**Public Remarks**
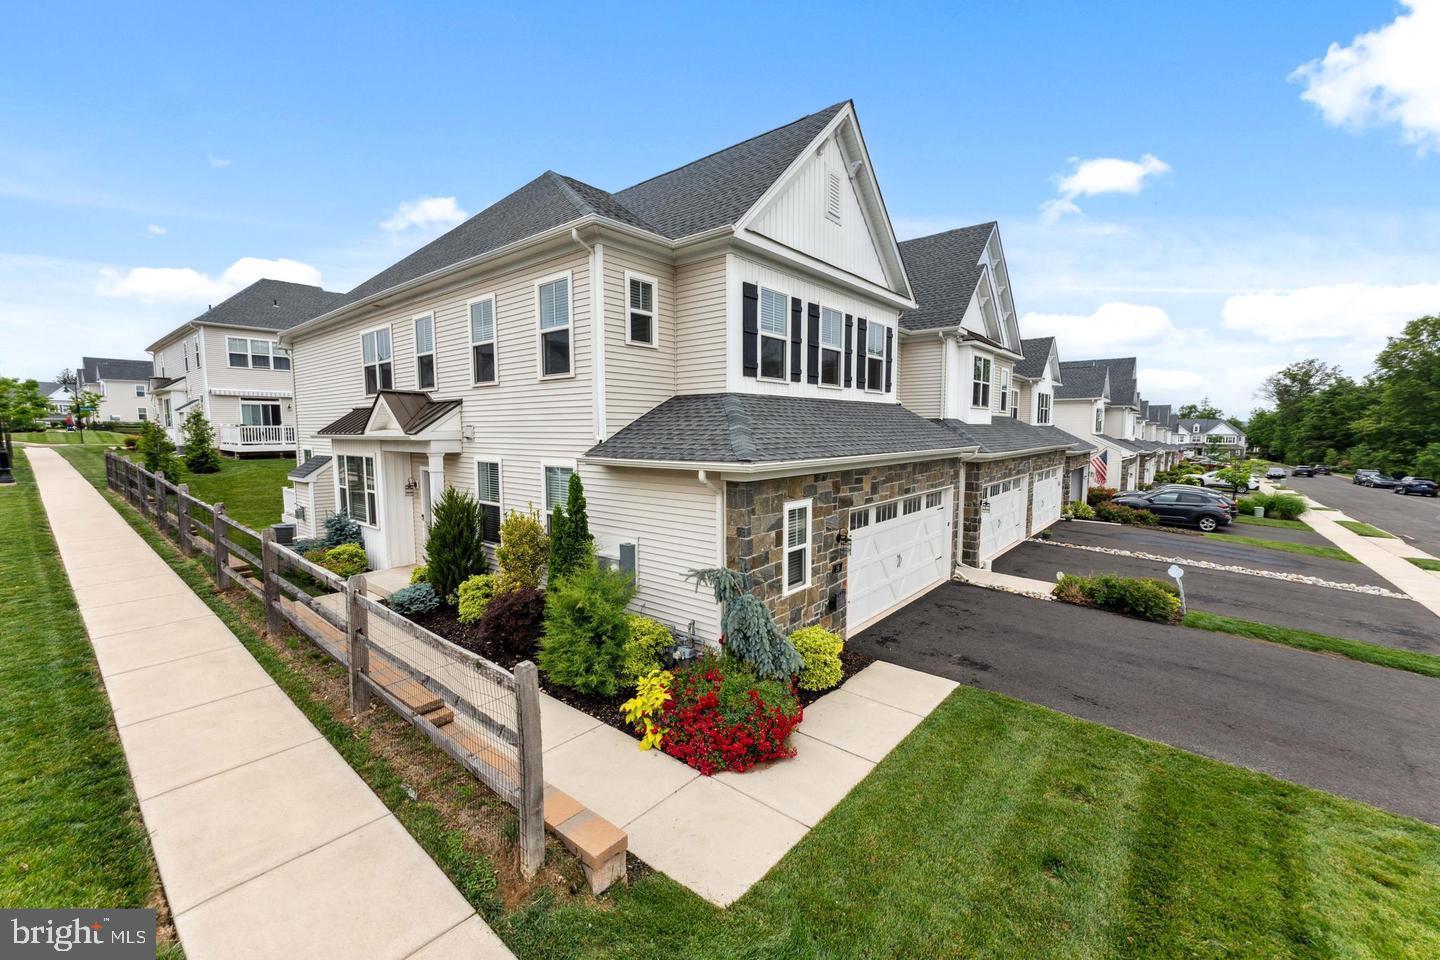
Welcome to this beautifully maintained home in the highly desirable Reserve at Spring Mill community in Ivyland! This spacious residence offers an open and inviting floor plan with abundant natural light, generous living spaces, and stylish finishes throughout.
The gourmet kitchen features modern appliances, ample cabinetry, and a large center island, flowing seamlessly into the family room—perfect for entertaining or everyday living. The primary suite offers a private retreat with a luxurious en-suite bath and spacious walk-in closet. Additional bedrooms are well-sized and provide comfort and flexibility for family, guests, or a home office.
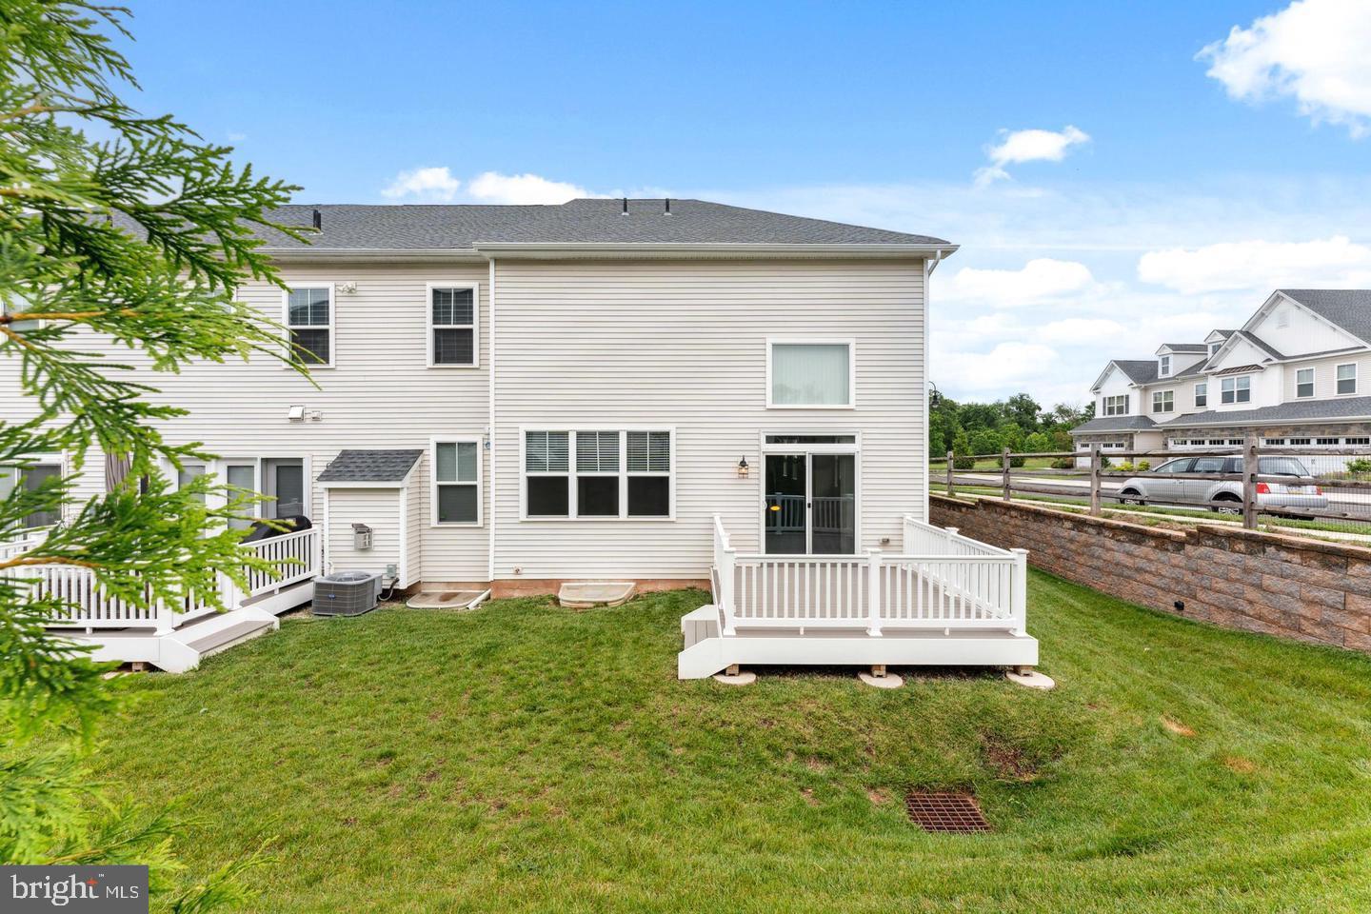
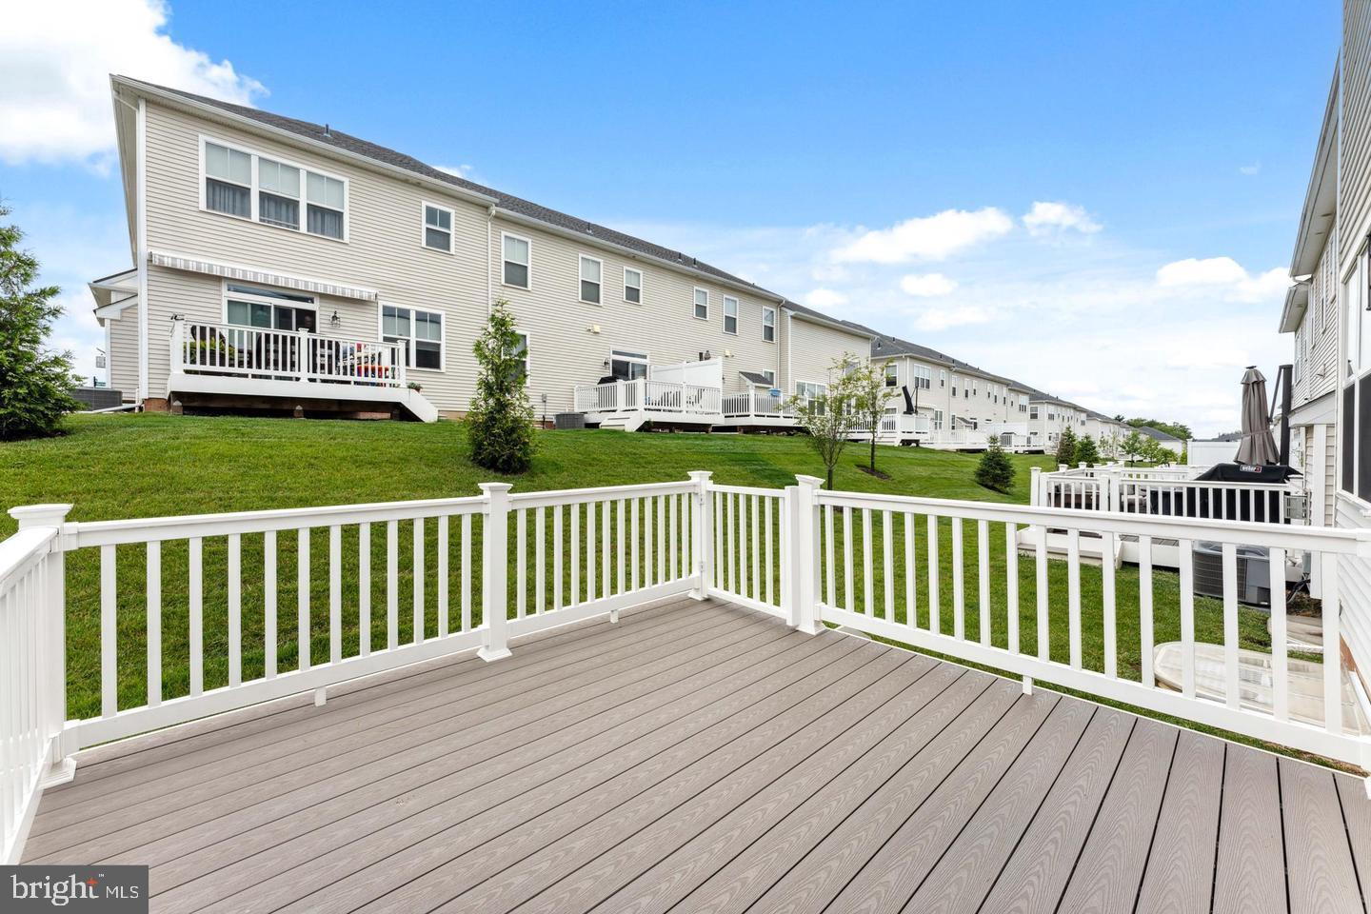
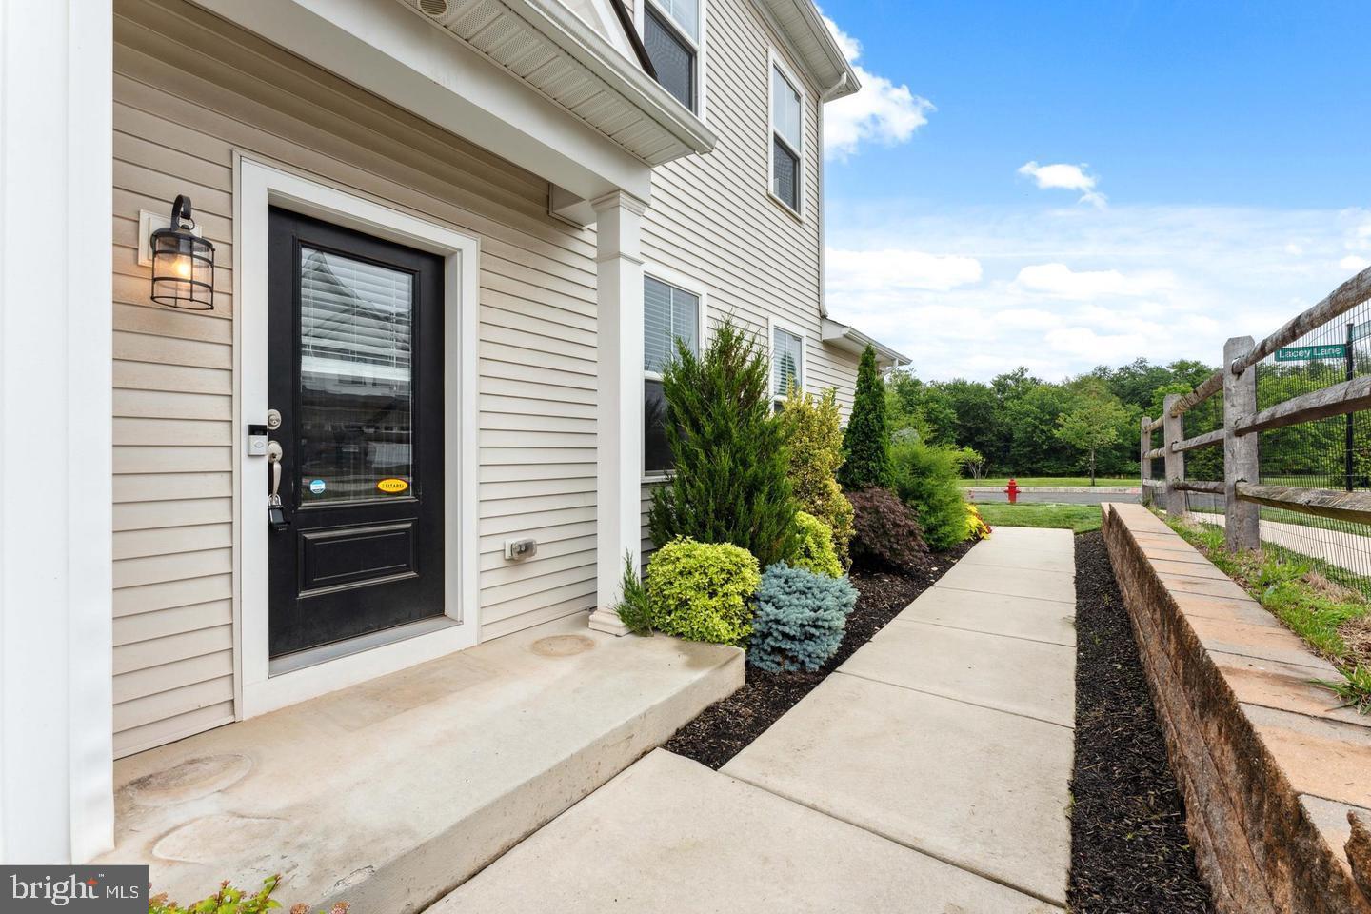
Step outside to enjoy the professionally landscaped yard and outdoor living space, ideal for relaxing or hosting gatherings. Conveniently located near major highways, shopping, dining, parks, and top-rated Council Rock schools, this home combines comfort, elegance, and an exceptional location.
Don't miss this incredible opportunity to own a beautiful home in one of Bucks County's most sought-after communities. Schedule your private showing today!
Save
Ask
Tour
Hide
Share
Listing Snapshot
Price
$4,500
Days On Site
51 Days
Bedrooms
3
Inside Area (SqFt)
2,112 sqft
Total Baths
3
Full Baths
2
Partial Baths
1
Lot Size
N/A
Year Built
2024
MLS® Number
PABU2127310
Status
Active
Property Tax
N/A
HOA/Condo/Coop Fees
$115 monthly
Sq Ft Source
Estimated
Friends & Family
React
Comment
Invite
No Comments Yet
Did you know? You can invite friends and family to your search. They can join your search, rate and discuss listings with you.
Recent Activity
2 months ago
Listing first seen on site
2 months ago
Listing updated with changes from the MLS®
General Features
Attached Garage
Yes
Available on
2026-07-24
Cross Street
Lacey Ln and Swan Ln
Foundation
Concrete Perimeter
Garage
Yes
Garage Spaces
2
Levels
Two
Parking
GarageDrivewayOtherAttached
Parking Spaces
2
Pets
No
Property Sub Type
Townhouse
Sewer
Public Sewer
SqFt Above
2112
SqFt Total
2112
Style
Other
Water Source
Public
Zoning
AR
Interior Features
Appliances
Electric RangeElectric OvenGas Water HeaterDishwasherDisposalMicrowave
Basement
Full
Cooling
Central AirElectric
Fireplace
Yes
Fireplaces
1
Heating
Natural GasCentral
Save
Ask
Tour
Hide
Share
Exterior Features
Construction Details
Frame
Pool Features
None
Roof
Asphalt
Community Features
Additional Association Fee
$115.0
Additional Association Fee Frequency
Monthly
MLS Area
Northampton Twp (10131)
School District
COUNCIL ROCK
Schools
School District
COUNCIL ROCK
Elementary School
Unknown
Middle School
Unknown
High School
Unknown
Listing courtesy of Keller Williams Real Estate - Southampton



Did you know? You can invite friends and family to your search. They can join your search, rate and discuss listings with you.