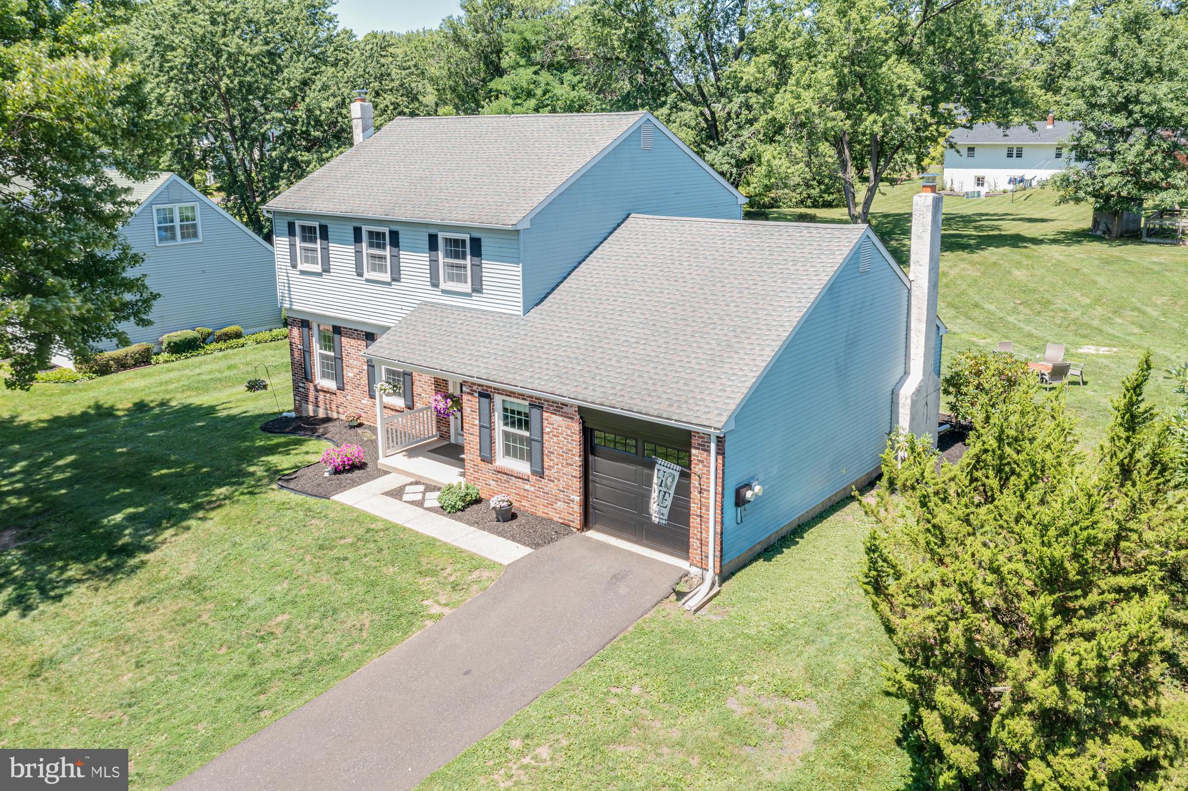
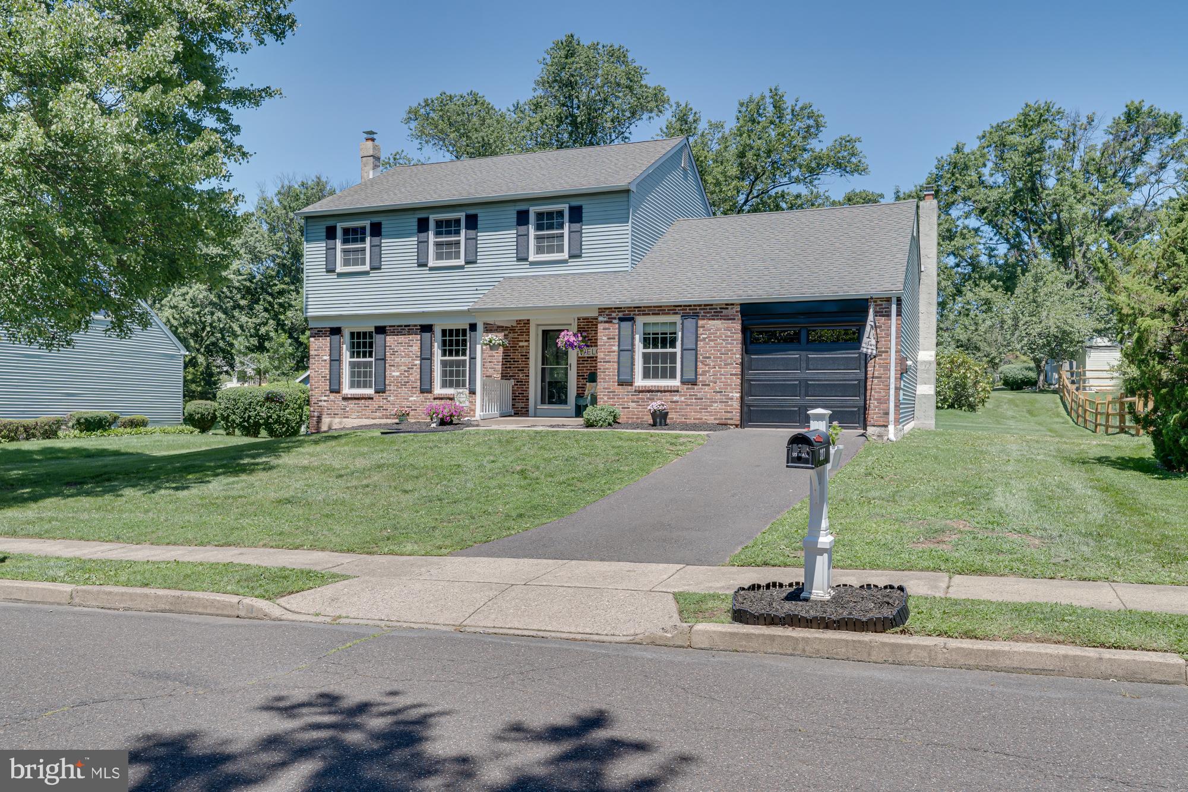
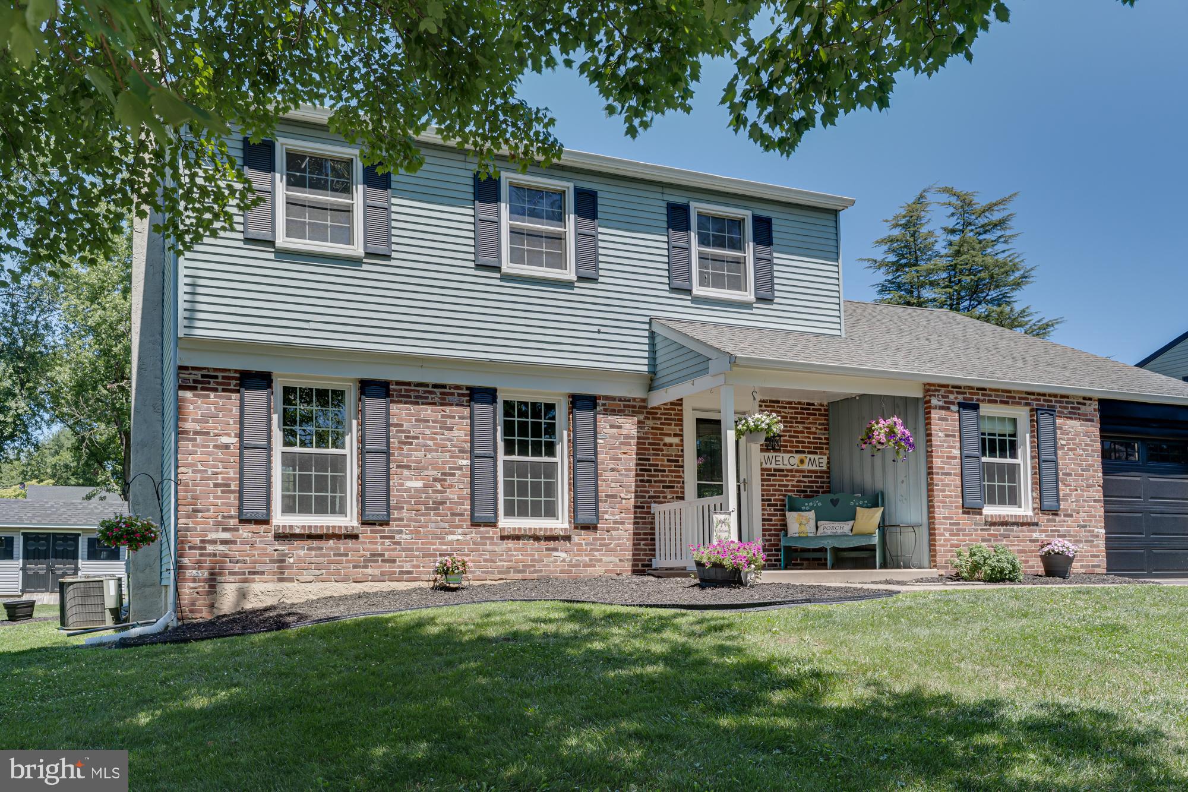
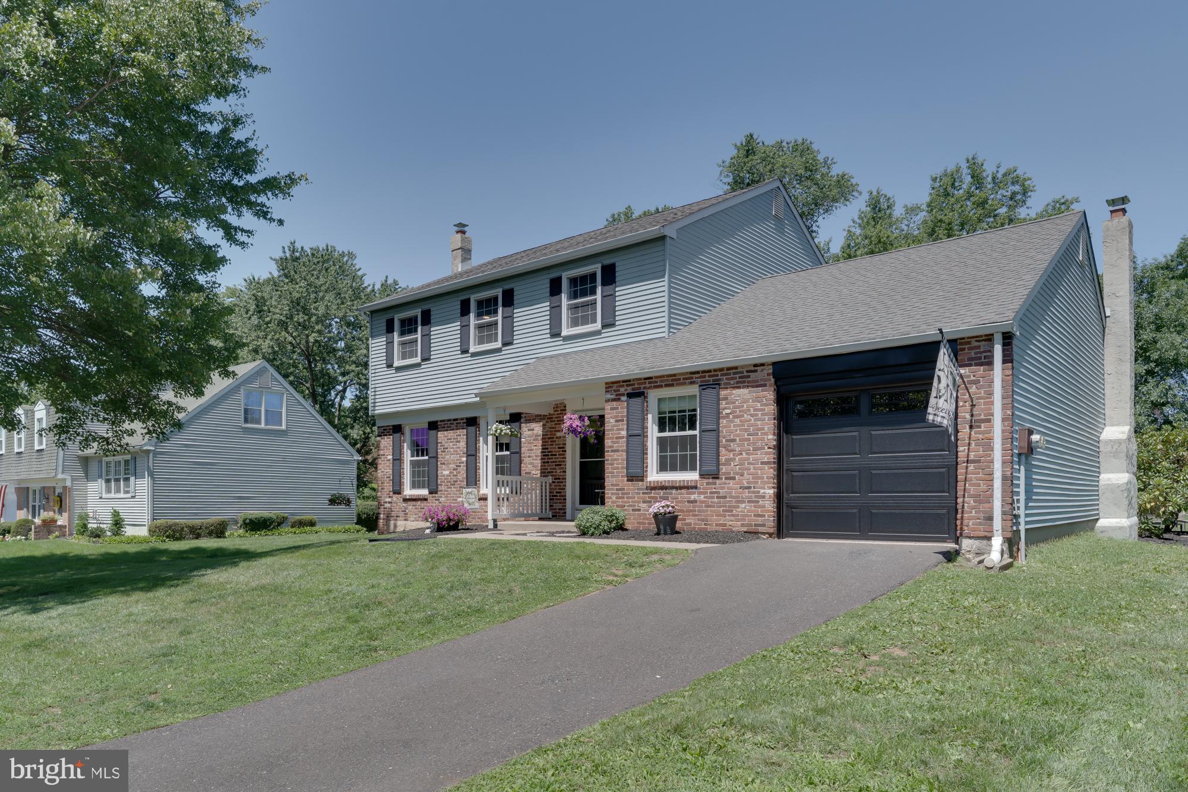
Motivated Sellers! Welcome to this beautifully maintained 4-bedroom, 2.5-bath Colonial located in the award-winning Central Bucks School District! Featuring a classic brick and siding exterior, a covered front porch with newer capped molding and a newer front door, this home offers timeless curb appeal and numerous recent updates throughout. Step inside to a welcoming foyer with brand-new luxury vinyl plank flooring (2026) that continues into the hallway and kitchen. The first floor has been freshly and professionally painted, including the kitchen cabinets (2026). The bright kitchen features granite countertops, stainless steel appliances, recessed lighting, and an eat-in area that flows seamlessly into the inviting family room. Envision relaxing in front of the wood-burning brick fireplace or stepping through the sliding glass doors to enjoy the spacious backyard. The formal dining room is currently being used as a bedroom but can easily be converted back to its original purpose. To the left of the foyer is the large living room filled with natural light from oversized windows and offers plush wall-to-wall carpeting. A convenient first-floor laundry room, updated powder room, and attached one-car garage complete the main level. The garage features a brand-new garage door and Wi-Fi-enabled garage door opener (2026). Upstairs, the spacious primary suite offers abundant natural light and a private full bath. Three additional generously sized, carpeted bedrooms share a hall bath, and both upstairs bathrooms feature new toilets (2026). The unfinished basement provides endless possibilities for storage, recreation, or future finishing and includes a newer sump pump with battery backup (2020). Additional updates include a newer water heater (2021), a storage shed (2024), and the home's exterior, roof, and chimneys have all been freshly power washed. Situated on a generously sized lot with ample space between neighboring homes, this property offers a large backyard perfect for entertaining, gardening, or play. Enjoy an unbeatable location within walking distance to the Neshaminy Creek Bike & Hike Trail, Unami Middle School, Rita's Italian Ice, Los Sarapes, and more. Walking trails and excellent fishing are close by, while shopping, downtown Doylestown, and the Chalfont train station are all just minutes away. Don't miss this exceptional opportunity to own a move-in-ready home in a highly desirable neighborhood with outstanding schools, fantastic outdoor recreation, and convenient access to everything Bucks County has to offer! On some websites, the elementary school is incorrectly, listed as Butler elementary, the Elementary school is now Mill creek elementary. It was redirected this year.
Save
Ask
Tour
Hide
Share
Listing Snapshot
Price
$599,999
Days On Site
51 Days
Bedrooms
4
Inside Area (SqFt)
2,073 sqft
Total Baths
3
Full Baths
2
Partial Baths
1
Lot Size
0.3 Acres
Year Built
1979
MLS® Number
PABU2127312
Status
Pending
Property Tax
$6,735
HOA/Condo/Coop Fees
N/A
Sq Ft Source
Assessor
Friends & Family
React
Comment
Invite
No Comments Yet
Did you know? You can invite friends and family to your search. They can join your search, rate and discuss listings with you.
Recent Activity
3 weeks ago
Status changed to Pending
3 weeks ago
Listing updated with changes from the MLS®
3 weeks ago
Price changed to $599,999
2 months ago
Listing first seen on site
General Features
Acres
0.3
Attached Garage
Yes
Cross Street
MOYER RD
Foundation
Brick/Mortar
Garage
Yes
Garage Spaces
1
Levels
Two
Parking
Garage Door OpenerGarageDrivewayOtherInside EntranceAttached
Parking Spaces
1
Property Sub Type
Single Family Residence
Sewer
Public Sewer
Special Circumstances
Standard
SqFt Above
2073
SqFt Total
2073
Style
Colonial
Utilities
Cable Available
Water Source
Public
Zoning
R4
Interior Features
Appliances
RangeOvenElectric Water HeaterBuilt-In RangeDishwasherDisposal



Did you know? You can invite friends and family to your search. They can join your search, rate and discuss listings with you.