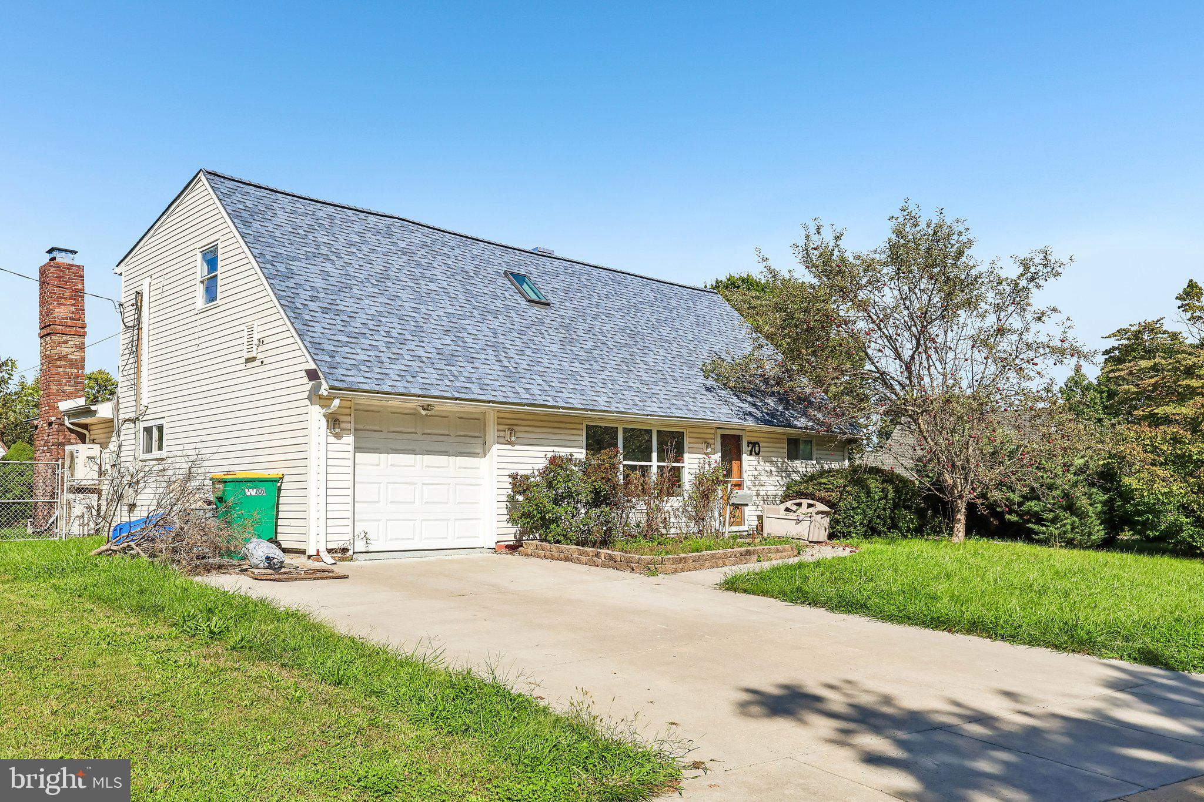
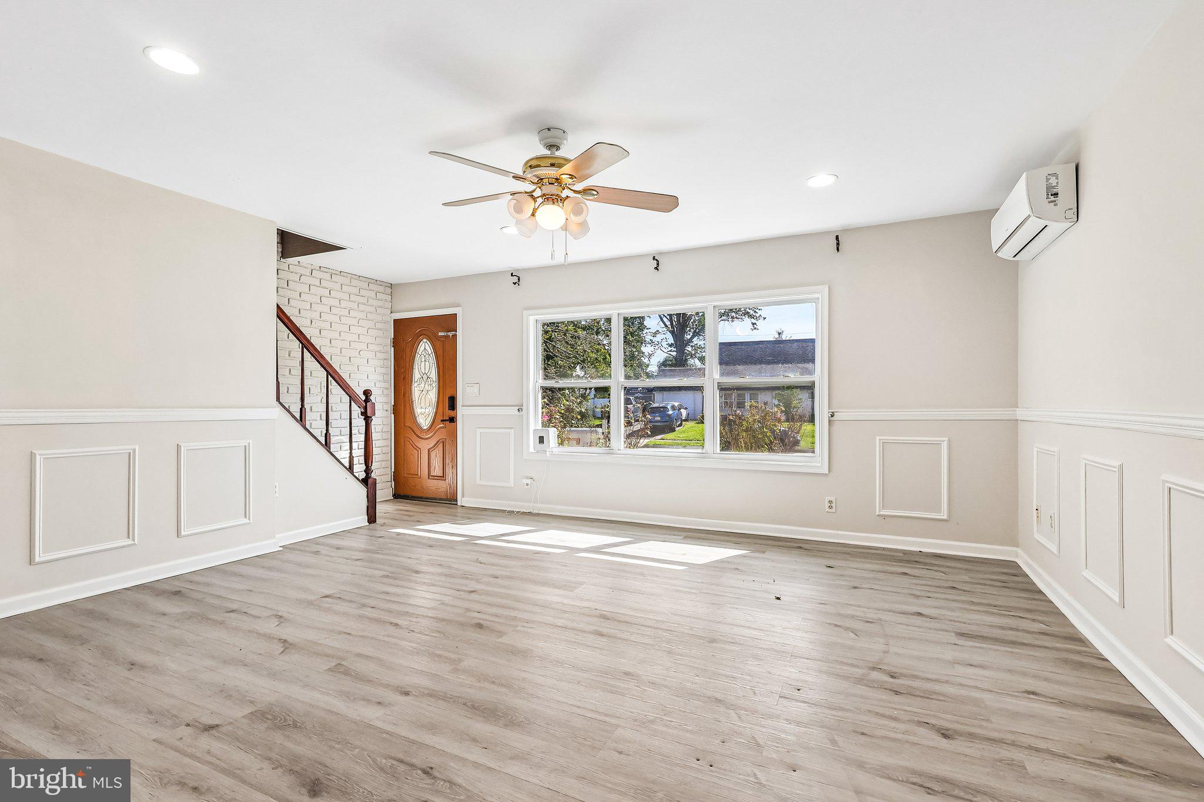
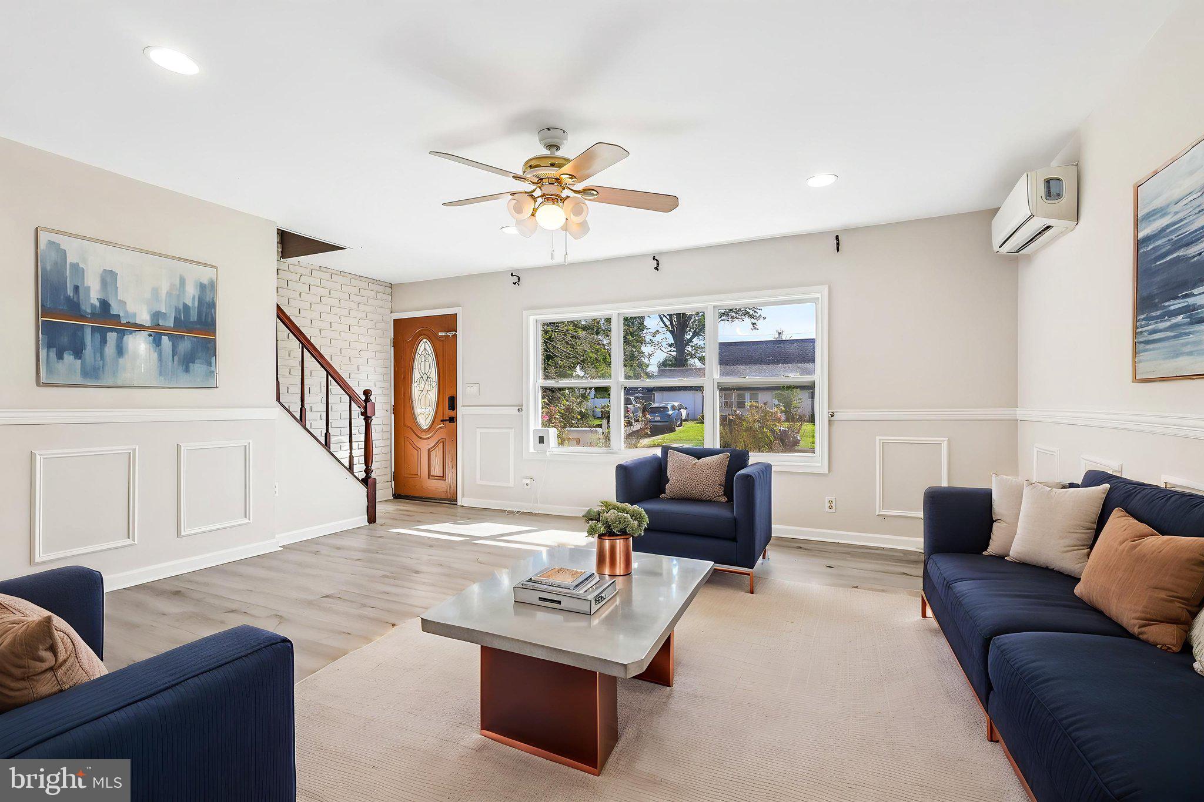
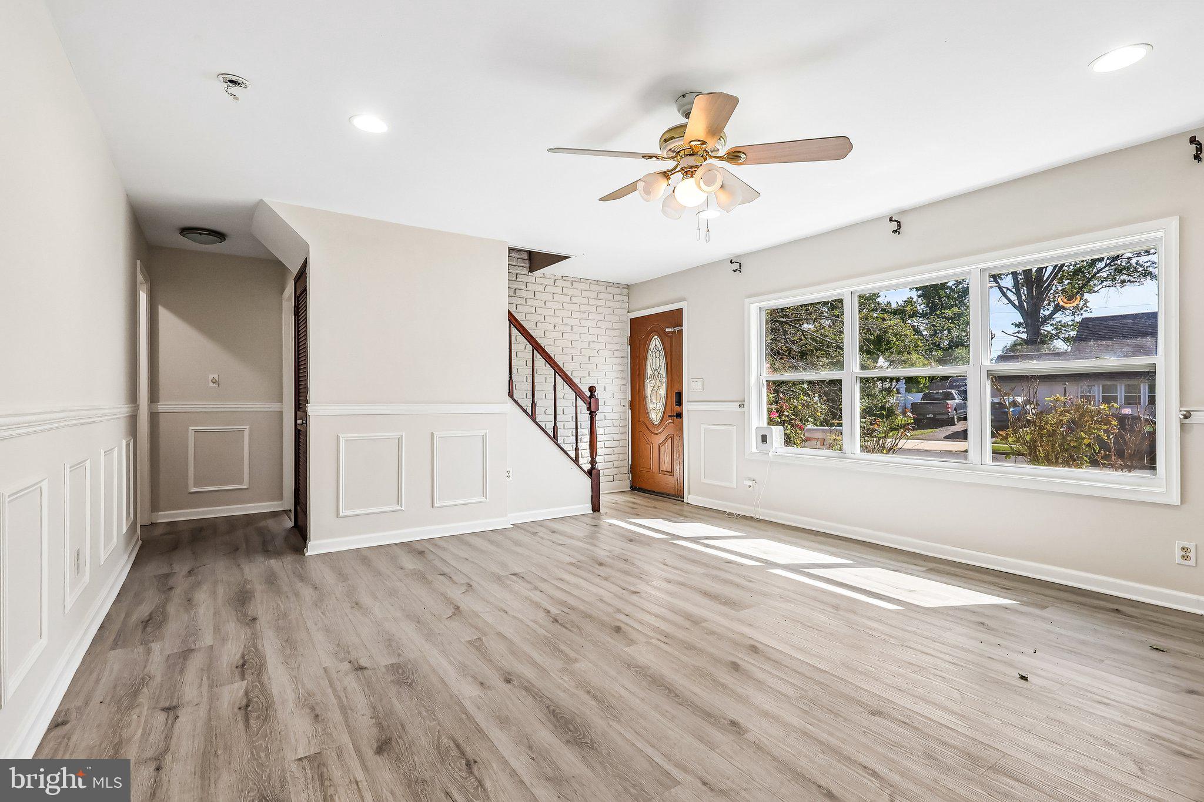
Welcome to 70 Village Lane, a 5-bedroom, 2.5-bath home in Levittown that delivers something most homes this size cannot: a private bedroom suite on the main level with its own full bath. The front door opens into a generous living room finished with luxury vinyl plank flooring, chair rail and picture frame molding, a ceiling fan with light, and a triple front window that pulls in morning light. A powder room sits tucked behind the stairs. The kitchen is built around a large island with seating for five, lit by a chandelier, and finished with stainless steel appliances and luxury vinyl plank flooring. A door leads directly out to the covered patio, so summer cooking and eating flow together without a second thought. Just off the kitchen, the family room is the room everyone will end up in. A floor to ceiling stone fireplace anchors the space, flanked on both sides by built-in shelving. Beyond it, a mudroom handles the everyday mess and connects to the garage. The main level bedroom is the standout, with a private en-suite bath and it has a view of the patio, it works equally well as a primary suite, a guest suite, or step-free living for anyone who would rather skip the stairs. A first floor laundry room keeps daily living on one level. Upstairs, four more bedrooms all feature LVP floors. The second offers two closets and a ceiling fan with light, the third carries a vaulted ceiling, and the fourth and fifth each include a ceiling fan with light and generous windows. They share a full hall bath. Outside is where this property separates itself. A covered paver patio sits under a pergola strung with lights, with built-in bench seating and mature landscaping around it. Past that, a fully fenced yard opens up with real green space to spread out, plus a shed for storage. Five bedrooms, a bedroom suite on the main floor, and a backyard already set up for entertaining. Schedule your showing today.
Save
Ask
Tour
Hide
Share
Listing Snapshot
Price
$445,000
Days On Site
42 Days
Bedrooms
5
Inside Area (SqFt)
1,738 sqft
Total Baths
3
Full Baths
2
Partial Baths
1
Lot Size
0.19 Acres
Year Built
1955
MLS Number
PABU2127422
Status
Active
Property Tax
$5,457
HOA/Condo/Coop Fees
N/A
Sq Ft Source
Estimated
Friends & Family
React
Invite
Recent Activity
7 hours ago
Status changed to Active
7 hours ago
Listing updated with changes from the MLS
a month ago
Listing first seen on site
General Features
Acres
0.19
Attached Garage
Yes
Cross Street
Valentine Lane
Foundation
Concrete Perimeter
Garage
Yes
Garage Spaces
1
Levels
One and One Half
Parking
ConcretePrivateGarageDrivewayAttached
Parking Spaces
3
Property Sub Type
Single Family Residence
Sewer
Public Sewer
Special Circumstances
Standard
SqFt Above
1738
SqFt Total
1738
Style
Cape Cod
Water Source
Public
Zoning
NCR
Interior Features
Appliances
Electric RangeElectric OvenElectric Water HeaterDishwasherRange HoodRefrigeratorStainless Steel Appliance(s)Microwave