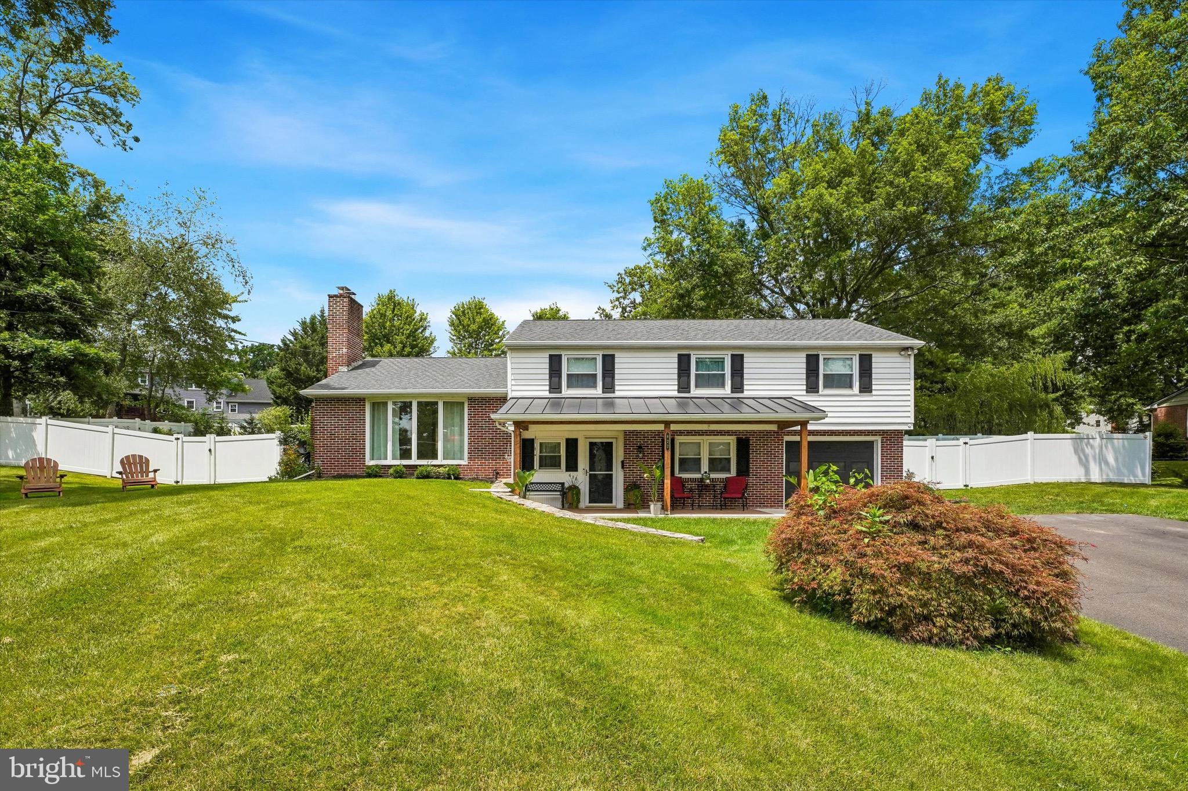
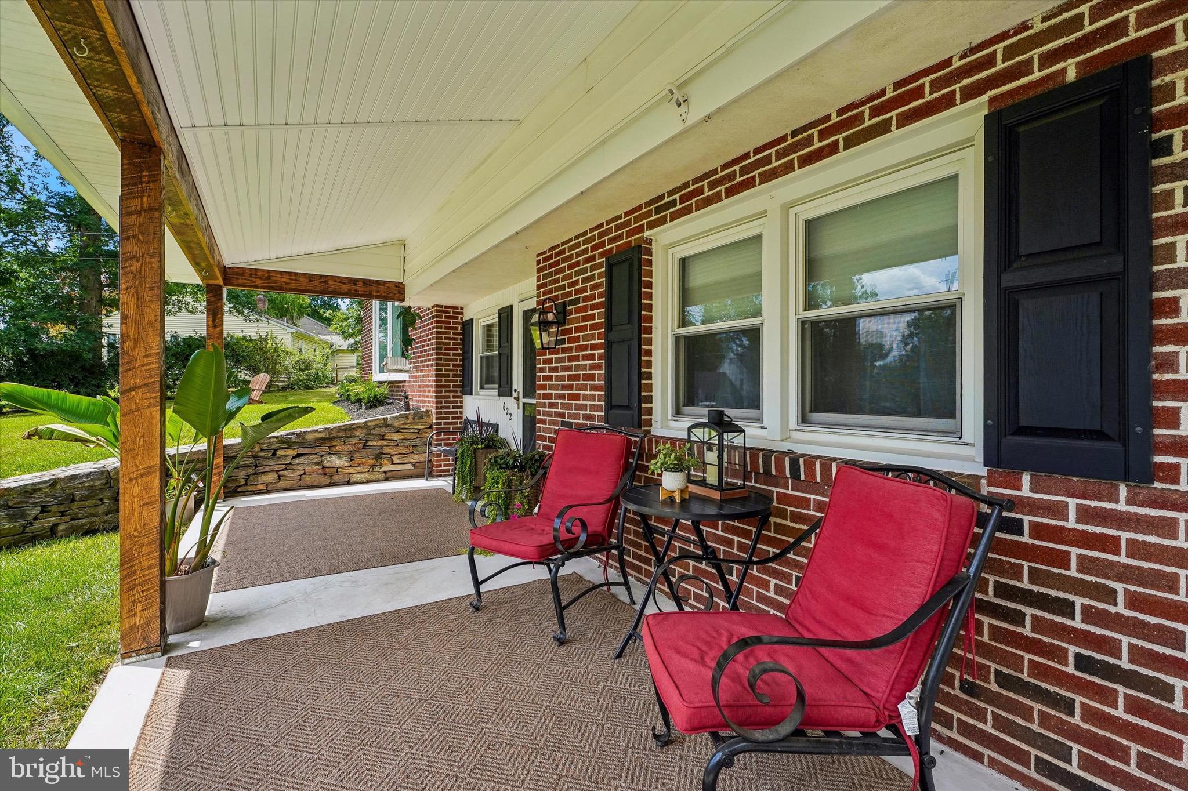
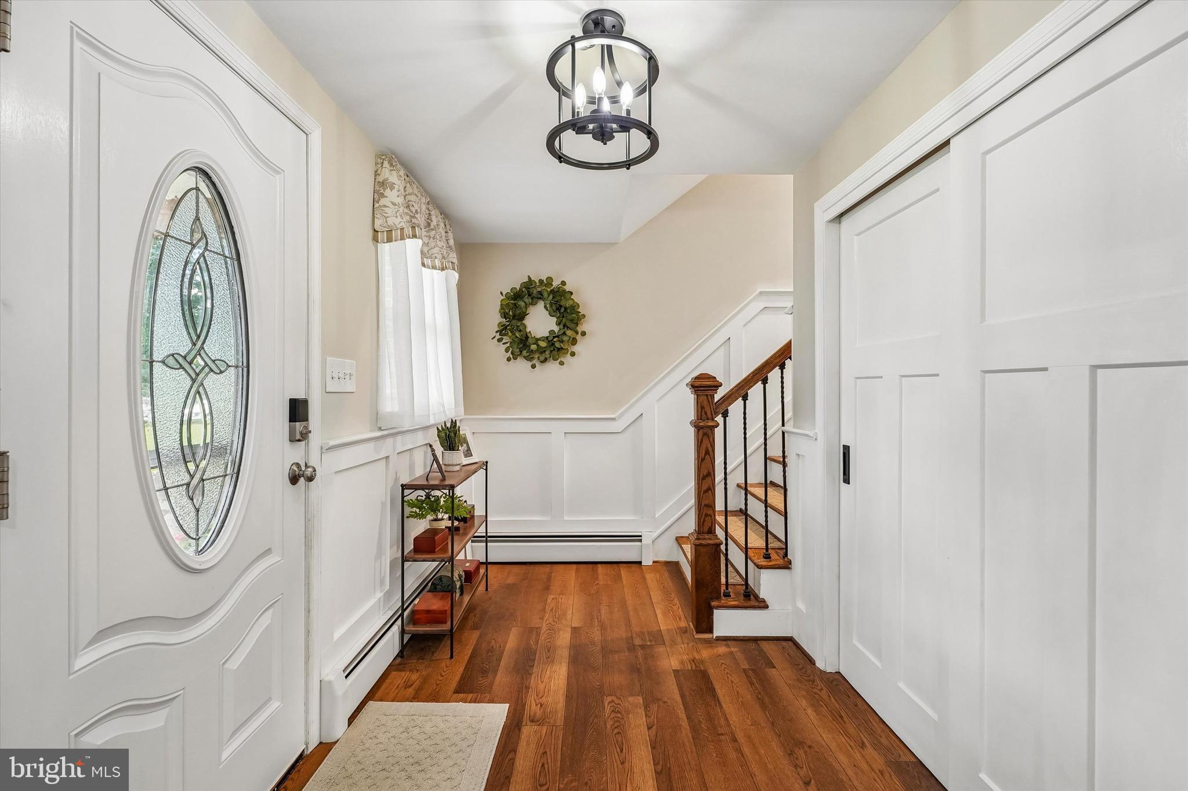
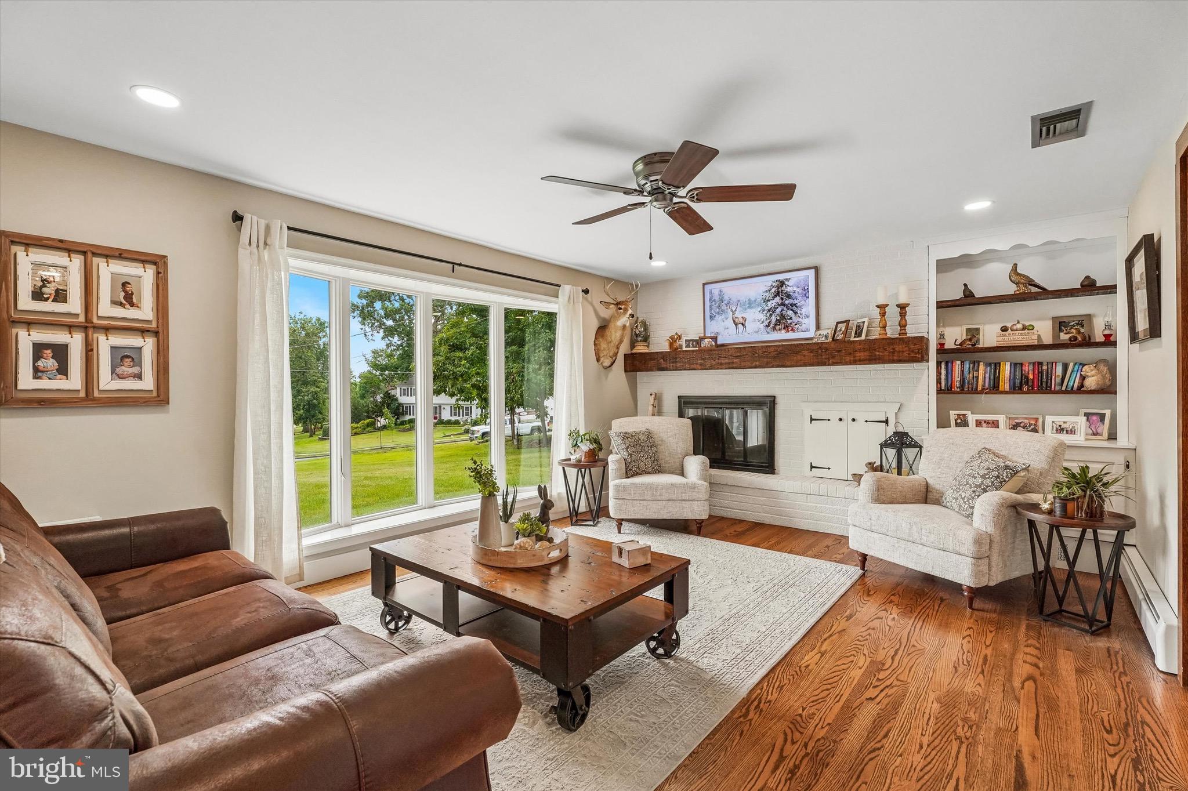
OPEN HOUSE SCHEDULED FOR SATURDAY, AUGUST 1 from 11-2 and Sunday, August 2 from 12-3. Welcome Home to this Premier Lot located in the desirable Highland Terrace Community in Perkasie Borough. This 4 Bedroom 2.5 Bath home has many updates . This home has great curb appeal. The Brand new front porch is the perfect spot to spend some time relaxing after a long day. An updated foyer welcomes you with a double closet perfect for storage. The lower level features a Family Room with newer flooring (2025) plus an updated 1/2 bath and the Laundry Area. As an extra bonus the home has a laundry chute. This level also provides access to the large 1 car Garage, Back yard and the Partially finished Basement The Sellers have just completed a basement remodel affording additional living space while still leaving ample room for storage. The Main level boast an open living concept. All the Hardwood floors have been refinished throughout the main and upper levels.The Living room features a brick wood burning fireplace . The new Kitchen (2023) is a chefs delight. All new Stainless steel appliances (2023)and Quartz countertops. All new Shaker Cabinets(2023)including a pantry. There is also additional space for dining with sliding doors leading outside to the patio and spacious back yard. The upper level features 4 Bedrooms and 2 full Baths.All the Bedroom doors and Closet doors have been replaced. The En Suite has a walk-in closet with built ins and an updated Bath. There is access to a walk up attic located in one of the minor Bedrooms. All rooms have ceiling fans and recessed lighting.This home is spacious and charming. (Assessor has the Sq footage at 1508. The previous listing has the SQ. FT. at 1846. When the photos were just taken the Gross Living space was estimated at 2361 SQ ft. Floor plans have been uploaded.) The Backyard is spacious and completely fenced in. Wide baseboards and wainscoting are just some of the extras that will welcome you . Close to town for dining and shopping. Don't miss out on your opportunity to make this your new address. Seller is offering a One Year Home Warranty.
Save
Ask
Tour
Hide
Share
Listing Snapshot
Price
$599,900
Days On Site
48 Days
Bedrooms
4
Inside Area (SqFt)
1,846 sqft
Total Baths
3
Full Baths
2
Partial Baths
1
Lot Size
0.59 Acres
Year Built
1965
MLS® Number
PABU2127452
Status
Pending
Property Tax
$6,038
HOA/Condo/Coop Fees
N/A
Sq Ft Source
Estimated
Friends & Family
React
Comment
Invite
No Comments Yet
Did you know? You can invite friends and family to your search. They can join your search, rate and discuss listings with you.
Recent Activity
a month ago
Status changed to Pending
a month ago
Listing updated with changes from the MLS®
2 months ago
Listing first seen on site
General Features
Acres
0.59
Attached Garage
Yes
Foundation
Block
Garage
Yes
Garage Spaces
1
Levels
Three Or More
Parking
Garage Door OpenerOn StreetGarageDrivewayAttached
Parking Spaces
1
Property Sub Type
Single Family Residence
Sewer
Public Sewer
Special Circumstances
Standard
SqFt Above
1846
SqFt Total
1846
Style
Split Level
Water Source
Public
Zoning
R1A
Interior Features
Cooling
Central AirElectric
Fireplace
Yes
Fireplace Features
MasonryWood Burning
Fireplaces
1
Heating
OilBaseboard
Laundry Features
Lower Level
Save
Ask
Tour
Hide
Share
Exterior Features
Lot Features
Front YardLevelPrivateBack Yard
Pool Features
None
Community Features
MLS Area
Perkasie Boro (10133)
School District
PENNRIDGE
Schools
School District
PENNRIDGE
Elementary School
Unknown
Middle School
Unknown
High School
Unknown
Listing courtesy of Keller Williams Real Estate-Horsham



Did you know? You can invite friends and family to your search. They can join your search, rate and discuss listings with you.