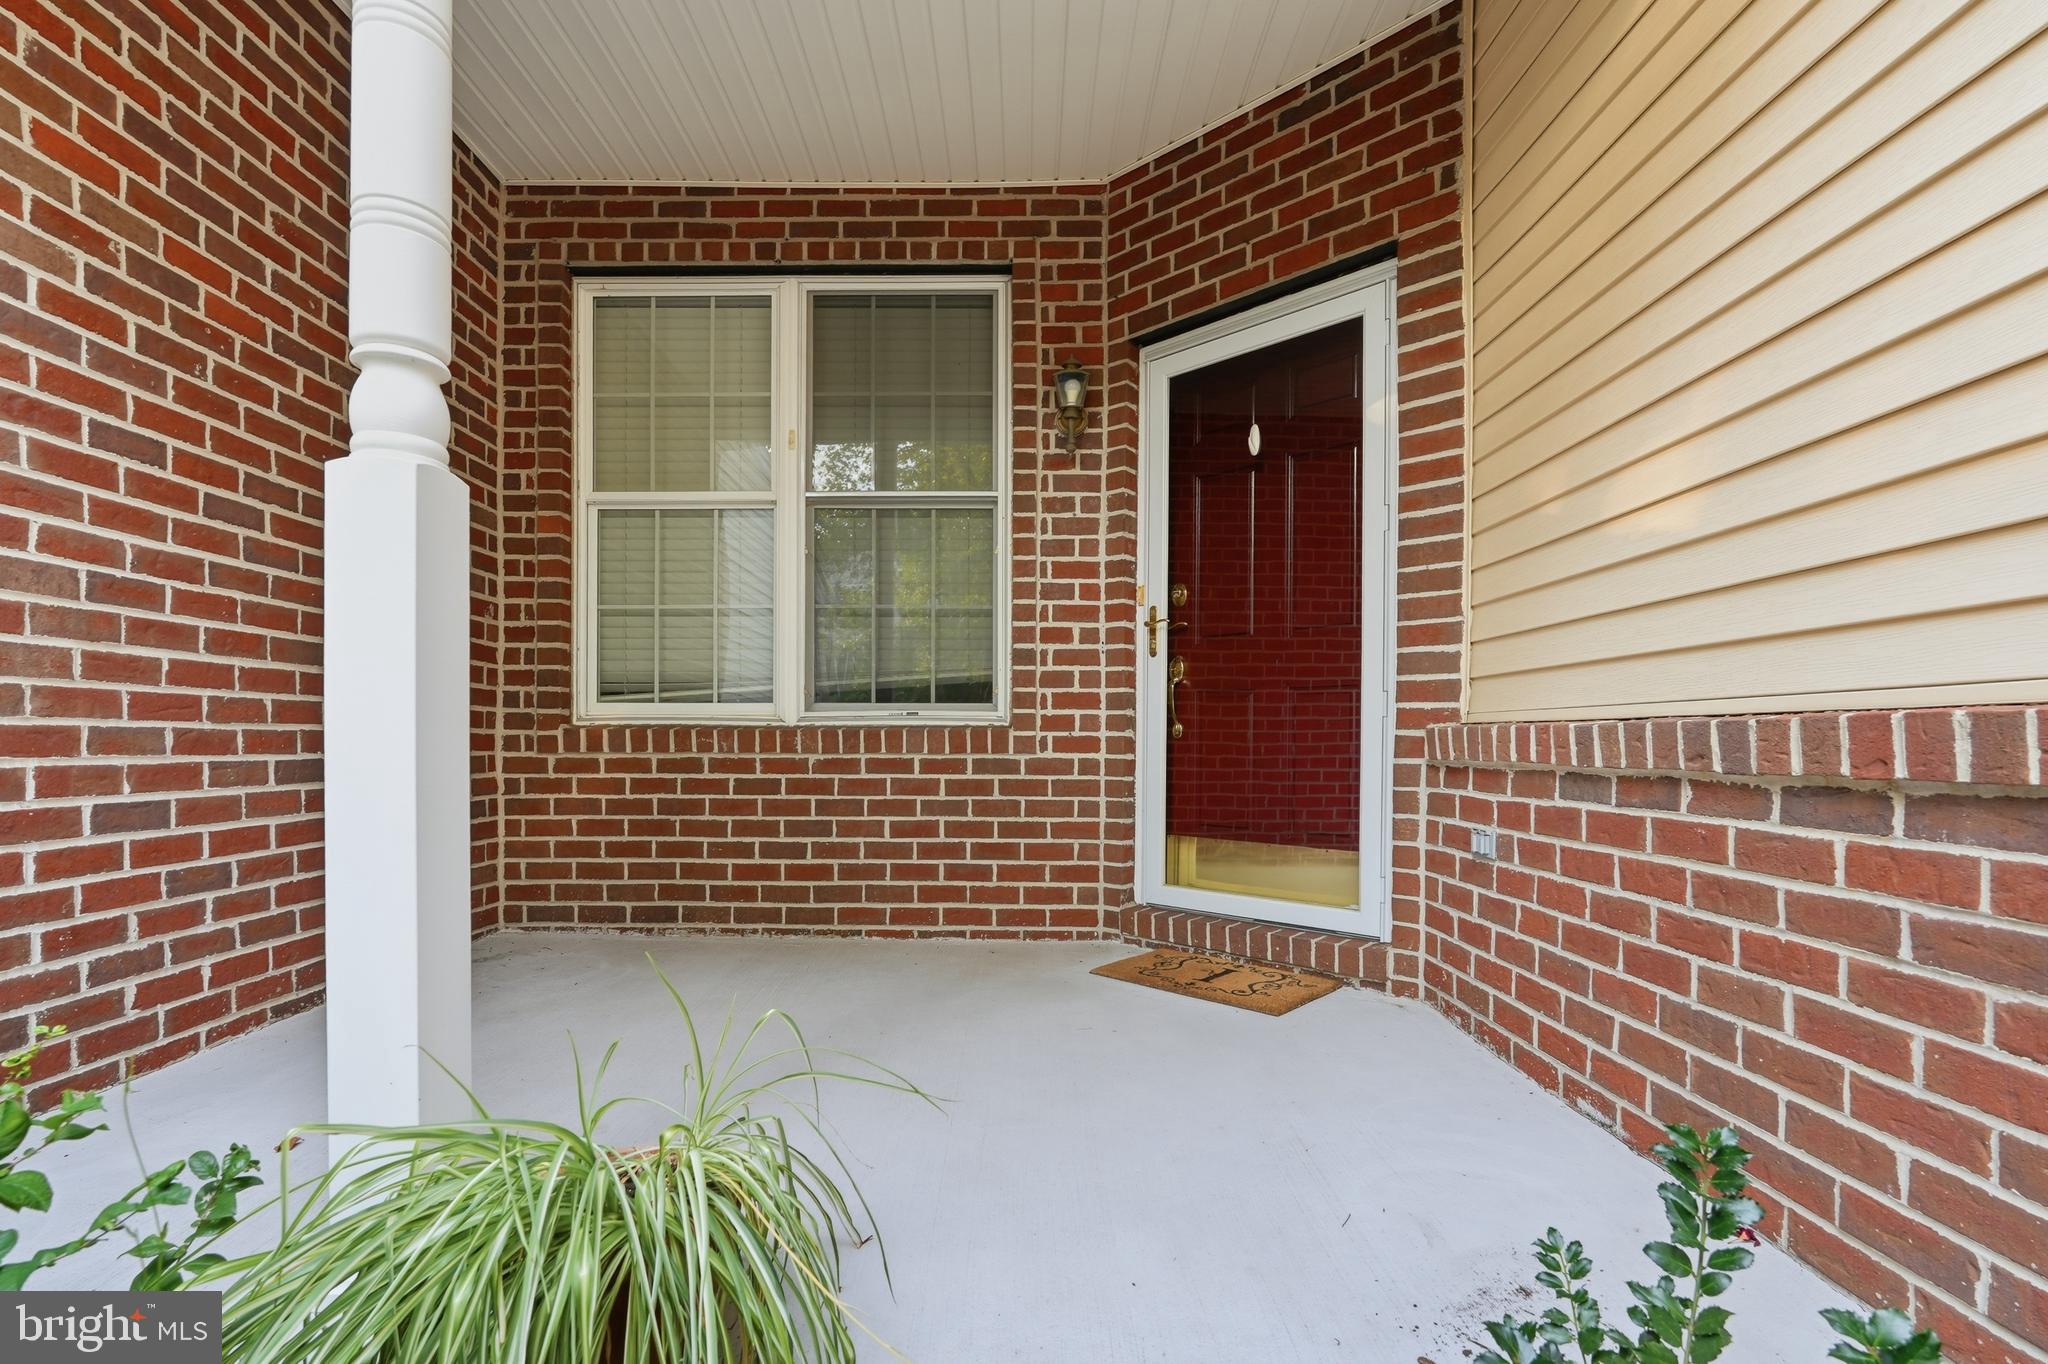
Looking for a spacious townhome in a picturesque, tree-lined setting? Your search ends here! Welcome to this beautifully maintained 3,000 SF first floor entrance townhome in the highly sought-after Arbor Point, located in Central Bucks " Blue Ribbon" school district.
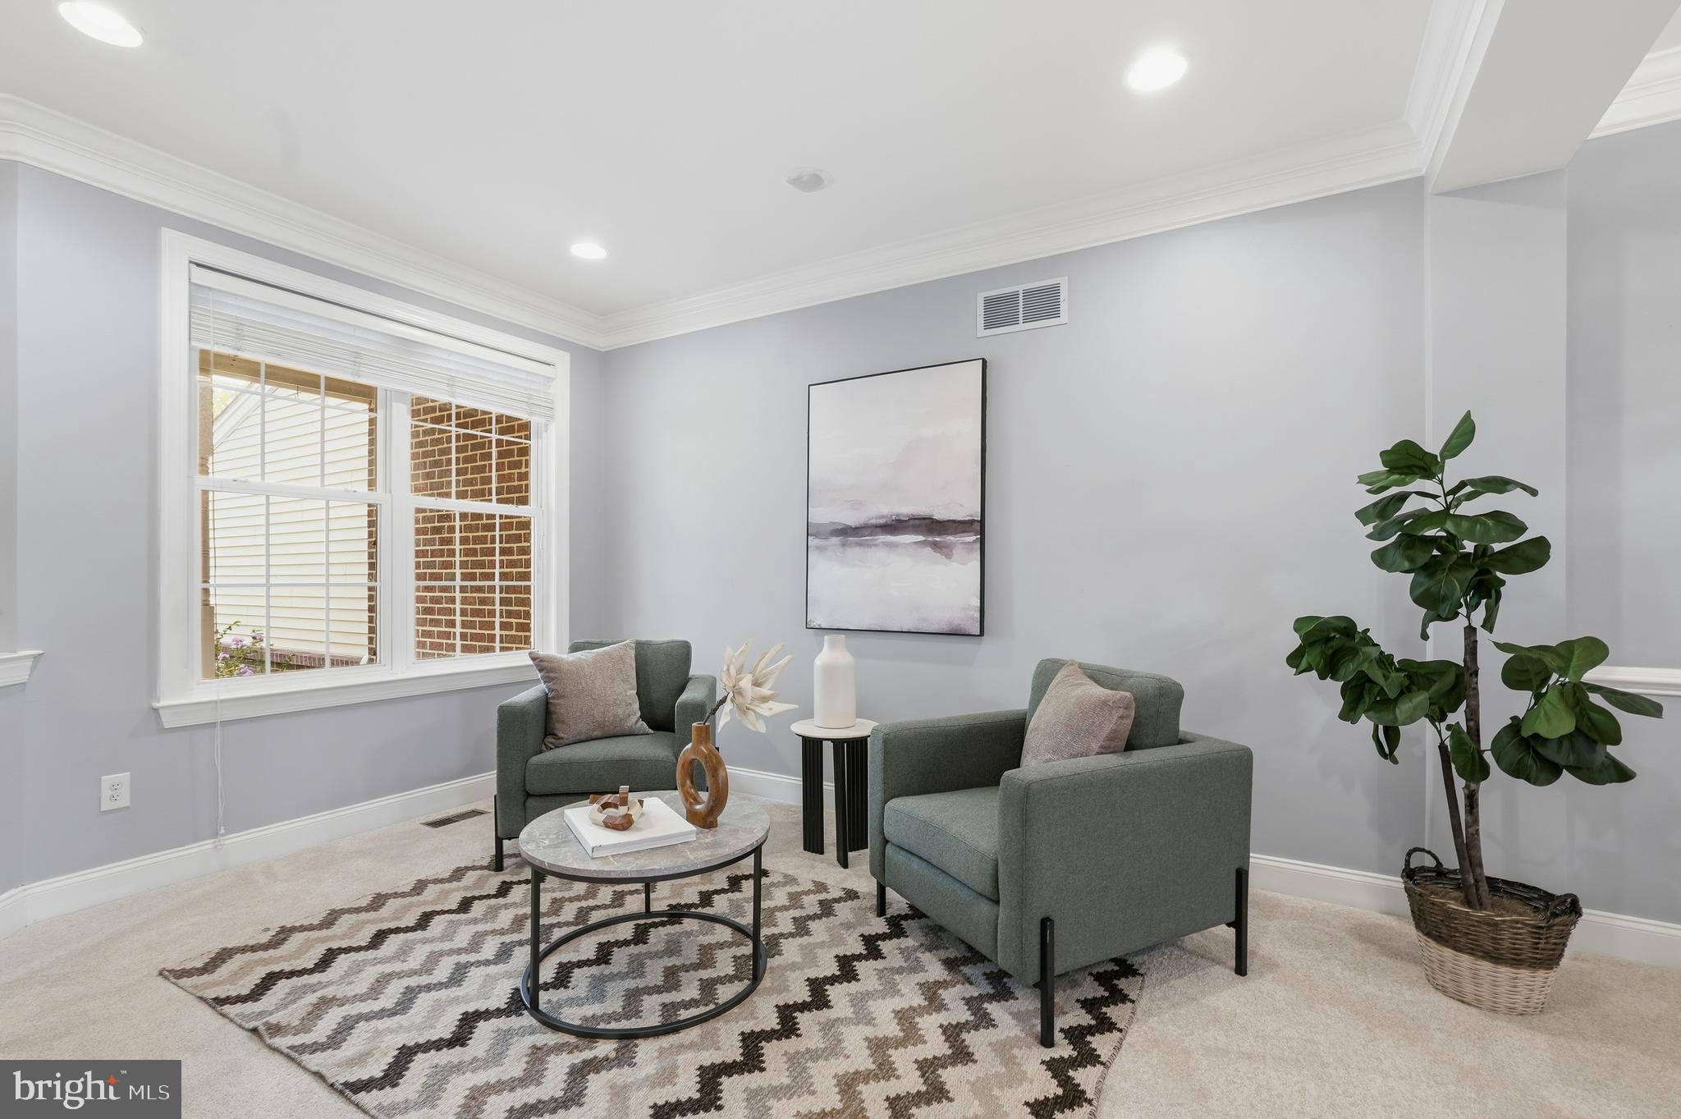
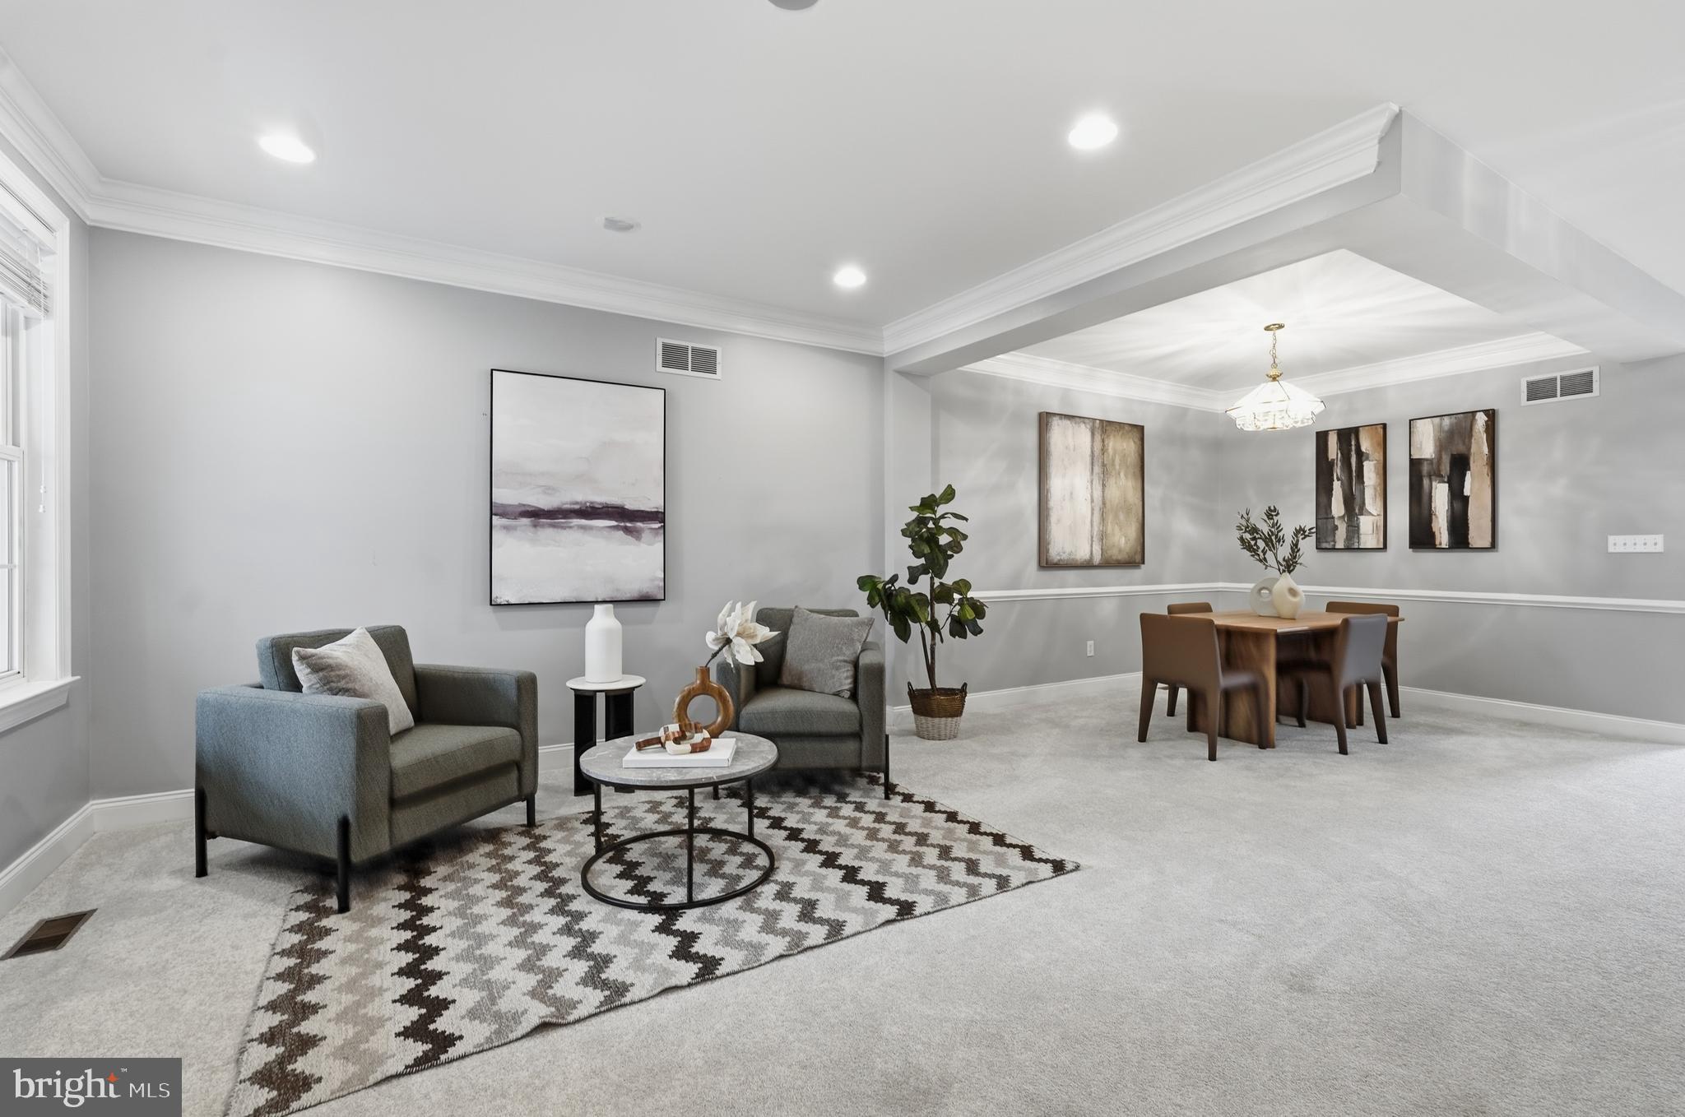
The main level offers an inviting open concept floor plan - perfect for both everyday living and entertaining. The well - appointed kitchen opens to a private deck, ideal for grilling, outdoor dining, or simply relaxing. A generously sized living room flows seamlessly into the dining area and has additional seating space that makes an ideal home office, reading nook or flexible living space. Upstairs, the spacious primary suite serves as a private retreat, featuring a large sitting area, walk-in- closet, dual sinks, walk-in-shower and a Jacuzzi soaking tub. Two additional ample sized bedrooms, a full bath, and a conveniently located second-floor laundry room complete the upper level.
The expansive walk-out basement offers endless possibilities - create the home gym you've always wanted, a playroom, media room, home office, game room, or additional living space to fit your lifestyle.
Arbor Point residents enjoy exceptional community amenities, including a swimming pool, clubhouse, and fitness center, making this an idea place to call home - not to mention endless sidewalks to walk your four-legged friends! Photos coming soon
Save
Ask
Tour
Hide
Share
Listing Snapshot
Price
$560,000
Days On Site
44 Days
Bedrooms
3
Inside Area (SqFt)
2,138 sqft
Total Baths
3
Full Baths
2
Partial Baths
1
Lot Size
0.07 Acres
Year Built
2005
MLS® Number
PABU2127458
Status
Active Under Contract
Property Tax
$6,630
HOA/Condo/Coop Fees
$291 monthly
Sq Ft Source
Assessor
Friends & Family
React
Comment
Invite
No Comments Yet
Did you know? You can invite friends and family to your search. They can join your search, rate and discuss listings with you.
Recent Activity
4 weeks ago
Status changed to Active Under Contract
4 weeks ago
Listing updated with changes from the MLS®
a month ago
Price changed to $560,000
a month ago
Listing first seen on site
General Features
Acres
0.07
Attached Garage
Yes
Foundation
Concrete Perimeter
Garage
Yes
Garage Spaces
1
Levels
Two
Parking
AsphaltOn StreetGarageDrivewayAttached
Parking Spaces
3
Pets
Yes
Property Sub Type
Townhouse
Sewer
Public Sewer
Special Circumstances
Standard
SqFt Above
2138
SqFt Total
2138
Style
Colonial
Utilities
Cable AvailablePhone AvailablePropaneOtherElectricity Available
Water Source
Public
Zoning
AG
Interior Features
Appliances
Gas RangeGas OvenGas Water HeaterDishwasherIce MakerWasherMicrowave



Did you know? You can invite friends and family to your search. They can join your search, rate and discuss listings with you.