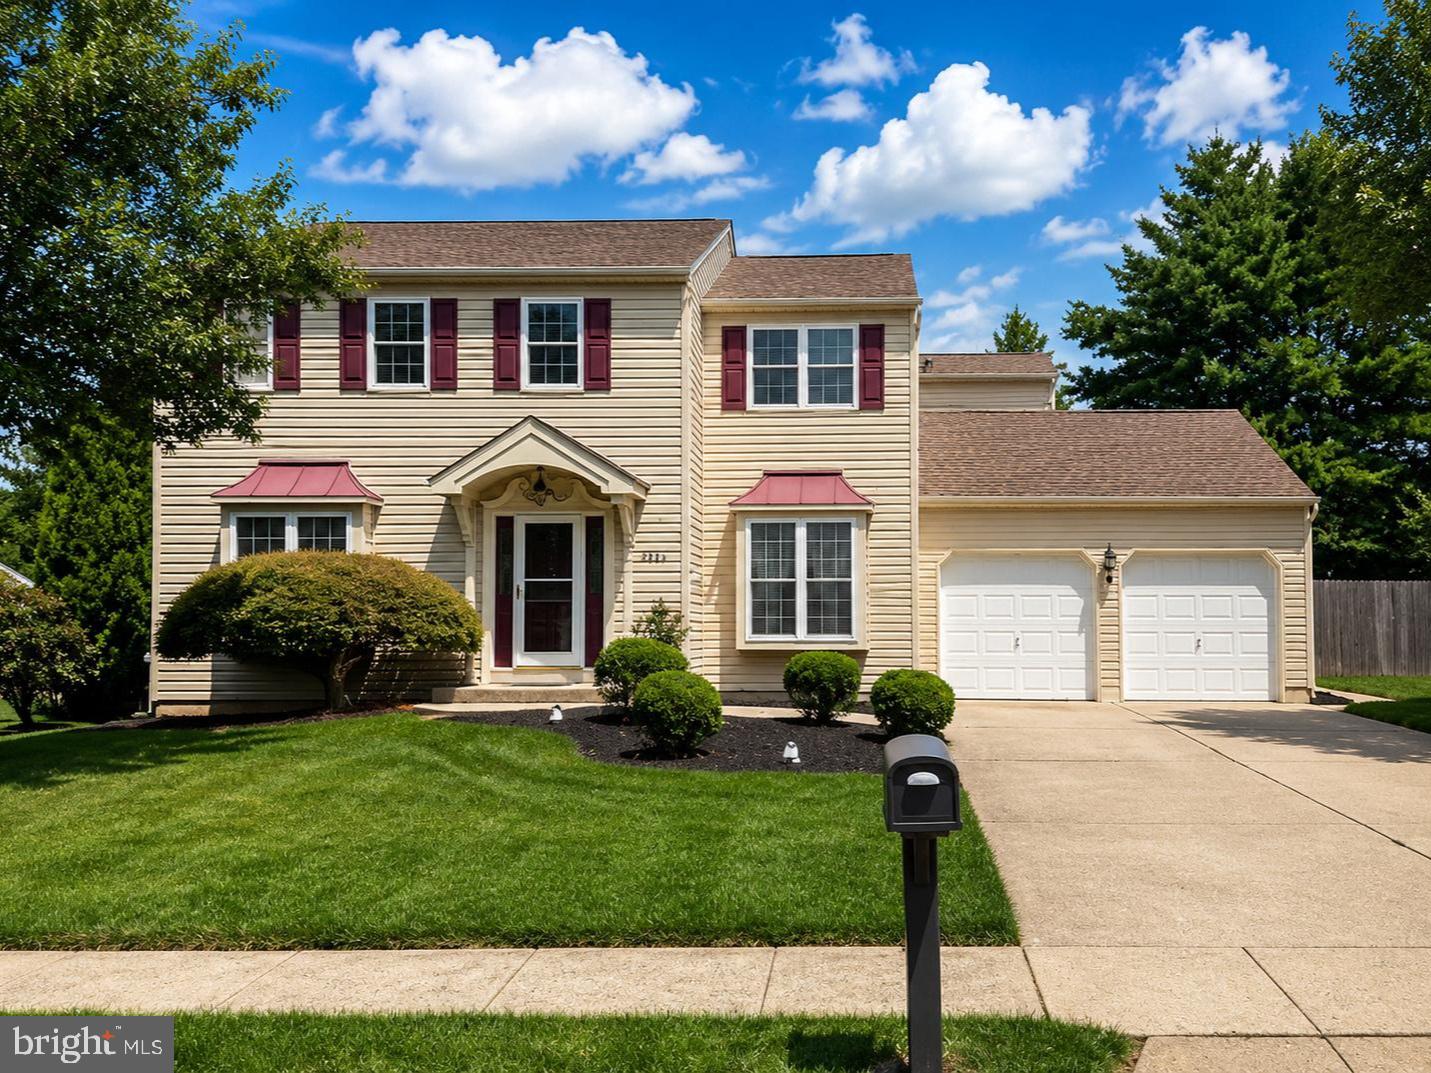
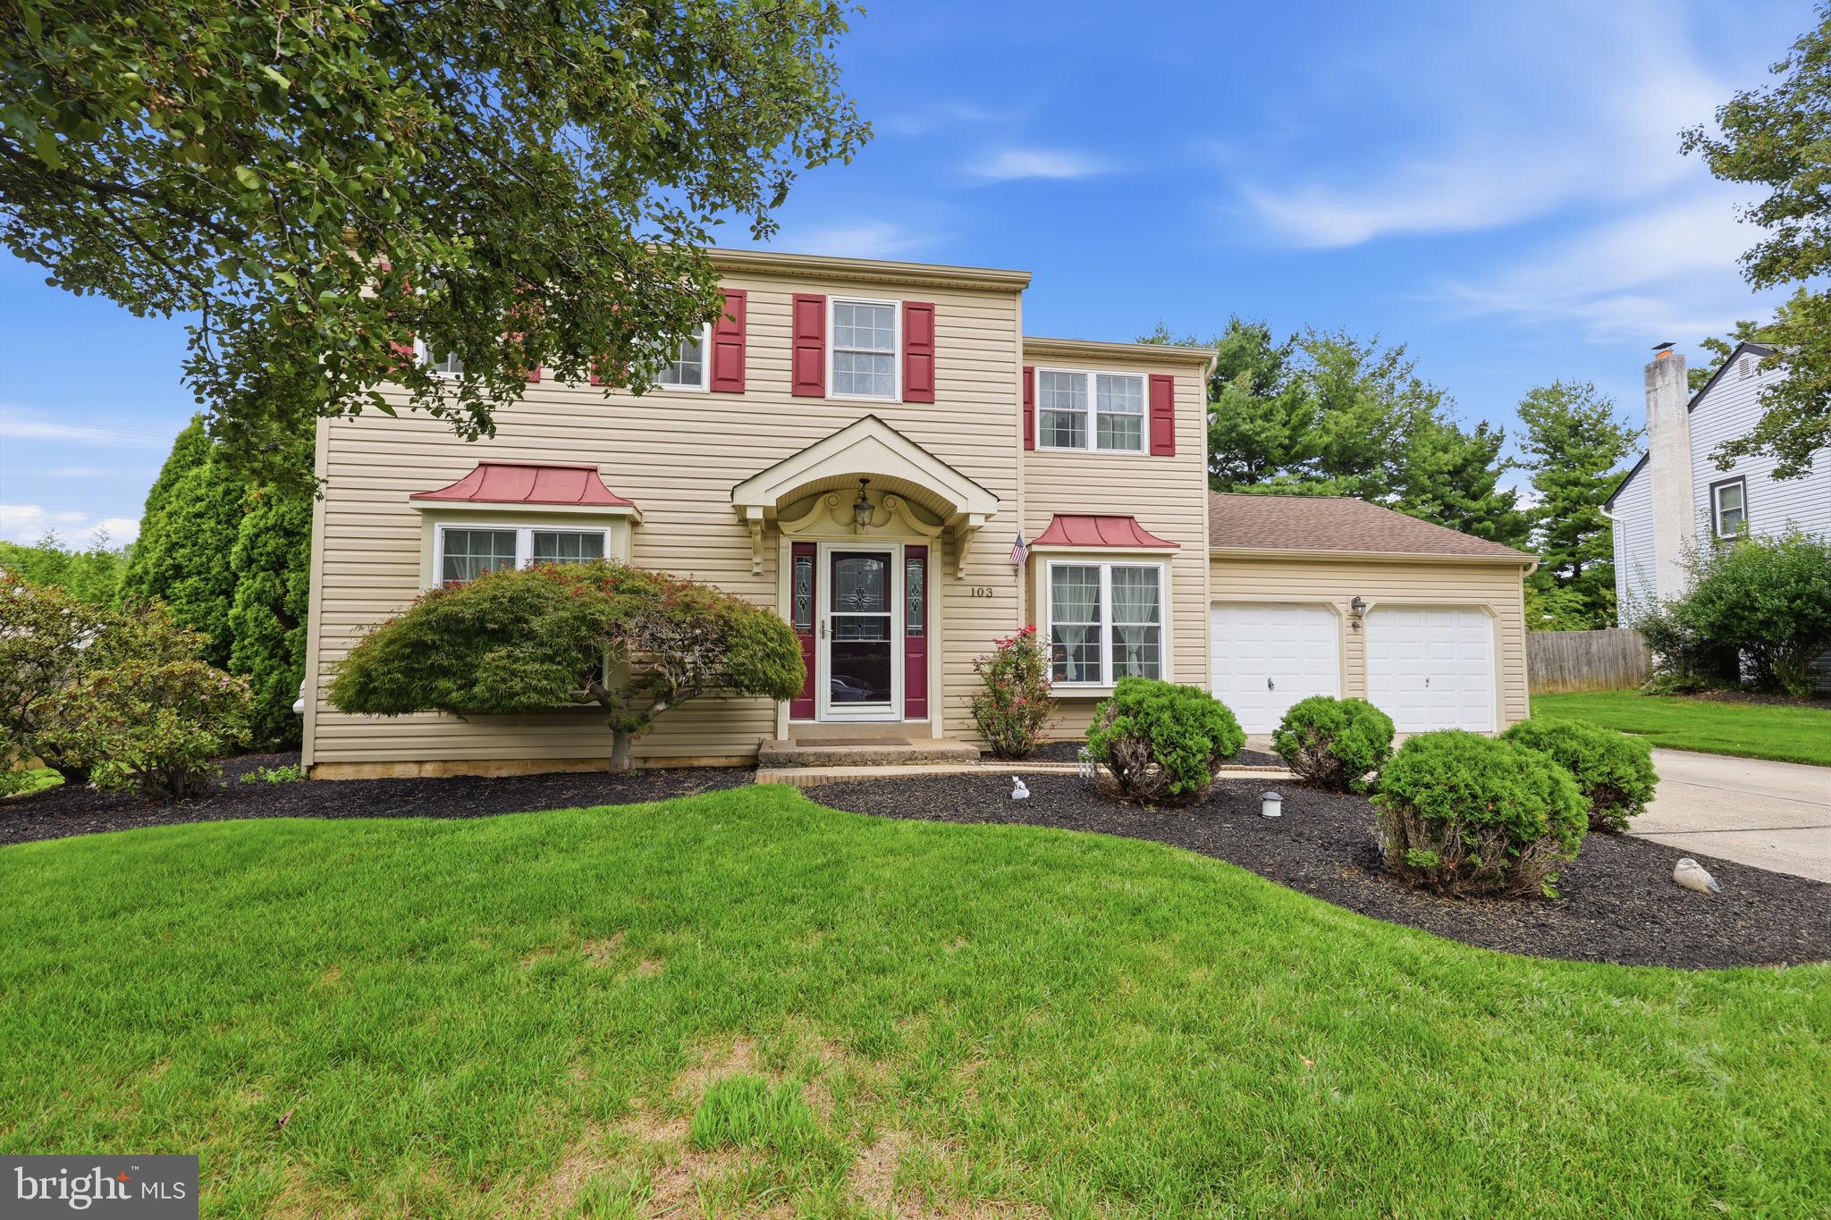
Welcome to this beautifully updated and spacious 4-bedroom, 2.5-bath Colonial offering nearly 2,300 square feet of comfortable living space on a premier lot in desirable Fairless Hills.
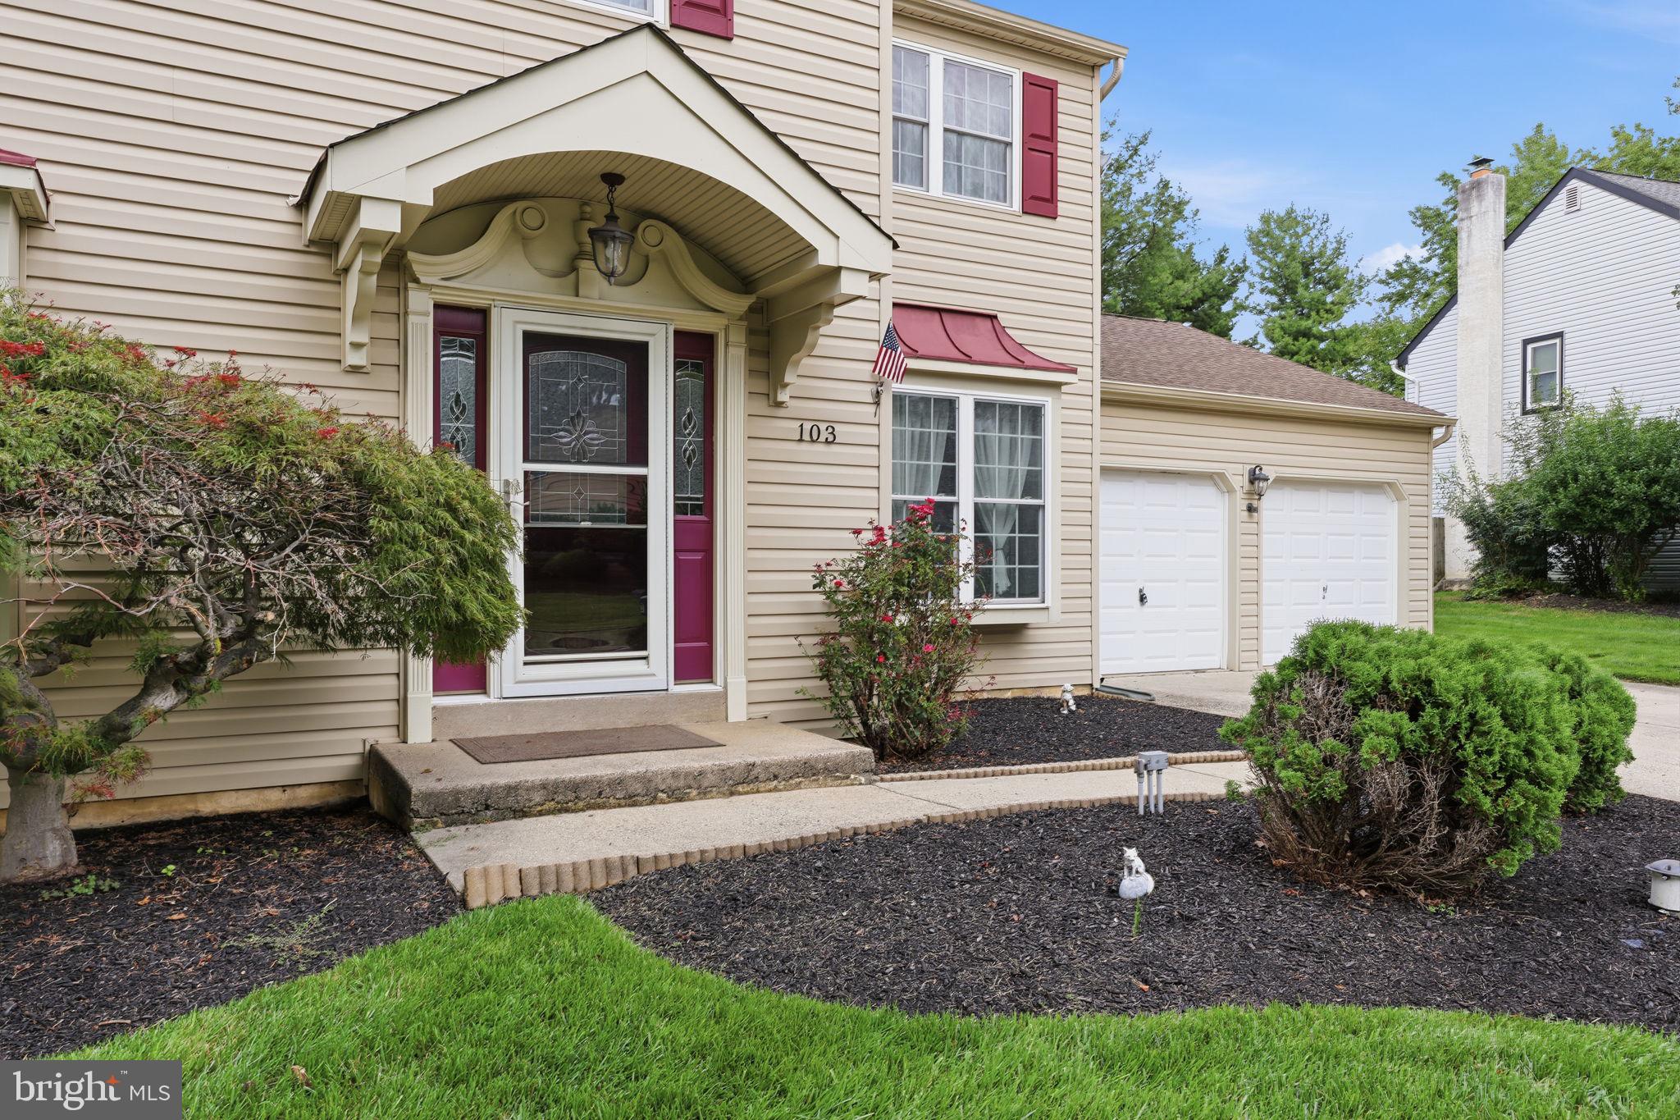
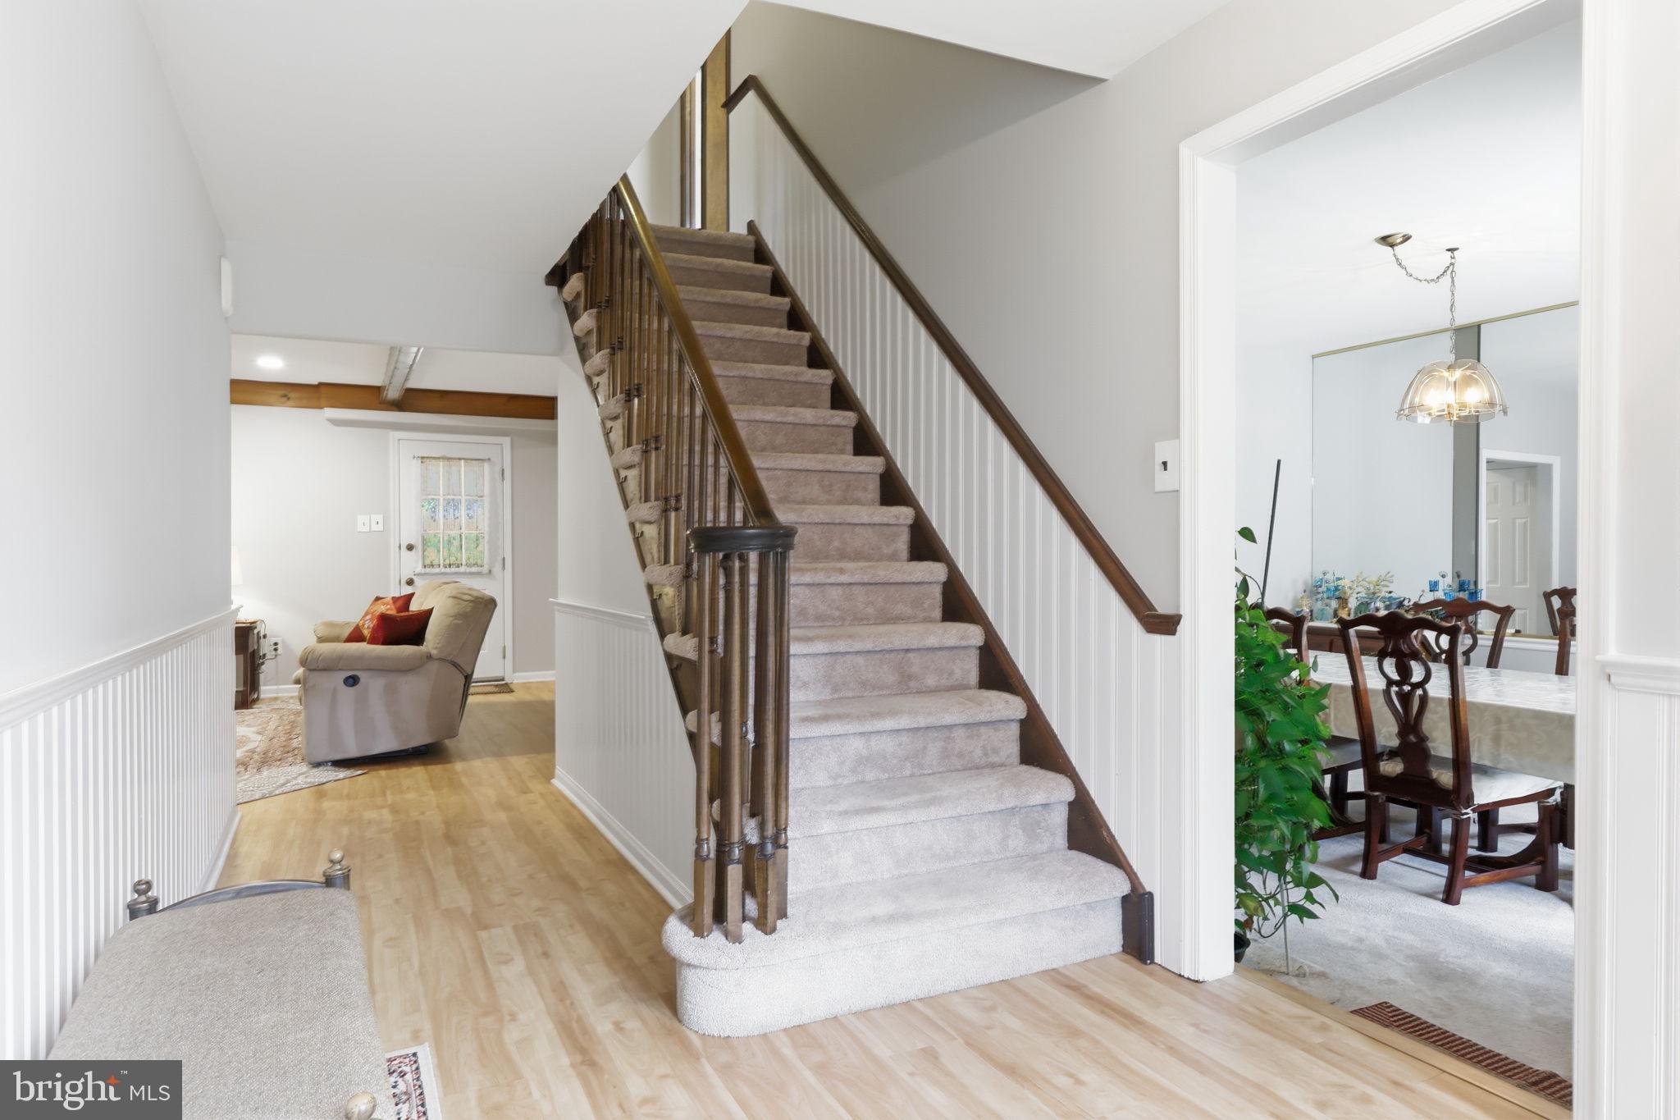
Enter through the inviting portico into a welcoming foyer featuring beautiful flooring, with the formal living and dining rooms flanking either side. The generously sized dining room is perfect for hosting family and friends.
The eat-in kitchen offers abundant cabinetry, plenty of storage, and a convenient pantry, and opens seamlessly to the spacious family room featuring a propane fireplace. From the family room, step into the comfortable enclosed porch—an ideal space for relaxing or enjoying the outdoors in comfort.
A generously sized laundry room provides a dedicated folding area and even more storage. The two-car garage adds convenience and additional storage options.
The finished lower level expands your living space with a second family room, home gym, office, or flex space, along with brand-new carpeting and additional storage.
Upstairs, retreat to the peaceful primary suite featuring a walk-in closet, an additional closet, and a private full bathroom. Three additional generously sized bedrooms share an updated hall bathroom with a tub/shower combination.
Major updates have already been completed, including replacement windows, siding, roof, gutters, and updated mechanical systems, providing peace of mind for the next owner.
With its spacious layout, thoughtful updates, abundant storage, and
Save
Ask
Tour
Hide
Share
Listing Snapshot
Price
$675,000
Days On Site
48 Days
Bedrooms
4
Inside Area (SqFt)
2,292 sqft
Total Baths
3
Full Baths
2
Partial Baths
1
Lot Size
0.29 Acres
Year Built
1987
MLS® Number
PABU2127460
Status
Active Under Contract
Property Tax
$8,234
HOA/Condo/Coop Fees
N/A
Sq Ft Source
Assessor
Friends & Family
React
Comment
Invite
No Comments Yet
Did you know? You can invite friends and family to your search. They can join your search, rate and discuss listings with you.
Recent Activity
2 weeks ago
Listing updated with changes from the MLS®
3 weeks ago
Status changed to Active Under Contract
2 months ago
Listing first seen on site
General Features
Acres
0.29
Attached Garage
Yes
Cross Street
BUCK DR
Foundation
Block
Garage
Yes
Garage Spaces
2
Levels
Two
Parking
ConcreteOn StreetGarageDrivewayAttached
Parking Spaces
6
Property Sub Type
Single Family Residence
Sewer
Public Sewer
Special Circumstances
Standard
SqFt Above
2292
SqFt Total
2292
Style
Colonial
Water Source
Public
Zoning
MR
Interior Features
Appliances
RangeElectric Water HeaterBuilt-In RangeDishwasherDryerMicrowaveWasher
Basement
FinishedFull
Cooling
Central AirCeiling Fan(s)Electric
Electric
200+ Amp Service
Fireplace
Yes
Fireplace Features
MasonryGas
Fireplaces
1
Flooring
CarpetVinylWood
Heating
ElectricHeat Pump
Interior
Eat-in KitchenCeiling Fan(s)Pantry
Laundry Features
Main Level
Save
Ask
Tour
Hide
Share
Exterior Features
Construction Details
Frame
Fencing
Other
Lot Features
Front YardLevelBack Yard
Pool Features
None
Roof
Shingle
Community Features
Community Features
Street Lights
MLS Area
Falls Twp (10113)
School District
PENNSBURY
Schools
School District
PENNSBURY
Elementary School
Unknown
Middle School
Unknown
High School
Unknown
Listing courtesy of Keller Williams Real Estate-Langhorne



Did you know? You can invite friends and family to your search. They can join your search, rate and discuss listings with you.