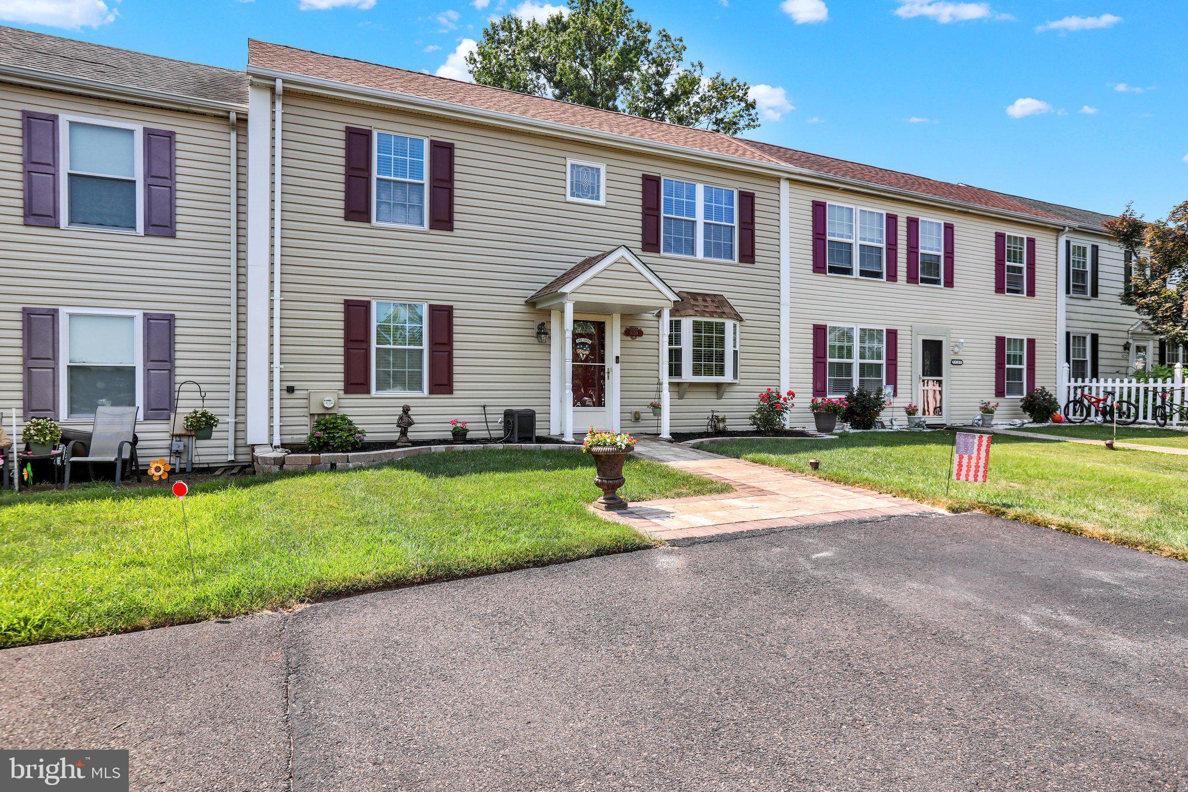
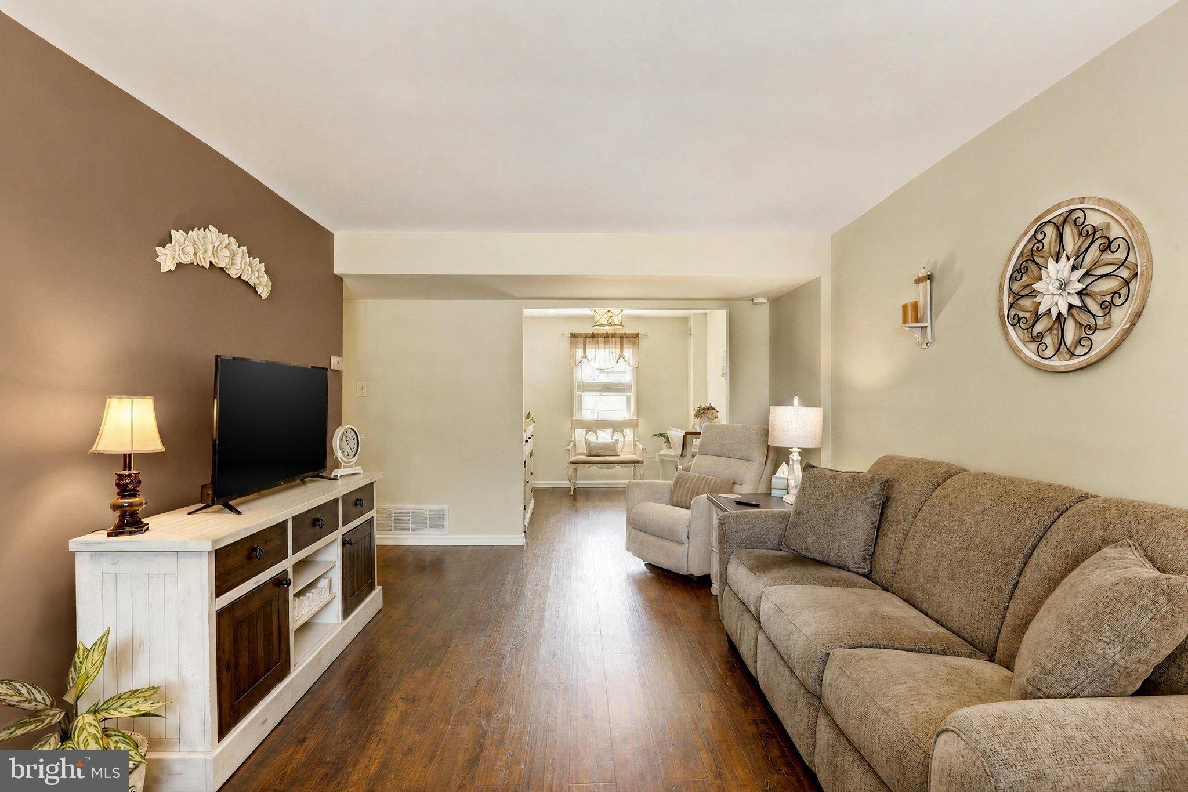
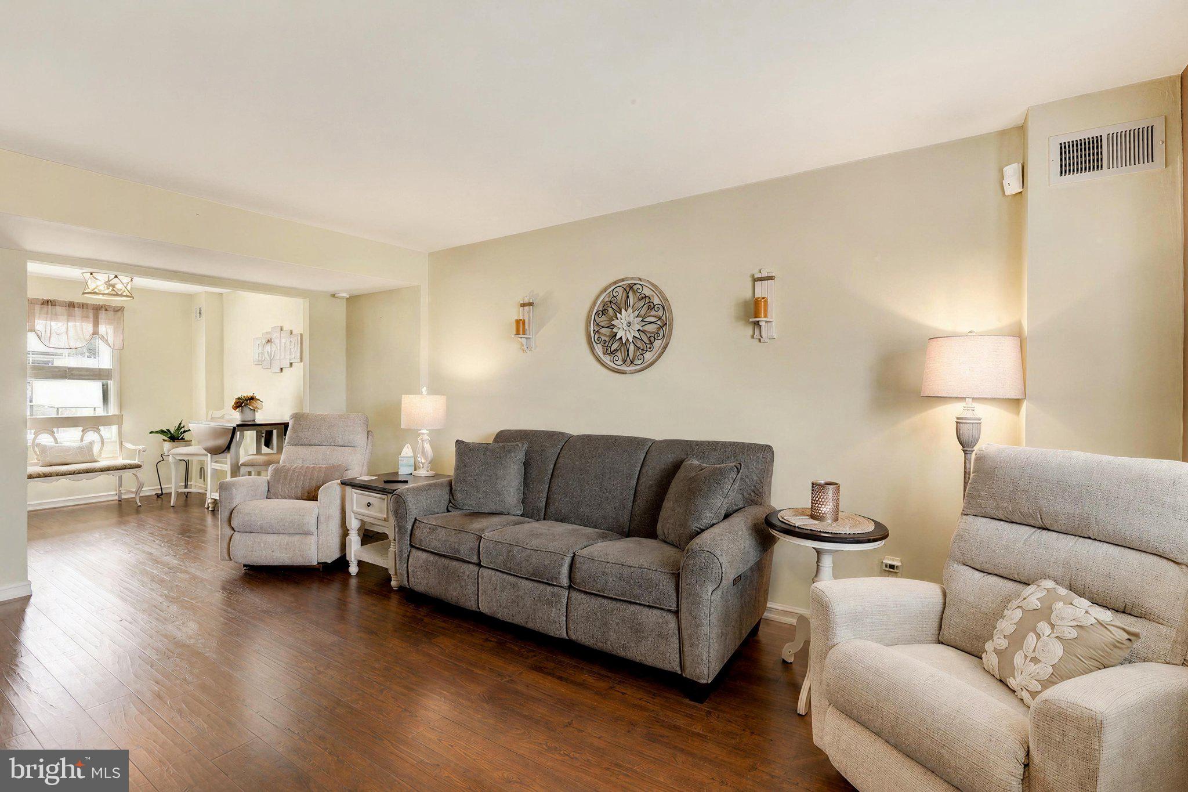
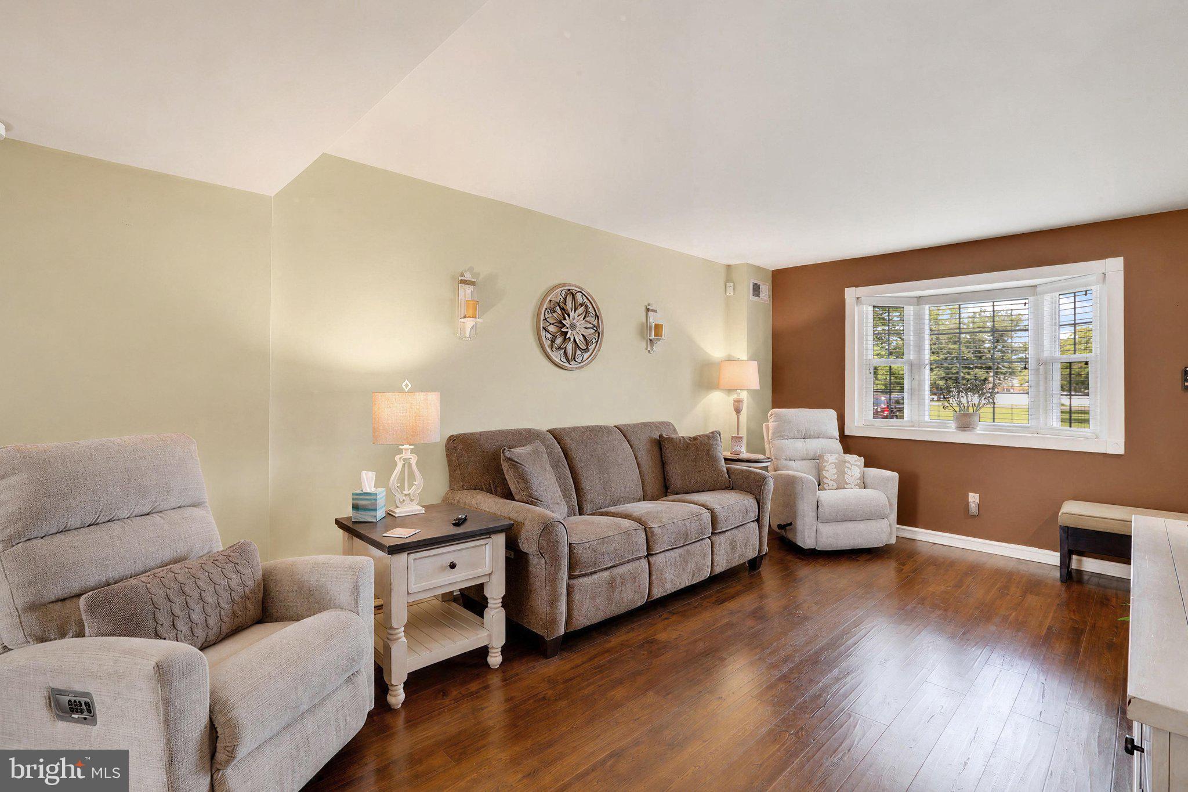
Pride of ownership is evident from the moment you step inside this lovingly maintained home in the desirable Neshaminy Valley community with NO ASSOCIATION FEES... Offering three generously sized bedrooms and two full baths, this home combines comfortable living with thoughtful updates and plenty of storage. The tiled entry opens to a spacious main living area featuring LVT flooring that flows seamlessly into the formal dining room, creating an inviting setting for everyday living and entertaining. The eat-in kitchen offers ceramic tile flooring, stainless steel appliances, a pantry, dual stainless steel sinks, dishwasher, and direct access to the large rear patio and fenced yard—perfect for outdoor dining, gatherings, pets, or simply relaxing at home.
A spacious first-floor bedroom provides flexibility for guests, a home office, or convenient main-level living. A beautifully updated full bathroom features a tiled, glass-enclosed walk-in shower, stylish vanity, and the added convenience of a main-level washer and dryer.
Upstairs, you’ll find two generously sized bedrooms with ceiling fans and a full bathroom with tub. Pull-down attic access, along with an impressive approximately 30' x 7' walk-in storage area, provides plenty of space for seasonal items and more. Conveniently located near shopping, restaurants, parks, and major roadways, this well-cared-for home offers comfort, convenience, and move-in-ready appeal. Pack your bags and make it yours.
Save
Ask
Tour
Hide
Share
Listing Snapshot
Price
$389,000
Days On Site
47 Days
Bedrooms
3
Inside Area (SqFt)
1,483 sqft
Total Baths
2
Full Baths
2
Partial Baths
N/A
Lot Size
0.07 Acres
Year Built
1977
MLS® Number
PABU2127464
Status
Pending
Property Tax
$4,118
HOA/Condo/Coop Fees
N/A
Sq Ft Source
Estimated
Friends & Family
React
Invite
Recent Activity
4 weeks ago
Status changed to Pending
4 weeks ago
Listing updated with changes from the MLS®
2 months ago
Listing first seen on site
General Features
Acres
0.07
Cross Street
Wexford Rd
Foundation
Slab
Levels
One and One Half
Parking
AsphaltDriveway
Parking Spaces
2
Property Sub Type
Townhouse
Sewer
Public Sewer
Special Circumstances
Standard
SqFt Above
1483
SqFt Total
1483
Style
Colonial
Utilities
Cable Available
Water Source
Public
Zoning
R3
Interior Features
Appliances
RangeOvenElectric RangeElectric OvenElectric Water HeaterBuilt-In RangeDishwasherDisposalRange HoodRefrigeratorStainless Steel Appliance(s)