Classic Colonial Charm with Thoughtful, Modern Updates
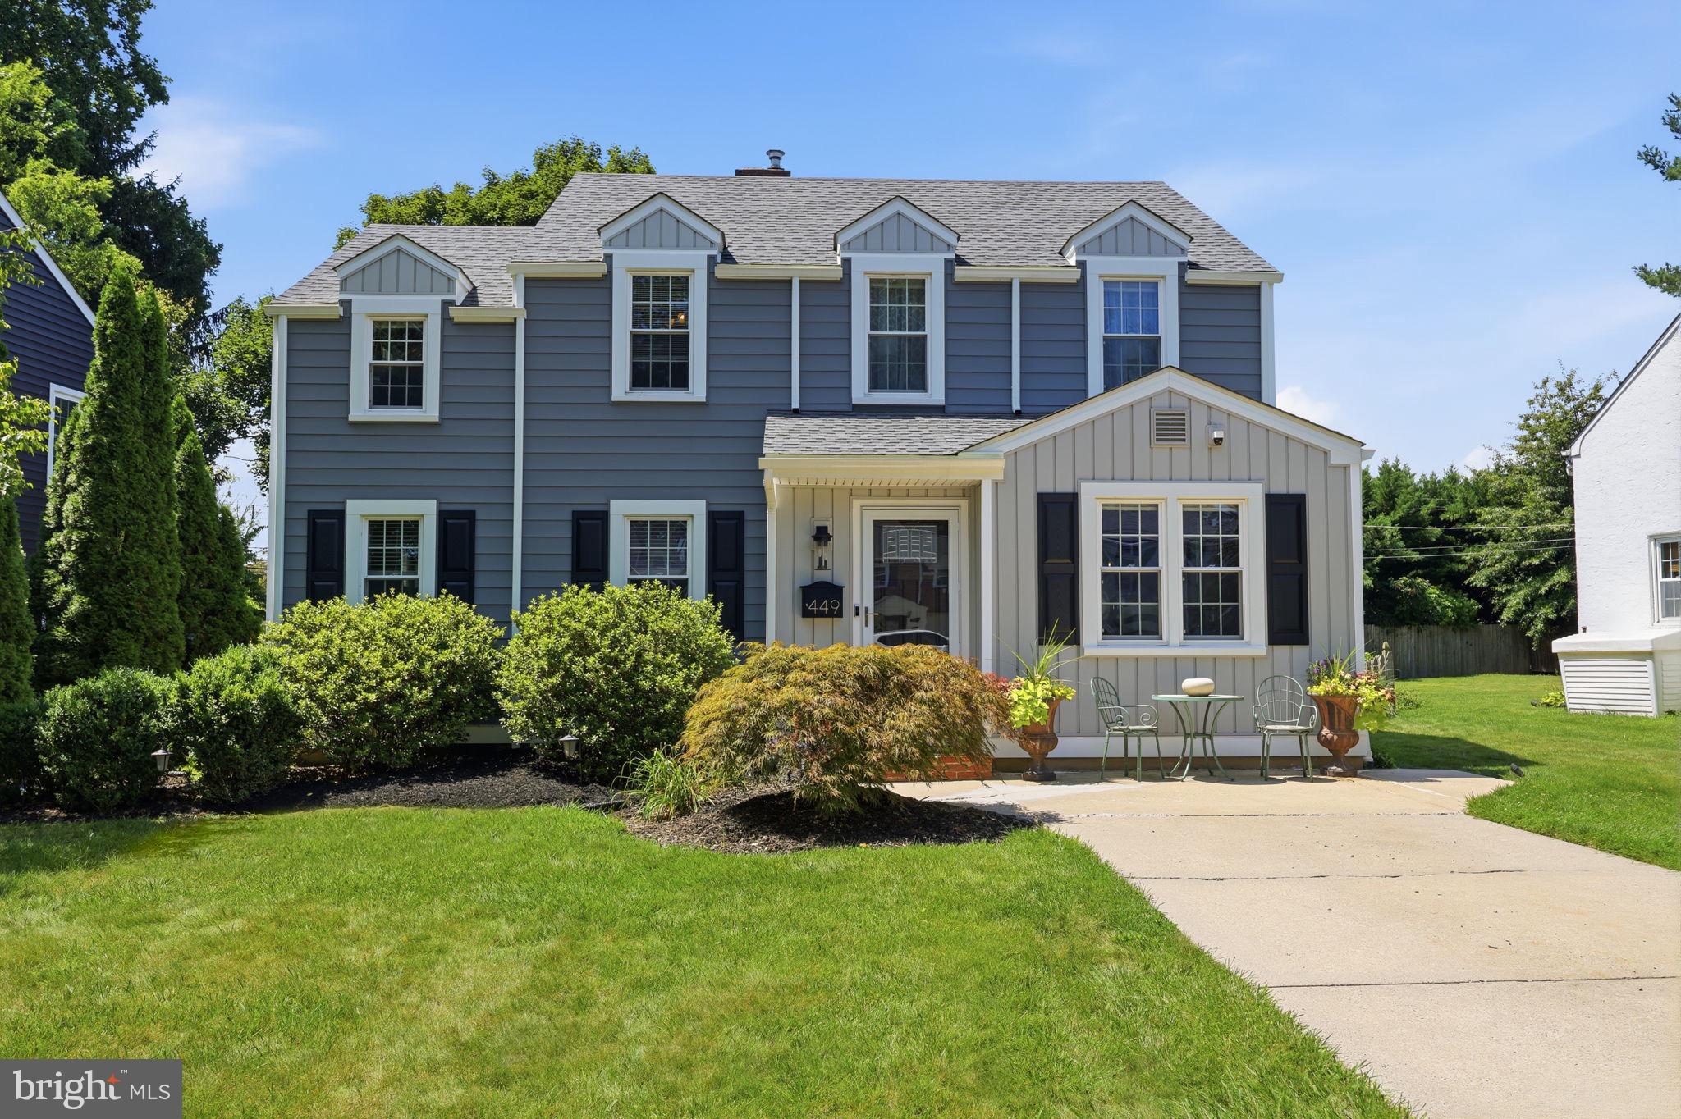
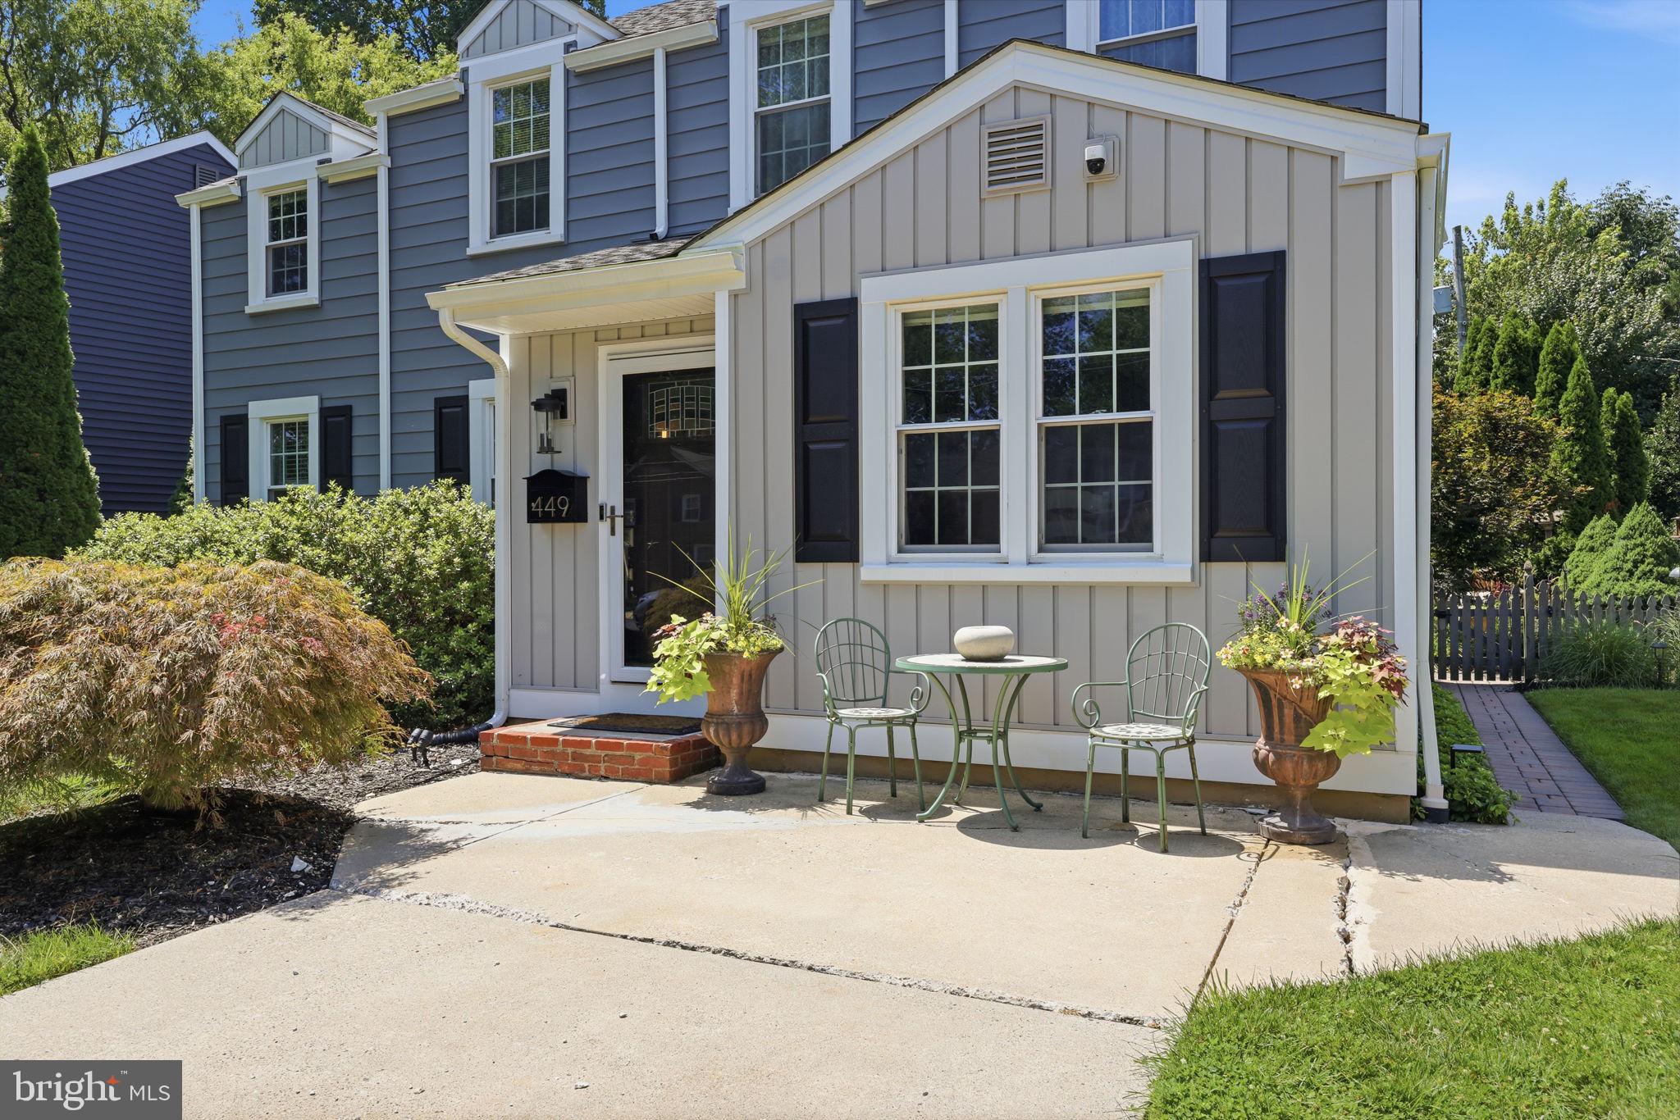
Tucked along one of the prettiest tree-lined streets in Morrisville Borough, 449 Jefferson Avenue is the kind of home that makes you slow down as you drive past — and fall in love once you step inside.
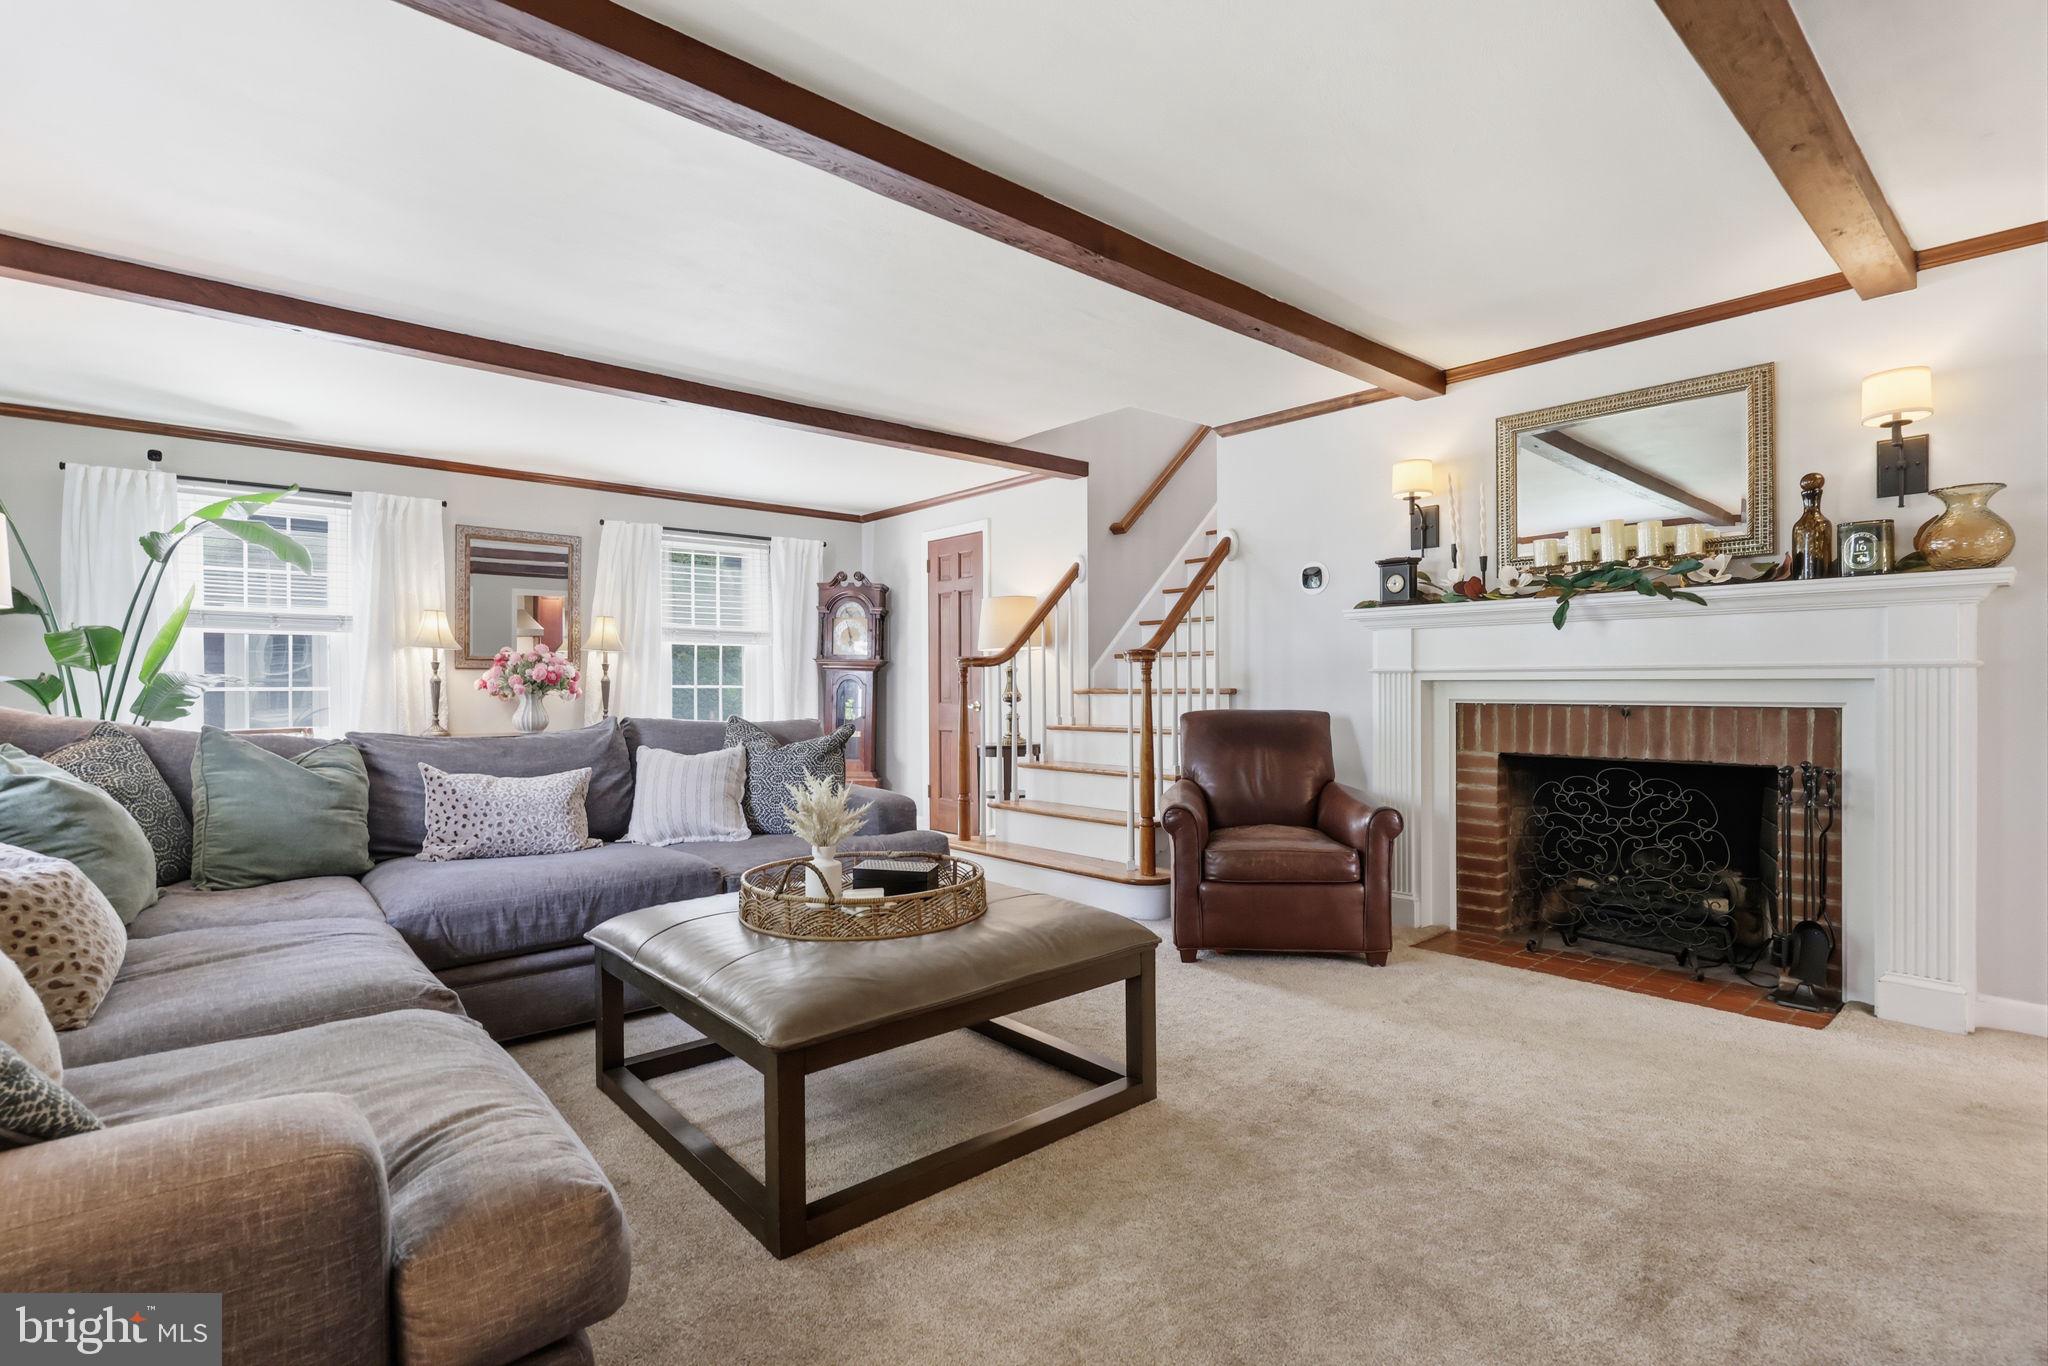
This four-bedroom Colonial pairs timeless character with the updates that matter most. Original hardwood floors carry the era's warmth and craftsmanship throughout, leading into an exceptionally spacious living room anchored by a fireplace — the perfect backdrop for quiet mornings and lively holidays alike.
The kitchen? To die for. Rich wood cabinetry soaring all the way to the ceiling, gorgeous granite counters, a designer backsplash, stainless steel appliances, vinyl tile flooring, and a generous peninsula for casual dining. It opens beautifully to a sun-filled dining room built for gathering.
Downstairs, a comfortable den with a convenient powder room walks right out to the true showstopper: a magnificent, fenced garden you'll never want to leave. Picture spring mornings with coffee and summer evenings under the stars — this is outdoor living at its finest, complete with a 10x12 shed for extra storage. Upstairs, four well-proportioned bedrooms and a full bath offer space for everyone — including one bedroom currently used as a walk-in closet and office area.
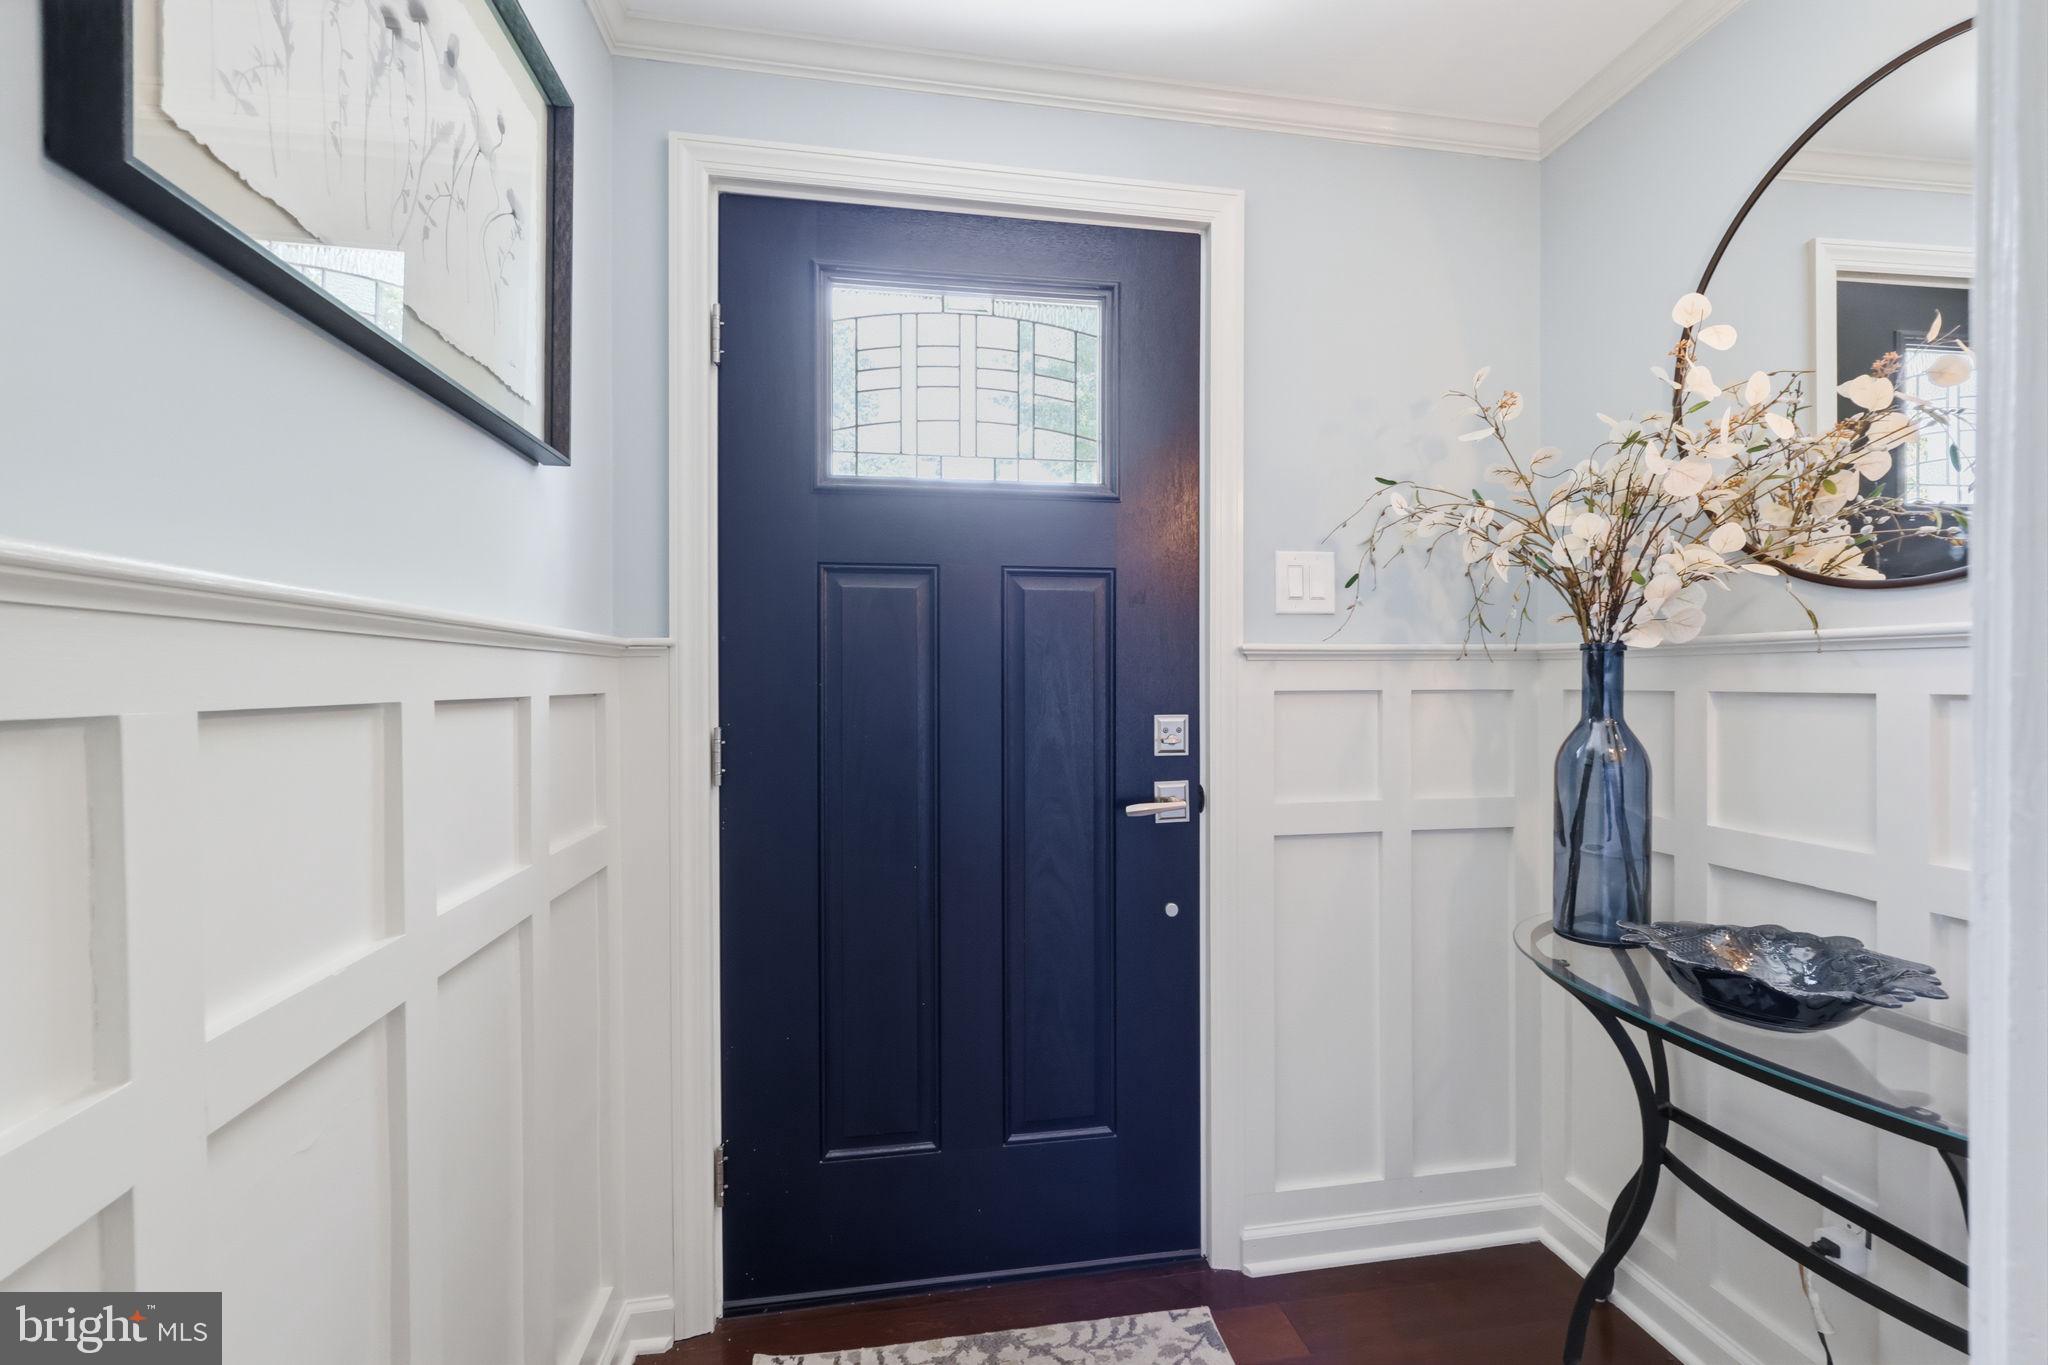
Major updates already done for you: Roof (2025), Siding (2025), HVAC (2019), Kitchen , Windows (2025), Doors (2005), Electrical Box (2017)
And the location can't be beat — minutes to major highways with an easy hop to New Jersey, all within a walkable Borough neighborhood just steps from local schools.
Well cared for, full of character, and ready for its next chapter. Homes on Jefferson Avenue don't last — schedule your showing today. Professional photos coming soon.
Save
Ask
Tour
Hide
Share
Listing Snapshot
Price
$499,000
Days On Site
66 Days
Bedrooms
4
Inside Area (SqFt)
2,164 sqft
Total Baths
2
Full Baths
1
Partial Baths
1
Lot Size
0.17 Acres
Year Built
1937
MLS® Number
PABU2127468
Status
Pending
Property Tax
$7,783
HOA/Condo/Coop Fees
N/A
Sq Ft Source
Estimated
Friends & Family
React
Invite
Recent Activity
a month ago
Listing updated with changes from the MLS®
2 months ago
Status changed to Pending
2 months ago
Listing first seen on site
General Features
Acres
0.17
Cross Street
WEST MAPLE
Foundation
Concrete Perimeter
Levels
Two
Parking
On StreetDriveway
Parking Spaces
2
Property Sub Type
Single Family Residence
Security
Security System
Sewer
Public Sewer
Special Circumstances
Standard
SqFt Above
2164
SqFt Total
2664
Style
Colonial
Utilities
Cable Available
Water Source
Public
Zoning
R1
Interior Features
Appliances
Gas Water HeaterDishwasher
Basement
FullUnfinished
Cooling
Central AirElectric
Electric
200+ Amp Service
Fireplace
Yes
Fireplaces
1
Flooring
CarpetWoodVinyl
Heating
Natural GasHot Water
Interior
Eat-in Kitchen
Laundry Features
In Basement
Attic
Bedroom 1
Dimensions - 15 X 8
Bedroom 2
Dimensions - 12 X 10
Bedroom 3
Dimensions - 12 X 10
Dining Room
Dimensions - 13 X 11Level - Main
Kitchen
Dimensions - 14 X 9Level - Main
Living Room
Dimensions - 20 X 27Level - Main
Mud Room
Level - Main
Primary Bedroom
Save
Ask
Tour
Hide
Share
Exterior Features
Construction Details
Vinyl SidingShingle Siding
Exterior
Lighting
Fencing
Fenced
Lot Features
LevelFront YardClearedBack Yard
Patio And Porch
Porch
Pool Features
None
Roof
Shingle
View
Garden
Waterview
Garden
Community Features
Community Features
SidewalksStreet Lights
MLS Area
Morrisville Boro (10124)
School District
MORRISVILLE BOROUGH
Schools
School District
MORRISVILLE BOROUGH
Elementary School
Unknown
Middle School
Unknown
High School
MORRISVILLE
Listing courtesy of Century 21 Action Plus Realty - Bordentown