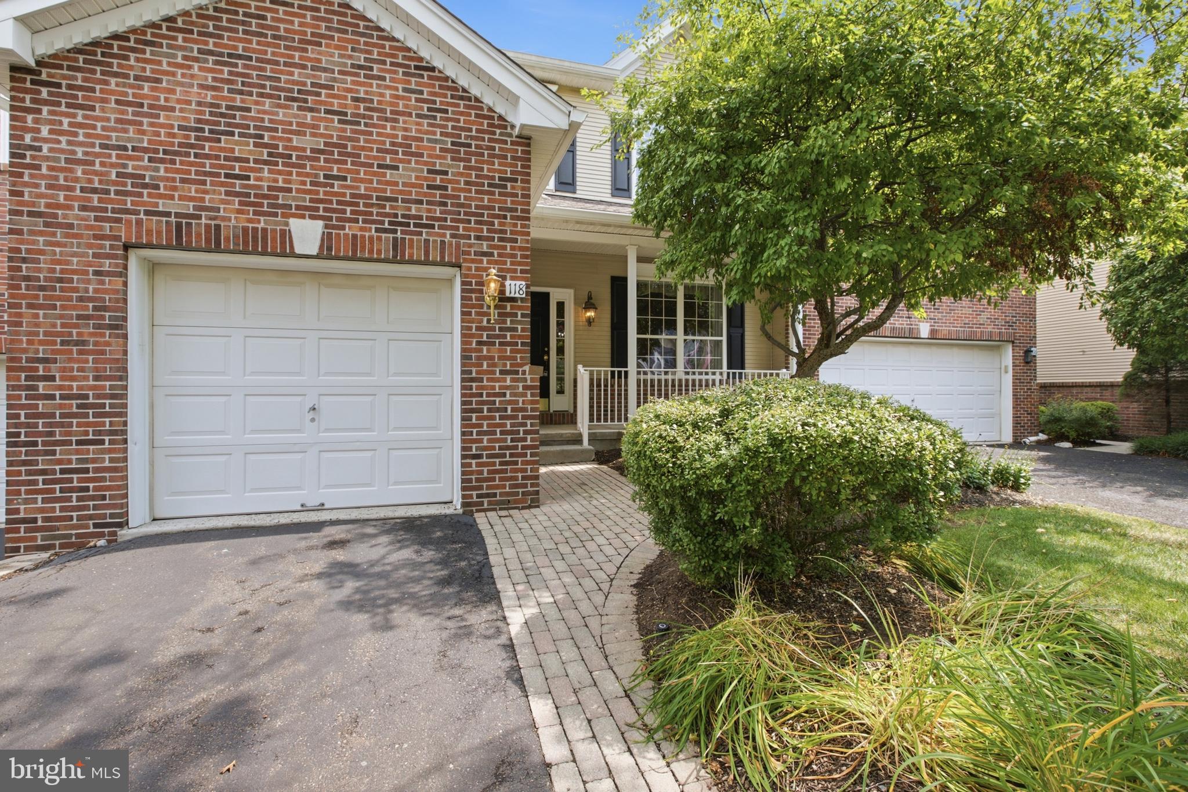
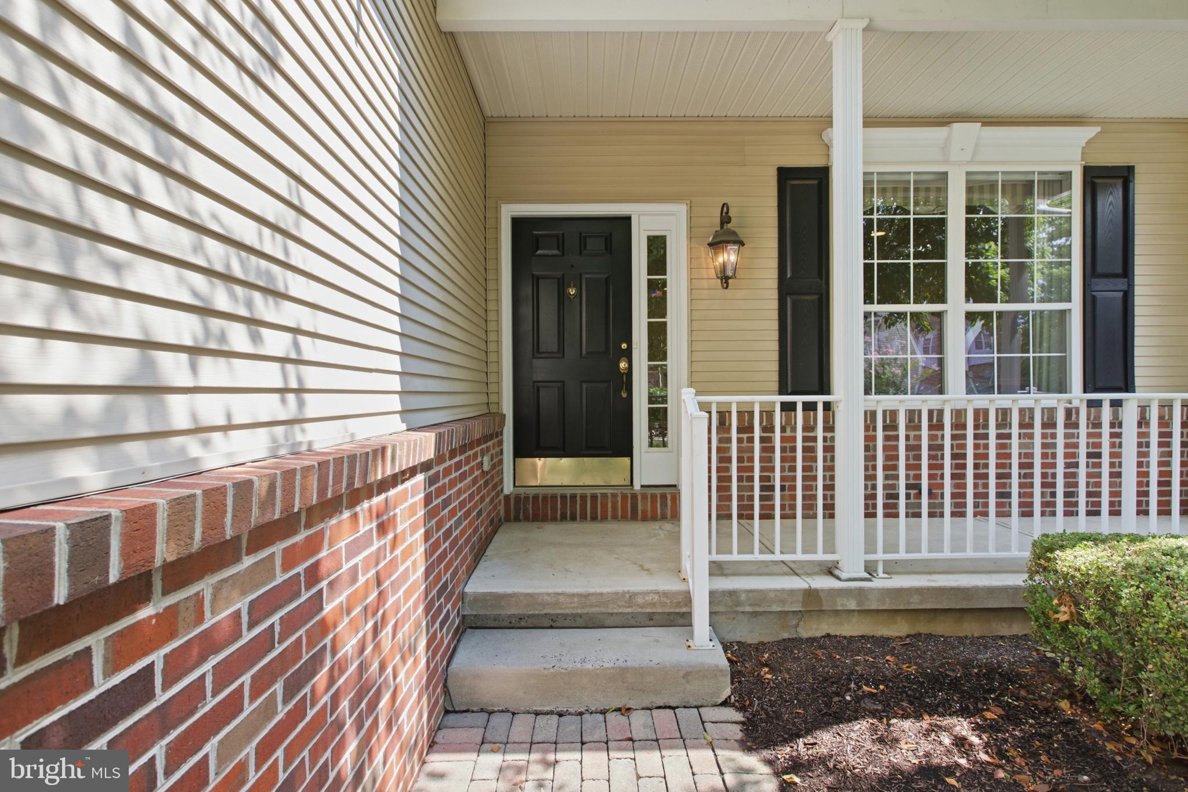
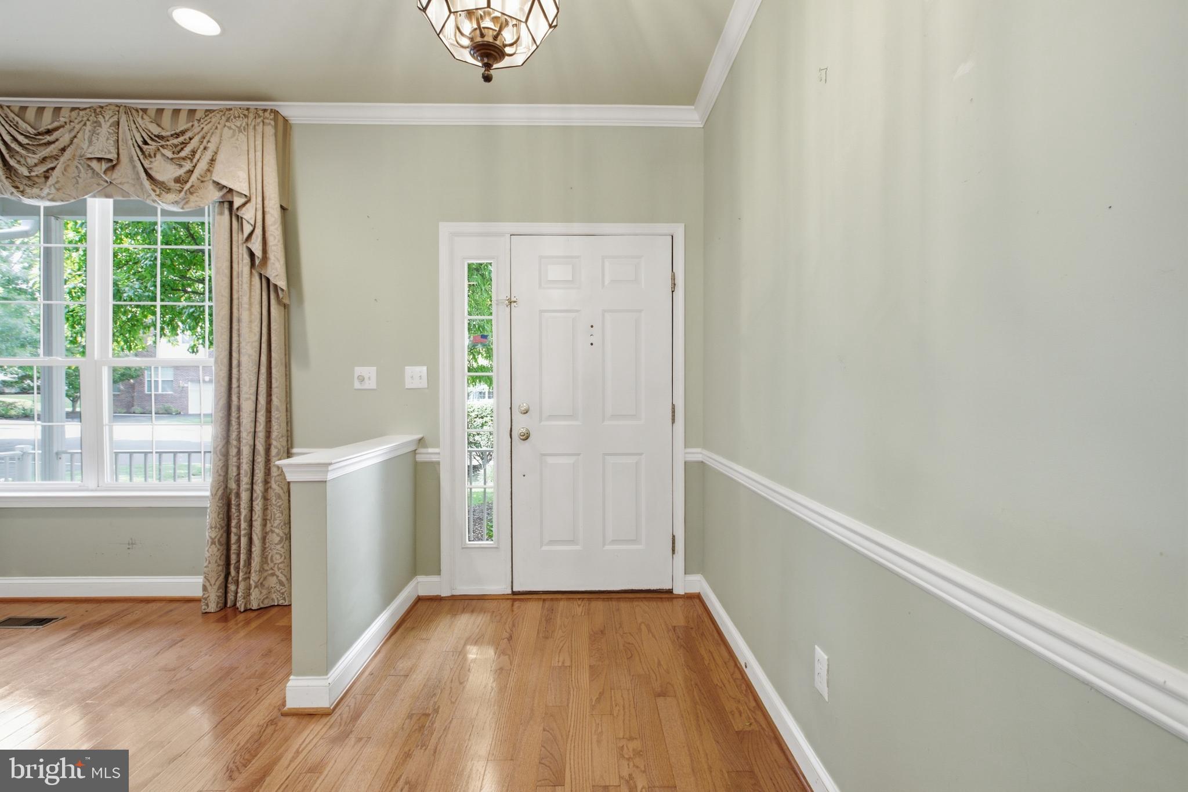
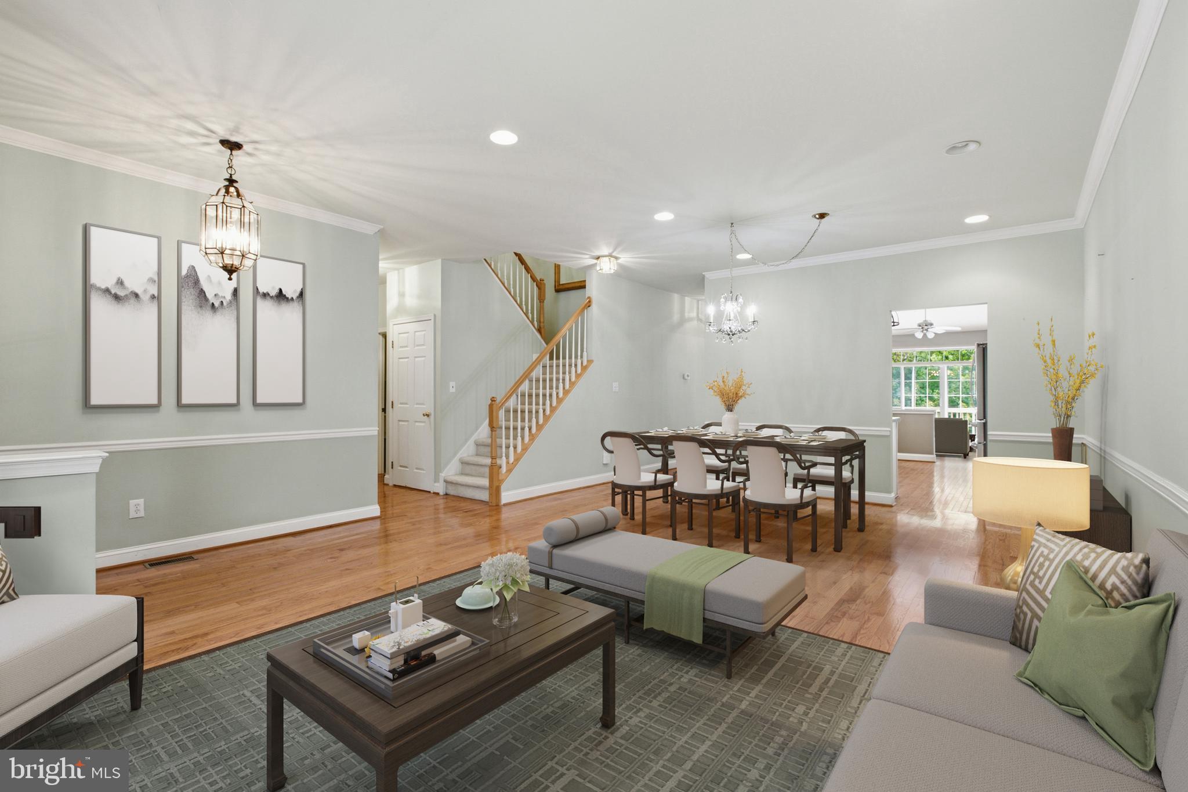
Move-in-ready 4-bedroom, 3.5-bath townhome offering a spacious and thoughtfully designed floor plan, in beautiful Heritage Hills, Bucks County. At the heart of the home is a bright eat-in kitchen, perfectly positioned between the formal living, dining areas and an inviting great room with wood burning fireplace. Step through the sliding glass doors to the rear deck—perfect for grilling and outdoor dining. The views are magnificent! The first-floor primary suite serves as a private retreat, featuring a large en-suite bath with a Jacuzzi tub, separate shower, dual vanities, and generous his-and-her walk-in closets. A second set of sliding glass doors provides direct access to the deck, where you will enjoy peaceful backyard views and start each day surrounded by nature. Best location you will find! Completing the main level is a convenient laundry room with built-in cabinetry, a utility sink, and a half bath as well as access to the one car garage. A turned staircase leads to the second floor, where you'll find two additional bedrooms, a full hall bath, a hall linen closet and a deep cedar-lined closet offering excellent storage for transitioning wardrobes. The finished lower level expands the home's living options by adding a second primary suite with a full bathroom. This bedroom features two full-size windows with views of the rolling green hills. Sliding glass doors open to a private patio from the living area on this level creating a comfortable space for guests, extended family, or multi-generational living. With multiple living areas and tranquil views throughout, this exceptional townhome is ready to make your own. Community Pool, Tennis, Pickleball contribute to the luxurious lifestyle in Heritage Hills with its rolling green hills, and tree-lined acres of open space in beautiful Bucks County. Nearby all major arteries for easy commuting and historical Washington Crossing Park and the Delaware Canal Towpath!
Save
Ask
Tour
Hide
Share
Listing Snapshot
Price
$700,000
Days On Site
46 Days
Bedrooms
4
Inside Area (SqFt)
2,723 sqft
Total Baths
4
Full Baths
3
Partial Baths
1
Lot Size
N/A
Year Built
1999
MLS® Number
PABU2127494
Status
Pending
Property Tax
$7,985
HOA/Condo/Coop Fees
$400 monthly
Sq Ft Source
Assessor
Friends & Family
React
Invite
Recent Activity
a week ago
Status changed to Pending
a week ago
Listing updated with changes from the MLS®
2 months ago
Listing first seen on site
General Features
Attached Garage
Yes
Cross Street
Taylorsville Rd
Foundation
Concrete Perimeter
Garage
Yes
Garage Spaces
1
Levels
Three Or More
Parking
GarageInside EntranceAttached
Parking Spaces
1
Pets
Yes
Property Sub Type
Townhouse
Sewer
Public Sewer
Special Circumstances
Standard
SqFt Above
2723
SqFt Total
2723
Style
Traditional
Water Source
Public
Zoning
CM
Interior Features
Appliances
RangeWasherElectric Water HeaterBuilt-In RangeDishwasherMicrowave