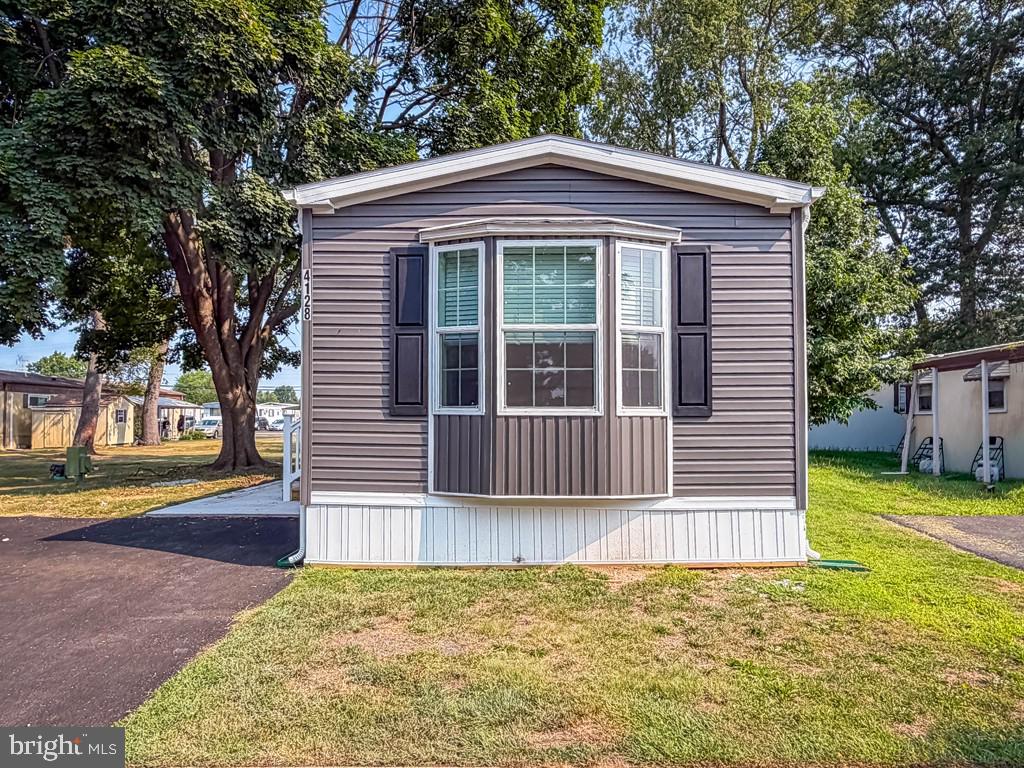
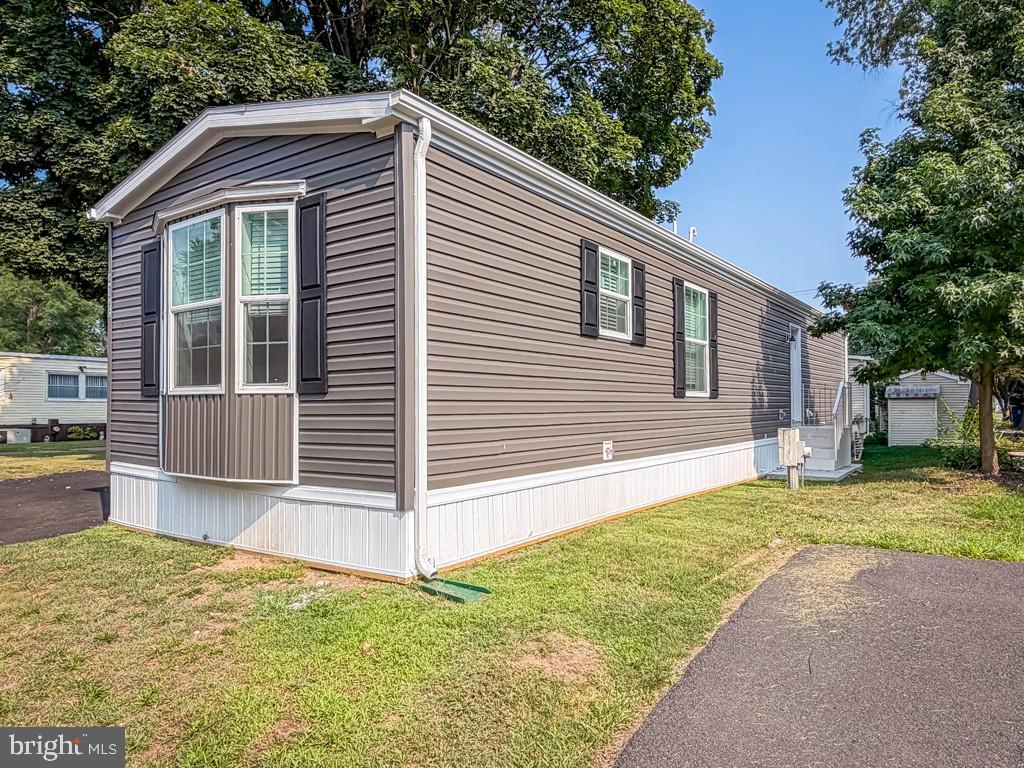
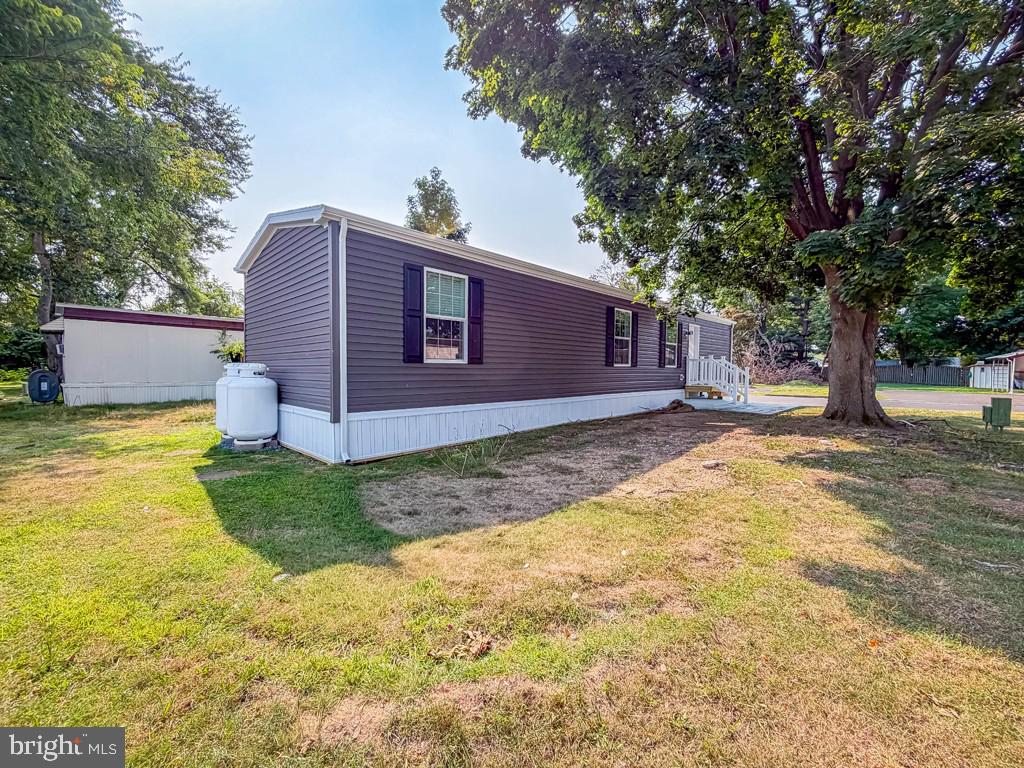
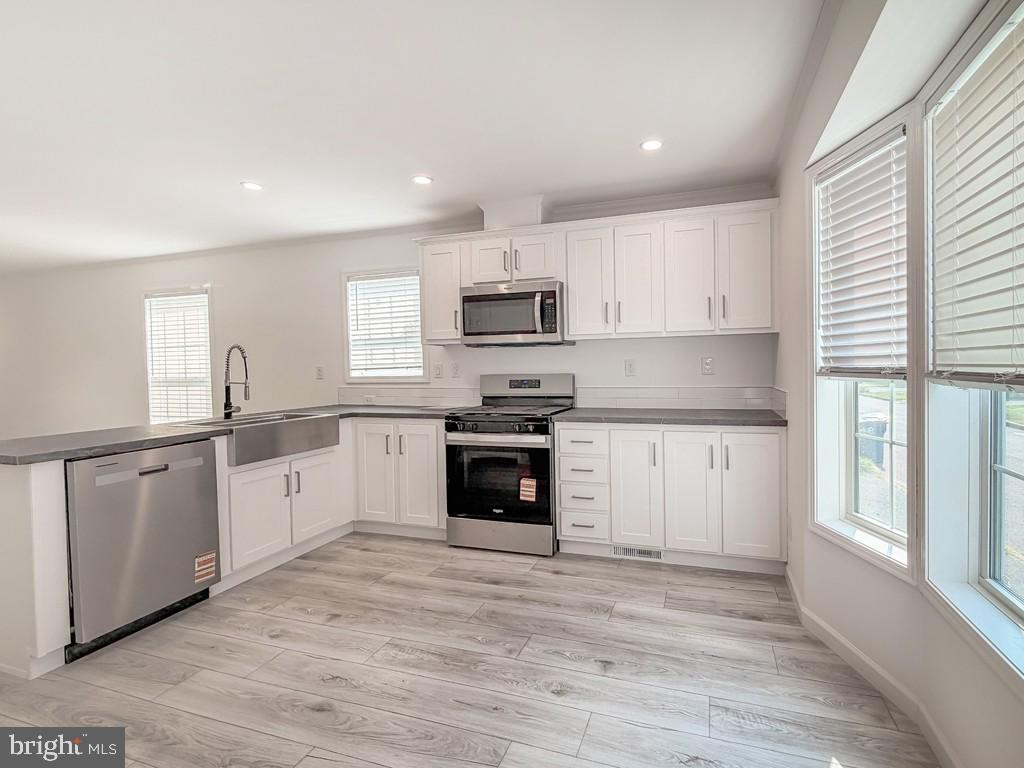
This is a 2026 Model Home. The open concept kitchen has recessed lighting and all stainless-steel major appliances, upgraded countertops and backsplash throughout. Custom cabinets and plenty of storage which make the heart of this home a must see! There is a spacious porch that leads into in the kitchen that also has a pantry. The bedrooms are spacious, and each has a ceiling fan and there is a separate laundry area. plus, a 2 through 7-year warranty paid for by the factory.
**This home is on a private community and monthly land rent applies**
Save
Ask
Tour
Hide
Share
Listing Snapshot
Price
$141,250
Days On Site
87 Days
Bedrooms
2
Inside Area (SqFt)
928 sqft
Total Baths
1
Full Baths
1
Partial Baths
N/A
Lot Size
0.14 Acres
Year Built
2026
MLS Number
PABU2127518
Status
Active
Property Tax
$2,000
HOA/Condo/Coop Fees
N/A
Sq Ft Source
Estimated
Friends & Family
React
Comment
Invite
No Comments Yet
Did you know? You can invite friends and family to your search. They can join your search, rate and discuss listings with you.
Recent Activity
3 months ago
Listing first seen on site
3 months ago
Listing updated with changes from the MLS
General Features
Acres
0.14
Lease Amount
$961.0
Lease Amount Frequency
Monthly
Levels
One
Parking
Driveway
Pets
Breed RestrictionsCats OKDogs OKNumber LimitYes
Property Condition
New Construction
Property Sub Type
Manufactured Home
Sewer
Public Sewer
Special Circumstances
Standard
SqFt Above
928
SqFt Total
928
Style
Modular/Pre-Fabricated
Water Source
Public
Zoning
MHP
Interior Features
Appliances
Gas RangeGas OvenElectric Water HeaterDishwasherRefrigeratorMicrowave



Did you know? You can invite friends and family to your search. They can join your search, rate and discuss listings with you.