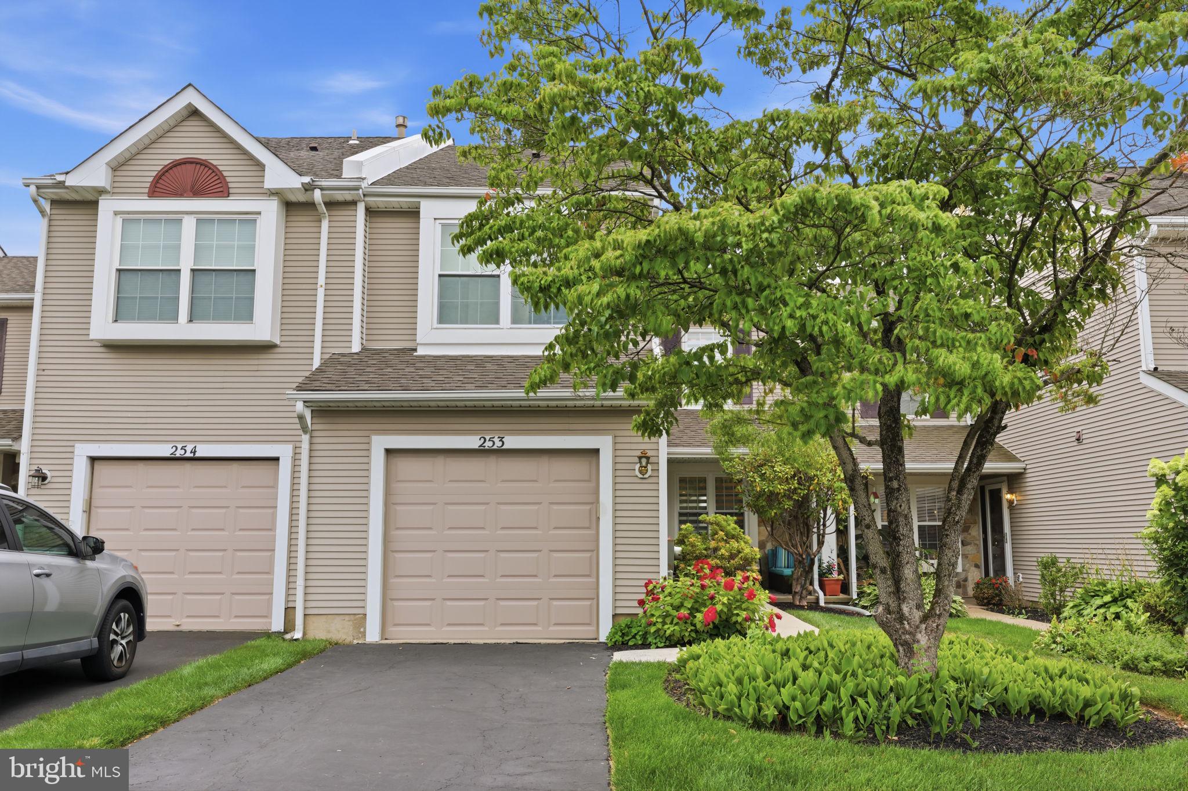
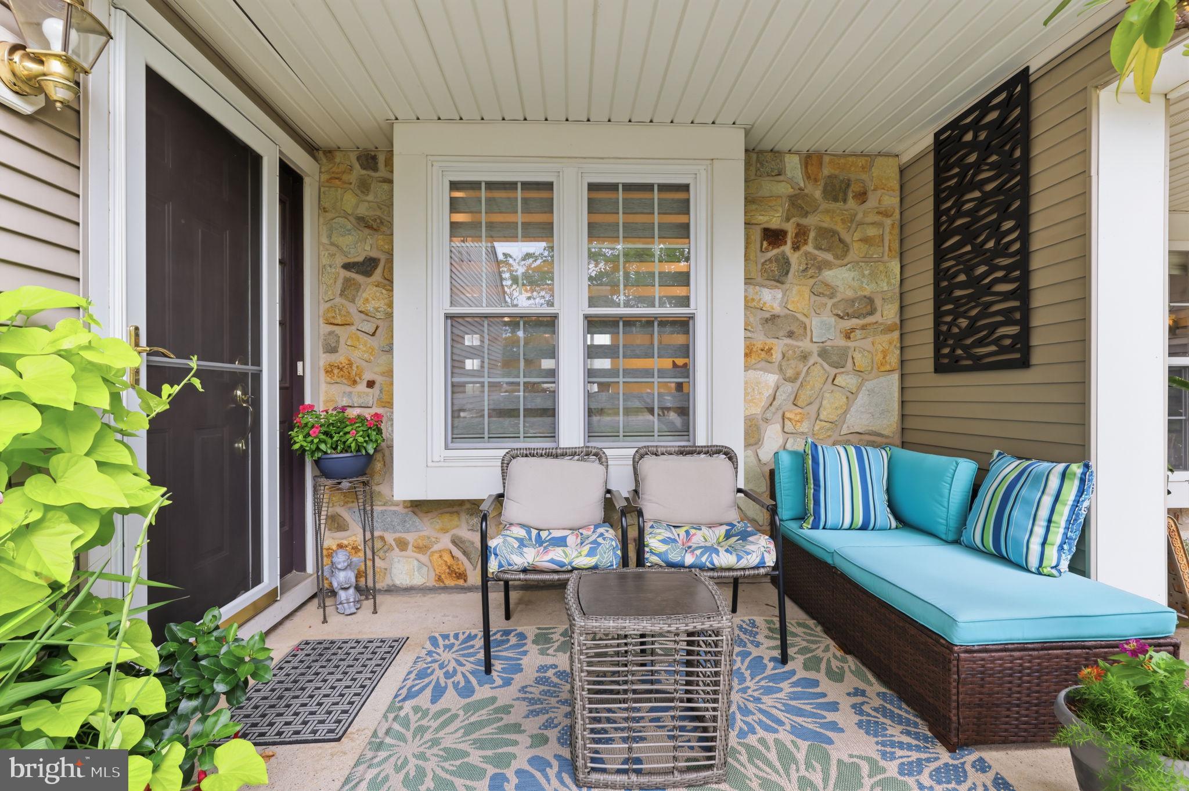
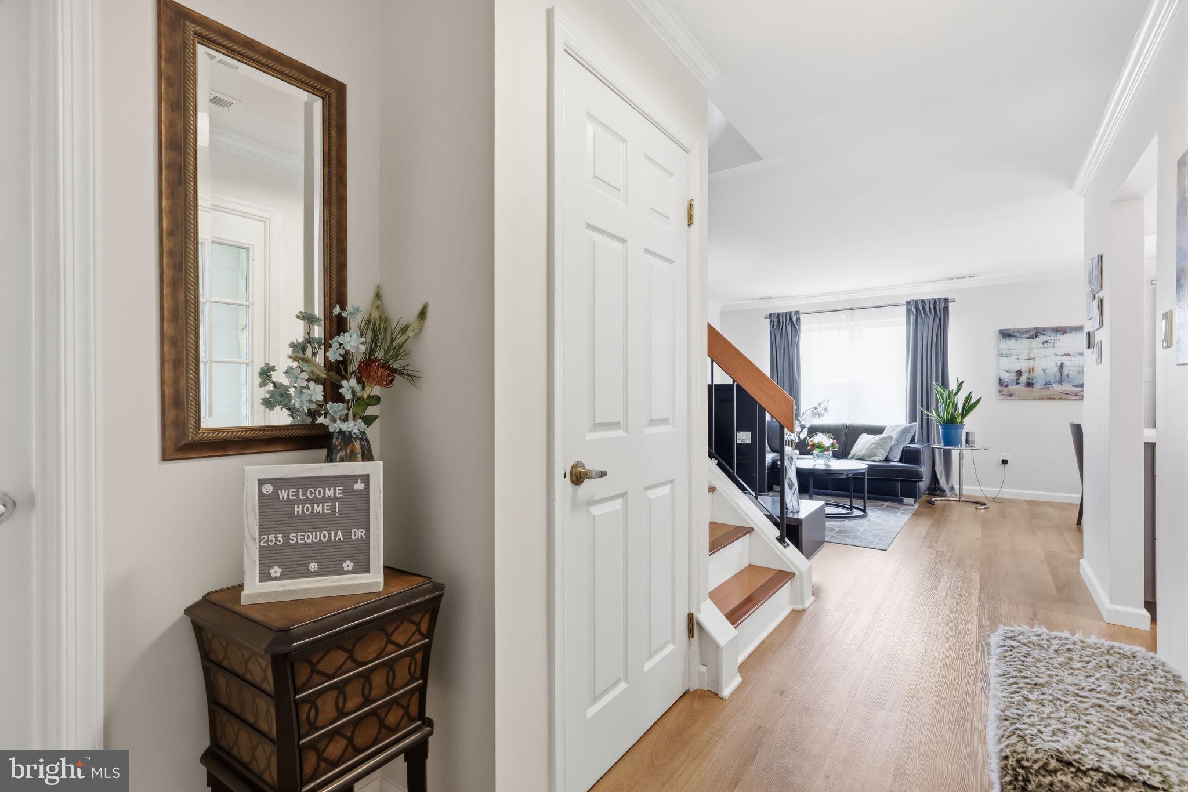
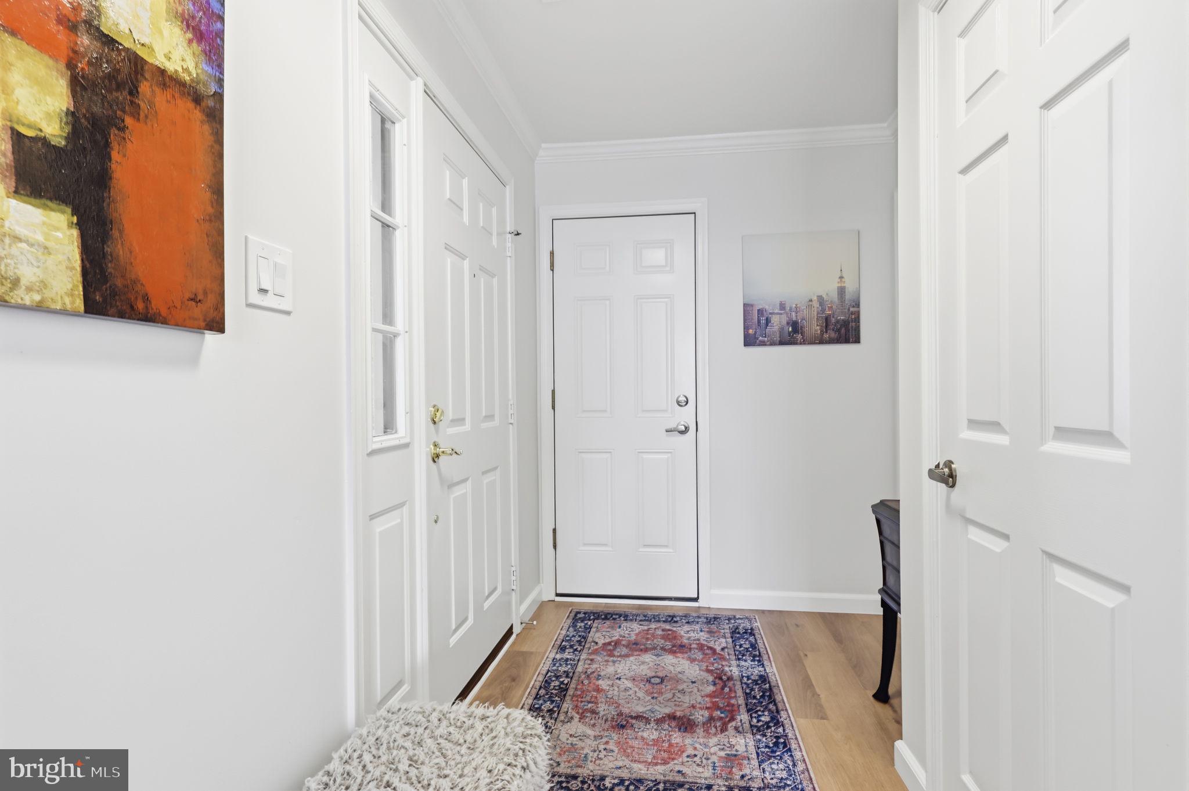
Welcome to this beautiful, fully renovated townhome in the highly desirable Newtown Grant Community! Offering approximately 1,506 square feet of comfortable living space, this 2-bedroom, 2.5-bath home features a bright, open floor plan with spacious living and dining areas, with a half bathroom on the first level and perfect for everyday living and entertaining. The well-appointed kitchen, featuring subway tile backsplash, granite counter tops, SS appliances and has been recently fully renovated and flows seamlessly to the main living space. The main level has been recently upgraded with new sub-flooring and beautiful LVP. There are sliders off of the family room, where you can find a generously sized deck and yard for additional entertaining space or just simply having your morning coffee. Step upstairs to your spacious primary suite with private en-suite bath and walk-in closet with custom built-ins. Additionally, there is a second spacious bedroom, hall bath and laundry completing the second floor. Additional highlights include Brazilian Cherry hardwood stairs, Brazilian Cherry hardwood floors, heated bathroom flooring, HVAC installed in June 2026. This home is completely turn-key and the remodels have been thoughtfully executed. Residents enjoy outstanding community amenities including an outdoor pool, baseball field, basketball courts, tennis courts, pickleball courts, volleyball courts, playground, walking trails, and clubhouse. All within the award-winning Council Rock School District. Conveniently located just minutes from historic Newtown Borough, Tyler State Park, shopping, dining, and major commuter routes, this home offers the perfect combination of comfort, convenience, and community. Schedule your appointment today! This is a must see!
Save
Ask
Tour
Hide
Share
Listing Snapshot
Price
$549,900
Days On Site
66 Days
Bedrooms
2
Inside Area (SqFt)
1,506 sqft
Total Baths
3
Full Baths
2
Partial Baths
1
Lot Size
N/A
Year Built
1990
MLS® Number
PABU2127530
Status
Active Under Contract
Property Tax
$4,776
HOA/Condo/Coop Fees
$52.67 monthly
Sq Ft Source
Assessor
Friends & Family
React
Comment
Invite
No Comments Yet
Did you know? You can invite friends and family to your search. They can join your search, rate and discuss listings with you.
Recent Activity
2 months ago
Status changed to Active Under Contract
2 months ago
Listing updated with changes from the MLS®
2 months ago
Listing first seen on site
General Features
Attached Garage
Yes
Cross Street
North Dr
Foundation
Slab
Garage
Yes
Garage Spaces
1
Levels
Two
Parking
Garage Door OpenerOn StreetGarageDrivewayInside EntranceAttached
Parking Spaces
3
Property Sub Type
Townhouse
Sewer
Public Sewer
Special Circumstances
Standard
SqFt Above
1506
SqFt Total
1506
Style
Colonial
Water Source
Public
Zoning
R2
Interior Features
Appliances
OvenGas RangeGas OvenWater PurifierGas Water HeaterDishwasherDisposalRange HoodStainless Steel Appliance(s)Refrigerator
Cooling
Central AirCeiling Fan(s)Electric
Electric
100 Amp Service
Flooring
WoodHardwoodCeramic TileVinyl
Heating
Natural GasForced Air
Interior
Ceiling Fan(s)PantryRecessed LightingWalk-In Closet(s)Crown MoldingOpen FloorplanSoaking Tub



Did you know? You can invite friends and family to your search. They can join your search, rate and discuss listings with you.