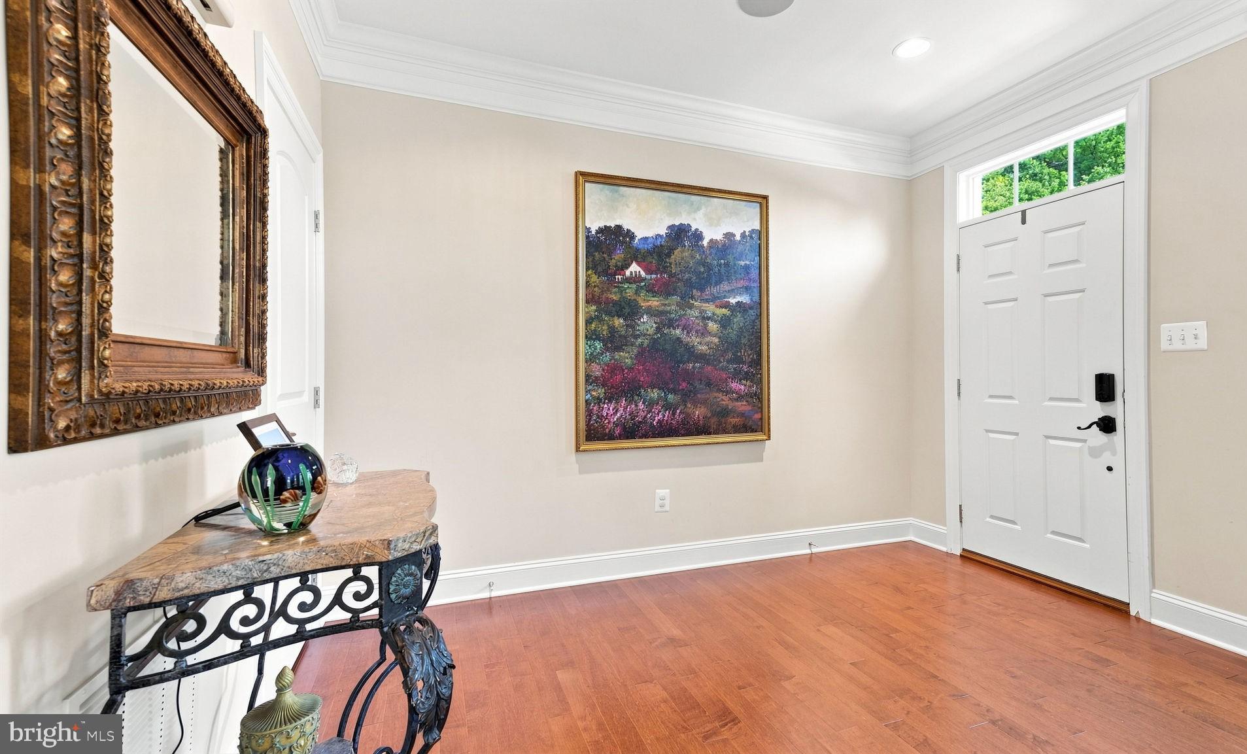
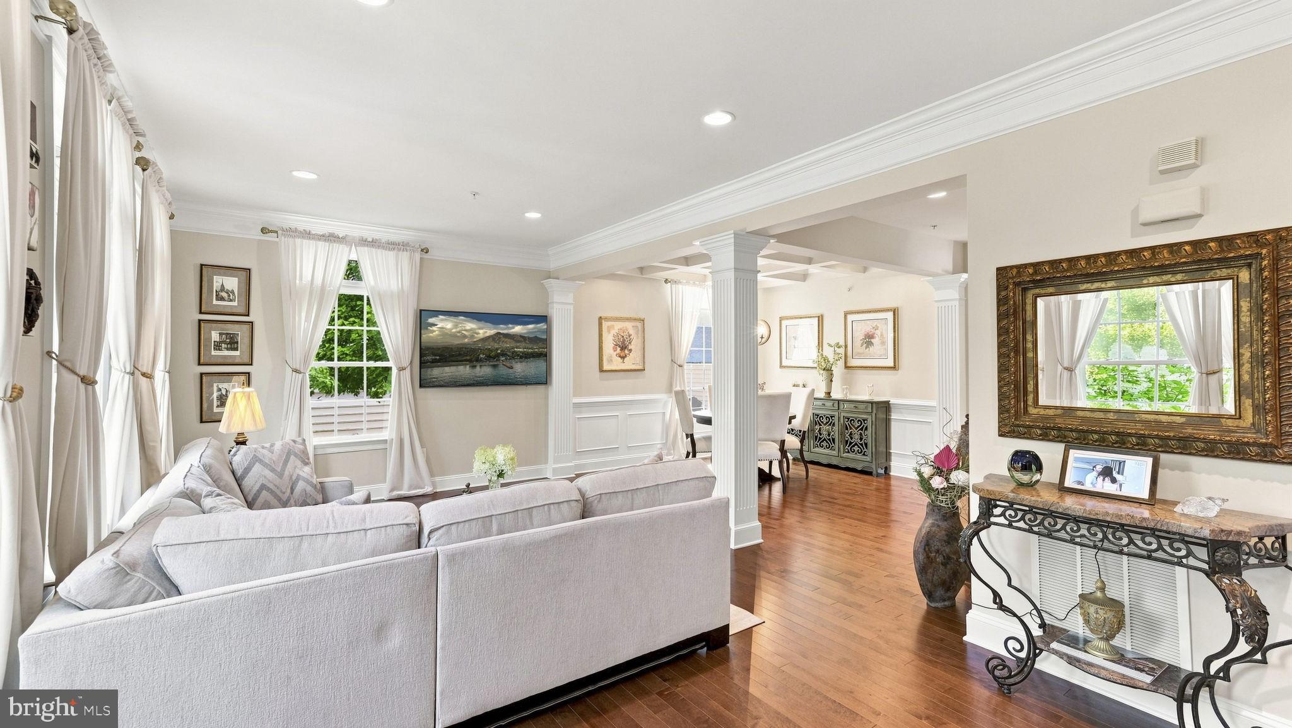
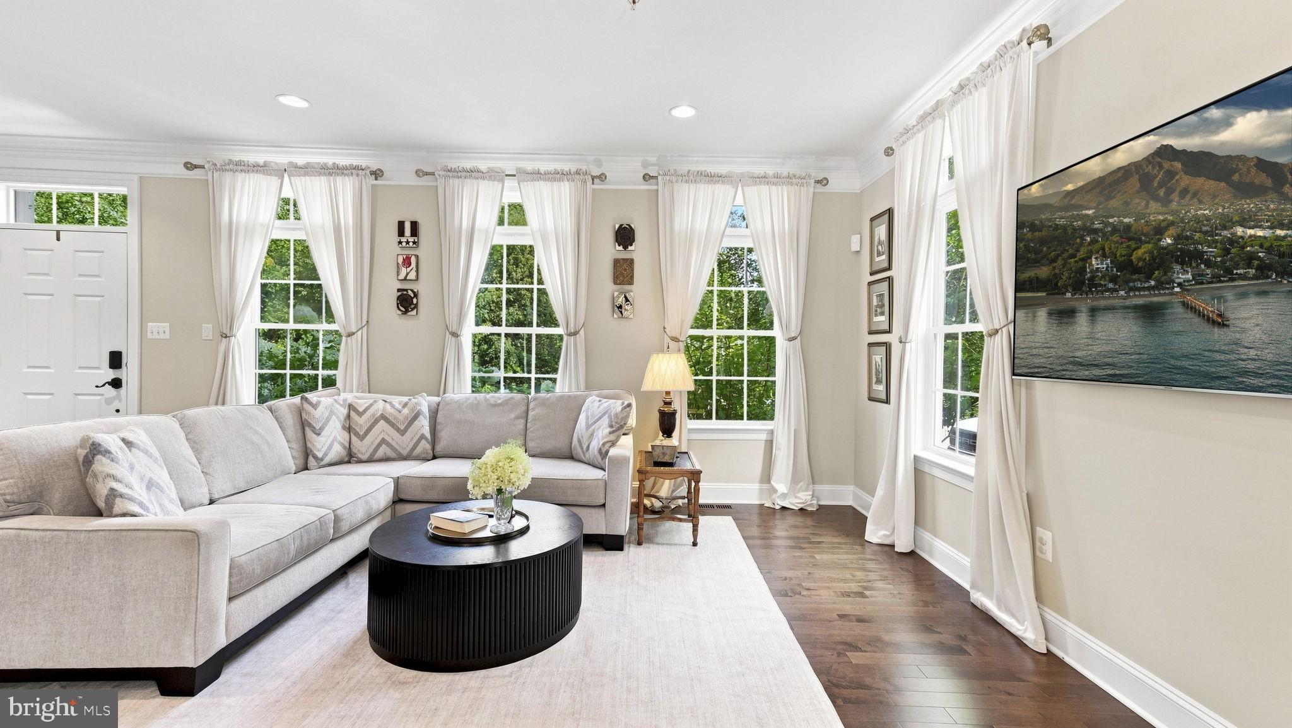
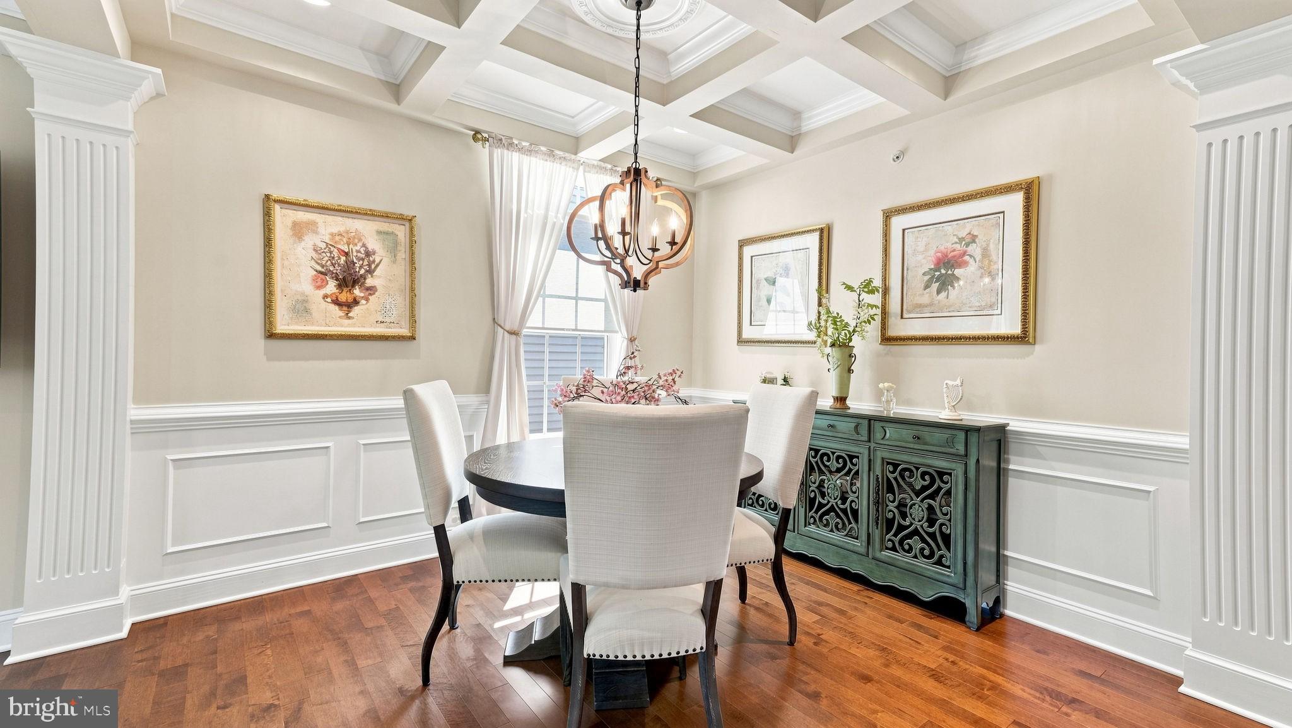
Welcome to this exceptional end-unit townhome in the highly desirable Overlook at Carriage Hill, where luxury, comfort, and thoughtful design come together in one remarkable home. Privately situated with tranquil natural views, this beautifully appointed home offers approximately 3,400 square feet of finished living space across four levels, providing the perfect blend of elegance and low-maintenance living. From the attractive brick façade to the extensive list of custom upgrades, every detail has been thoughtfully designed to enhance both style and functionality. Rich hardwood flooring flows throughout all four levels, while 9-foot ceilings create a bright, open atmosphere. The formal dining room is accented by a dramatic coffered ceiling, adding timeless architectural character. The gourmet kitchen is designed to impress, featuring 42-inch cabinetry with soft-close drawers, granite countertops, a five-burner gas cooktop, double wall ovens, a spacious center island, and a pantry. Just beyond, French doors open to a maintenance-free composite deck with a propane hookup for grilling and entertaining. Integrated deck and walkway lighting create the perfect setting for relaxing evenings outdoors. The finished lower level is ideal for entertaining and everyday living, offering a spacious family room complete with a ceiling-mounted front projection system, surround sound, and concealed speakers for a true home theater experience. An adjoining exercise room with mirrored walls and two oversized closets, along with a full bath featuring a glass-enclosed shower, creates flexibility for a guest suite, private office, fitness studio, or multi-generational living. Retreat to the luxurious owner's suite on the second level, where the spa-inspired ensuite bath features radiant heated ceramic tile floors, a custom dual-sink vanity with soft-close cabinetry, granite countertops, and a beautifully tiled walk-in shower with dual showerheads and dual seating ledges. A spacious walk-in closet completes the suite. Two additional bedrooms, a well-appointed hall bath, and a conveniently located laundry area complete this level. The top floor offers a private fourth bedroom, full bath, and its own balcony—an ideal guest suite, home office, or private retreat. Don't miss the hidden door leading to a bonus storage room. The oversized two-car garage is equally impressive, featuring its own heating and cooling system, dedicated hot water heater, central vac, attic storage, and separate 60-amp electrical service. Built as an Energy Star-rated home, additional premium features include whole-house Sonos audio, dual-zone HVAC with Nest thermostats, and an extensive list of custom upgrades is available upon request. Residents of the Overlook at Carriage Hill can enjoy community amenities at the adjacent Joseph Hanusey Park, including a clubhouse, basketball courts, baseball and soccer fields, scenic sidewalks, and a beautifully landscaped courtyard with a pavilion. Ideally located just minutes from historic Doylestown, Peddler's Village, and New Hope, with convenient access to major commuter routes to Philadelphia and New York City, this extraordinary home offers luxury living in one of Bucks County's most desirable communities.
Save
Ask
Tour
Hide
Share
Listing Snapshot
Price
$745,000
Days On Site
45 Days
Bedrooms
4
Inside Area (SqFt)
3,400 sqft
Total Baths
5
Full Baths
4
Partial Baths
1
Lot Size
0.08 Acres
Year Built
2013
MLS® Number
PABU2127550
Status
Active Under Contract
Property Tax
$9,144
HOA/Condo/Coop Fees
$155 monthly
Sq Ft Source
Estimated
Friends & Family
React
Comment
Invite
No Comments Yet
Did you know? You can invite friends and family to your search. They can join your search, rate and discuss listings with you.
Recent Activity
a month ago
Status changed to Active Under Contract
a month ago
Listing updated with changes from the MLS®
a month ago
Listing first seen on site
General Features
Acres
0.08
Foundation
Concrete Perimeter
Garage
Yes
Garage Spaces
2
Levels
Three Or More
Parking
OversizedGarage Door OpenerOn StreetPrivateGarageDrivewayDetached



Did you know? You can invite friends and family to your search. They can join your search, rate and discuss listings with you.