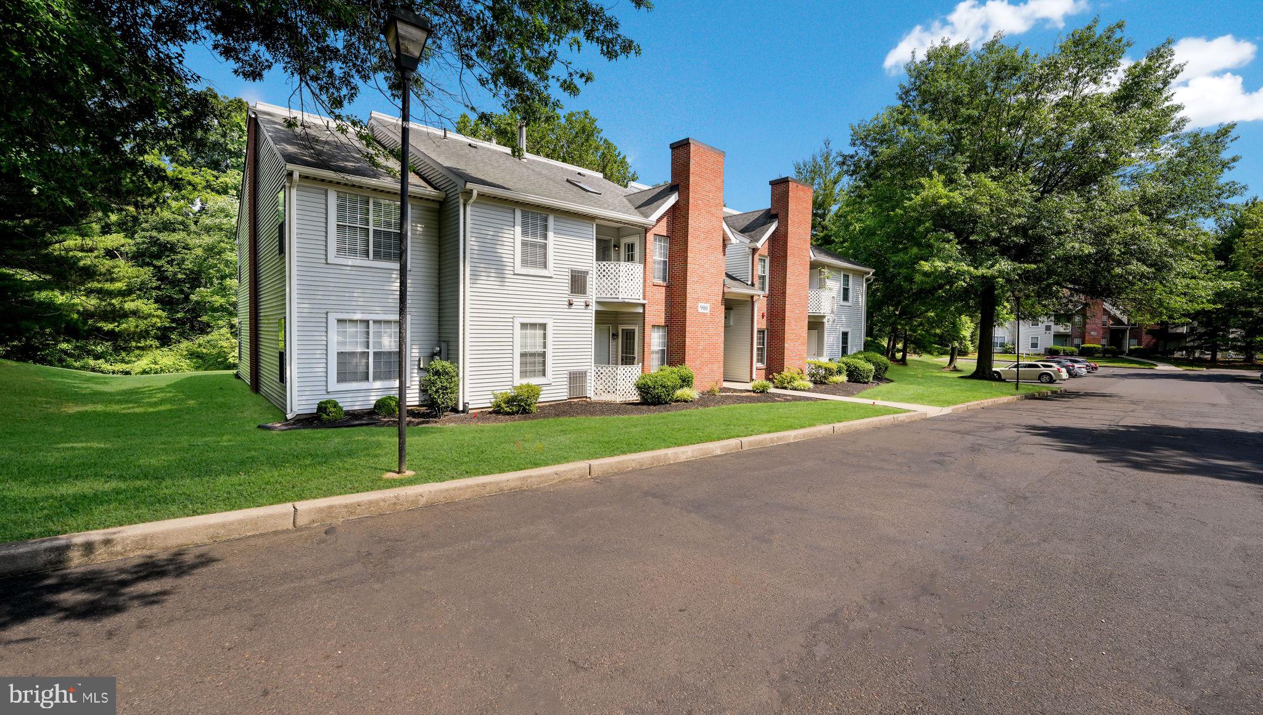
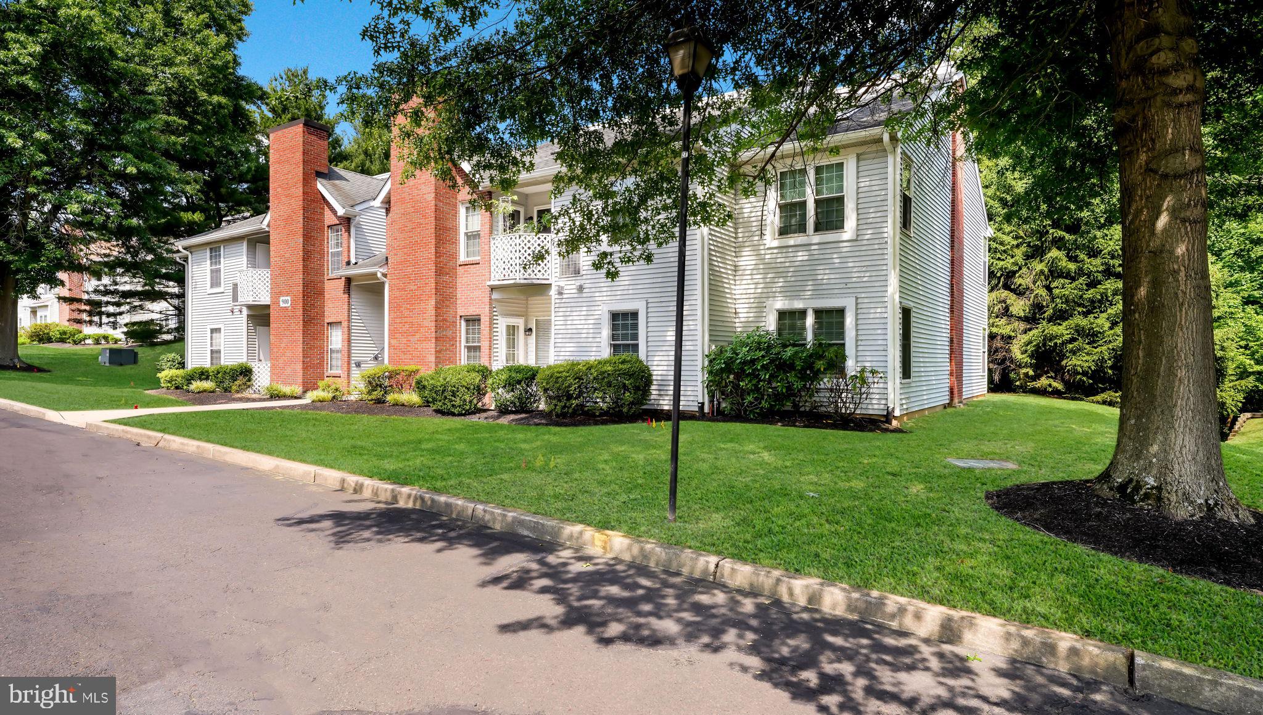
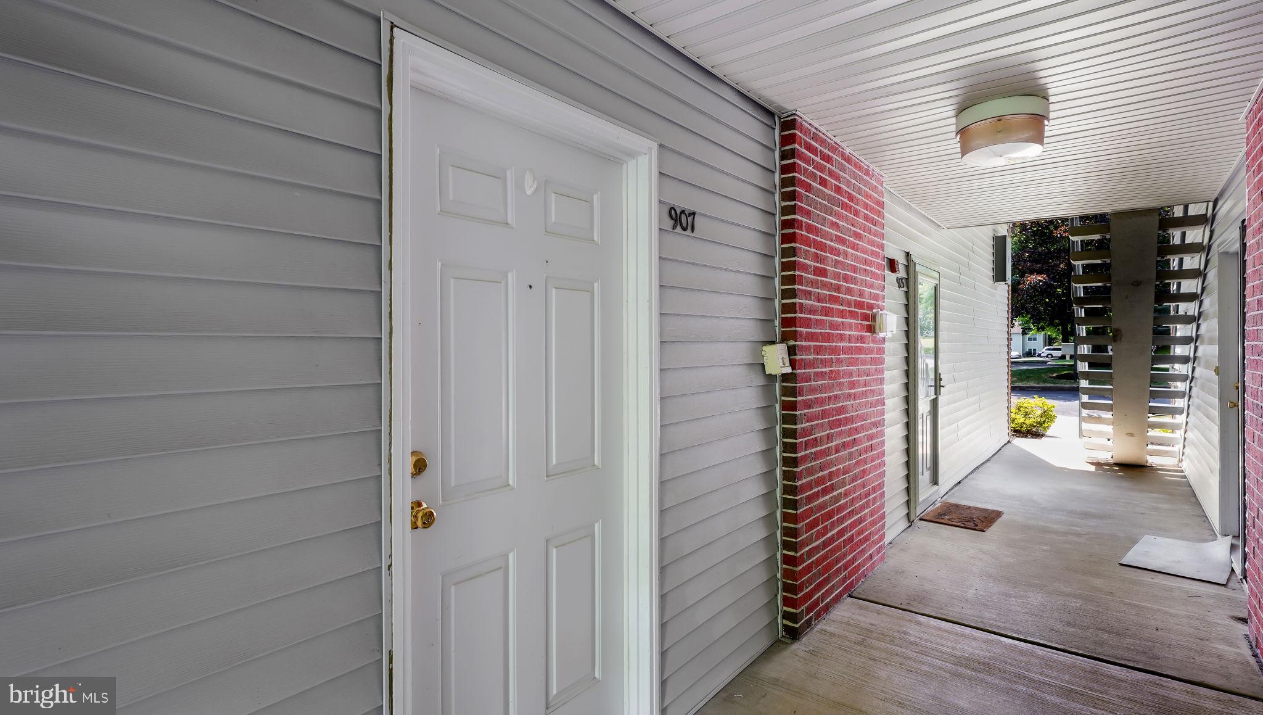
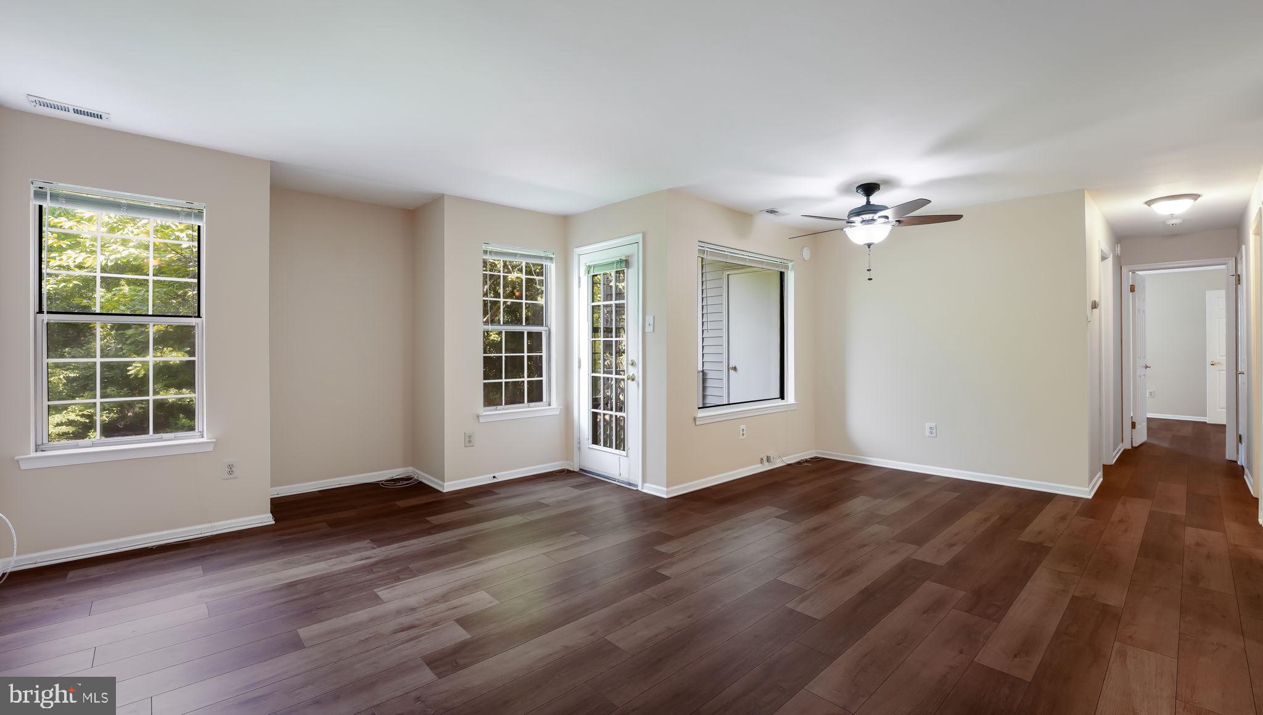
Welcome to Crown Pointe in Newtown Township! This beautifully updated first-floor condo offers 2 bedrooms, 2 full baths, and an open floor plan with fresh paint and stunning Vineyard Oak luxury vinyl plank flooring throughout. The bright kitchen features white cabinetry, laminate countertops, a granite breakfast bar, gas range, microwave, dishwasher, and refrigerator. A spacious laundry/utility room includes a stackable washer and dryer. The primary suite offers a walk-in closet and an expanded en-suite bath with a double vanity and a ceramic tile walk-in shower. The second bedroom features a generous closet and is conveniently located near the second full bath. Additional highlights include gas heat and cooking, a private patio with a storage closet, and landlord-paid condo fees for worry-free living. Ideally located just minutes from the heart of Newtown, Tyler State Park, I-95, shopping, dining, and within the award-winning Council Rock School District. This move-in ready condo has been meticulously maintained and shows beautifully. No pets. Don't miss this exceptional rental opportunity!
Save
Ask
Tour
Hide
Share
Listing Snapshot
Price
$2,200
Days On Site
88 Days
Bedrooms
2
Inside Area (SqFt)
971 sqft
Total Baths
2
Full Baths
2
Partial Baths
N/A
Lot Size
N/A
Year Built
1988
MLS Number
PABU2127614
Status
Active
Property Tax
N/A
HOA/Condo/Coop Fees
N/A
Sq Ft Source
Estimated
Friends & Family
React
Invite
Recent Activity
2 weeks ago
Listing updated with changes from the MLS
a month ago
Price changed to $2,200
3 months ago
Status changed to Active
3 months ago
Listing first seen on site
General Features
Available on
2026-08-01
Cross Street
BUCK ROAD
Levels
One
Number Of Stories
2
Parking
LightedOn StreetParking Lot
Pets
No
Property Sub Type
Condominium
Sewer
Public Sewer
SqFt Above
971
SqFt Total
971
Style
Colonial
Water Source
Public
Zoning
R2
Interior Features
Appliances
Gas Water HeaterRange HoodRefrigeratorWasherDryerDishwasherMicrowaveDisposal
Cooling
Central AirCeiling Fan(s)Electric
Flooring
Vinyl
Furnished
Unfurnished
Heating
Natural GasForced Air
Interior
Ceiling Fan(s)
Laundry Features
Washer HookupMain Level
Main Level Bedrooms
2
Bedroom 2
Level - Main
Dining Room
Dimensions - 10 X 10Level - Main
Kitchen
Dimensions - 10 X 9Level - MainFeatures - Breakfast Bar
Living Room
Dimensions - 15 X 12Level - Main
Primary Bedroom
Dimensions - 12 X 12Level - MainFeatures - Walk-In Closet(s)
Save
Ask
Tour
Hide
Share
Exterior Features
Construction Details
Frame
Lot Features
Level
Patio And Porch
Patio
Pool Features
Community
Community Features
Association Amenities
Tennis Court(s)Playground
Community Features
PoolSidewalksStreet Lights
MLS Area
Newtown Twp (10129)
School District
COUNCIL ROCK
Schools
School District
COUNCIL ROCK
Elementary School
Unknown
Middle School
Unknown
High School
COUNCIL ROCK HIGH SCHOOL NORTH
Listing courtesy of Keller Williams Real Estate-Doylestown