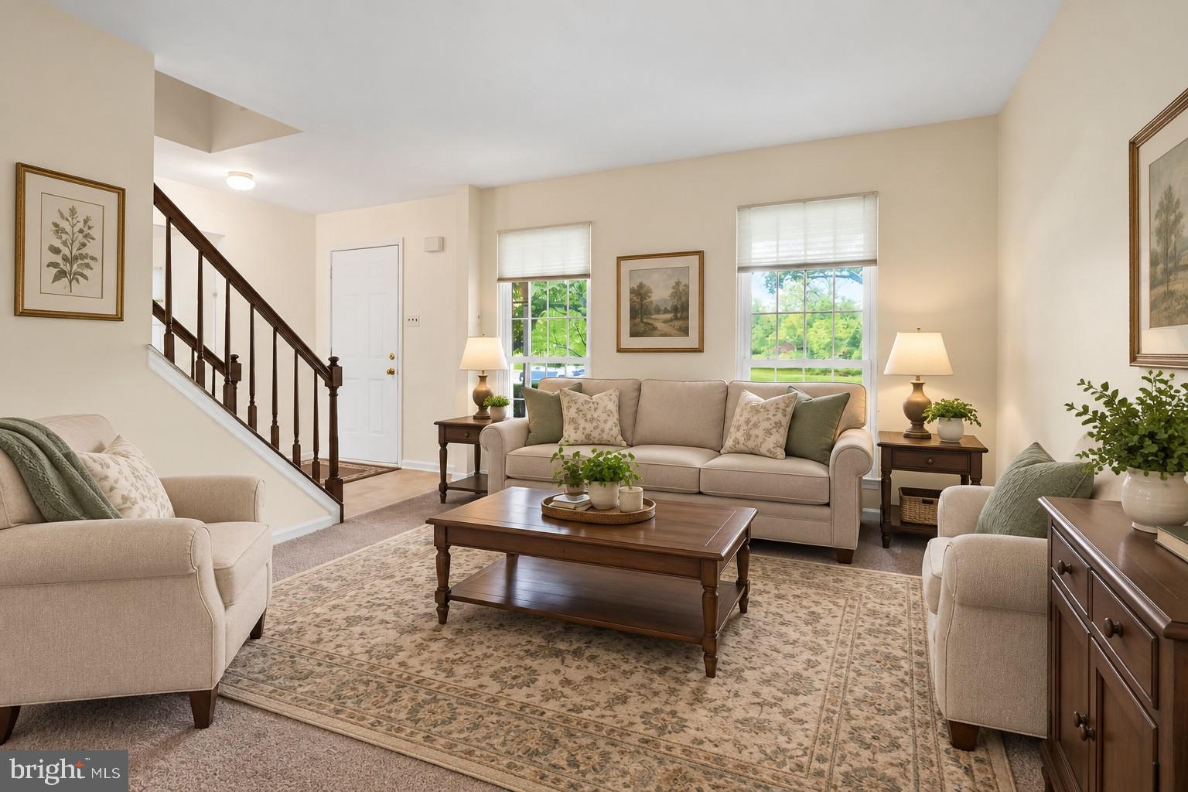
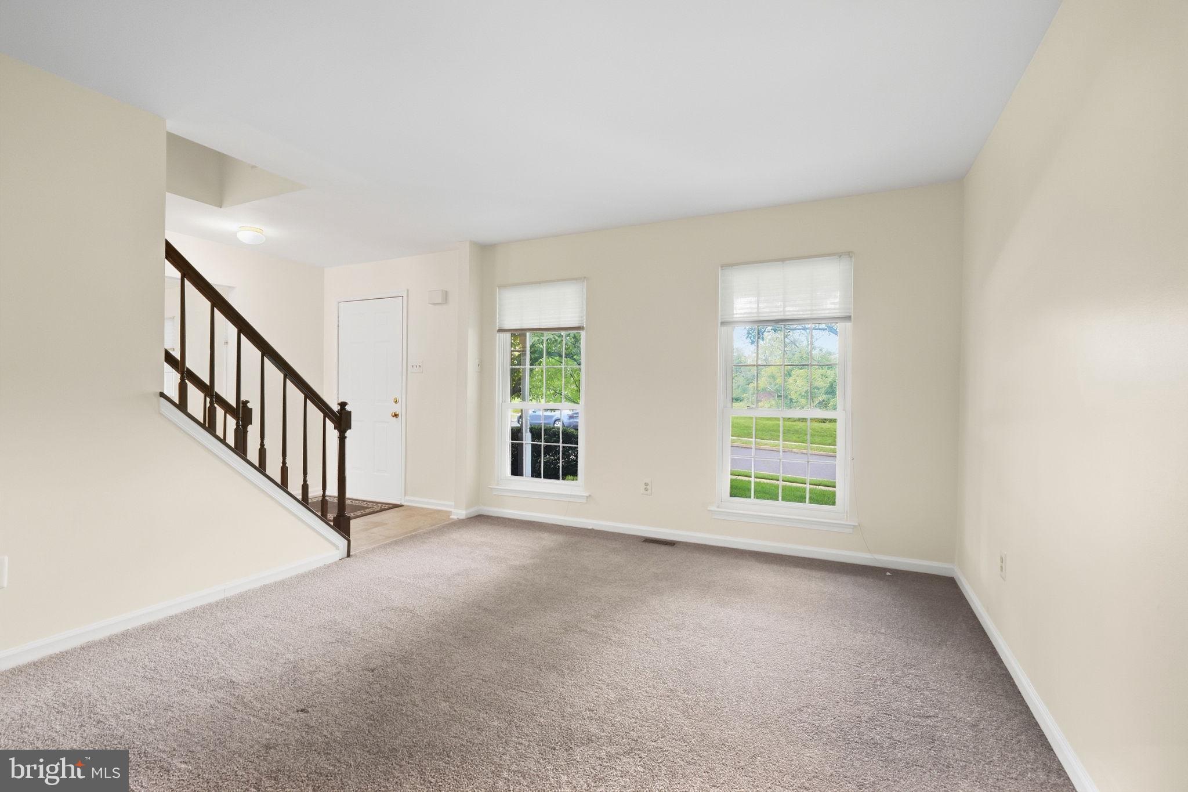
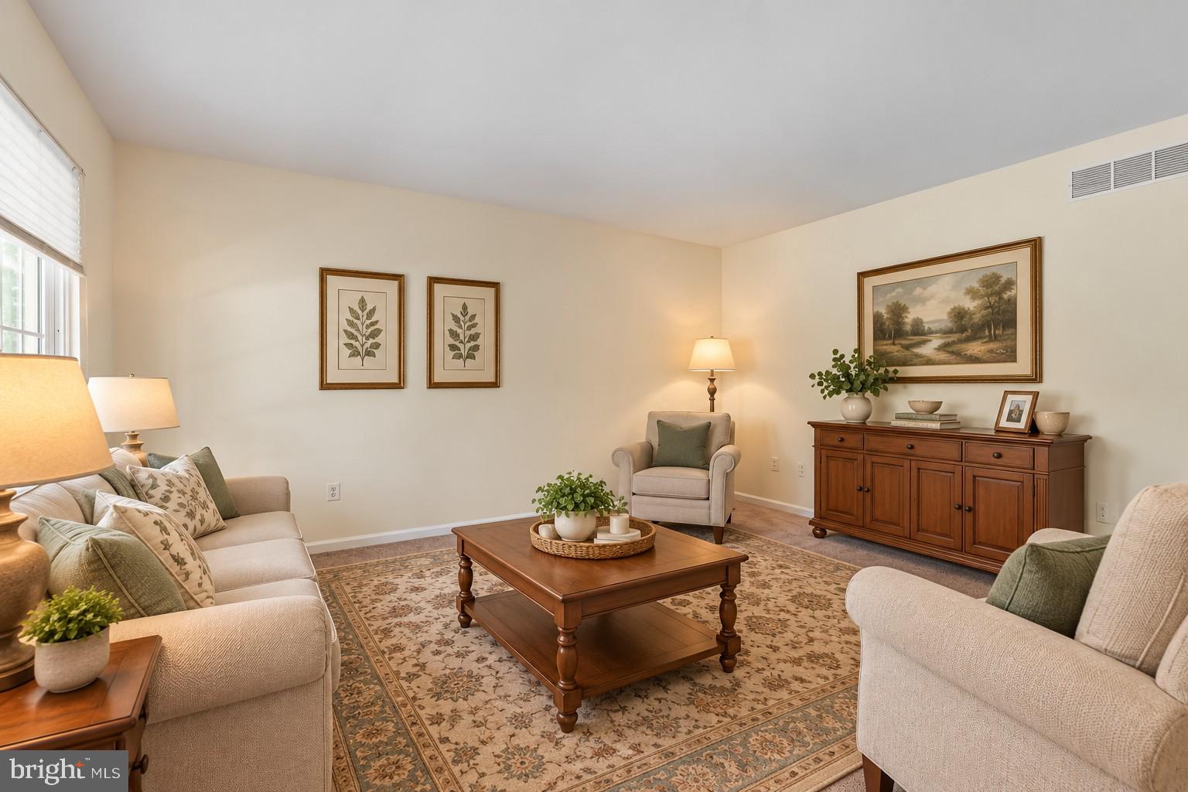
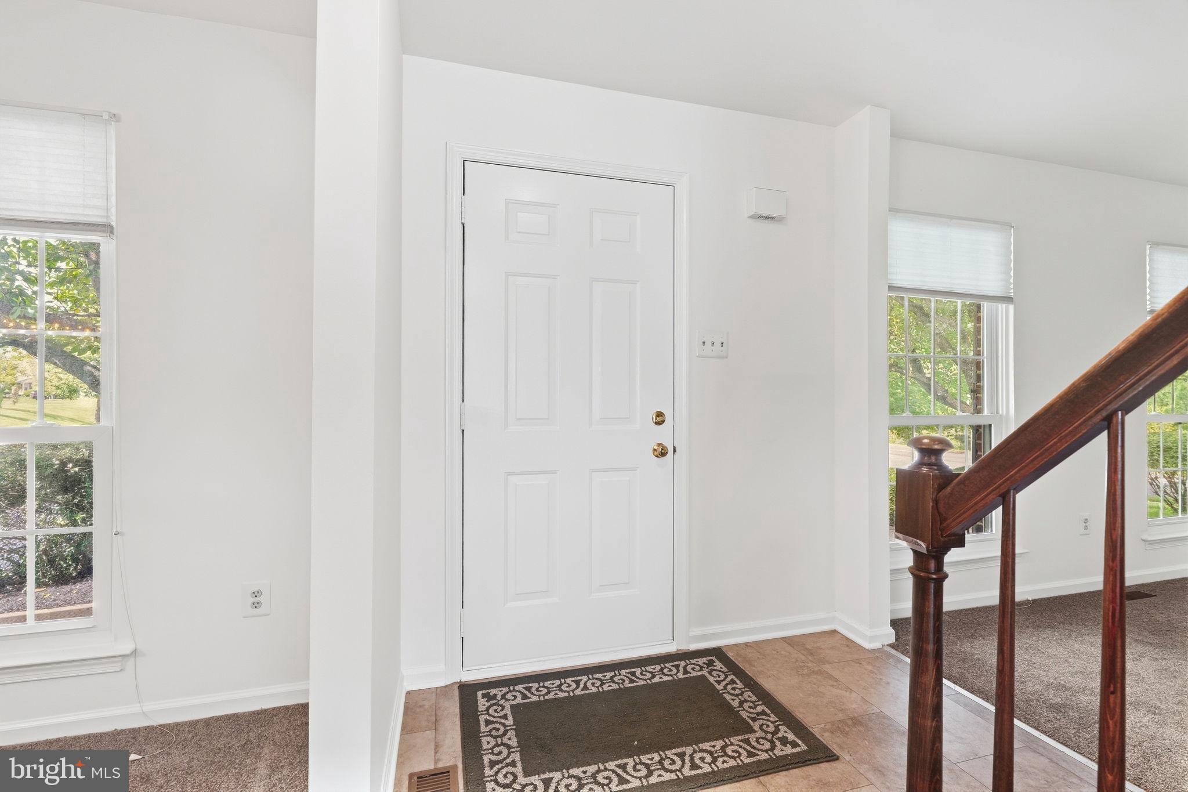
Welcome to this well maintained Colonial in the desirable Green Ridge Meadow community, ideally situated on a corner lot within the highly regarded Central Bucks School District. Surrounded by trees and landscaping, the property offers a wonderful sense of privacy while keeping you convenient to shopping, dining, parks, recreation, and the everyday amenities. A inviting front porch sets the tone as you step inside to a classic center hall layout filled with natural light. The formal dining room and living room provide inviting spaces for entertaining, while the neutral eat in kitchen flows seamlessly into the comfortable family room with a door that leads directly to the patio with retractable awning and flat, spacious, tree lined side yard and private backyard, creating an easy extension of the living space for outdoor dining, entertaining, gardening, or simply relaxing at home. A powder room and nice sized laundry room complete the main level. Upstairs, the spacious primary suite features vaulted ceilings and a beautifully remodeled private bath. Three additional bedrooms offer flexibility for family, guests, or a home office, along with a second full hall bathroom. Additional space can be found in the large unfinished basement, offering excellent storage today with plenty of potential to create additional living, recreation, fitness, or hobby space in the future. A two car garage adds even more everyday convenience. Thoughtfully cared for over the years, the home features replacement windows and roof, HVAC installed in 2024 and hot water heater in 2024, plus newly installed carpeting and fresh paint throughout the first and second floors. With its spacious interior, private outdoor setting, spacious shed, valuable updates, and convenient location in Central Bucks, this Green Ridge Meadow home offers the opportunity to move in and enjoy now while still having the space and potential to make it your own.
Save
Ask
Tour
Hide
Share
Listing Snapshot
Price
$679,000
Days On Site
9 Days
Bedrooms
4
Inside Area (SqFt)
2,166 sqft
Total Baths
3
Full Baths
2
Partial Baths
1
Lot Size
0.34 Acres
Year Built
1991
MLS® Number
PABU2127624
Status
Active
Property Tax
$7,570
HOA/Condo/Coop Fees
N/A
Sq Ft Source
Assessor
Friends & Family
React
Comment
Invite
No Comments Yet
Did you know? You can invite friends and family to your search. They can join your search, rate and discuss listings with you.
Recent Activity
3 days ago
Status changed to Active
3 days ago
Listing updated with changes from the MLS®
a week ago
Listing first seen on site
General Features
Acres
0.34
Attached Garage
Yes
Cross Street
Warwick Road
Foundation
Permanent
Garage
Yes
Garage Spaces
2
Levels
Two
Parking
AsphaltGarageDrivewayInside EntranceAttached
Parking Spaces
6
Property Sub Type
Single Family Residence
Sewer
Public Sewer
Special Circumstances
Standard
SqFt Above
2166
SqFt Total
2166
Style
Colonial
Water Source
Public
Zoning
R3
Interior Features
Appliances
RangeOvenGas RangeGas OvenElectric Water HeaterGas Water HeaterBuilt-In RangeDishwasherDryerRefrigeratorWasherWater HeaterMicrowave
Basement
Cooling
Central AirCeiling Fan(s)Electric
Fireplace
Yes
Fireplaces
1
Flooring
LaminateCarpetCeramic Tile
Heating
Natural GasForced Air
Interior
Eat-in KitchenCeiling Fan(s)Kitchen IslandWalk-In Closet(s)Soaking Tub



Did you know? You can invite friends and family to your search. They can join your search, rate and discuss listings with you.