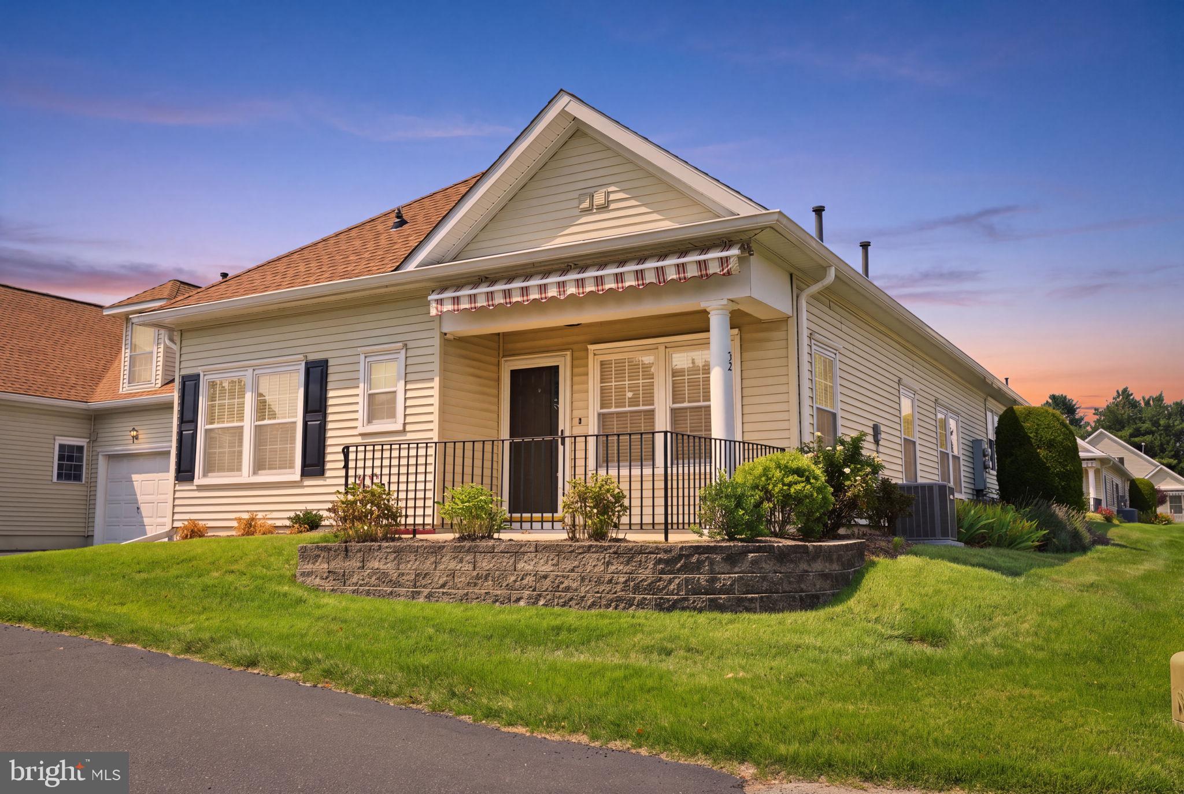
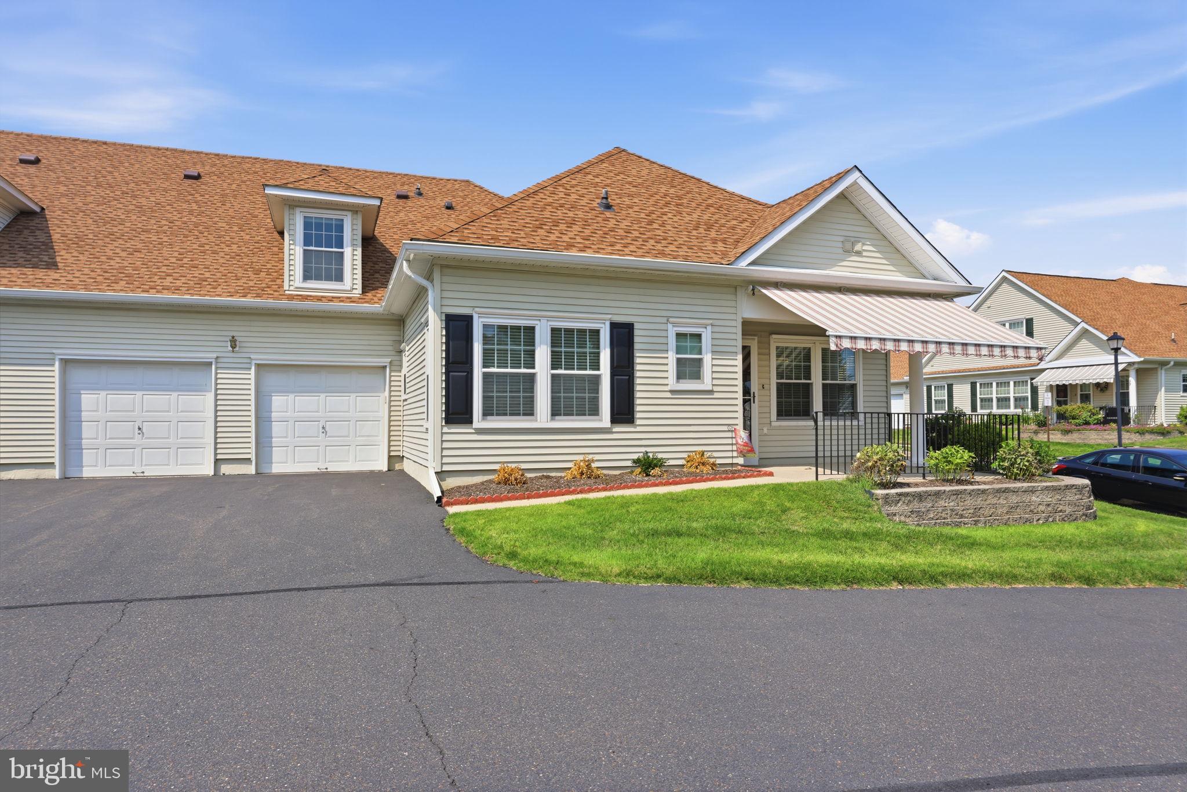
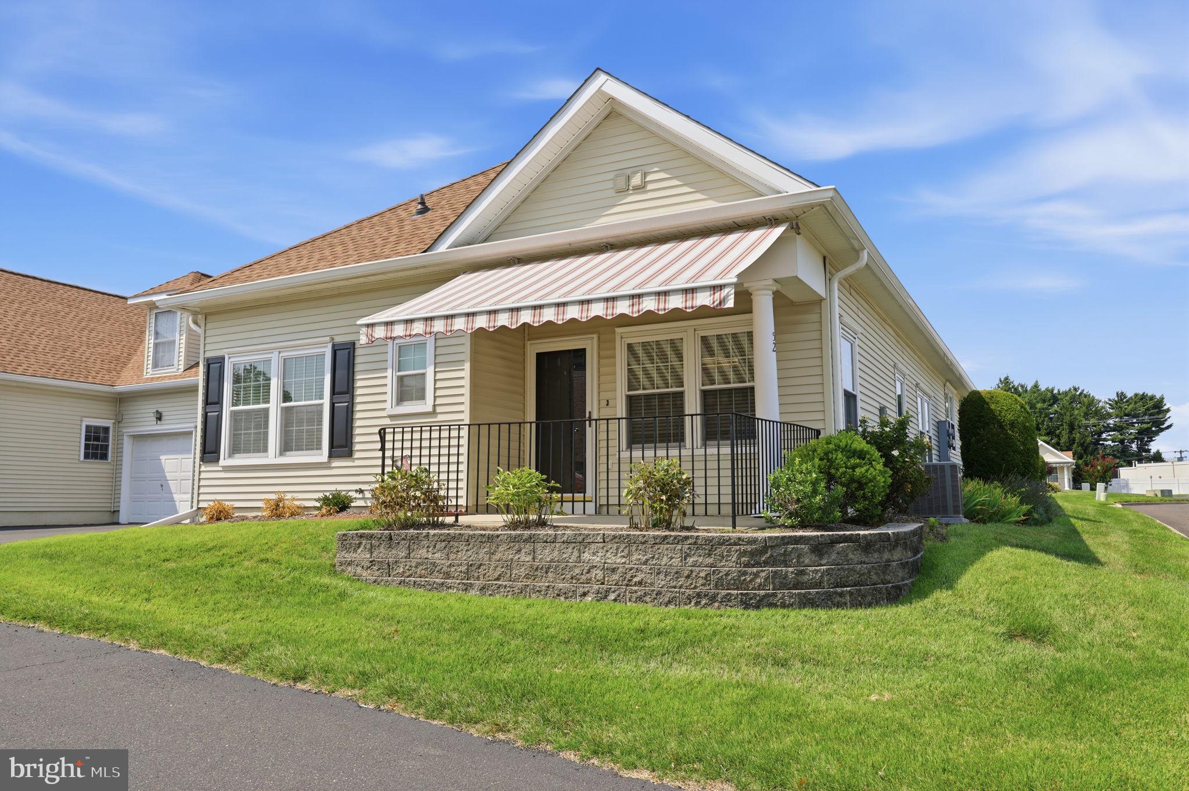
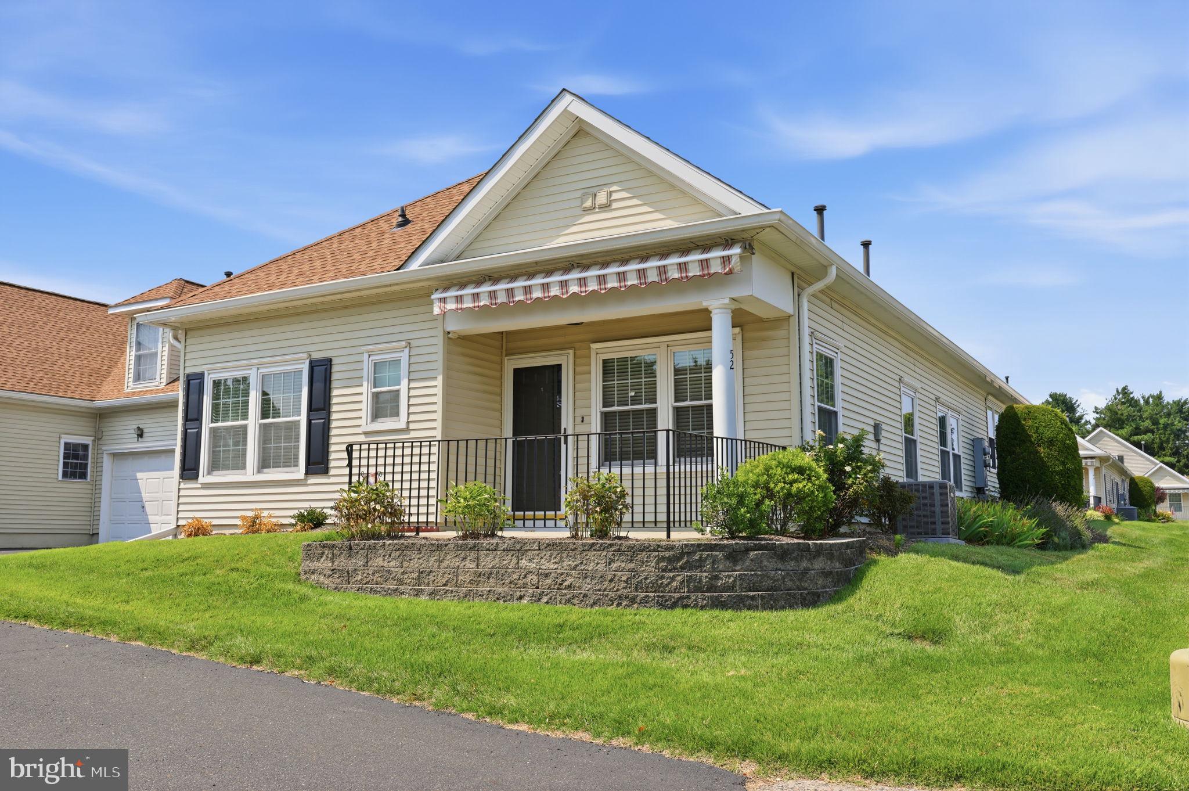
An exceptional opportunity to own a home in the premier Avenrowe community in Bucks County, PA. This desirable 55+ neighborhood offers a warm, intimate setting while still providing all the benefits of low-maintenance living.
Enjoy the ease of one-floor living with plenty of space and storage for all your treasures. Step inside to a welcoming living room and dining room featuring beautiful wood flooring. The kitchen offers an abundance of white cabinetry, a pantry, and plenty of room to spread out while cooking.
The primary suite is conveniently located on the main floor, along with the main bathroom and spacious walk-in closets, making everyday living both comfortable and practical. Also on the first floor is a second bedroom and a powder room.
Upstairs, you’ll find a third bedroom, an additional full bathroom, and a mechanical closet that houses the HVAC system and water heater, along with extra storage space. Looking for a 2 car garage? You'll find that here.
This wonderful adult community lifestyle makes this home an easy choice. Ideally located close to shopping, restaurants, public transportation, and Wawa.
Save
Ask
Tour
Hide
Share
Listing Snapshot
Price
$375,000
Days On Site
46 Days
Bedrooms
3
Inside Area (SqFt)
1,235 sqft
Total Baths
3
Full Baths
2
Partial Baths
1
Lot Size
N/A
Year Built
1999
MLS® Number
PABU2127636
Status
Pending
Property Tax
$5,381
HOA/Condo/Coop Fees
$310 monthly
Sq Ft Source
Assessor
Friends & Family
React
Comment
Invite
No Comments Yet
Did you know? You can invite friends and family to your search. They can join your search, rate and discuss listings with you.
Recent Activity
4 days ago
Status changed to Pending
4 days ago
Listing updated with changes from the MLS®
2 months ago
Listing first seen on site
General Features
Attached Garage
Yes
Cross Street
Arleans Drive
Foundation
Slab
Garage
Yes
Garage Spaces
2
Levels
Two
Parking
AsphaltOn StreetGarageDrivewayAttached
Parking Spaces
6
Property Sub Type
Townhouse
Sewer
Public Sewer
Special Circumstances
Standard
SqFt Above
1235
SqFt Total
1235
Style
Ranch/Rambler
Utilities
Cable Available
Water Source
Public
Zoning
HRE
Interior Features
Appliances
Gas RangeGas OvenGas Water HeaterDishwasherWasher
Cooling
Central AirElectric
Electric
Circuit Breakers
Flooring
Vinyl
Furnished
Unfurnished
Heating
Natural GasForced Air
Interior
Eat-in Kitchen
Laundry Features
Laundry Room
Main Level Bedrooms
2
Bathroom 3
Bedroom 2
Level - Main
Bedroom 3
Dining Room
Level - Main
Half Bath
Level - Main
Kitchen
Level - Main
Laundry
Level - Main
Living Room
Level - Main
Primary Bathroom
Level - Main
Primary Bedroom
Level - Main
Storage Room
Save
Ask
Tour
Hide
Share
Exterior Features
Construction Details
FrameVinyl Siding
Lot Features
Front Yard
Pool Features
None
Roof
Shingle
Community Features
Association Fee
$310.0
Association Fee Frequency
Monthly
Community Features
SidewalksStreet Lights
MLS Area
Falls Twp (10113)
School District
PENNSBURY
Senior Community
Yes
Schools
School District
PENNSBURY
Elementary School
FALLSINGTON
Middle School
CHARLES BOEHM
High School
PENNSBURY
Listing courtesy of Keller Williams Real Estate-Langhorne



Did you know? You can invite friends and family to your search. They can join your search, rate and discuss listings with you.