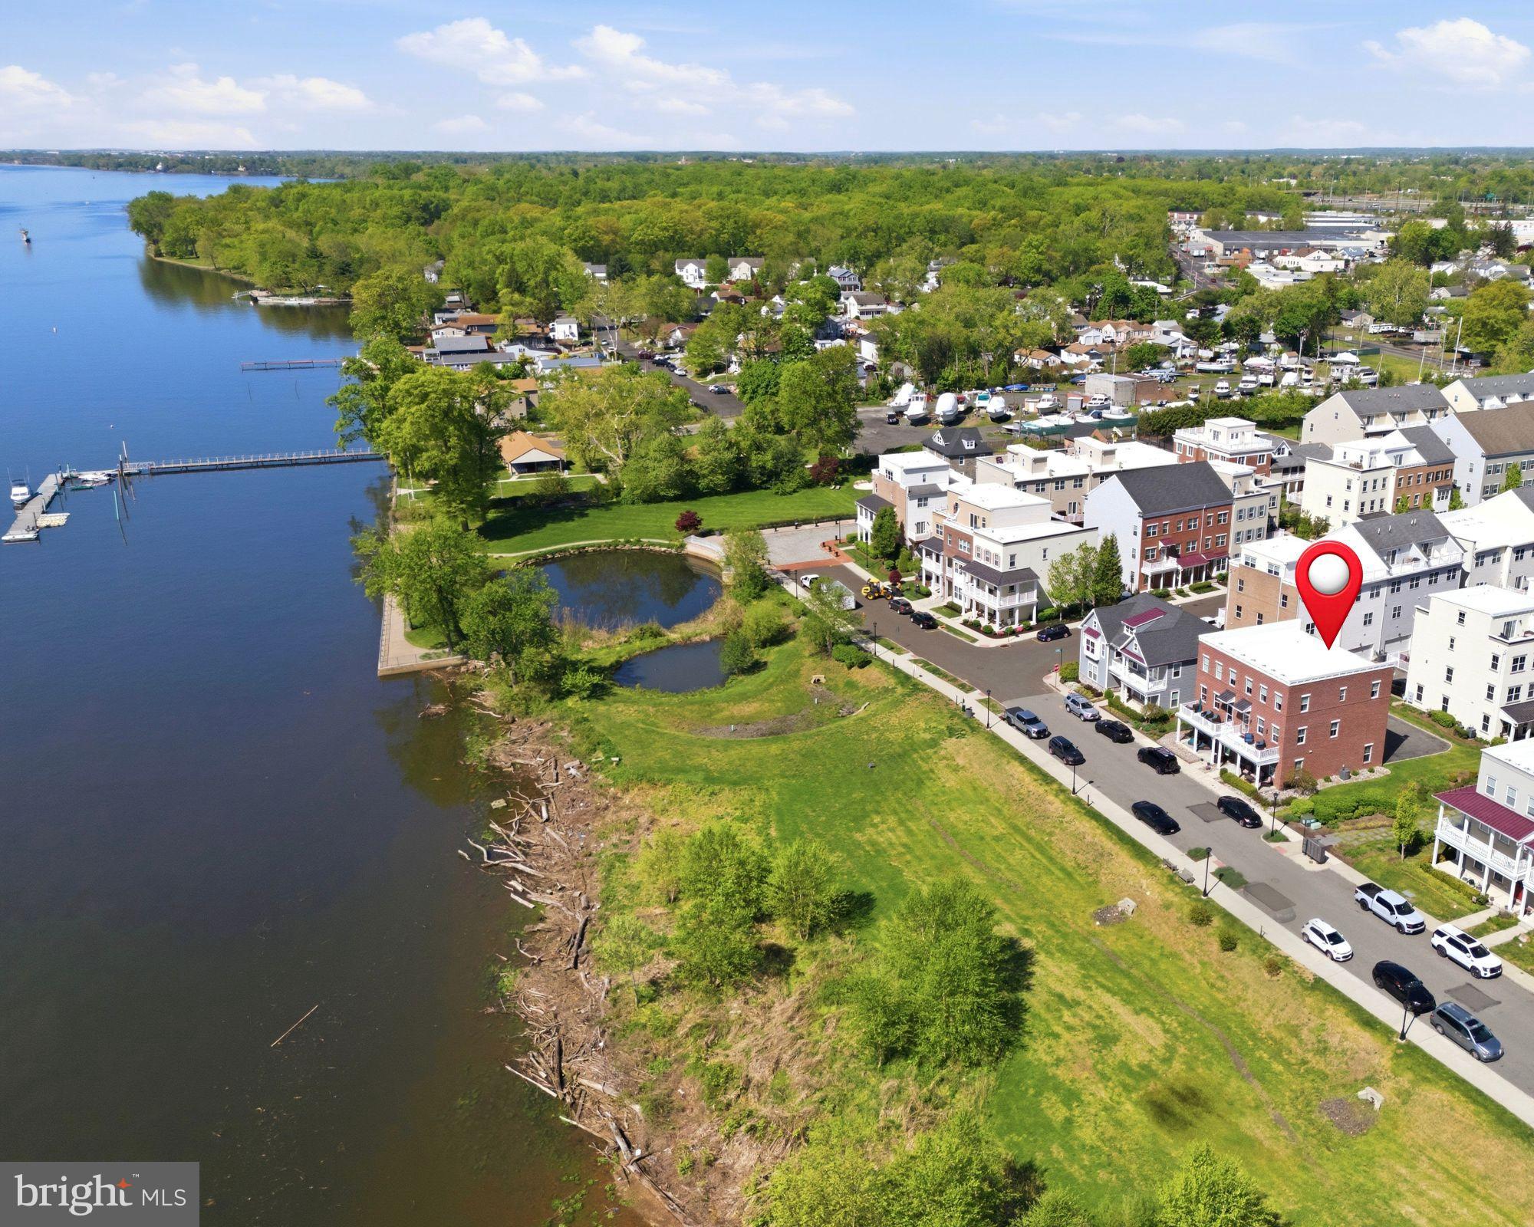
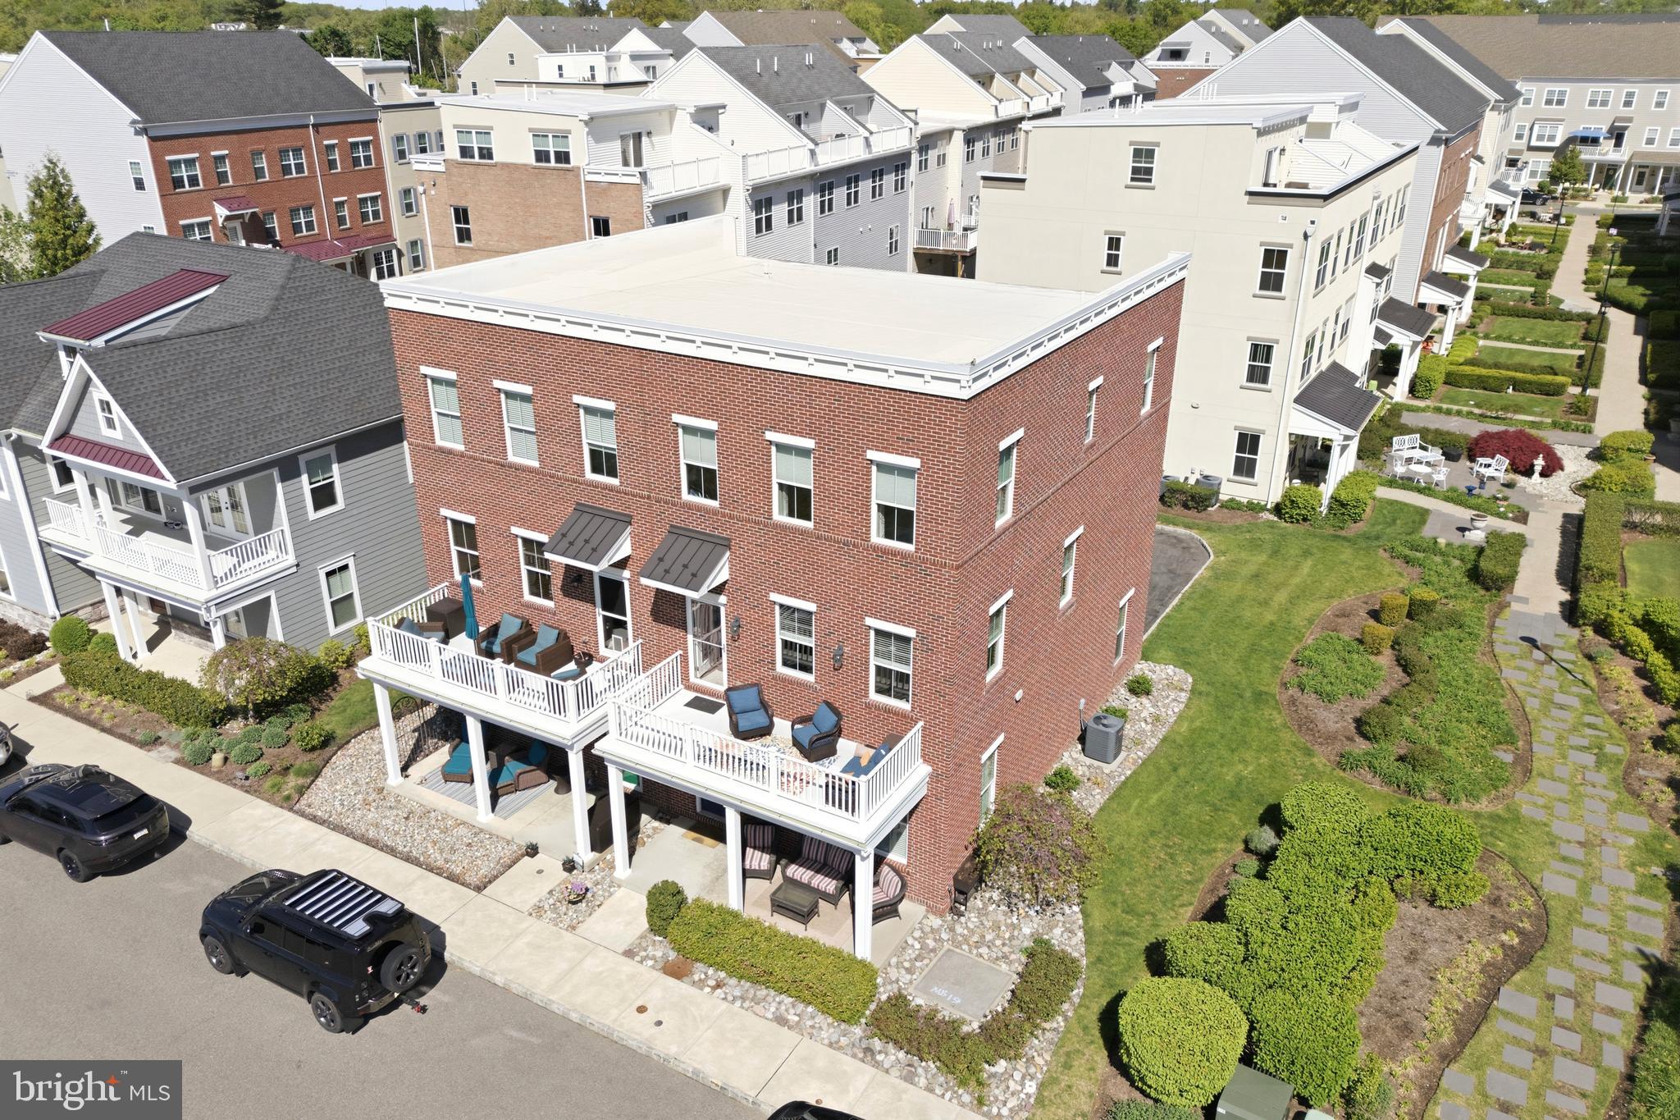
***With an acceptable offer, seller will provide up to $10,000 toward the buyer’s allowable closing costs, prepaid expenses and/or mortgage interest-rate buy down, subject to the buyer’s loan-program requirements and lender approval. Credit must be included in the Agreement of Sale and cannot exceed actual allowable costs.*** Recently reduced, this is one of the most desirable homes in Waterside—an upgraded Annapolis Grand model by original builder Mignatti, and one of only 8 rare side-by-side models. The sellers opted for all upgrades to provide optimal convenience and affordable luxury.
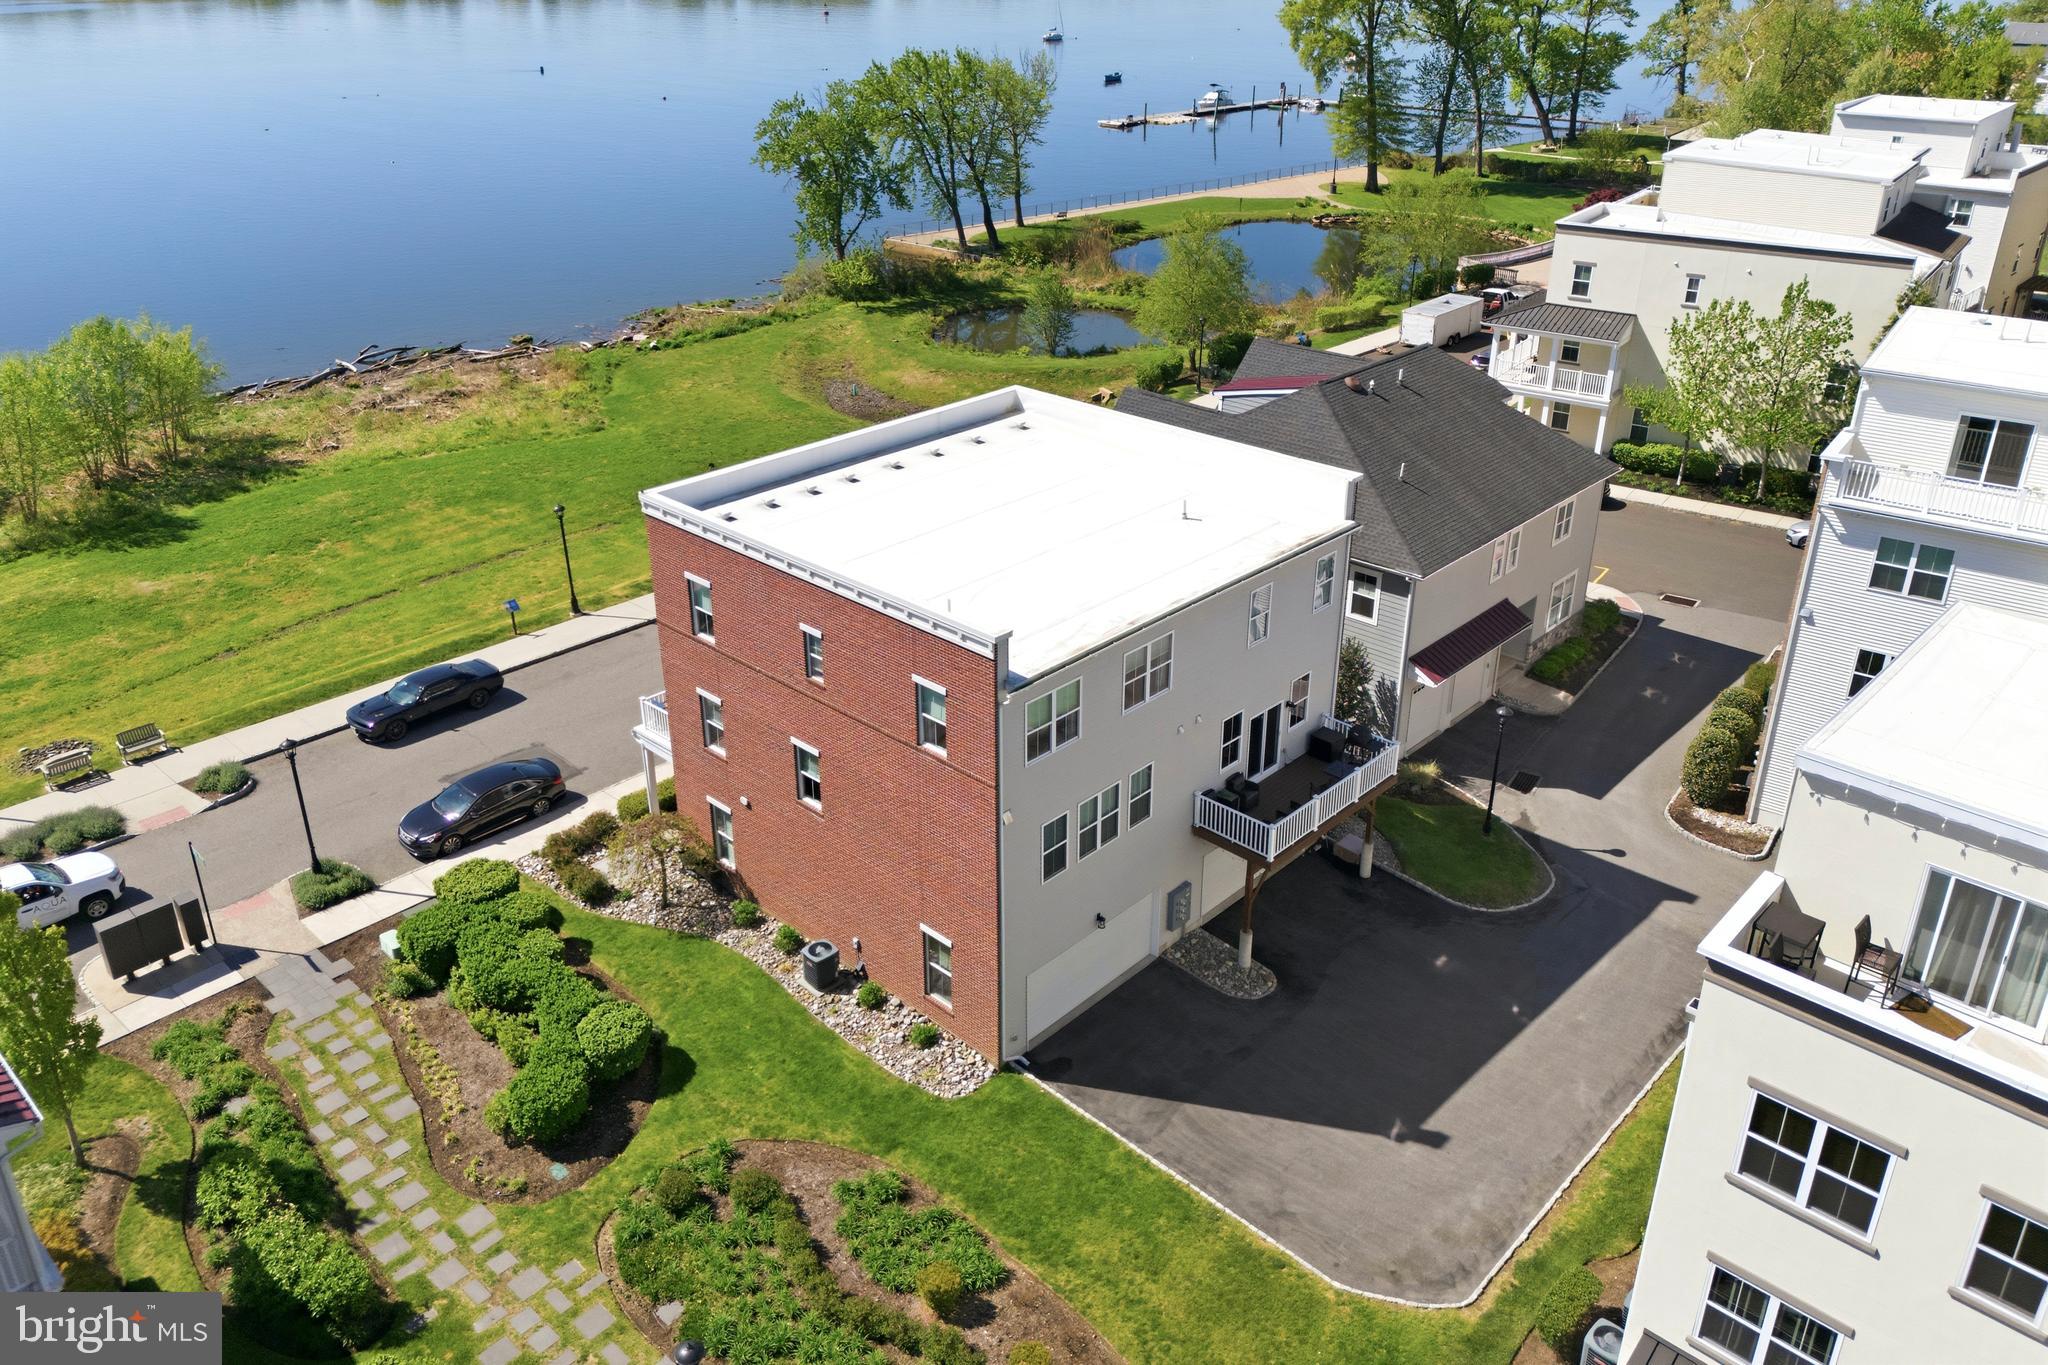
Offering approximately 2,310 square feet, this home layout is larger than similar models, offering an expanded breakfast nook with extra cabinetry, a wet bar and beverage fridge. The premium upgraded kitchen is designed with quartz countertops, island sink, glass pendant lighting, tiled backsplash, a double door pantry, and newer stainless steel appliances: GE Profile Café gas range, matching microwave (2025) and a Bosch dishwasher (2025). The rest of the 2nd floor includes crown molding, recessed lighting, engineered hardwood floors, access to your custom marble tiled powder room, and balcony showcasing the best unobstructed waterfront views in the whole neighborhood! The entire home is filled with natural light thanks to five additional eco-friendly windows to help save energy.
Follow the new pine wood stairs to the third level hosting three carpeted bedrooms, hall bathroom with tub and laundry area with newer washer (March 2026). The primary suite is located near the front of the home to wake you up with sunrises every morning and includes a spacious walk-in closet and en-suite shower stall bathroom with his and her sinks.
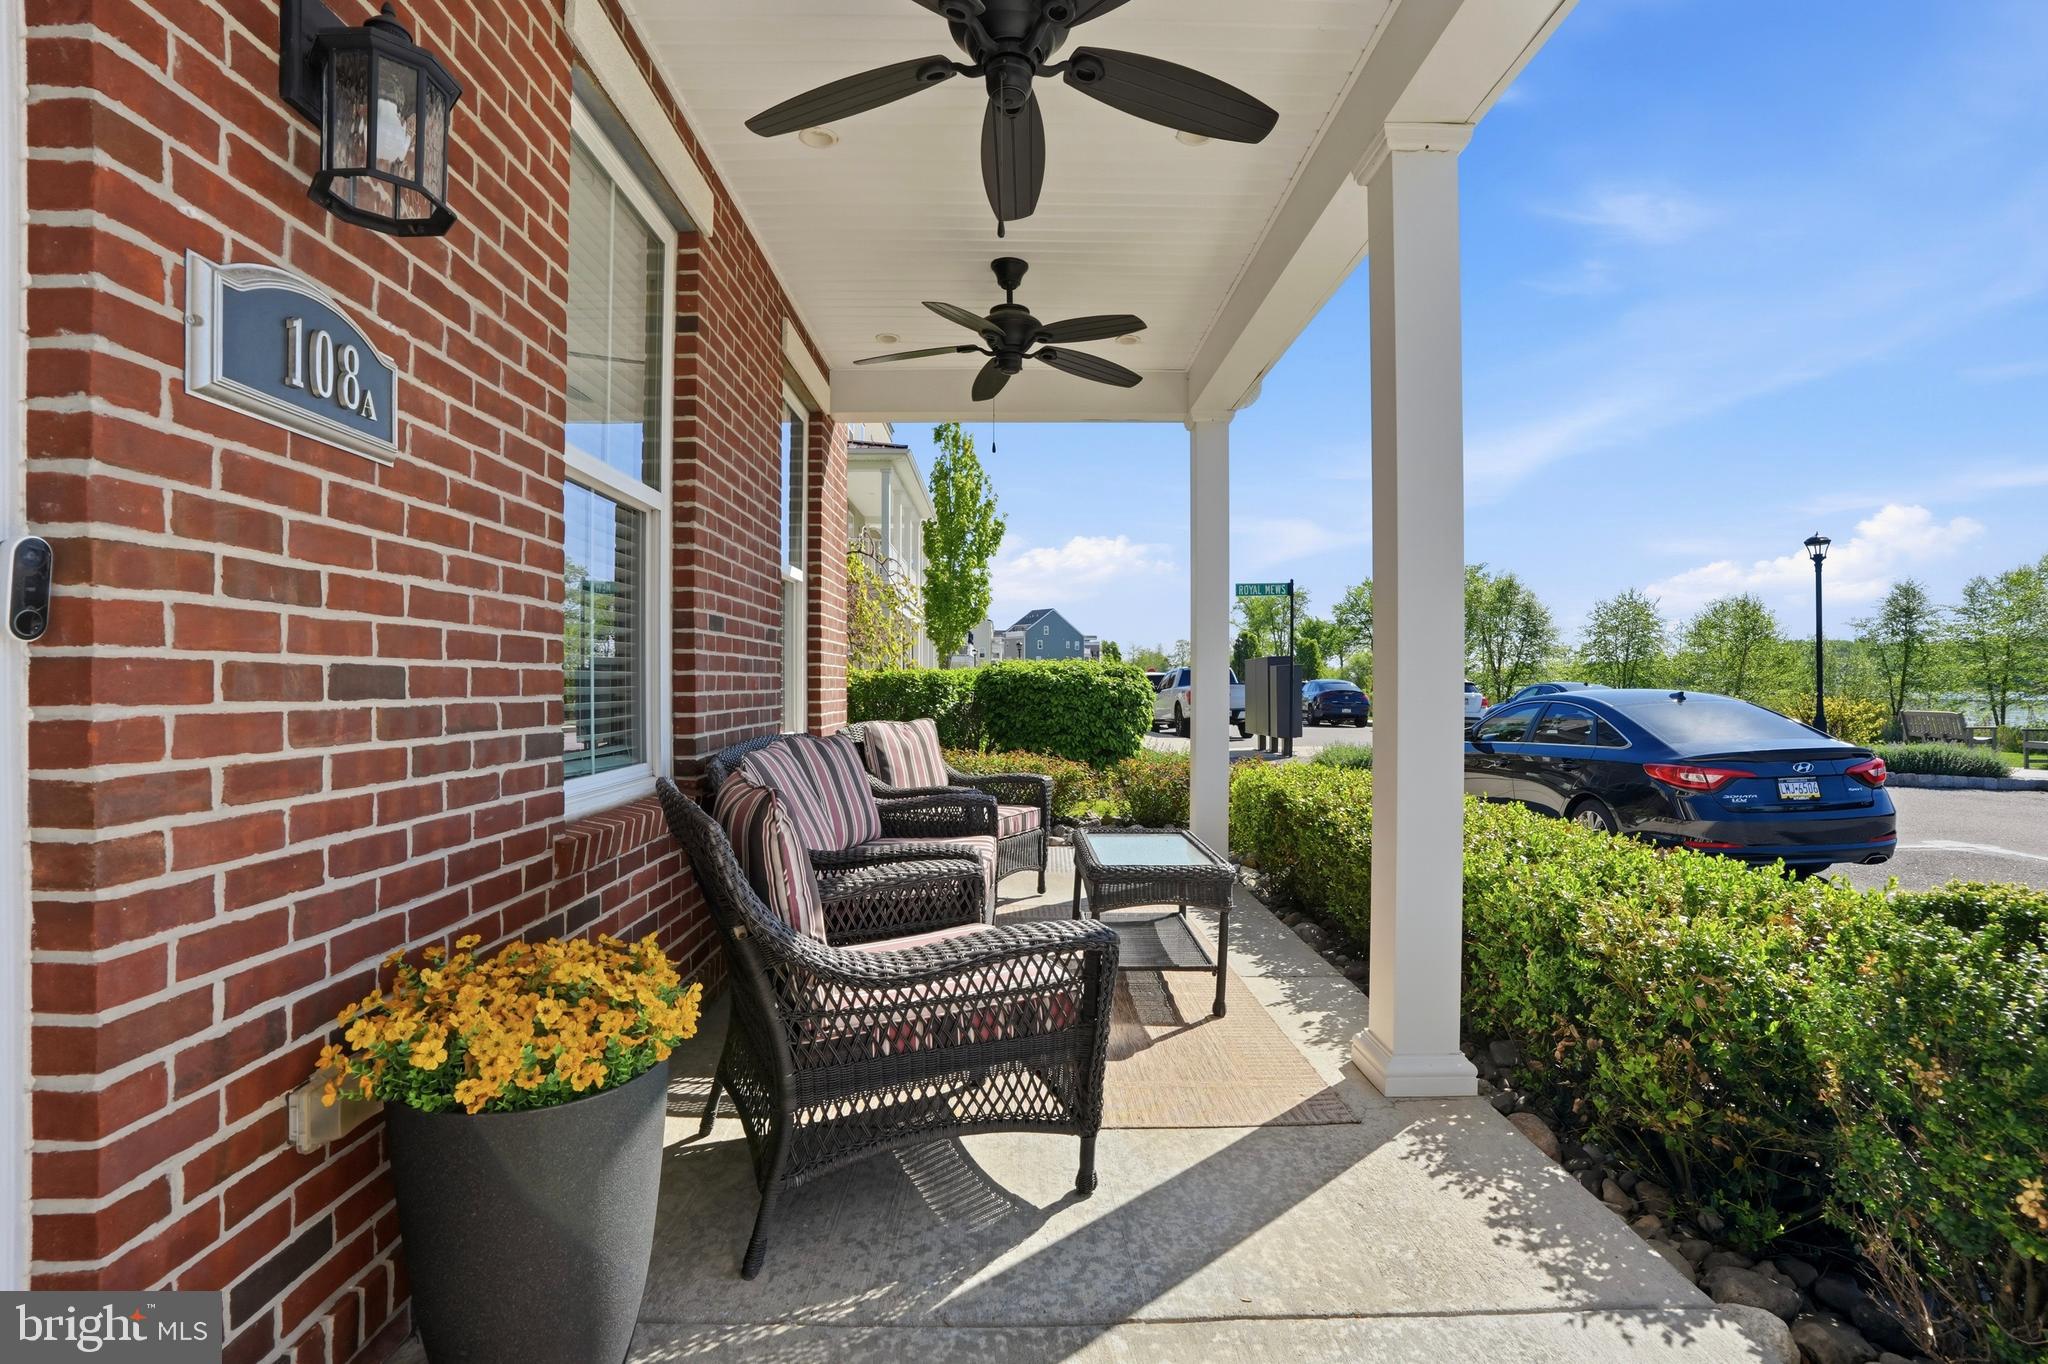
The ground-level flex space has provided the sellers with many uses throughout the years as a gym, den, game room, guest room, and currently as an office. Access your oversized 2-car garage, equipped with custom built-in storage shelving, refrigerator and dart board. A spacious driveway and street parking on both sides of the street offer added convenience for residents and guests, while the desirable mid-block setting includes a private side yard for additional outdoor space.
Additional highlights include gas heat with forced hot air, built-in system humidifier, 3-zone Nest thermostats, hardwired sprinkler and fire alarm system and keyless entry.
Location is truly convenient with quick commute routes to Philly, Trenton, or the Jersey Shores via I-95 or the Cornwell Heights regional rail station. And with local favorites such as Waterside Cafe and Broken Goblet Brewing, you don't even have to leave! The sellers spared no expense for their enjoyment and are ready to offer the premium upgrades and prime location for the benefit of the next lucky homeowner. Schedule a showing and make an offer!
Save
Ask
Tour
Hide
Share
Listing Snapshot
Price
$599,900
Days On Site
87 Days
Bedrooms
3
Inside Area (SqFt)
2,310 sqft
Total Baths
3
Full Baths
2
Partial Baths
1
Lot Size
N/A
Year Built
2017
MLS Number
PABU2127682
Status
Active
Property Tax
$8,257
HOA/Condo/Coop Fees
$265 monthly
Sq Ft Source
Estimated
Friends & Family
React
Comment
Invite
No Comments Yet
Did you know? You can invite friends and family to your search. They can join your search, rate and discuss listings with you.
Recent Activity
6 hours ago
Listing updated with changes from the MLS
2 months ago
Price changed to $599,900
3 months ago
Listing first seen on site
General Features
Attached Garage
Yes
Cross Street
Federal
Direction Faces
East
Foundation
Slab
Garage
Yes
Garage Spaces
2
Levels
Three Or More
Parking
OversizedGarage Door OpenerOff StreetOn StreetGarageDrivewayAttached
Parking Spaces
2
Pets
Yes
Property Sub Type
Townhouse
Sewer
Public Sewer
Special Circumstances
Standard
SqFt Above
2310
SqFt Total
2310
Style
Side-by-Side
Water Source
Public
Zoning
M2
Interior Features
Appliances
Gas RangeGas OvenHumidifierElectric Water HeaterDishwasherRefrigeratorStainless Steel Appliance(s)WasherDisposalMicrowaveENERGY STAR Qualified Appliances



Did you know? You can invite friends and family to your search. They can join your search, rate and discuss listings with you.