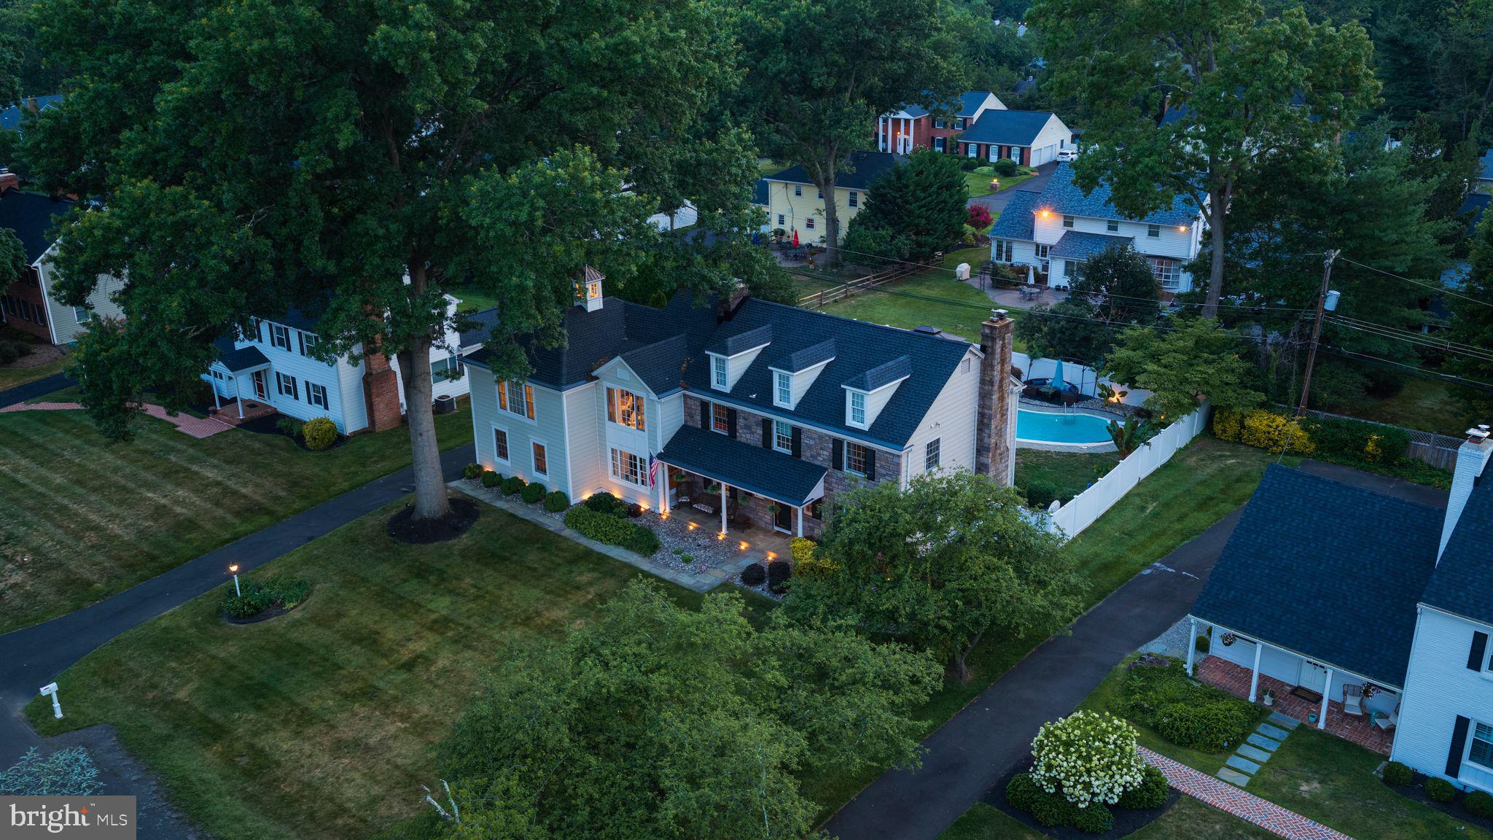
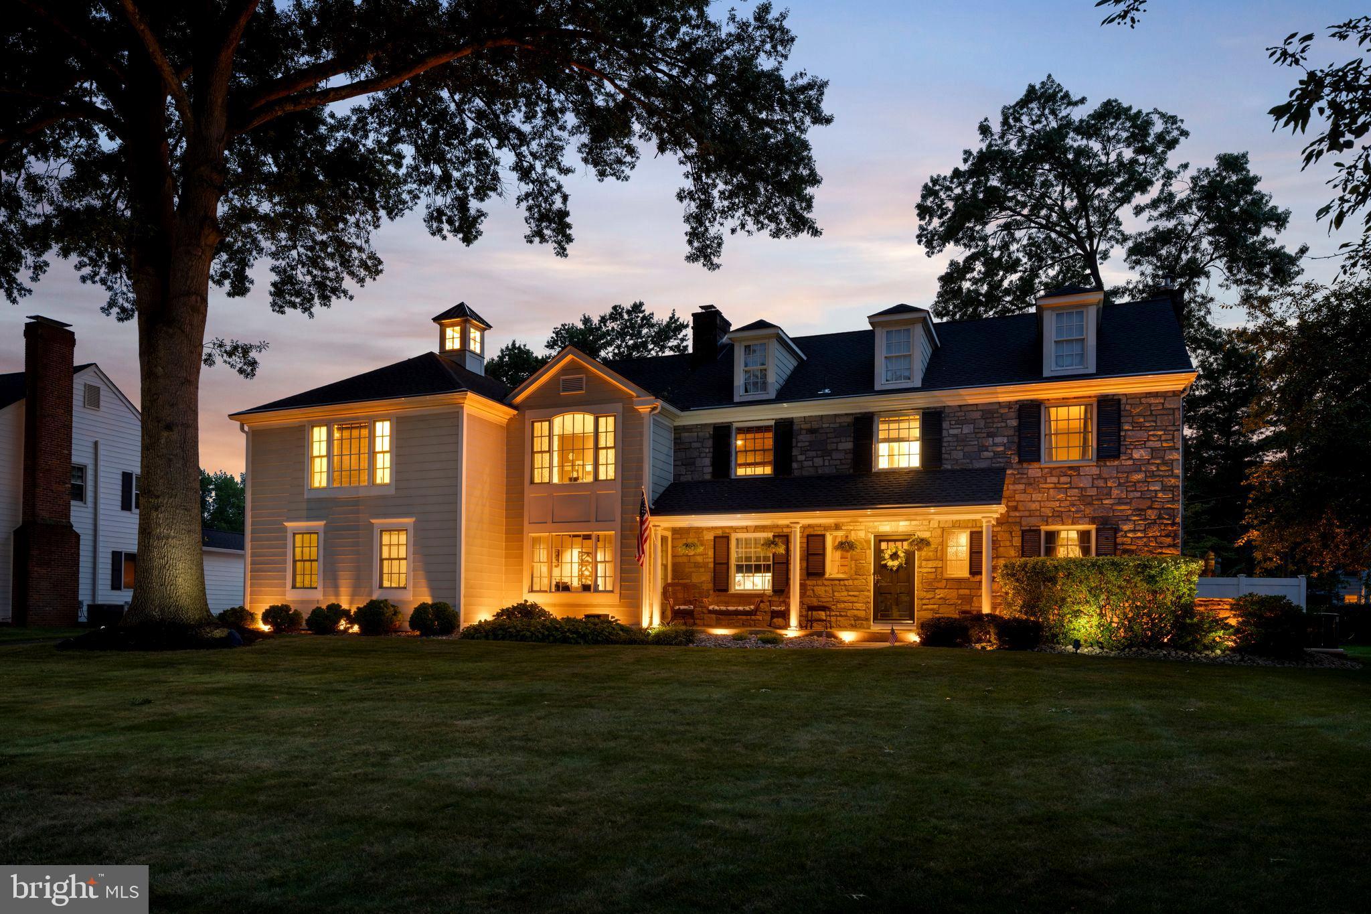
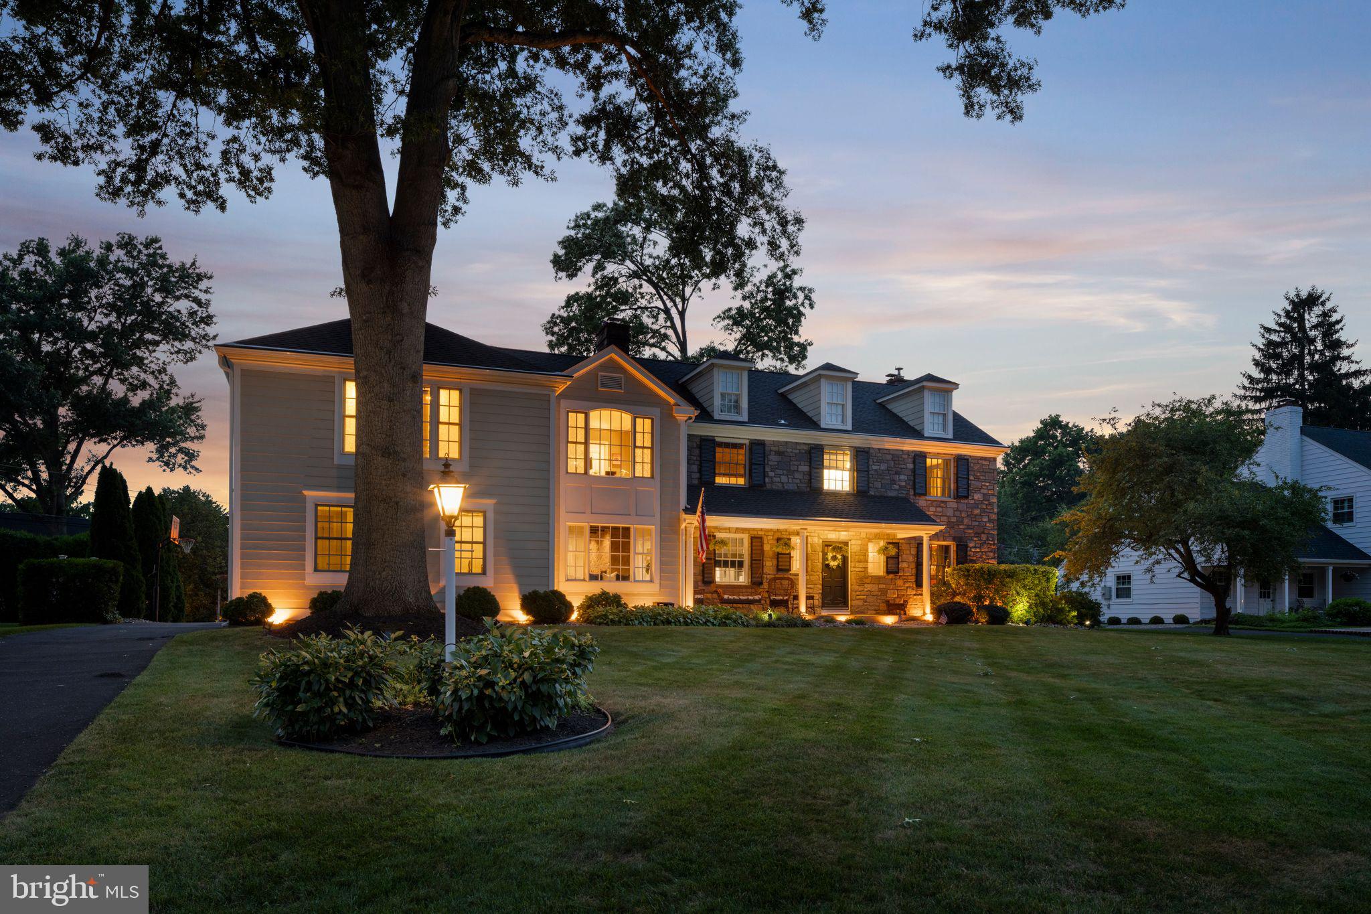
Stunning COMPLETELY RENOVATED stone‑front colonial in prestigious Old Wynnewood — with an impeccable blend of historic charm and modern luxury. Set on a beautifully landscaped lot, this exceptional 6‑bedroom (First floor bedroom potential!!!), 4‑bath residence is an entertainer’s dream and a retreat for everyday living.
Step inside to gleaming hardwood floors and a gracious and stunning herringbone hardwood floor entryway. Formal parlor room and powder room can easily be converted to a FIRST FLOOR PRIMARY... The dining room (with wood burning fireplace) flows beautifully into a sunroom with gorgeous porcelain tile floors. On the other side of the home is a fabulous great room anchored by a second wood burning fireplace. In the center of the home..... The chef‑ready kitchen!! The features are incredible including abundant prep space, huge island, quartz countertops, brand‑new black stainless appliances, TWO Decor dishwashers, Decor refrigerator, double GE Profiles "smart" ovens, 5 burner gas Dacor cooktop, custom cabinetry, custom hood, custom beams, and effortless access to the adjacent sunroom and deck — perfect for indoor/outdoor entertaining.
Upstairs, you will find a fabulous loft for lounging while the newer addition houses a luxurious primary suite retreat complete with a cozy gas‑fired fireplace, an enviable walk‑through closet, and a spa‑caliber bath. The primary bath boasts dual showerheads including a fabulous rain shower head, double sink vanity and a huge Kohler whirlpool tub. An additional office/bonus space sits just outside the primary suite on the second floor along with another bedroom. On the other side of the stairs on the second floor are 3 other generously sized bedrooms (one that is an ensuite!!) and well‑appointed bathrooms provide comfort and versatility for family and guests.
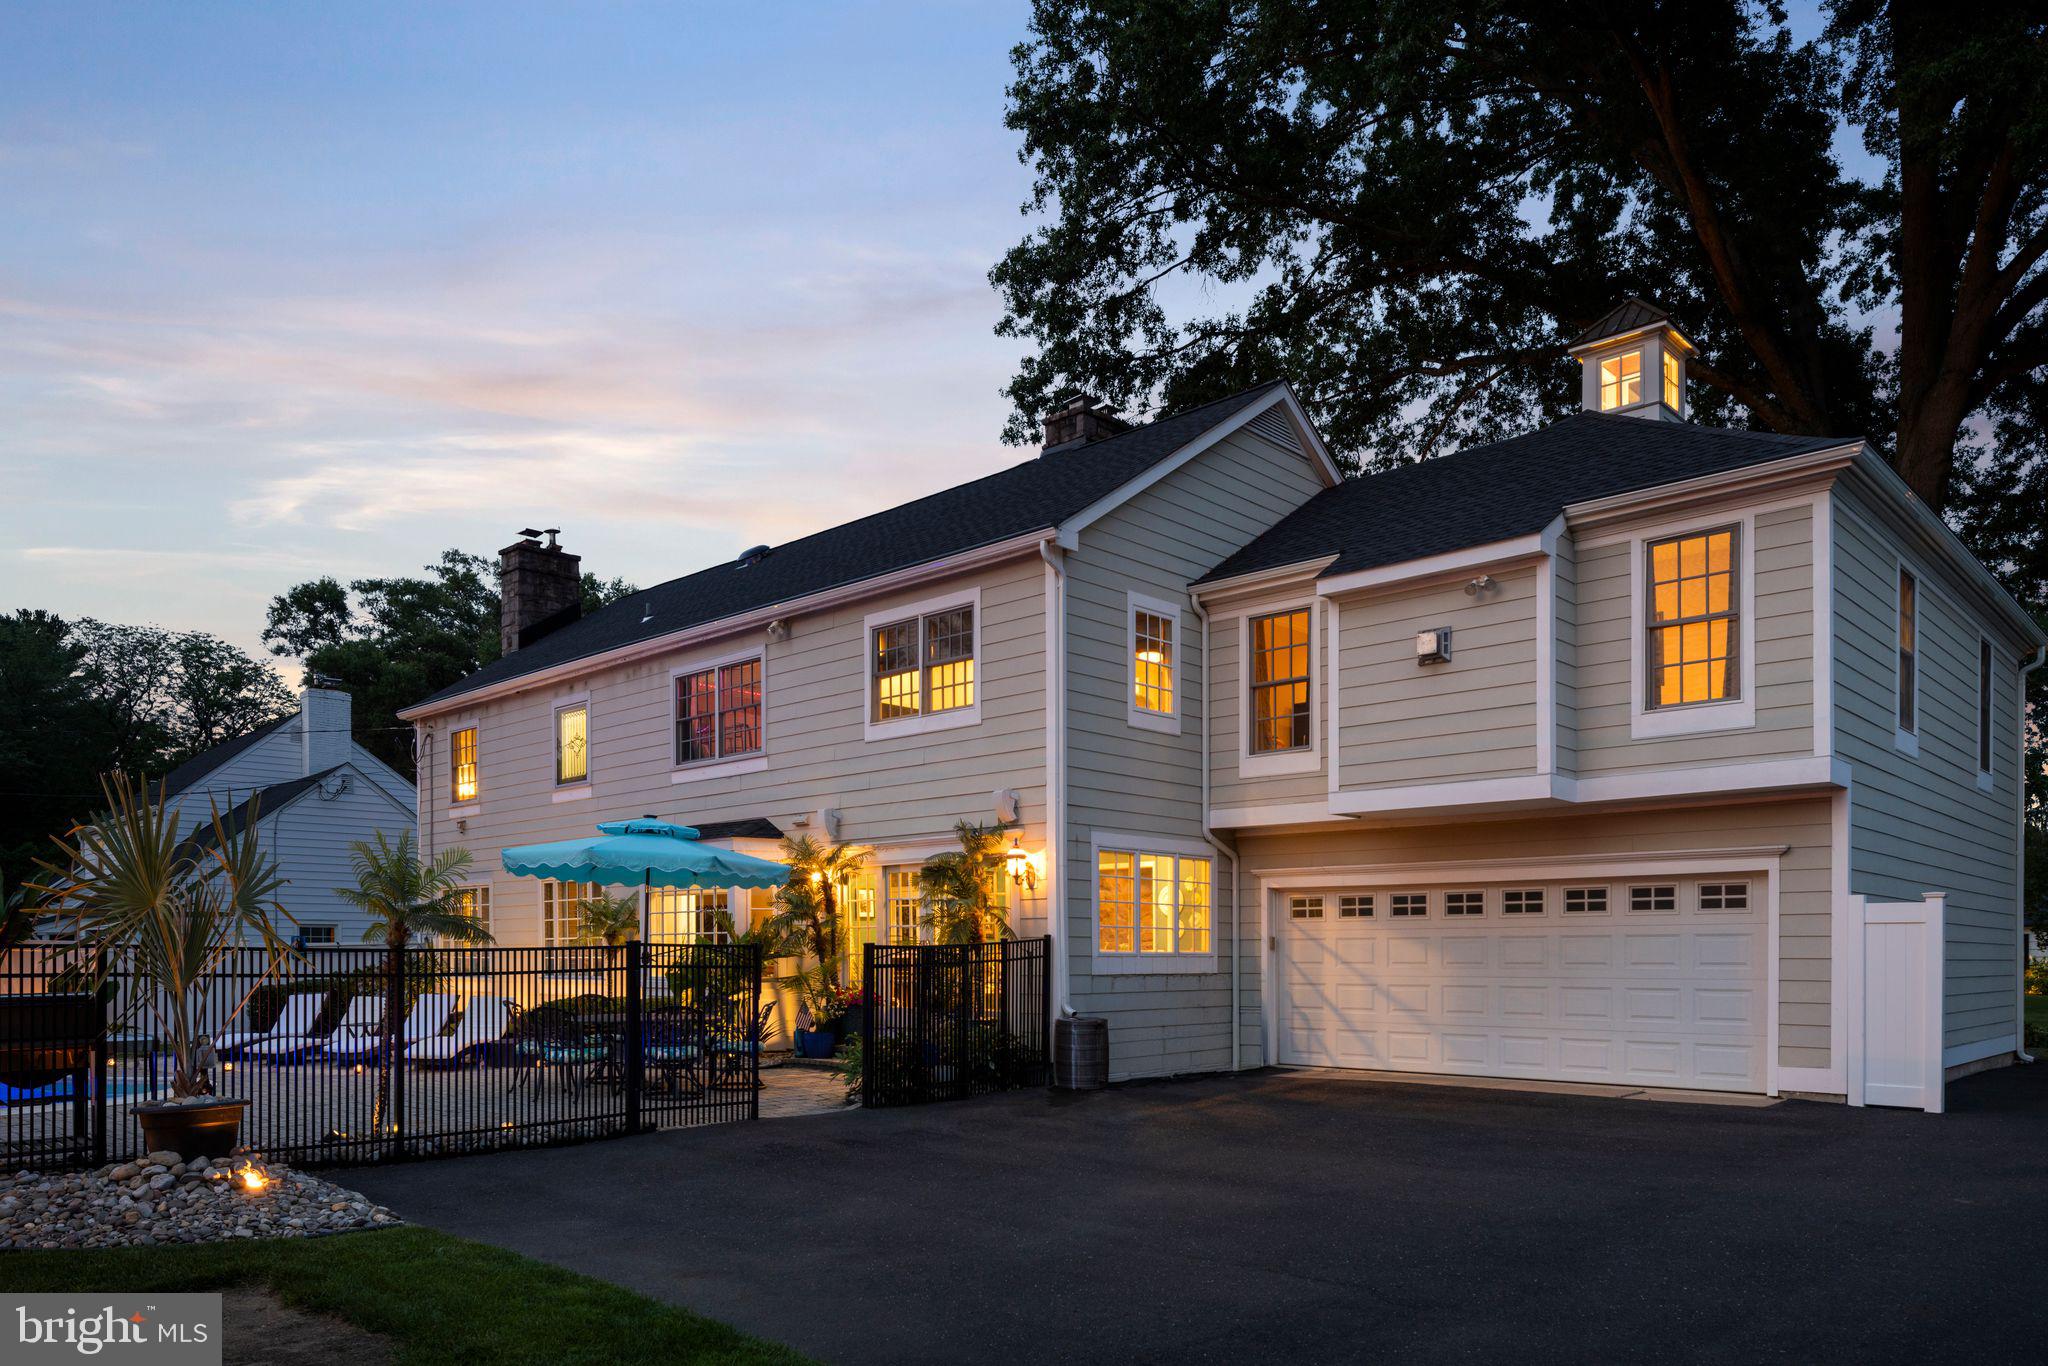
The finished outdoor oasis is unparalleled: an in‑ground pool with new pump, expansive poolside sand-style lounge and planting, and mature landscaping that ensures privacy and resort‑style living.
Some of the upgrades:
Sonos speakers and sound system: Pool, Master Bedroom,
Kitchen
➢ Basement fully remodeled 2018
➢ Whole house water filtration system 2018
➢ New Furnace 2018
➢ A/C units replaced (3-zones) 2021
➢ New Pool Filter 2022
➢ Generator hookup to main electrical panel
➢ Kitchen fully remodeled 2022- Dacor appliances (dual
dishwashers), custom cabinetry (Kemper brand), quartz
countertops, propane gas cooktop
➢ New Flooring and/or refinished hardwood floors 2022
➢ Family room custom plantation shudders 2022
➢ New Roof and Gutters 2023
➢ Custom closet Master Bedroom 2026
Practical systems upgrades include a four‑zone HVAC with two new compressors and numerous new windows; architectural flourishes such as the lighted cupola add unique curb appeal.
Located moments from Yardley’s restaurants, boutiques and commuter options — including nearby train stations offering easy access to Philadelphia, NJ Transit and Amtrak — this home marries suburban tranquility with metropolitan convenience.
A rare opportunity to own a fully modernized colonial with distinguished presence on a beloved street. Private showings by appointment
Save
Ask
Tour
Hide
Share
Listing Snapshot
Price
$1,395,000
Days On Site
83 Days
Bedrooms
6
Inside Area (SqFt)
3,778 sqft
Total Baths
4
Full Baths
3
Partial Baths
1
Lot Size
0.34 Acres
Year Built
1961
MLS Number
PABU2127690
Status
Pending
Property Tax
N/A
HOA/Condo/Coop Fees
N/A
Sq Ft Source
Assessor
Friends & Family
React
Comment
Invite
No Comments Yet
Did you know? You can invite friends and family to your search. They can join your search, rate and discuss listings with you.
Recent Activity
a month ago
Status changed to Pending
a month ago
Listing updated with changes from the MLS
2 months ago
Price changed to $1,395,000
3 months ago
Listing first seen on site
General Features
Acres
0.34
Cross Street
SUTPHIN
Foundation
Concrete Perimeter
Levels
Two
Number Of Stories
2
Parking
Other
Property Sub Type
Single Family Residence
Sewer
Public Sewer
Special Circumstances
Standard
SqFt Above
3778
SqFt Total
3778
Style
Colonial
Utilities
Cable Available
Water Source
Public
Zoning
R2
Interior Features
Appliances
Double OvenOvenCooktopDishwasherDisposal
Basement
FinishedFullInterior Entry
Cooling
Central AirCeiling Fan(s)Gas
Fireplace
Yes
Fireplace Features
MasonryStone
Fireplaces
2
Flooring
WoodStone
Heating
OilZoned
Interior
Kitchen IslandCeiling Fan(s)Pantry
Laundry Features
Main Level
Attic
Bedroom 1
Dimensions - 16 X 14
Bedroom 2
Dimensions - 14 X 13
Bedroom 3
Dimensions - 15 X 14
Dining Room
Dimensions - 23 X 13Level - Main
Family Room
Dimensions - 15 X 14Level - Main
Kitchen
Dimensions - 15 X 13Level - MainFeatures - Pantry
Living Room
Dimensions - 22 X 15Level - Main
Other
Dimensions - 14 X 1Level - MainDescription - MUSIC RM



Did you know? You can invite friends and family to your search. They can join your search, rate and discuss listings with you.