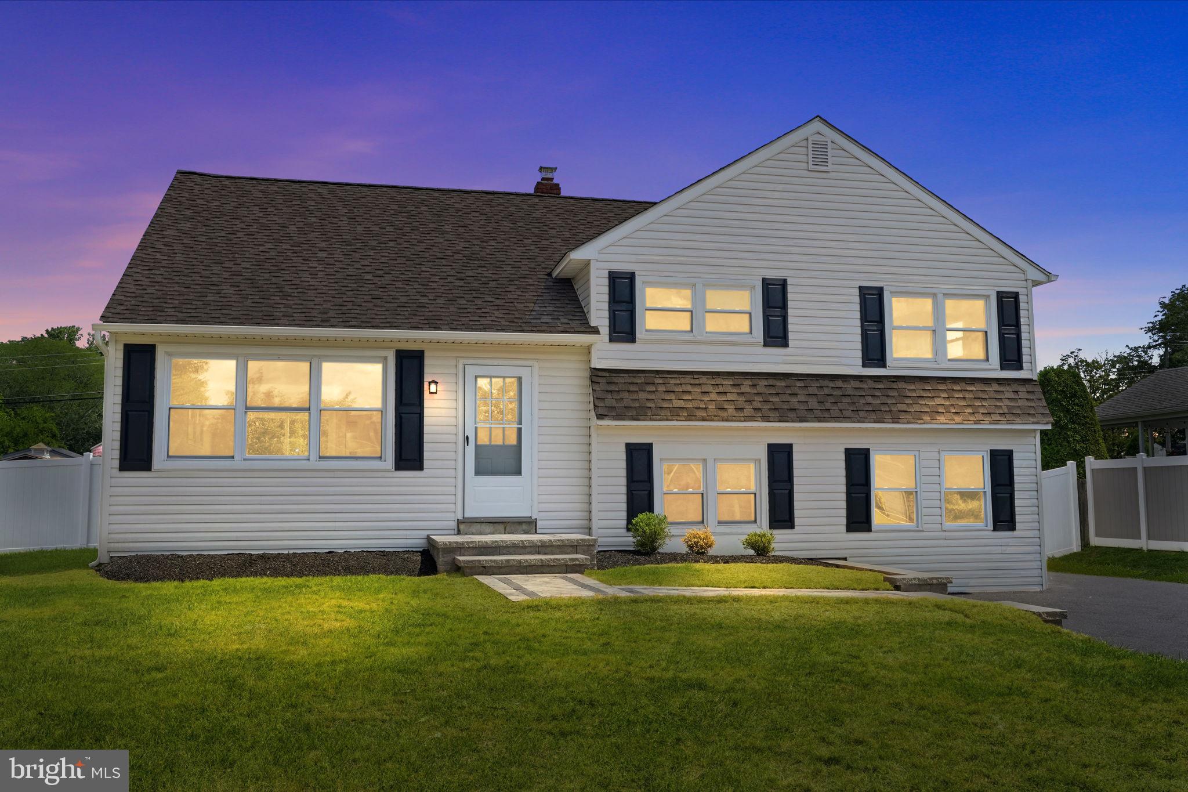
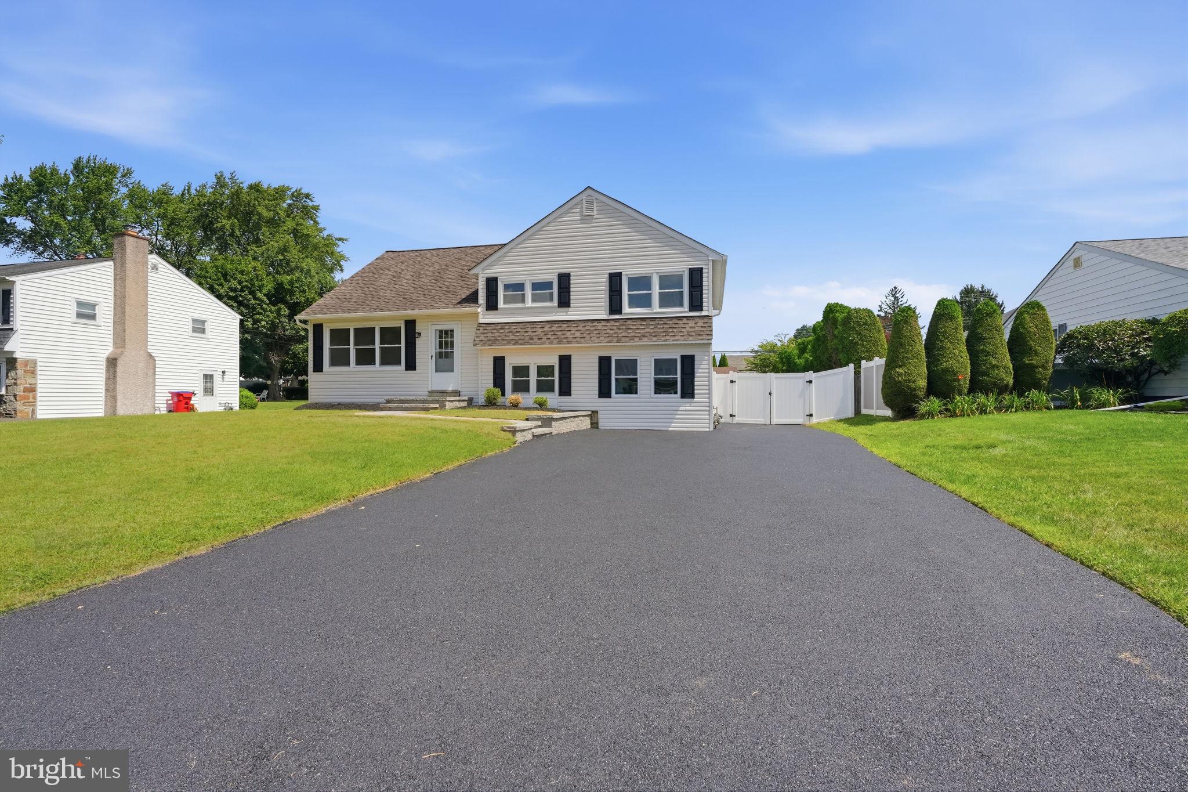
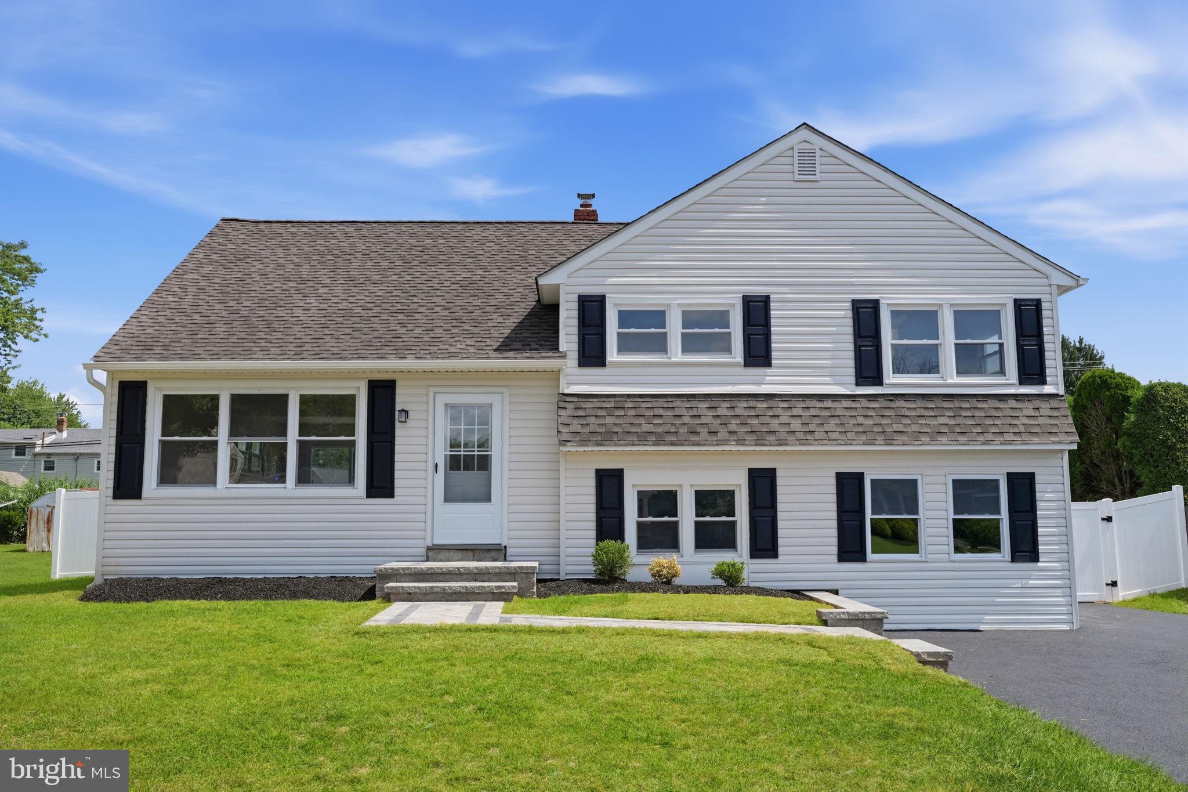
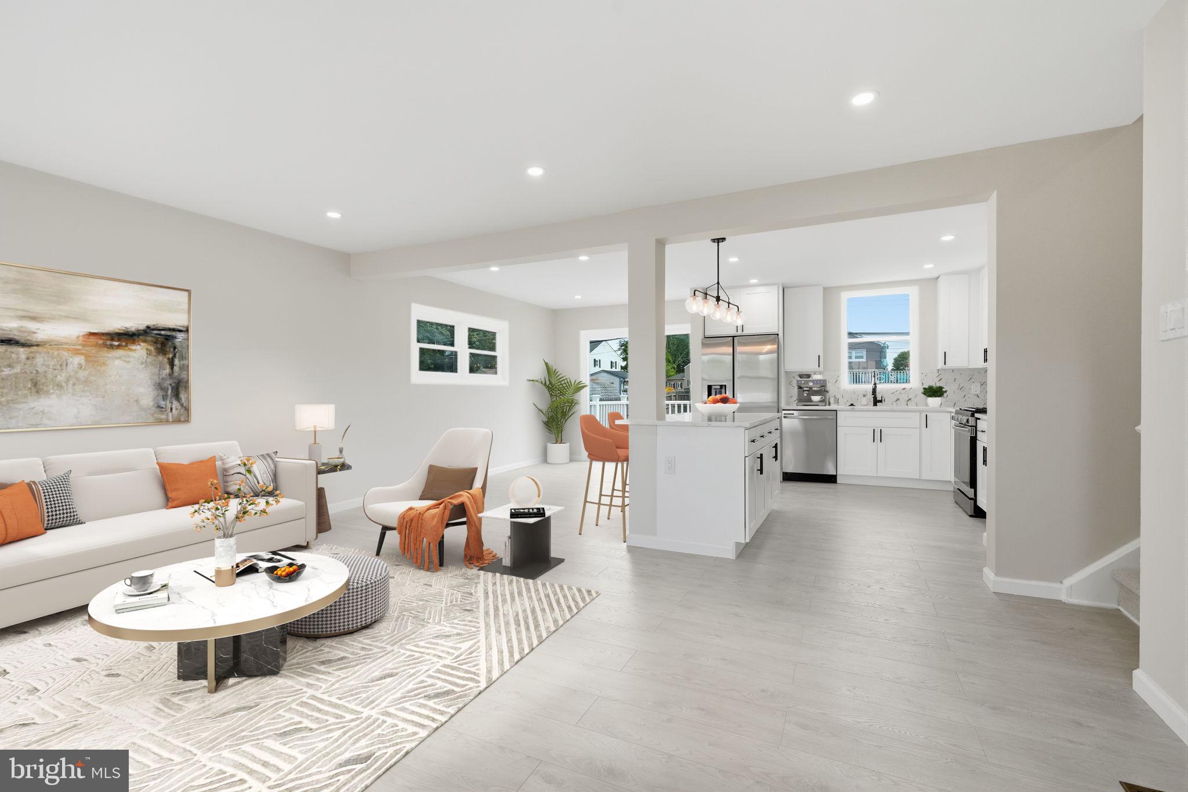
Welcome to this beautifully renovated 4-bedroom, 2.5-bath split-level home in the highly desirable Rosewood Park neighborhood of Warminster, PA. Thoughtfully updated from top to bottom, this move-in-ready home offers the perfect combination of modern style, quality craftsmanship, and everyday comfort. The spacious layout features four generously sized bedrooms, including a private primary suite with its own full bathroom, plus an additional full bathroom and a convenient powder room. The stunning new kitchen showcases 42-inch white cabinetry, a beautiful center island, elegant Calacatta countertops, a stylish backsplash, and an open-concept design that’s perfect for everyday living and entertaining. Brand-new 12mm flooring, fresh paint, and abundant recessed lighting throughout the home create a bright and inviting atmosphere. Extensive upgrades include brand-new siding, beautifully renovated bathrooms, a new HVAC system, a new water heater, and a brand-new driveway, offering peace of mind for years to come. The finished basement provides excellent additional living space, ideal for a family room, home office, gym, or recreation area. Step outside to enjoy the updated deck overlooking a huge, fully fenced backyard complete with a storage shed—perfect for entertaining, relaxing, or outdoor activities. Brand-new front pavers add exceptional curb appeal and complete the home’s impressive exterior. Ideally located in the beautiful Rosewood Park neighborhood, this home offers easy access to Street Road, major highways, shopping centers, grocery stores, restaurants, parks, and everyday conveniences, making commuting and daily errands a breeze. This fully renovated, move-in-ready home is a rare opportunity—schedule your showing today!
Save
Ask
Tour
Hide
Share
Listing Snapshot
Price
$589,900
Days On Site
43 Days
Bedrooms
4
Inside Area (SqFt)
2,112 sqft
Total Baths
3
Full Baths
2
Partial Baths
1
Lot Size
0.23 Acres
Year Built
1957
MLS® Number
PABU2127702
Status
Active
Property Tax
$5,161
HOA/Condo/Coop Fees
N/A
Sq Ft Source
Estimated
Friends & Family
React
Comment
Invite
No Comments Yet
Did you know? You can invite friends and family to your search. They can join your search, rate and discuss listings with you.
Recent Activity
5 days ago
Status changed to Active
5 days ago
Price changed to $589,900
5 days ago
Listing updated with changes from the MLS®
a month ago
Listing first seen on site
General Features
Acres
0.23
Foundation
Other
Levels
Two
Parking
Driveway
Property Sub Type
Single Family Residence
Sewer
Public Sewer
Special Circumstances
Standard
SqFt Above
2112
SqFt Total
2112
Style
Split LevelTraditional
Water Source
Public
Zoning
R2
Interior Features
Appliances
Gas Water Heater
Basement
Finished
Cooling
Central AirElectric
Fireplace
Yes
Fireplaces
1
Heating
Natural GasCentral
Main Level Bedrooms
4
Save
Ask
Tour
Hide
Share
Exterior Features
Construction Details
Frame
Pool Features
None
Community Features
Accessibility Features
Accessible Doors
MLS Area
Warminster Twp (10149)
School District
CENTENNIAL
Schools
School District
CENTENNIAL
Elementary School
Unknown
Middle School
Unknown
High School
Unknown
Listing courtesy of Keller Williams Real Estate - Bensalem



Did you know? You can invite friends and family to your search. They can join your search, rate and discuss listings with you.