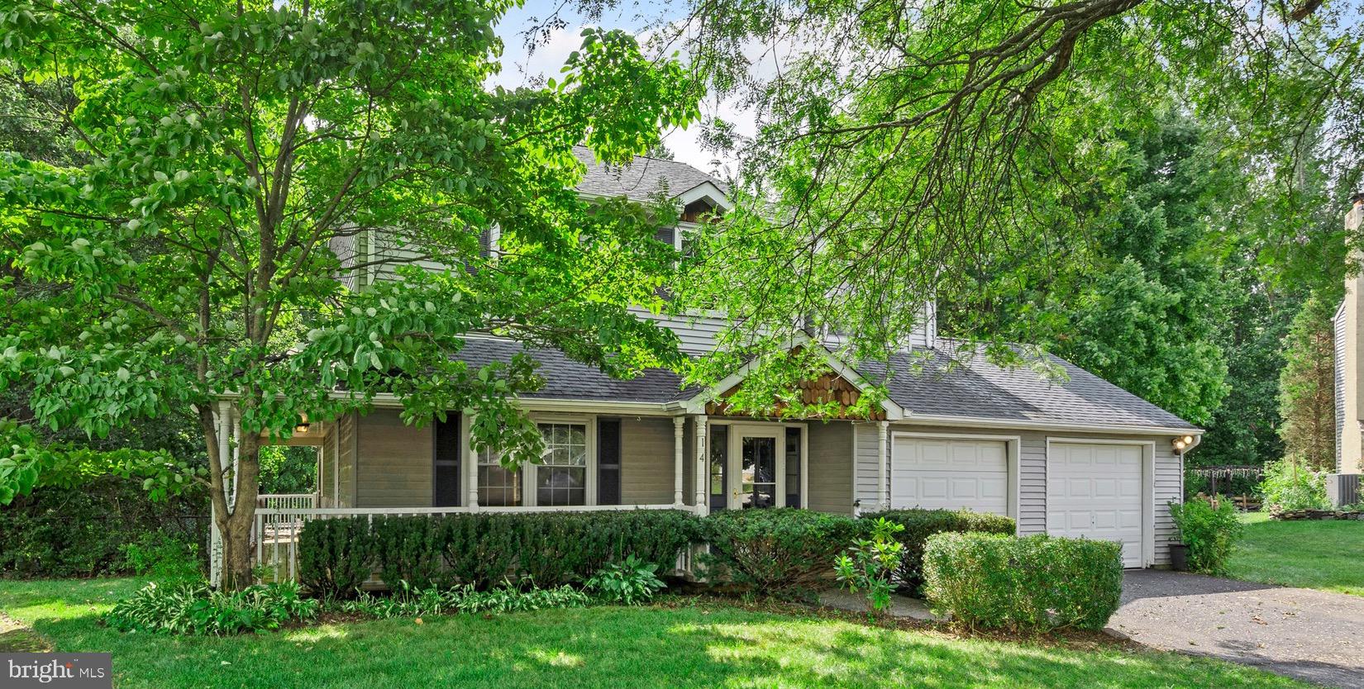
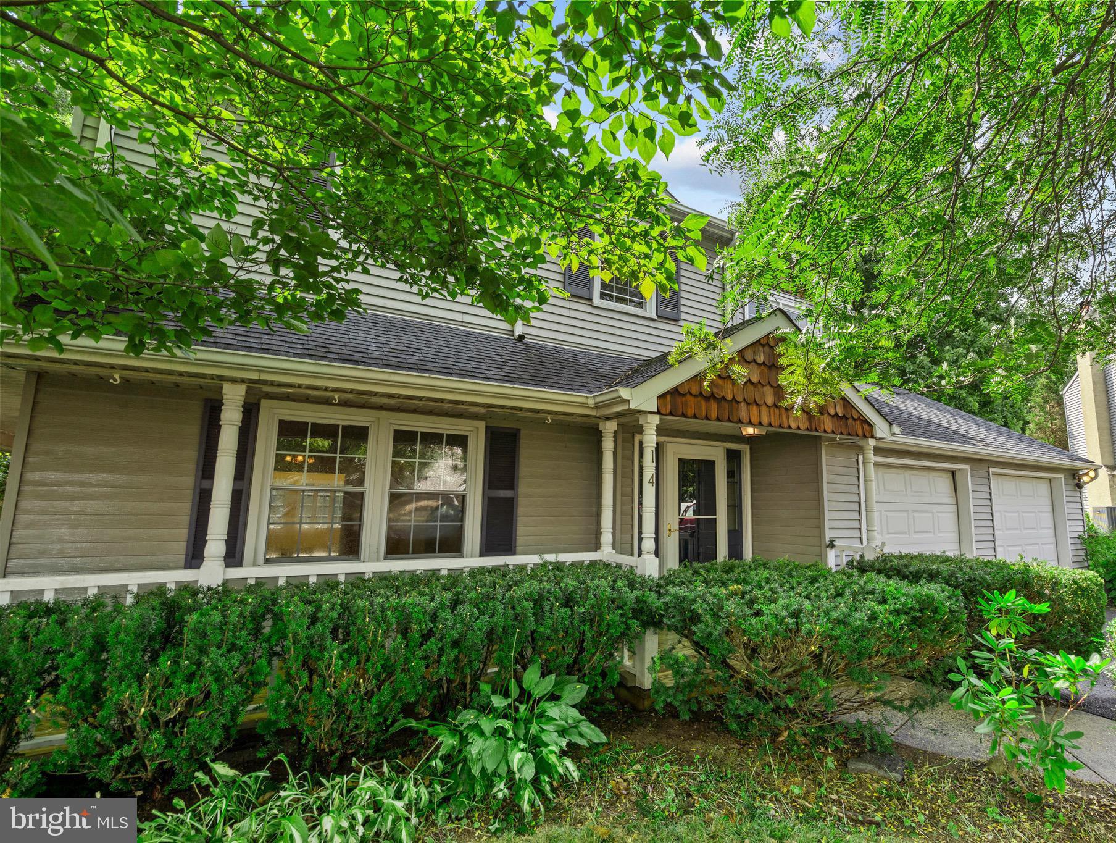
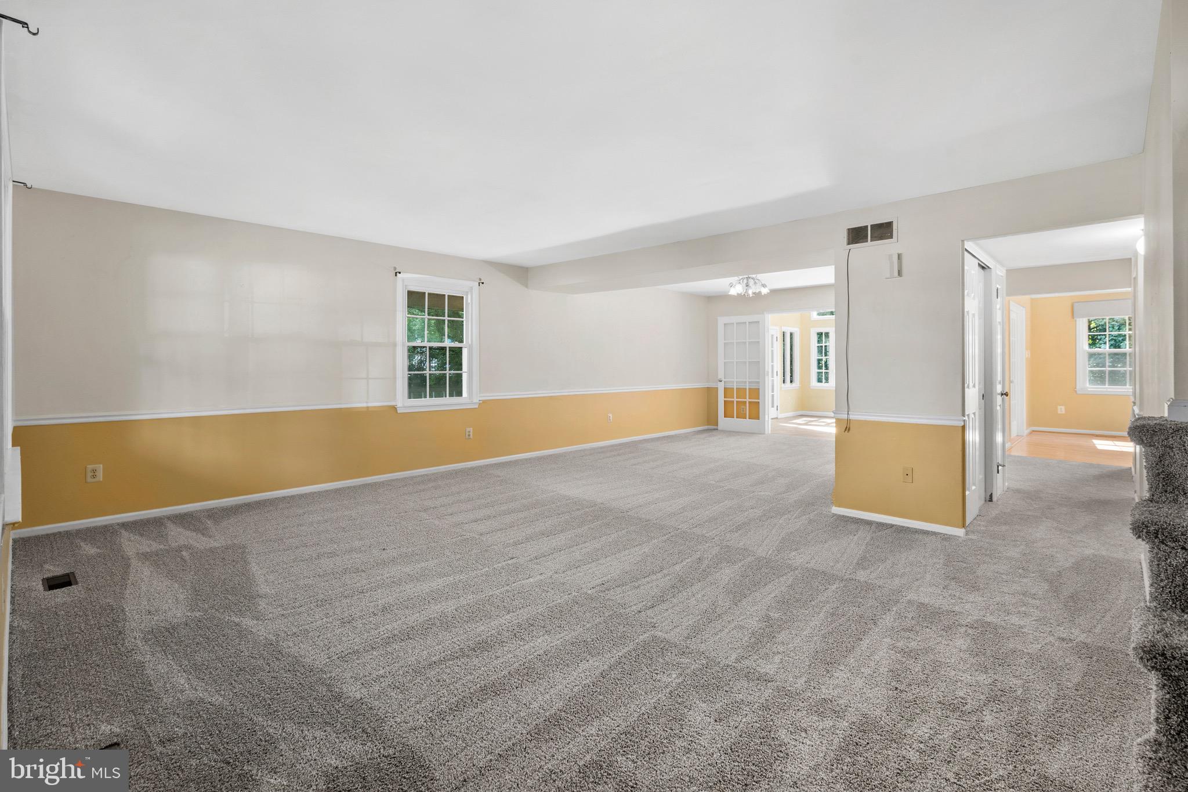
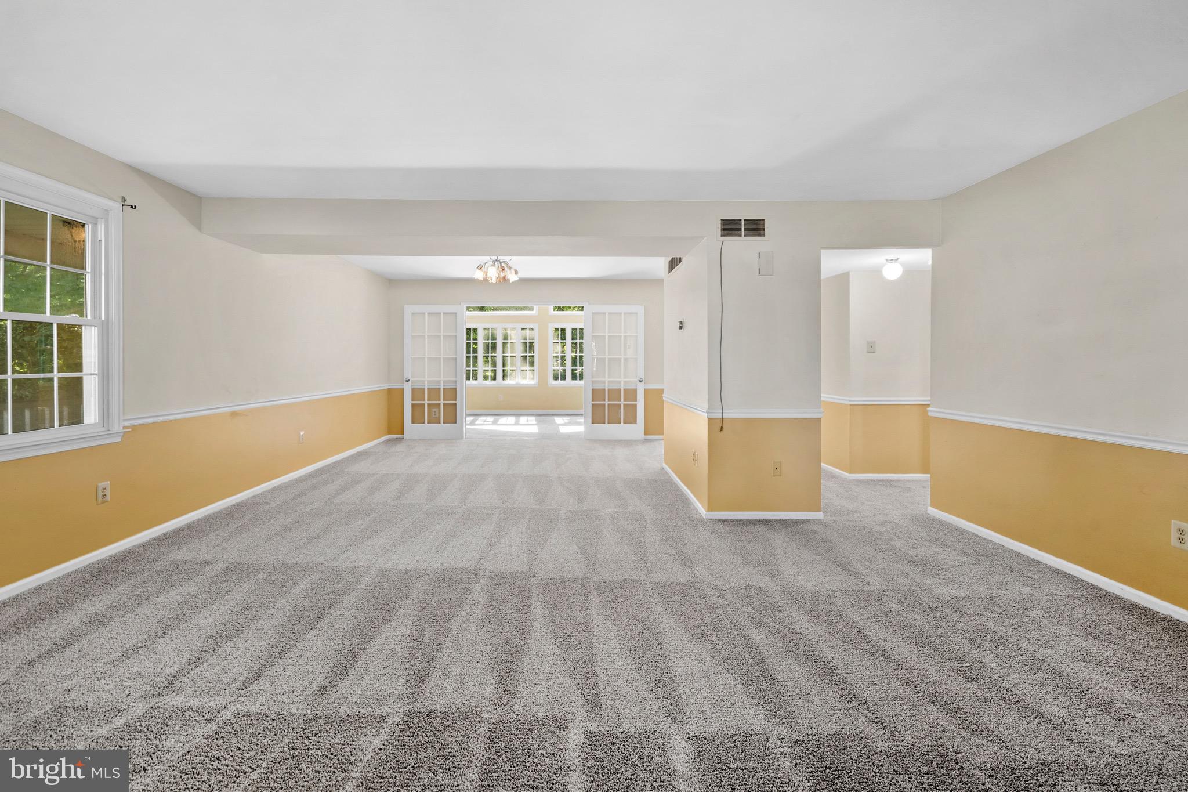
Welcome to this spacious 4-bedroom, 2.5-bath home in Wistarwood tucked away on a quiet cul-de-sac, offering privacy and a peaceful setting with wooded views. Freshly installed carpeting throughout gives the home a clean, updated feel, while the generous floor plan provides plenty of room for everyday living and entertaining.The spacious living room filled with natural light that flows seamlessly into the formal dining room, creating an ideal space for both everyday living and entertaining. Just beyond, the cozy family room provides the perfect gathering place and opens to a bright, four-season sunroom complete with heating and air conditioning, allowing you to enjoy the space comfortably all year long while taking in views of the backyard.The upper level features four generously sized bedrooms, including a spacious primary suite designed for comfort and privacy. The owner's retreat offers a large walk-in closet and a private en-suite bathroom, creating the perfect space to unwind at the end of the day. Three additional bedrooms provide ample closet space and flexibility for family, guests, or a home office, all served by a well-appointed hall bathroom.The walkout basement offers endless possibilities for additional living space, a home gym, recreation room, or storage.The private backyard backing to the woods creates the perfect place to relax and enjoy nature.Come make this house your home. Close to schools, restaurants, major highways, and train stations.
Save
Ask
Tour
Hide
Share
Listing Snapshot
Price
$559,900
Days On Site
45 Days
Bedrooms
4
Inside Area (SqFt)
3,373 sqft
Total Baths
3
Full Baths
2
Partial Baths
1
Lot Size
0.12 Acres
Year Built
1988
MLS® Number
PABU2127706
Status
Pending
Property Tax
$9,842
HOA/Condo/Coop Fees
N/A
Sq Ft Source
Estimated
Friends & Family
React
Comment
Invite
No Comments Yet
Did you know? You can invite friends and family to your search. They can join your search, rate and discuss listings with you.
Recent Activity
5 days ago
Listing updated with changes from the MLS®
a month ago
Status changed to Pending
2 months ago
Listing first seen on site
General Features
Acres
0.12
Attached Garage
Yes
Foundation
Concrete Perimeter
Garage
Yes
Garage Spaces
2
Levels
Two
Parking
Garage Door OpenerGarageDrivewayInside EntranceAttached
Parking Spaces
6
Property Sub Type
Single Family Residence
Sewer
Public Sewer
Special Circumstances
Standard
SqFt Above
2573
SqFt Below
800
SqFt Total
3673
Style
Colonial
Water Source
Public
Zoning
R2
Interior Features
Appliances
OvenElectric Water HeaterDishwasherDryerRefrigeratorStainless Steel Appliance(s)WasherMicrowave



Did you know? You can invite friends and family to your search. They can join your search, rate and discuss listings with you.