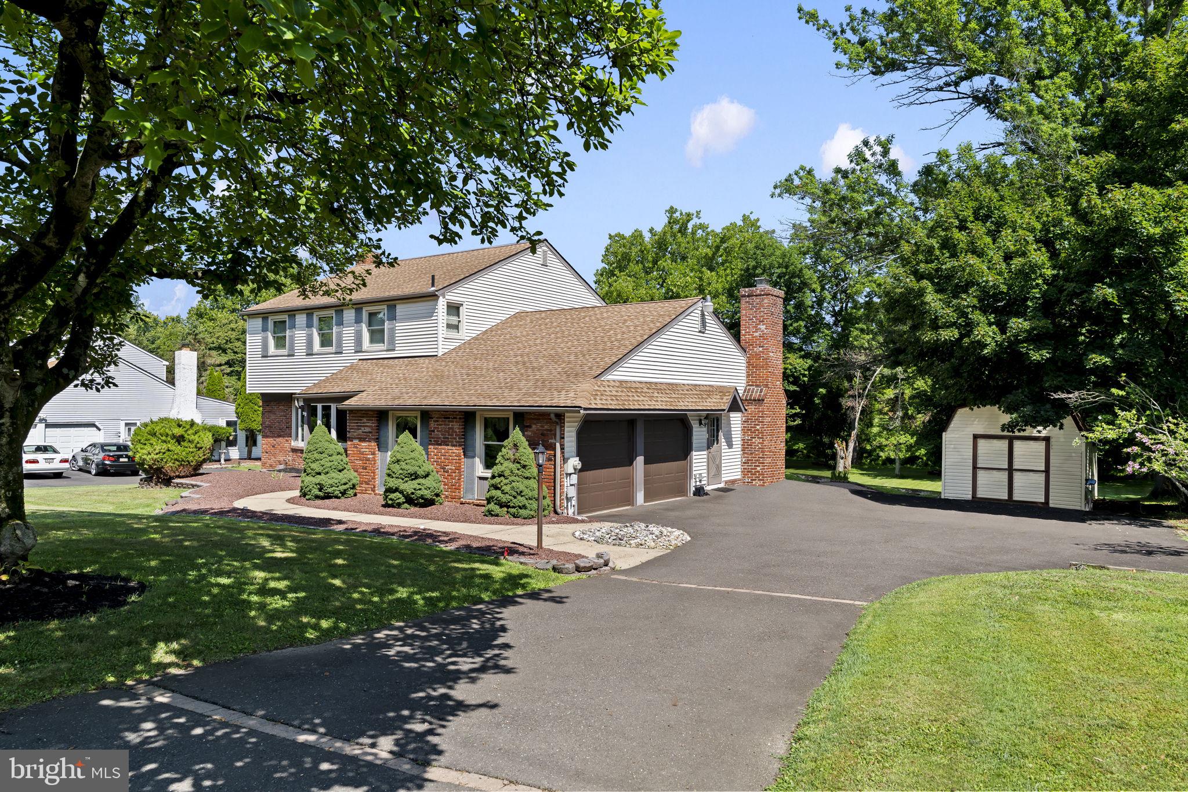
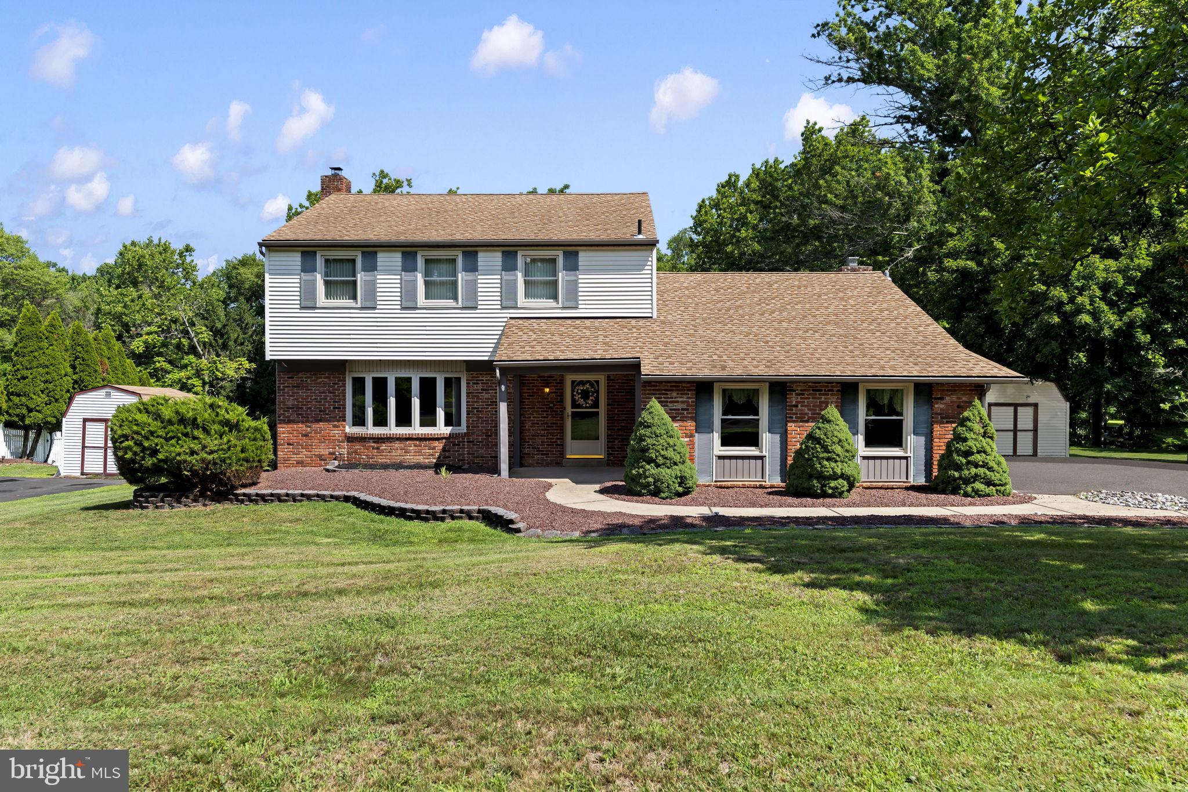
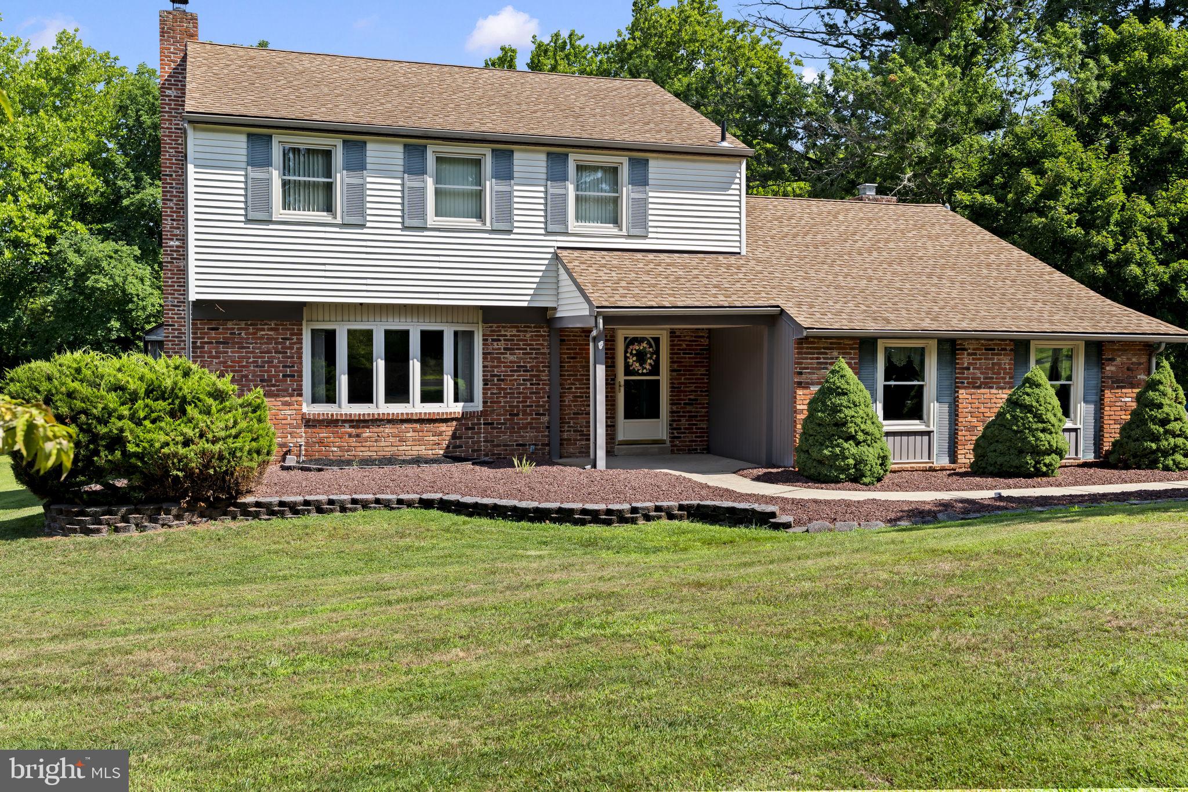
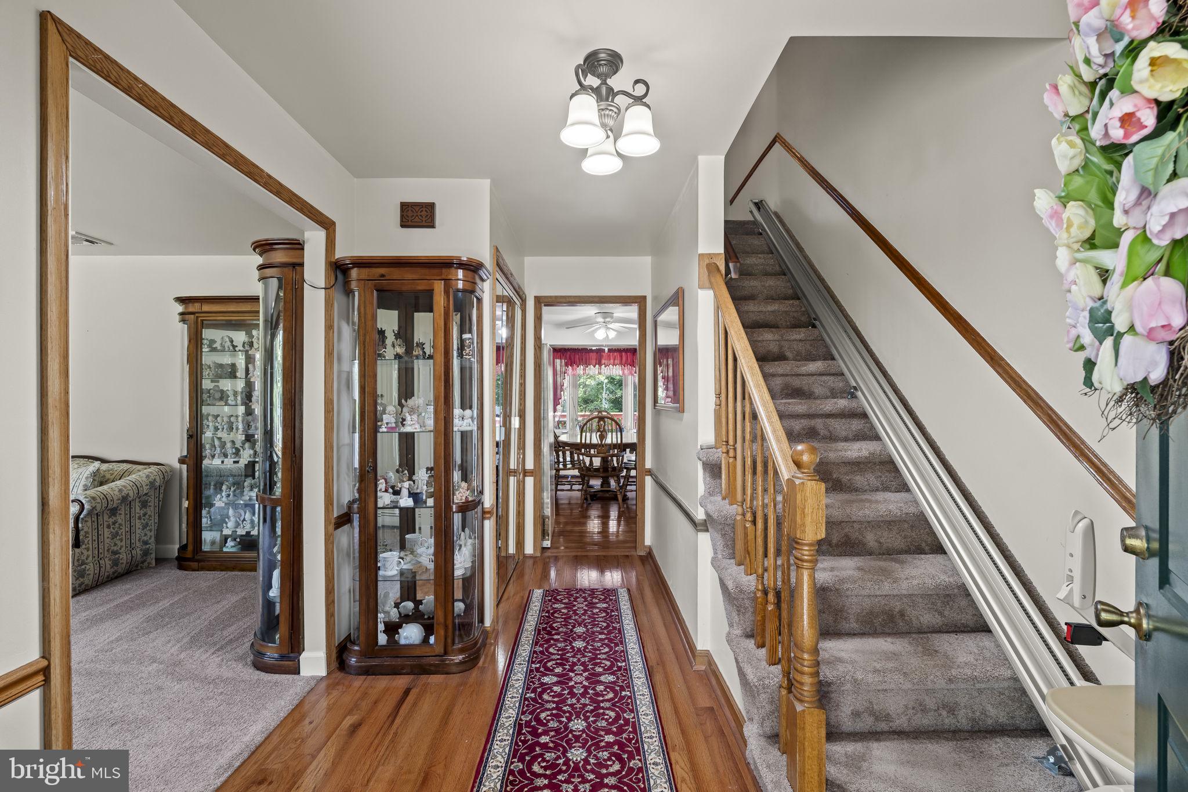
Welcome to 97 Lower Holland Road, a beautiful home located in the heart of Bucks County, where comfort, convenience, and community come together. Nestled in a sought-after neighborhood, this property offers the perfect balance of suburban tranquility while remaining close to shopping, dining, and major commuter routes.
Families will appreciate being located within the highly regarded Council Rock School District, one of the area’s most desirable public school districts, known for its strong academic programs and wide range of extracurricular opportunities.
Outdoor enthusiasts will love the home’s proximity to Tyler State Park, a 1,700-acre park featuring miles of scenic walking and biking trails, picnic areas, fishing, kayaking, horseback riding, and year-round recreation along the picturesque Neshaminy Creek.
One of the property’s standout features is its generous backyard, providing plenty of space for entertaining, gardening, outdoor games, or simply relaxing in your own private outdoor retreat. Whether you’re hosting summer barbecues or enjoying a quiet evening outside, the expansive yard offers endless possibilities.
With its excellent location, spacious outdoor living, and access to top-rated schools and one of Bucks County’s premier parks, 97 Lower Holland Road presents an exceptional opportunity to enjoy everything this vibrant community has to offer.
Newer windows, newer garage doors and all new hardware, large deck with a custom bar built in , paver patio off the deck , large backyard that backs to the woods and more. Two attics for storage, one attic in the garage with pulldown stairs and one attic in the third floor hall with pulldown stairs and more. Make your appointment today, you should see this well maintained home in person . Please not all professional pictures will be uploaded/updated 8/1/2026
Save
Ask
Tour
Hide
Share
Listing Snapshot
Price
$659,000
Days On Site
63 Days
Bedrooms
4
Inside Area (SqFt)
2,158 sqft
Total Baths
3
Full Baths
2
Partial Baths
1
Lot Size
N/A
Year Built
1976
MLS® Number
PABU2127852
Status
Active Under Contract
Property Tax
$8,224
HOA/Condo/Coop Fees
N/A
Sq Ft Source
Assessor
Friends & Family
React
Invite
Recent Activity
2 months ago
Status changed to Active Under Contract
2 months ago
Listing updated with changes from the MLS®
2 months ago
Listing first seen on site
General Features
Cross Street
Chapel Drive
Foundation
BlockPermanentSlab
Garage
Yes
Garage Spaces
2
Levels
Three Or More
Parking
Garage Door OpenerAsphaltOff StreetOn StreetPrivateLightedGarageDrivewayInside EntranceCommunity Structure
Parking Spaces
10
Pets
Yes
Property Sub Type
Single Family Residence
Security
Security Lights
Sewer
Public Sewer
Special Circumstances
Standard
SqFt Above
2158
SqFt Total
2158
Style
Colonial
Utilities
Cable AvailablePhone Connected
Water Source
Public
Zoning
R2
Interior Features
Appliances
Electric Water Heater
Basement
Cooling
Central AirElectric
Electric
100 Amp Service
Fireplace
Yes
Fireplaces
1
Flooring
HardwoodCarpet
Furnished
Unfurnished
Heating
OilBaseboard
Laundry Features
Laundry Room
Bedroom 2
Features - Ceiling Fan(s)
Bedroom 3
Features - Ceiling Fan(s)
Bedroom 4
Features - Ceiling Fan(s)
Dining Room
Level - Main
Family Room
Level - MainFeatures - Ceiling Fan(s)
Kitchen
Level - MainFeatures - Ceiling Fan(s), Pantry
Laundry
Level - Main
Living Room
Level - Main
Primary Bedroom
Features - Ceiling Fan(s)
Save
Ask
Tour
Hide
Share
Exterior Features
Construction Details
Frame
Exterior
OtherRain GuttersStorage
Patio And Porch
DeckPorchPatio
Pool Features
None
Roof
Shingle
Community Features
Accessibility Features
Accessible Electrical and Environmental ControlsGrip-Accessible Features