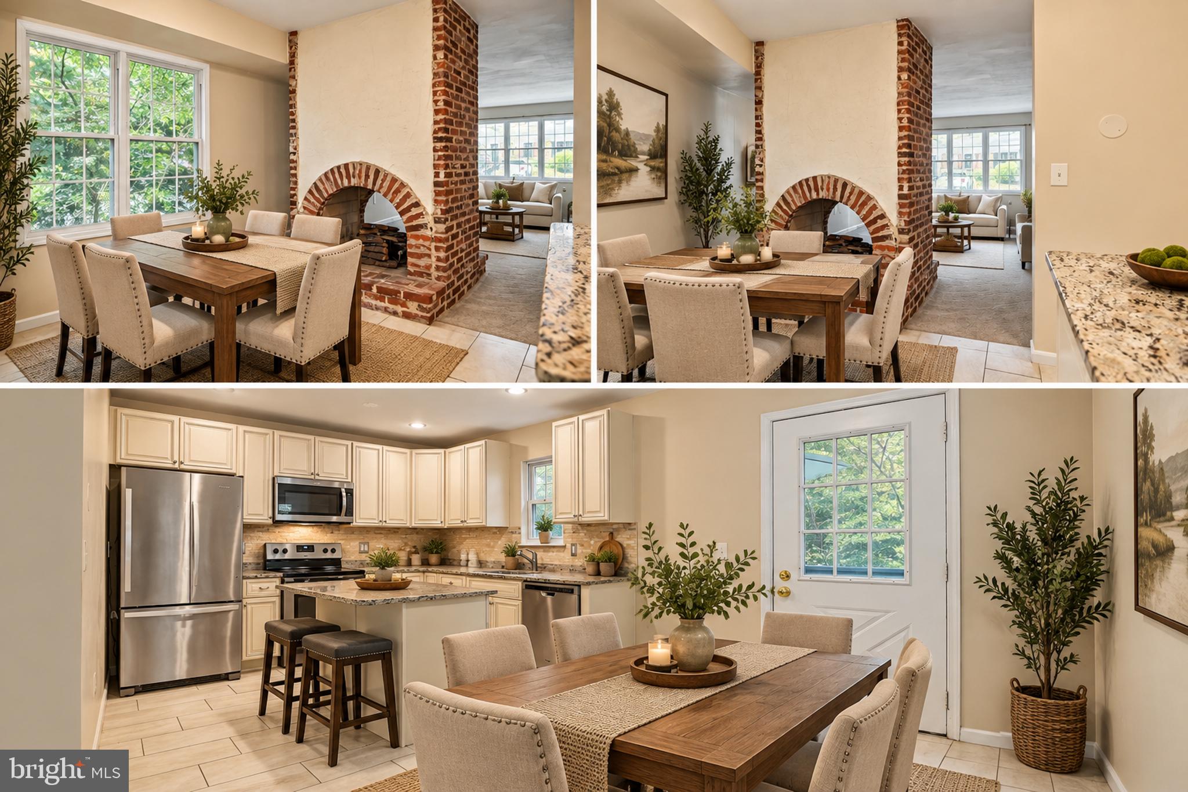
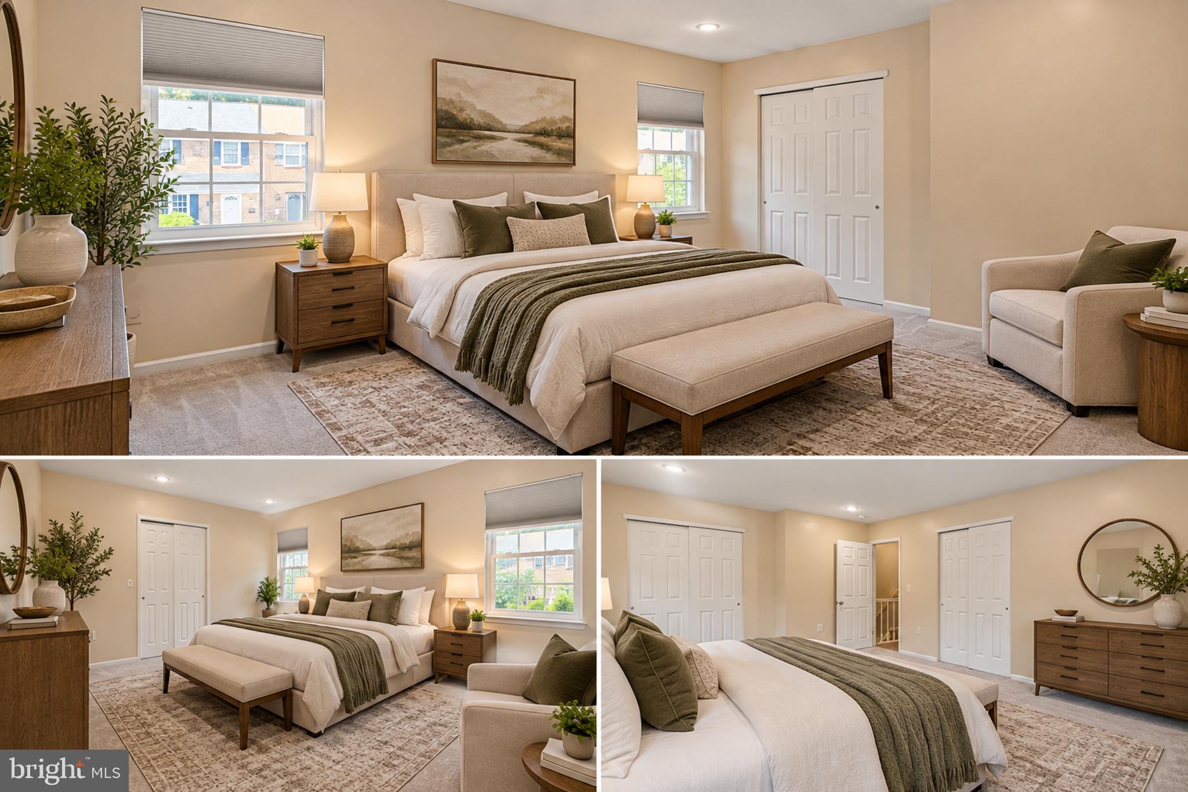
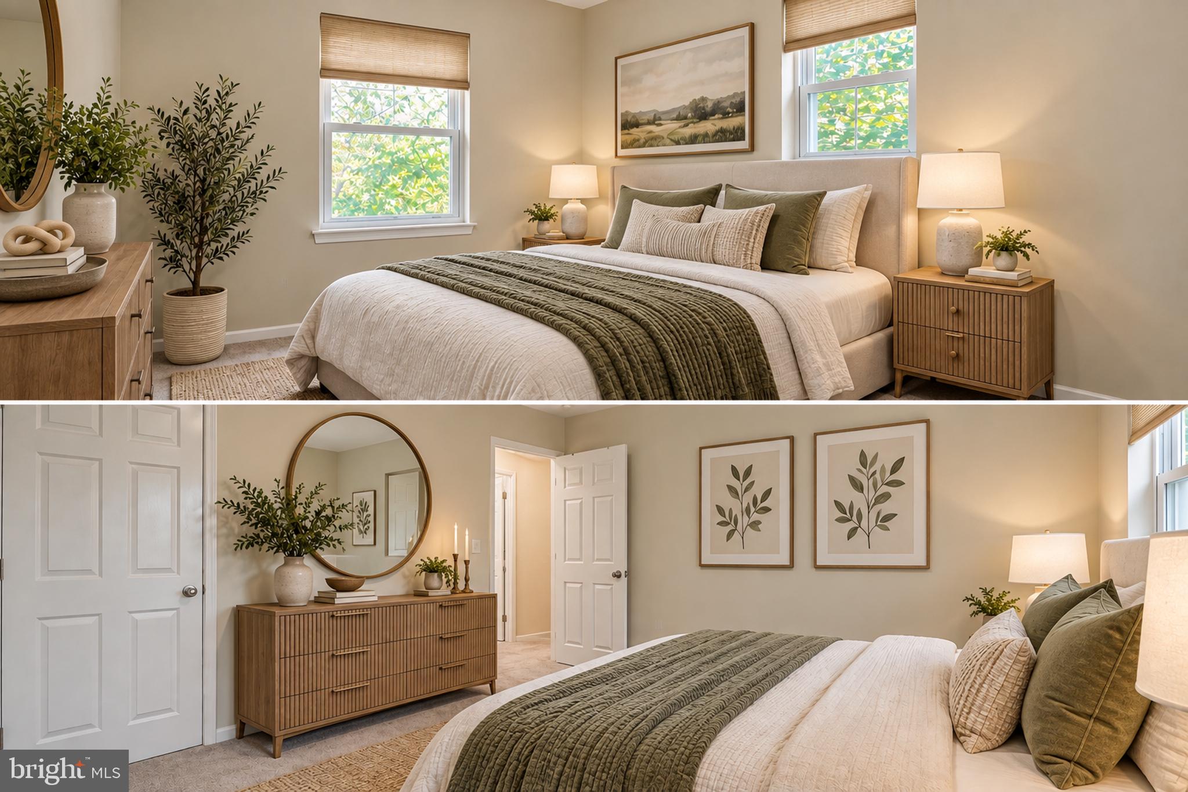
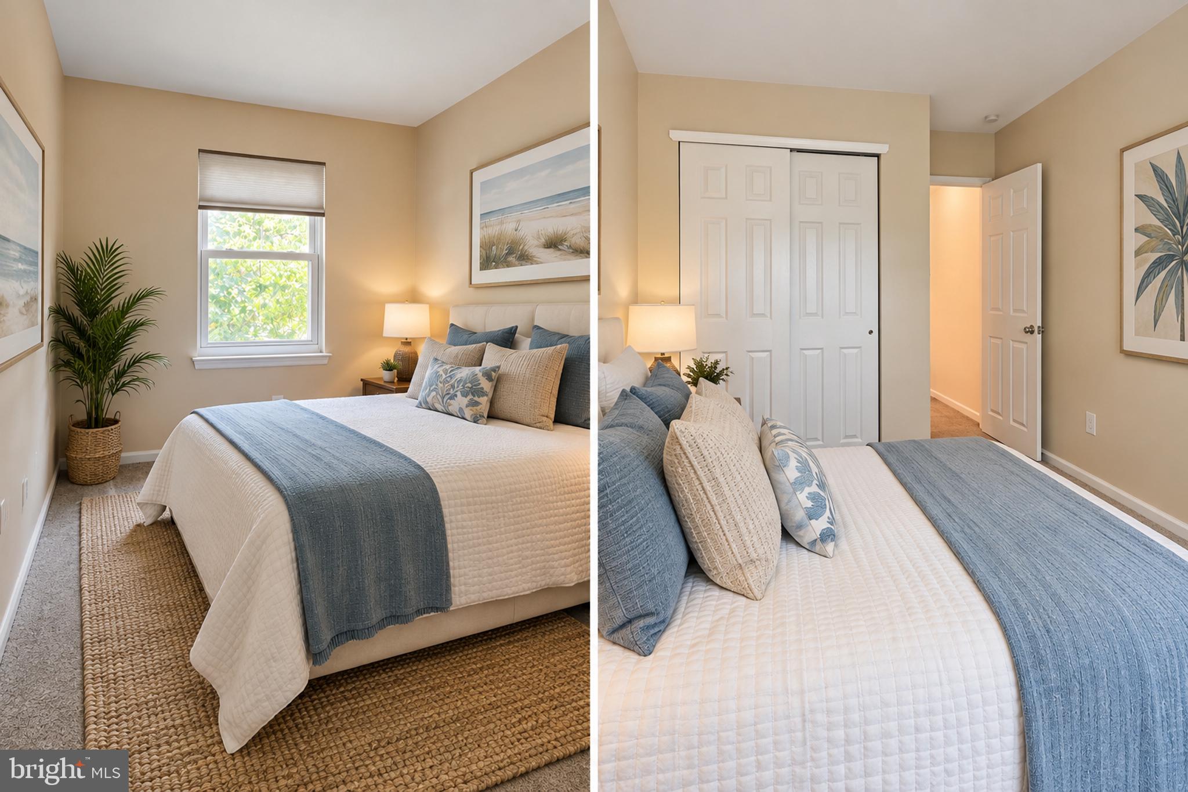
Like New Doylestown END UNIT townhome on a premium semi-private premium wooded Lot. This open-concept home blends modern luxury with comfort, featuring 3 bedrooms, 2.5 baths, and a full basement. The heart of the home is the meticulously upgraded kitchen, boasting a central island, granite countertops, tile backsplash, and a double-sided gas fireplace that connects to the spacious great room. Bright, energy-efficient triple windows throughout the main level maximize natural light. Notable interior upgrades include raised-panel doors with brushed nickel hardware and recessed lighting. The expansive owner’s suite serves as a true retreat with new carpeting, dual closets, and a custom-tiled spa bath. Peace of mind is guaranteed with major mechanical and aesthetic updates completed in 2018: full kitchen renovation, owner’s bath remodel, new roof, high-efficiency HVAC, and hot water heater. Enjoy outdoor living on the rear deck overlooking the scenic, wooded community setting. Includes washer and dryer. Ideally located minutes from fine shopping, dining, and wellness centers. Lease Requirements: EXCELLENT CREDIT is required and NO Smoking. First month’s rent, last month’s rent, and security deposit due at signing.
Save
Ask
Tour
Hide
Share
Listing Snapshot
Price
$2,675
Days On Site
78 Days
Bedrooms
3
Inside Area (SqFt)
1,440 sqft
Total Baths
4
Full Baths
2
Partial Baths
2
Lot Size
0.06 Acres
Year Built
1976
MLS Number
PABU2127870
Status
Active
Property Tax
N/A
HOA/Condo/Coop Fees
N/A
Sq Ft Source
Estimated
Friends & Family
React
Invite
Recent Activity
yesterday
Listing updated with changes from the MLS
2 weeks ago
Price changed to $2,675
3 months ago
Status changed to Active
3 months ago
Listing first seen on site
General Features
Acres
0.06
Available on
2026-11-01
Cross Street
OLD COLONIAL
Foundation
Block
Levels
Two
Parking
Parking Lot
Pets
Yes
Property Sub Type
Townhouse
Sewer
Public Sewer
SqFt Above
1440
SqFt Total
1440
Style
Colonial
Water Source
Public
Zoning
R1
Interior Features
Appliances
OvenElectric Water HeaterDishwasherRefrigeratorMicrowave
Basement
FullUnfinished
Cooling
Central AirElectric
Electric
100 Amp Service
Fireplace
Yes
Fireplace Features
MasonryGasDouble Sided
Fireplaces
1
Flooring
Carpet
Heating
OilForced Air
Interior
Eat-in Kitchen
Laundry Features
In Basement
Bathroom 3
Bedroom 1
Dimensions - 11 X 8
Bedroom 2
Dimensions - 10 X 9
Kitchen
Dimensions - 12 X 18Level - Main
Living Room
Dimensions - 15 X 21Level - Main
Primary Bedroom
Dimensions - 12 X 17
Save
Ask
Tour
Hide
Share
Exterior Features
Construction Details
Aluminum SidingBrick
Lot Features
Corner Lot
Patio And Porch
Deck
Pool Features
None
Roof
Shingle
View
Trees/Woods
Waterview
Trees/Woods
Community Features
Association Amenities
Playground
Community Features
Sidewalks
MLS Area
Doylestown Twp (10109)
School District
CENTRAL BUCKS
Schools
School District
CENTRAL BUCKS
Elementary School
Unknown
Middle School
Unknown
High School
CENTRAL BUCKS HIGH SCHOOL WEST
Listing courtesy of Iron Valley Real Estate Doylestown