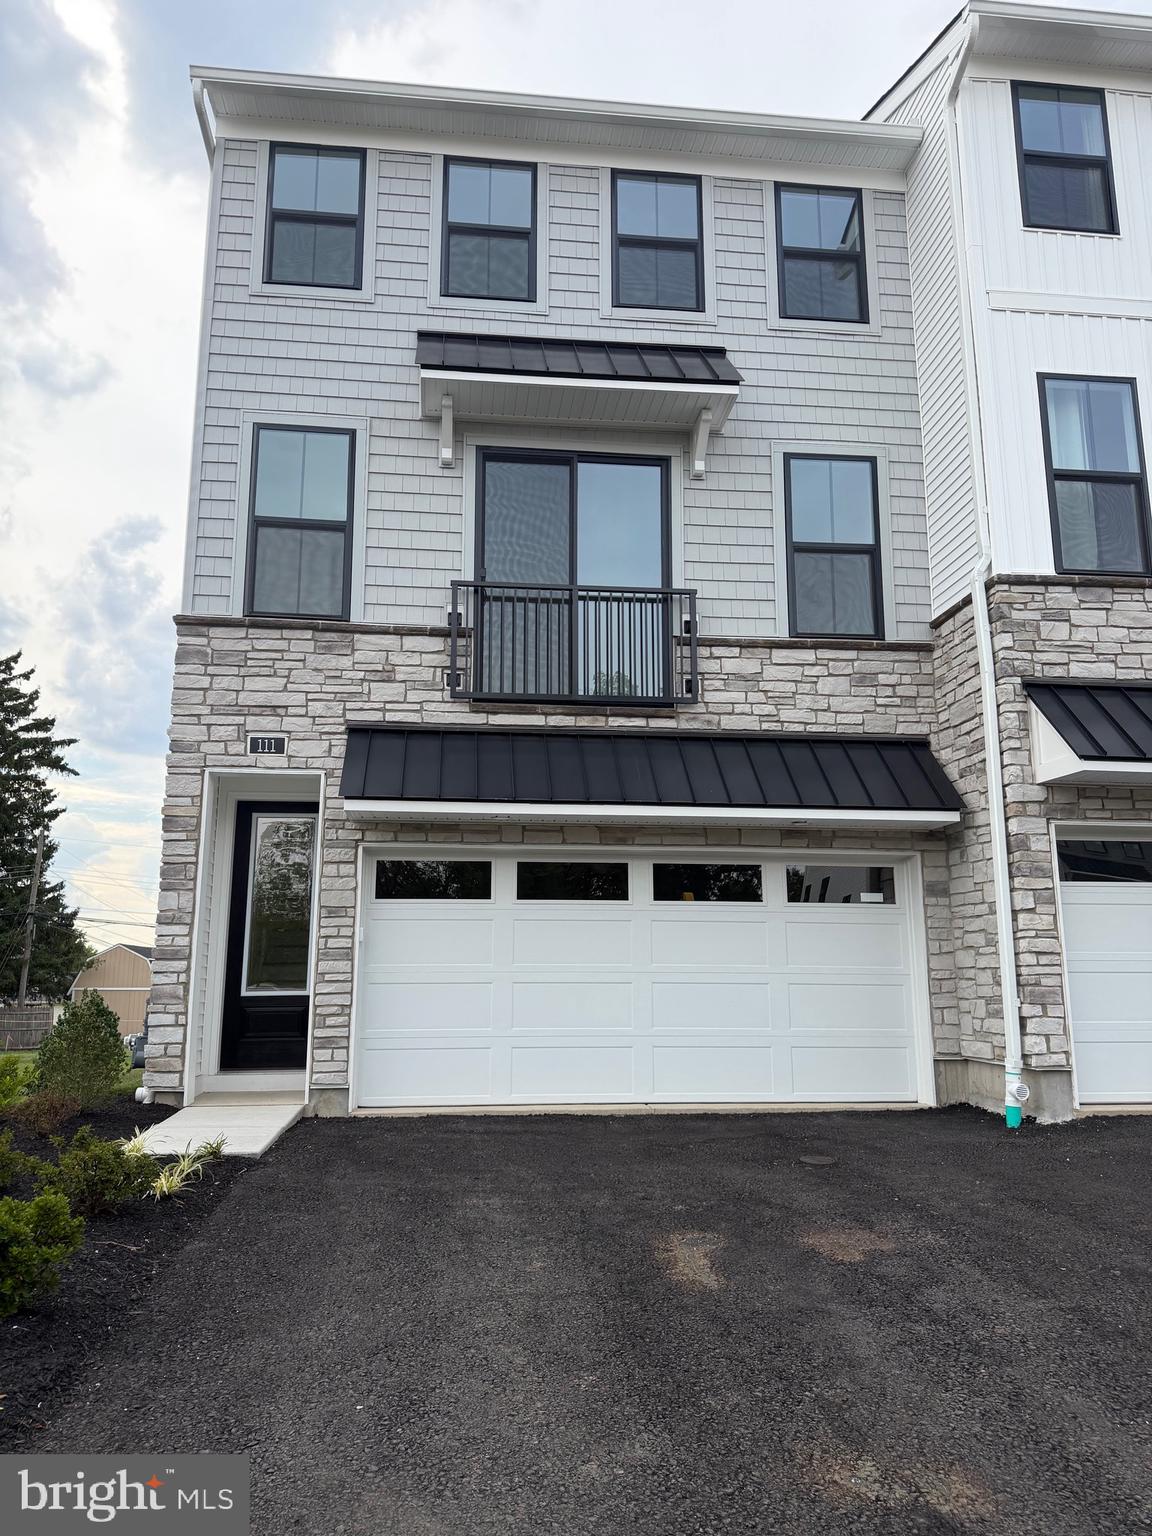
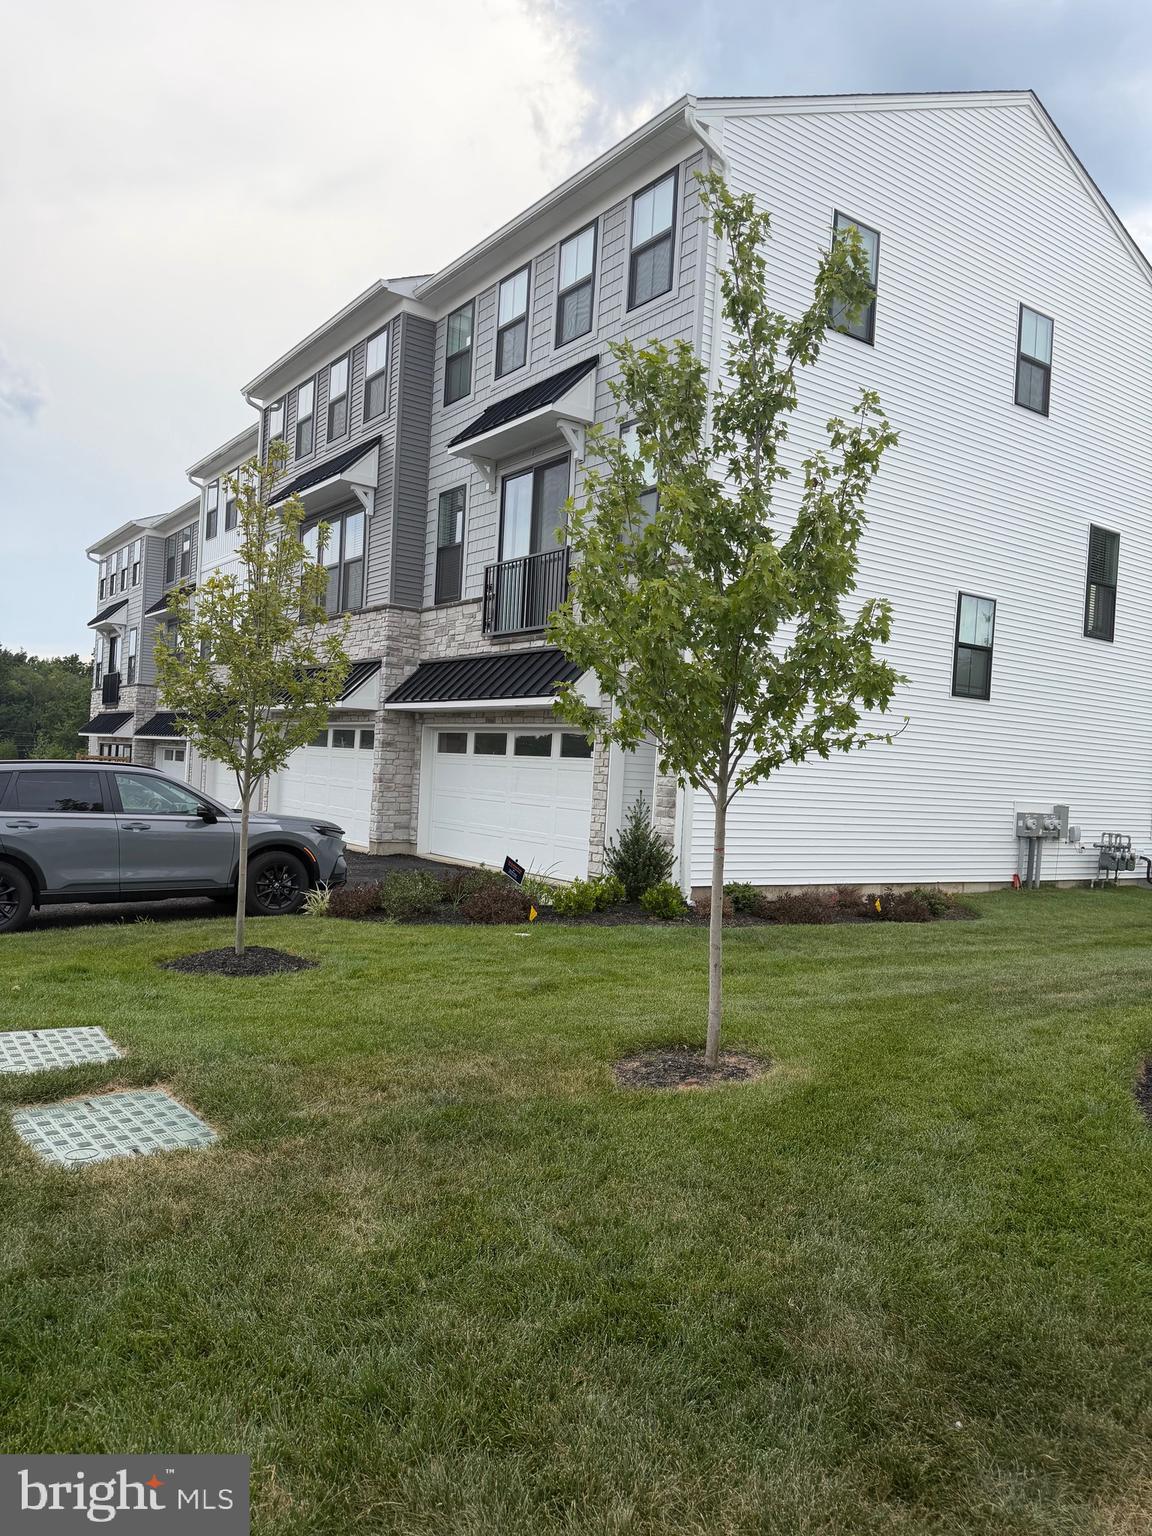
Welcome to this stunning, newly constructed end-unit home designed for modern comfort, seamless entertaining, and peaceful living. Nestled in a quiet and private setting, this modern residence combines prime convenience with high-end architectural touches and an abundance of natural light streaming through extra end-unit windows.
Spacious End-Unit Layout: Offers enhanced privacy, an expanded yard feel, and sun-drenched living spaces across all levels.
Gourmet Kitchen: The heart of the home features an expansive oversized center island, premium cabinetry, stainless steel appliances, and sleek counter space—perfect for casual dining and social gatherings.
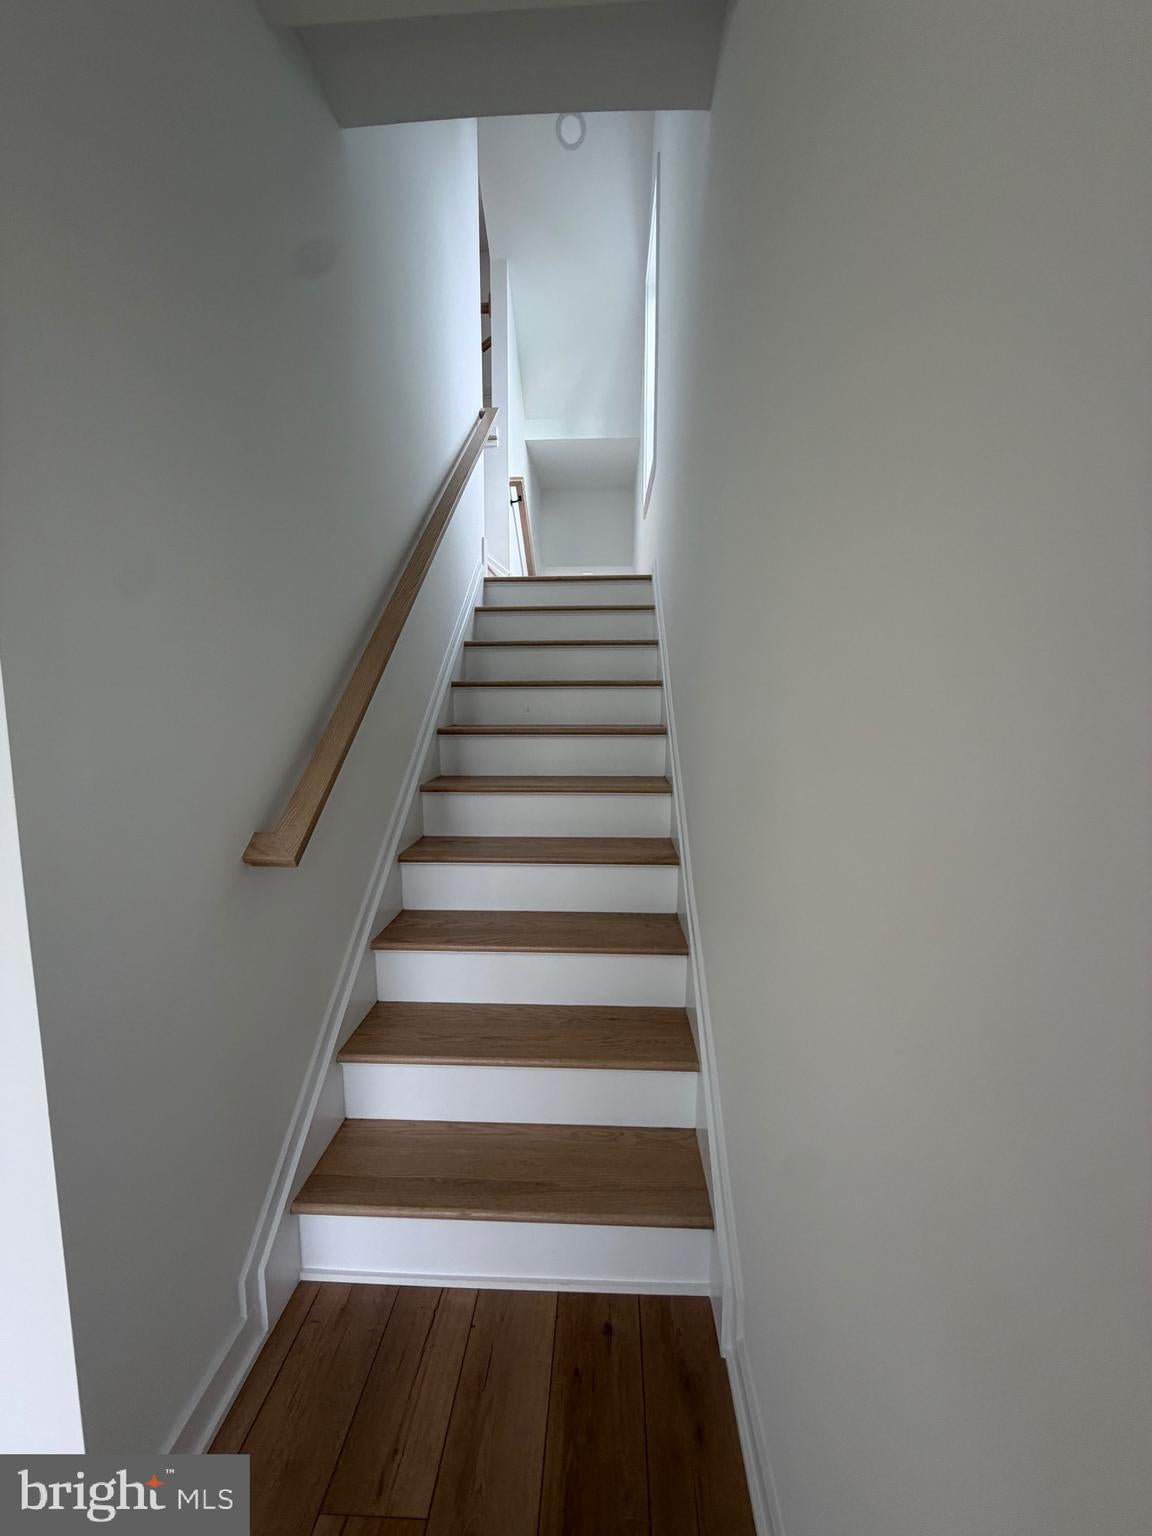
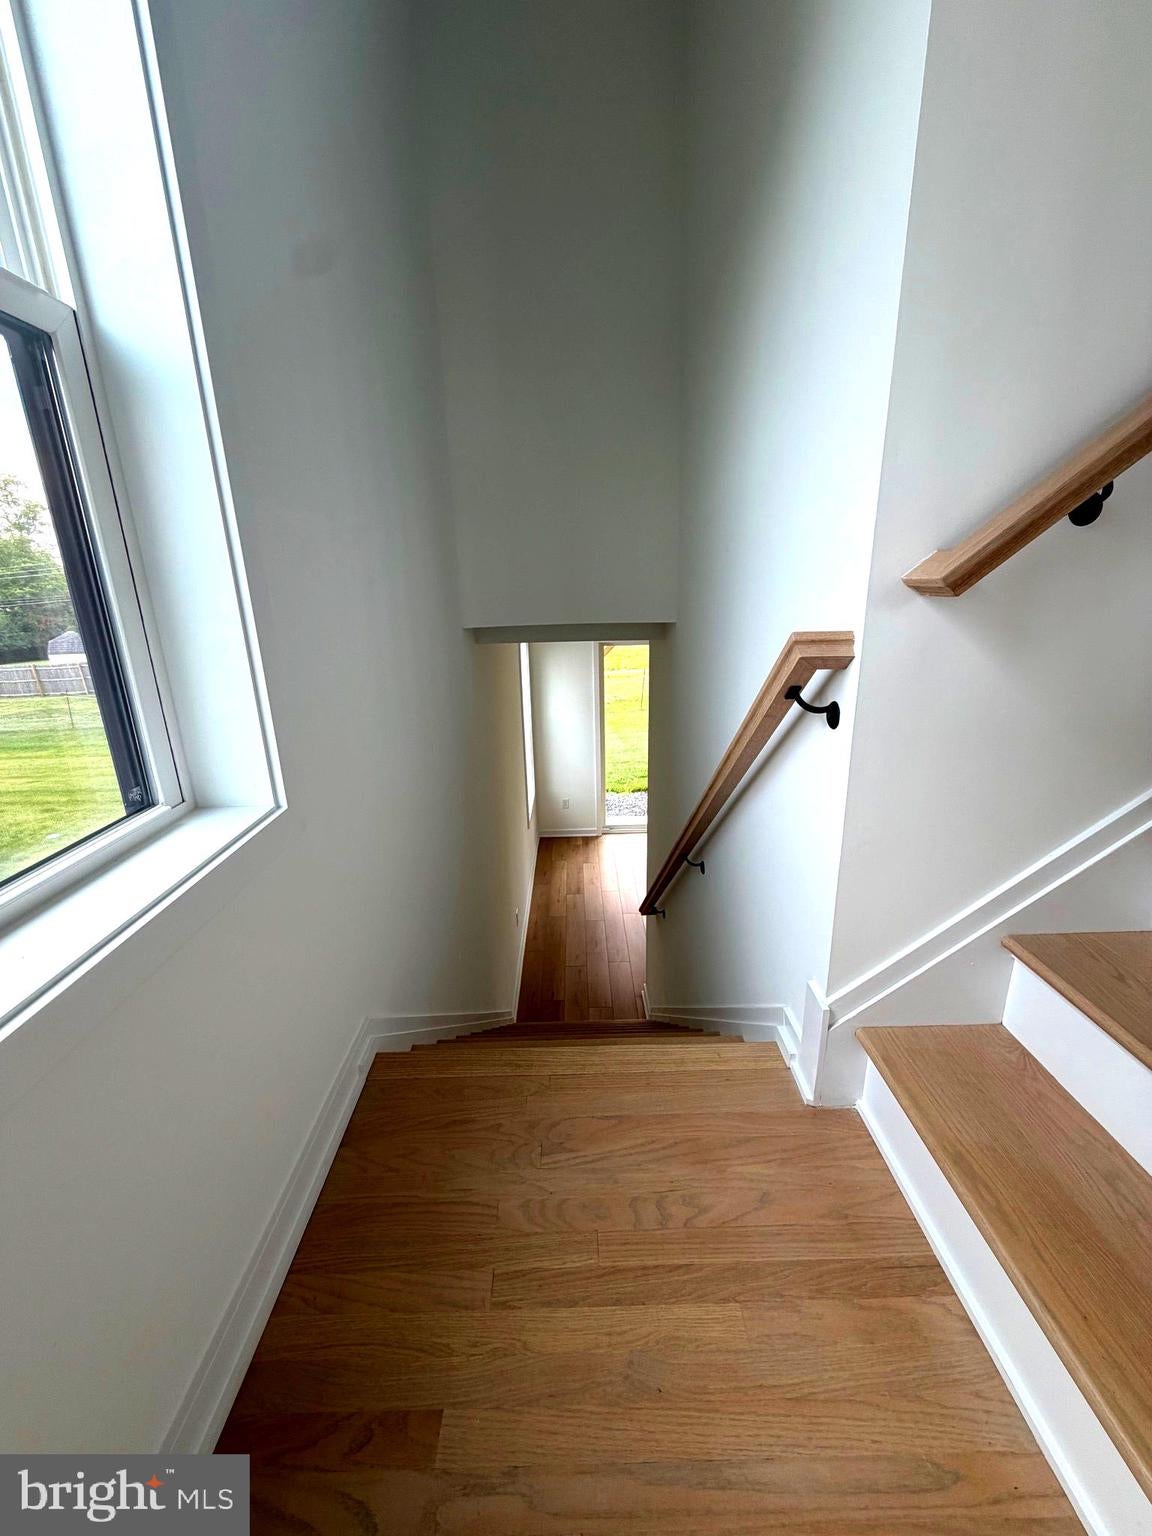
Durable LVP Flooring: Beautiful, low-maintenance Luxury Vinyl Plank (LVP) flooring spans the main living areas ,lower flex area, hall way and the primary suite combining modern aesthetic warmth with everyday durability.
Flexible Bath Layout: Includes 2 full bathrooms and 2 convenient half bathrooms, thoughtful for both family routines and entertaining guests.
Upstairs Laundry Room: Enjoy the ultimate daily convenience with a dedicated laundry room situated right where the bedrooms are located.
2-Car Attached Garage: Provides secure parking, electric vehicle potential, and extra storage space.
Location & Community
Top-Rated Education: Located in the highly desirable Central Bucks School District.
Convenient yet Peaceful: Tucked away in a quiet neighborhood setting, while offering swift access to local shopping, dining, commuter routes, and parks.
Don't miss this beautiful house! Make an appointment today!
Save
Ask
Tour
Hide
Share
Listing Snapshot
Price
$3,650
Days On Site
63 Days
Bedrooms
3
Inside Area (SqFt)
2,212 sqft
Total Baths
4
Full Baths
2
Partial Baths
2
Lot Size
0.02 Acres
Year Built
N/A
MLS® Number
PABU2127876
Status
Active
Property Tax
N/A
HOA/Condo/Coop Fees
$319 monthly
Sq Ft Source
Estimated
Friends & Family
React
Comment
Invite
No Comments Yet
Did you know? You can invite friends and family to your search. They can join your search, rate and discuss listings with you.
Recent Activity
2 weeks ago
Listing updated with changes from the MLS®
2 months ago
Listing first seen on site
General Features
Acres
0.02
Attached Garage
Yes
Available on
2026-08-01
Cross Street
County Line Road
Direction Faces
Southeast
Foundation
Concrete PerimeterSlab
Garage
Yes
Garage Spaces
2
Levels
Three Or More
Parking
Garage Door OpenerAsphaltGarageDrivewayInside EntranceAttached
Parking Spaces
2
Pets
Cats OKDogs OKNumber LimitYes
Property Condition
New Construction
Property Sub Type
Townhouse
Security
Smoke Detector(s)Carbon Monoxide Detector(s)Security System
Sewer
Public Sewer
SqFt Above
2212
SqFt Total
2212
Style
Contemporary
Water Source
Public
Zoning
RESIDENTIAL
Interior Features
Appliances
RangeElectric Water HeaterBuilt-In RangeDishwasherDisposalExhaust FanRange HoodStainless Steel Appliance(s)Water HeaterMicrowave



Did you know? You can invite friends and family to your search. They can join your search, rate and discuss listings with you.