Open House - August 7th from 5-7PM.
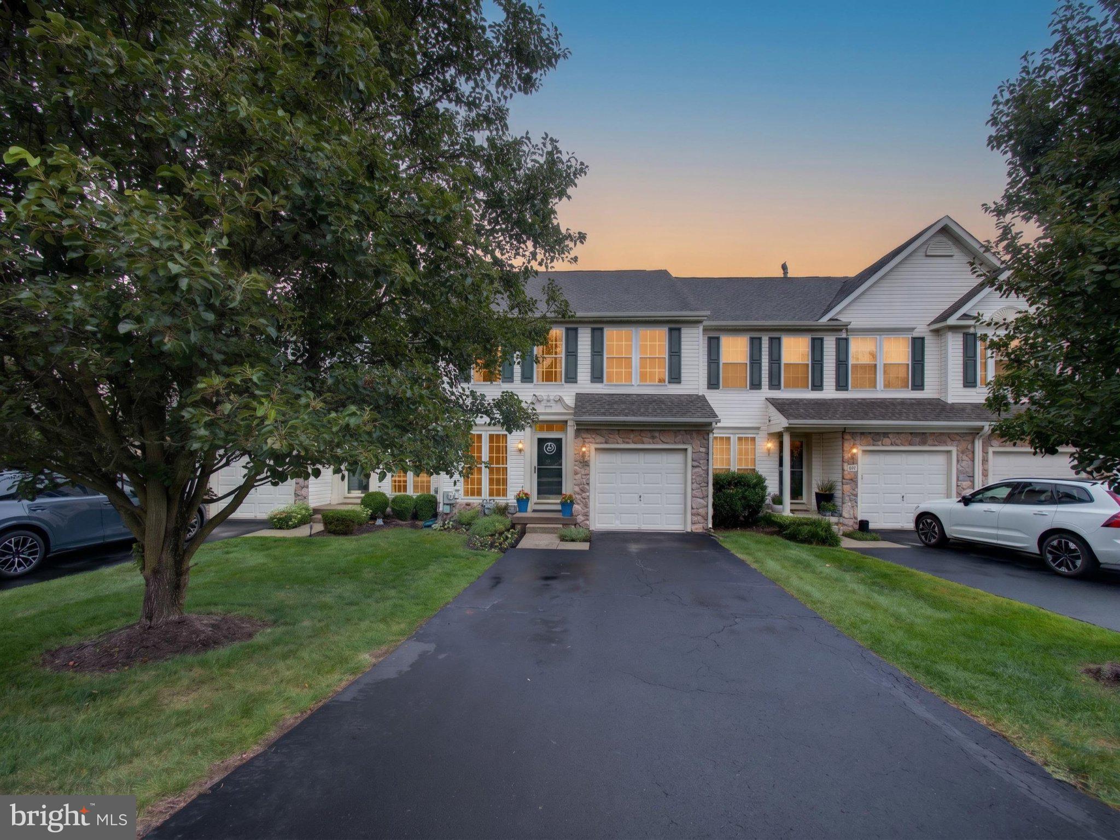
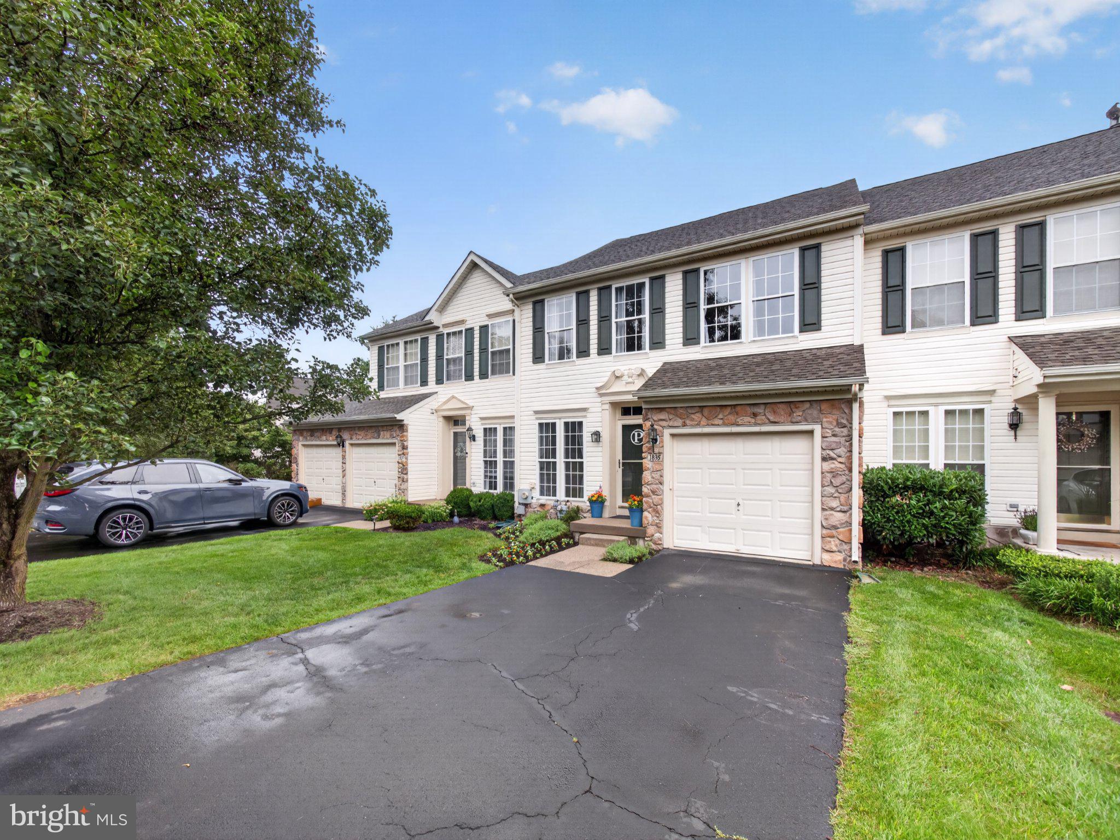
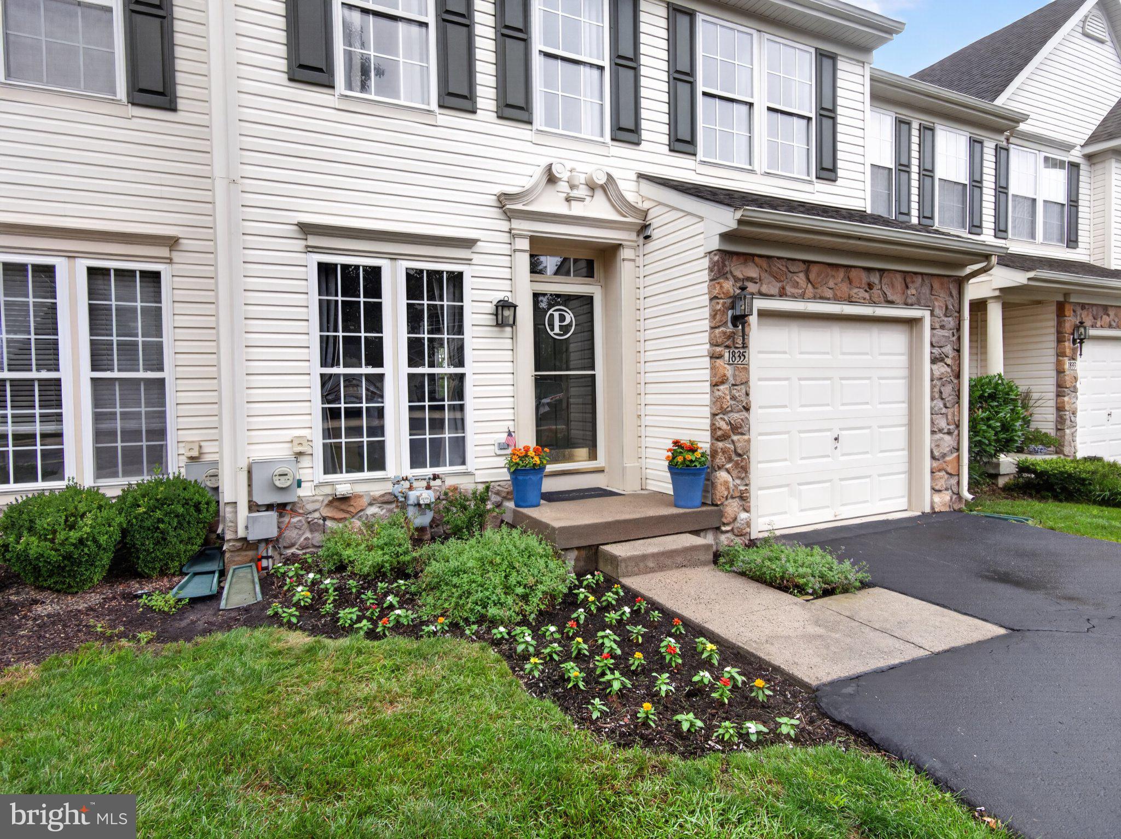
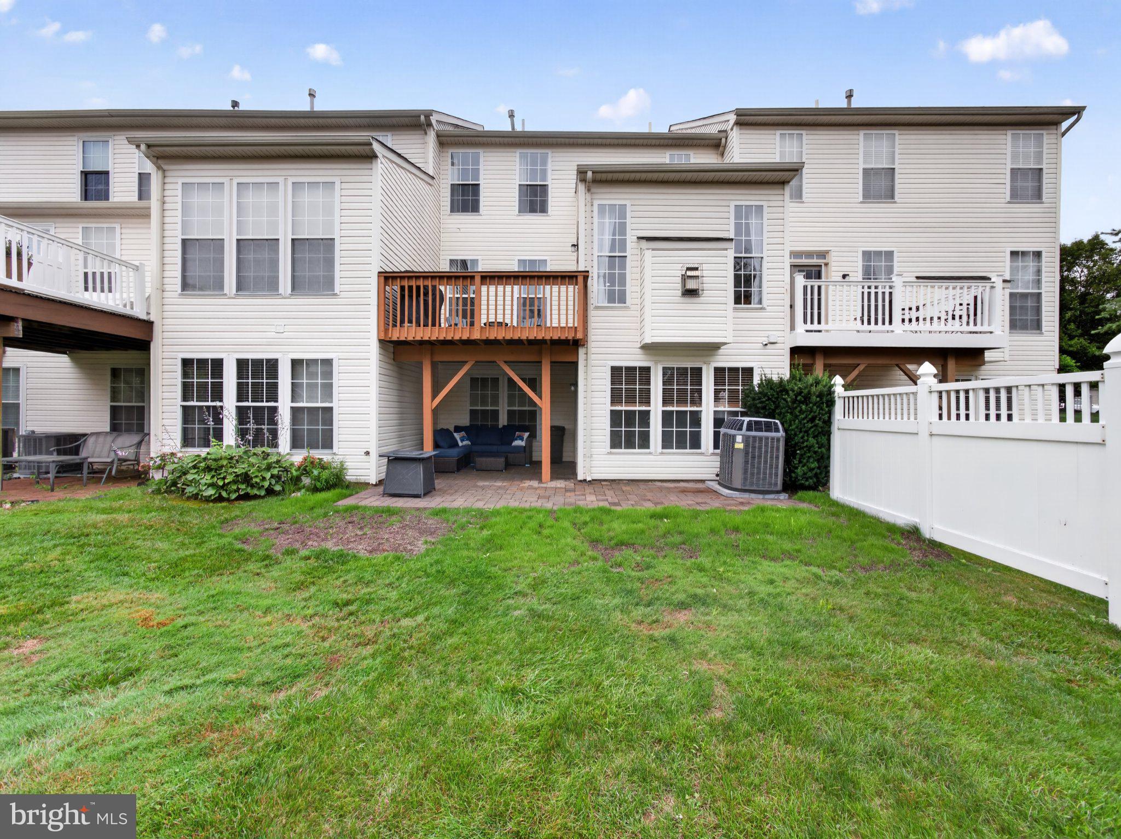
Welcome to this beautiful, spacious 3-bedroom, 3.5-bath home in the highly desirable Country Club Knoll community, offering convenient access to shopping, restaurants, and major thoroughfares. Centrally located, the property is an easy drive to the charming borough of Doylestown, quaint Peddler’s Village in Lahaska, and the excitement of New Hope, making commuting easier and less stressful. Upon entry, you’ll appreciate the luxury vinyl plank flooring throughout the main level and the open floor plan, which draws you into the kitchen and connected living area. A morning room bump-out and family room add even more appeal, with abundant windows that brighten the space and lead directly to a private deck. The main level offers plenty of room for gathering or relaxing, while the fully finished lower level provides additional entertaining space or a quiet retreat, complete with a recreation/media area, full bathroom, and bar area. The lower level also offers a walk-out paver patio with access to the back lawn. Upstairs, the thoughtfully designed upper level features a primary bedroom with a walk-in closet and en suite full bath. This level also offers easy access to a full hall bath, a generously sized laundry room, and two additional bedrooms with ample closet space. This home also has a "private" driveway with ample parking and a one car garage.
Save
Ask
Tour
Hide
Share
Listing Snapshot
Price
$549,900
Days On Site
43 Days
Bedrooms
3
Inside Area (SqFt)
2,822 sqft
Total Baths
4
Full Baths
3
Partial Baths
1
Lot Size
N/A
Year Built
2002
MLS® Number
PABU2127886
Status
Pending
Property Tax
$7,045
HOA/Condo/Coop Fees
$172 monthly
Sq Ft Source
Estimated
Friends & Family
React
Invite
Recent Activity
a month ago
Status changed to Pending
a month ago
Listing updated with changes from the MLS®
a month ago
Listing first seen on site
General Features
Attached Garage
Yes
Foundation
Concrete Perimeter
Garage
Yes
Garage Spaces
1
Levels
Two
Parking
AsphaltGarageDrivewayInside EntranceAttached
Parking Spaces
5
Pets
Yes
Property Sub Type
Townhouse
Sewer
Public Sewer
Special Circumstances
Standard
SqFt Above
1922
SqFt Below
900
SqFt Total
2822
Style
Traditional
Water Source
Public
Zoning
C3
Interior Features
Appliances
Gas Water Heater
Basement
DaylightFull
Cooling
Central AirGas
Fireplace
Yes
Fireplace Features
Gas
Fireplaces
1
Heating
Natural GasForced Air
Laundry Features
Upper Level
Save
Ask
Tour
Hide
Share
Exterior Features
Construction Details
Frame
Lot Features
Cleared
Patio And Porch
DeckPatio
Pool Features
None
Community Features
Accessibility Features
Grip-Accessible Features
Association Fee
$172.0
Association Fee Frequency
Monthly
MLS Area
Warwick Twp (10151)
School District
CENTRAL BUCKS
Schools
School District
CENTRAL BUCKS
Elementary School
Unknown
Middle School
HOLICONG
High School
CENTRAL BUCKS HIGH SCHOOL EAST
Listing courtesy of Howard Hanna Real Estate Services