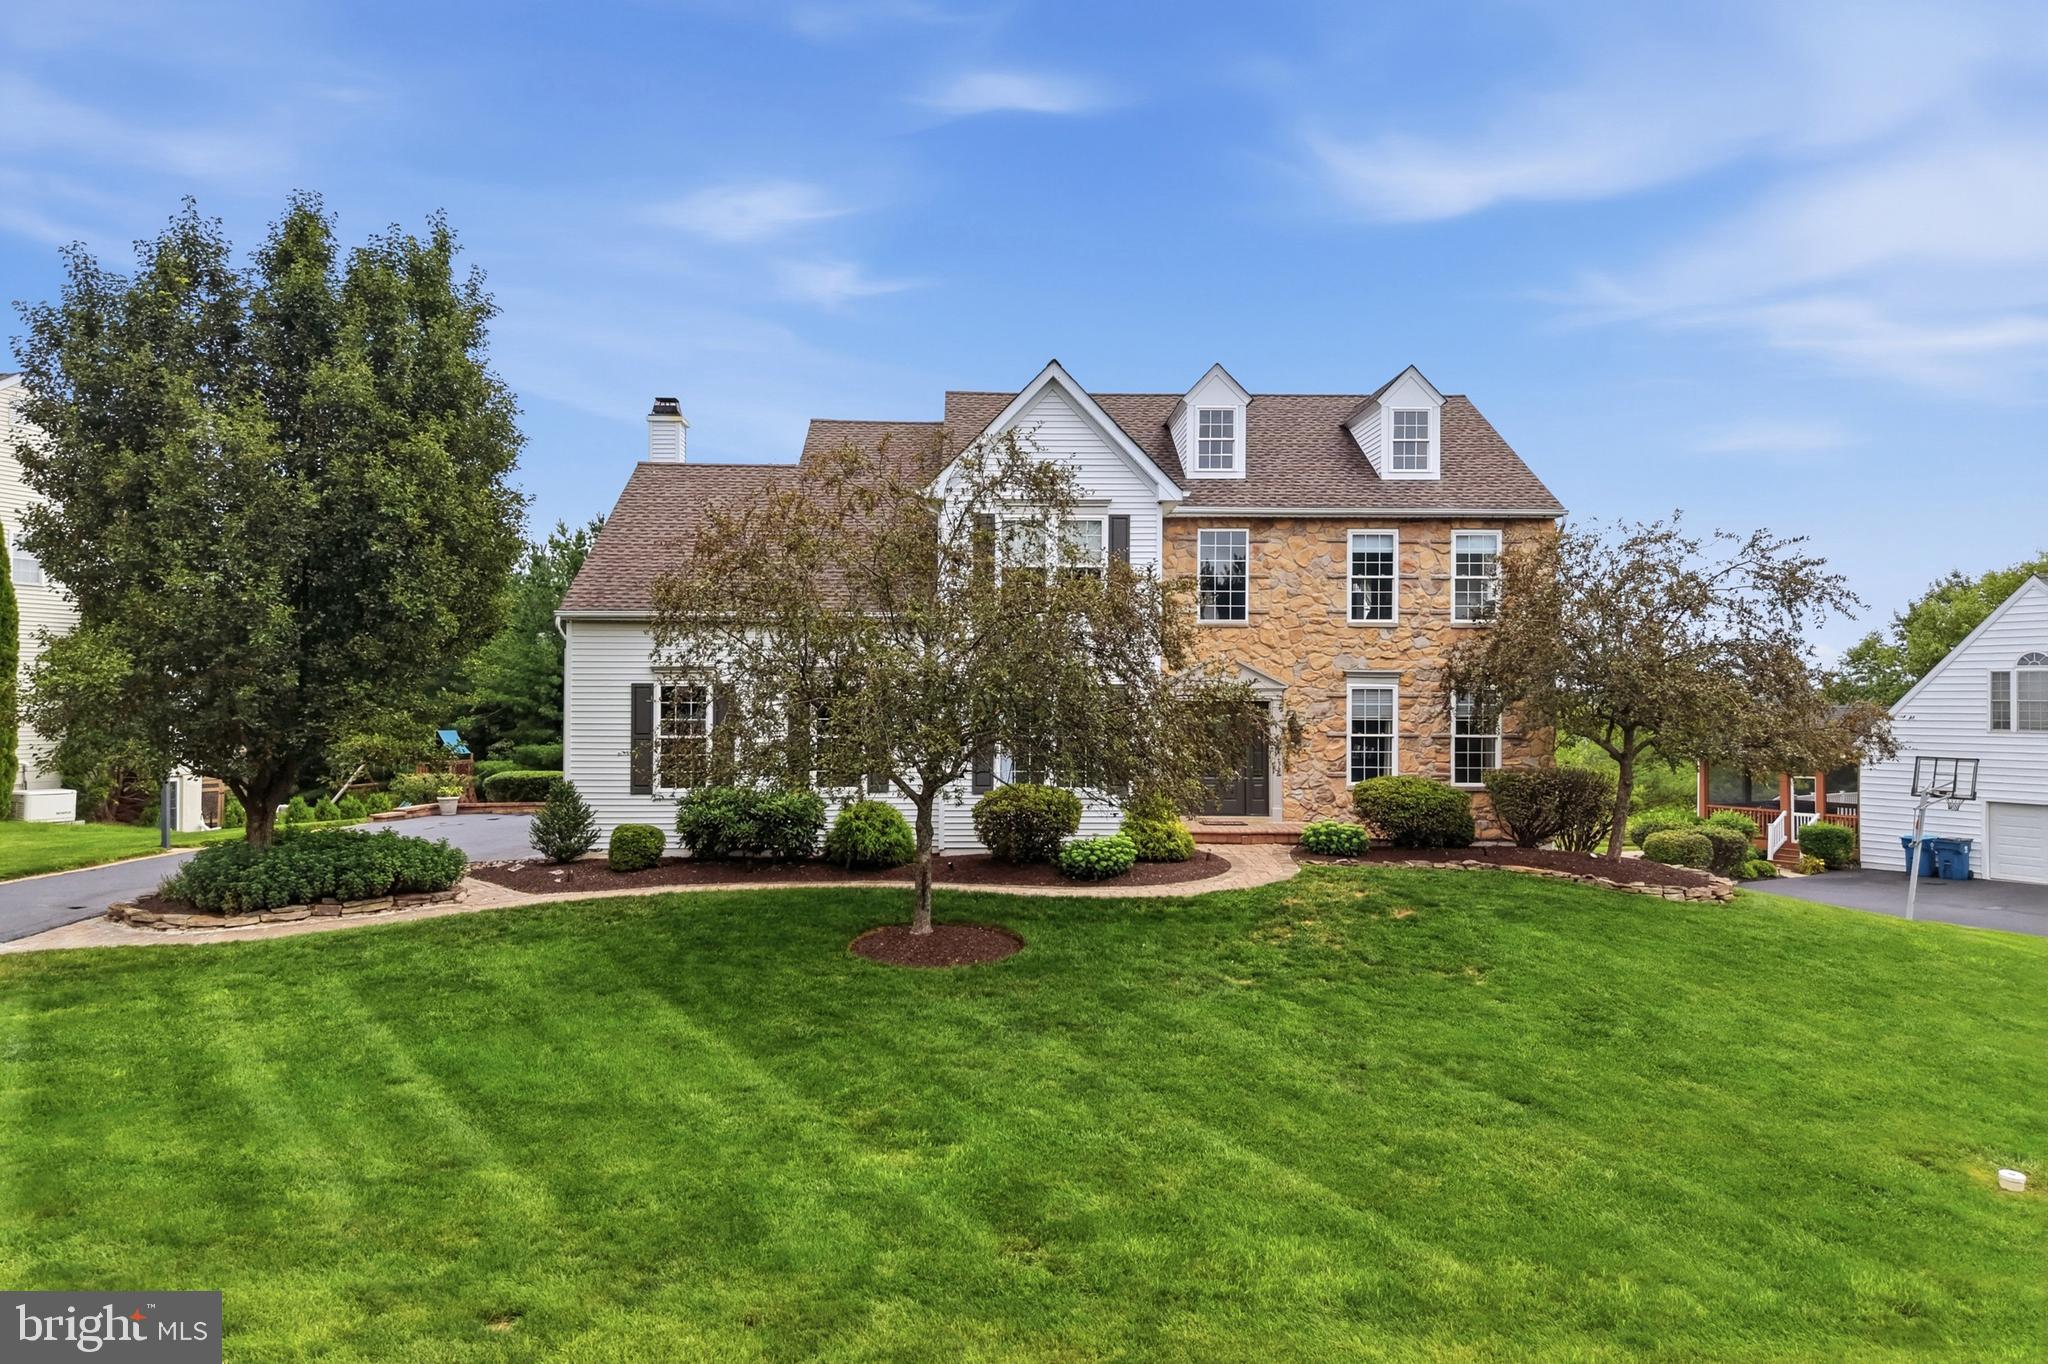
Welcome to this exceptional home in the highly sought-after Windtree development, located in the award-winning Central Bucks School District. Just a short 10-minute drive to the charming shops, restaurants, and attractions of downtown Doylestown, this beautifully updated home offers the perfect blend of luxury, comfort, and convenience.

Step inside to find gleaming hardwood floors throughout the first floor and a thoughtfully designed layout that fits today's lifestyle. The heart of the home is the remodeled gourmet kitchen featuring premium Viking and Bosch appliances. The open-concept design that flows seamlessly into the spacious family room is perfect for everyday living and entertaining. The first floor also offers a private home office, formal living room, and elegant dining room.
Upstairs, you'll find four generously sized bedrooms, including a beautifully renovated primary en suite bathroom. Every bedroom offers ample space and comfort.
The fully finished walk-out basement provides endless possibilities with abundant storage, a large entertainment area, fitness space, and a flexible room that can easily serve as a guest suite, second home office, or hobby room, and there is a full bathroom in the basement as well.
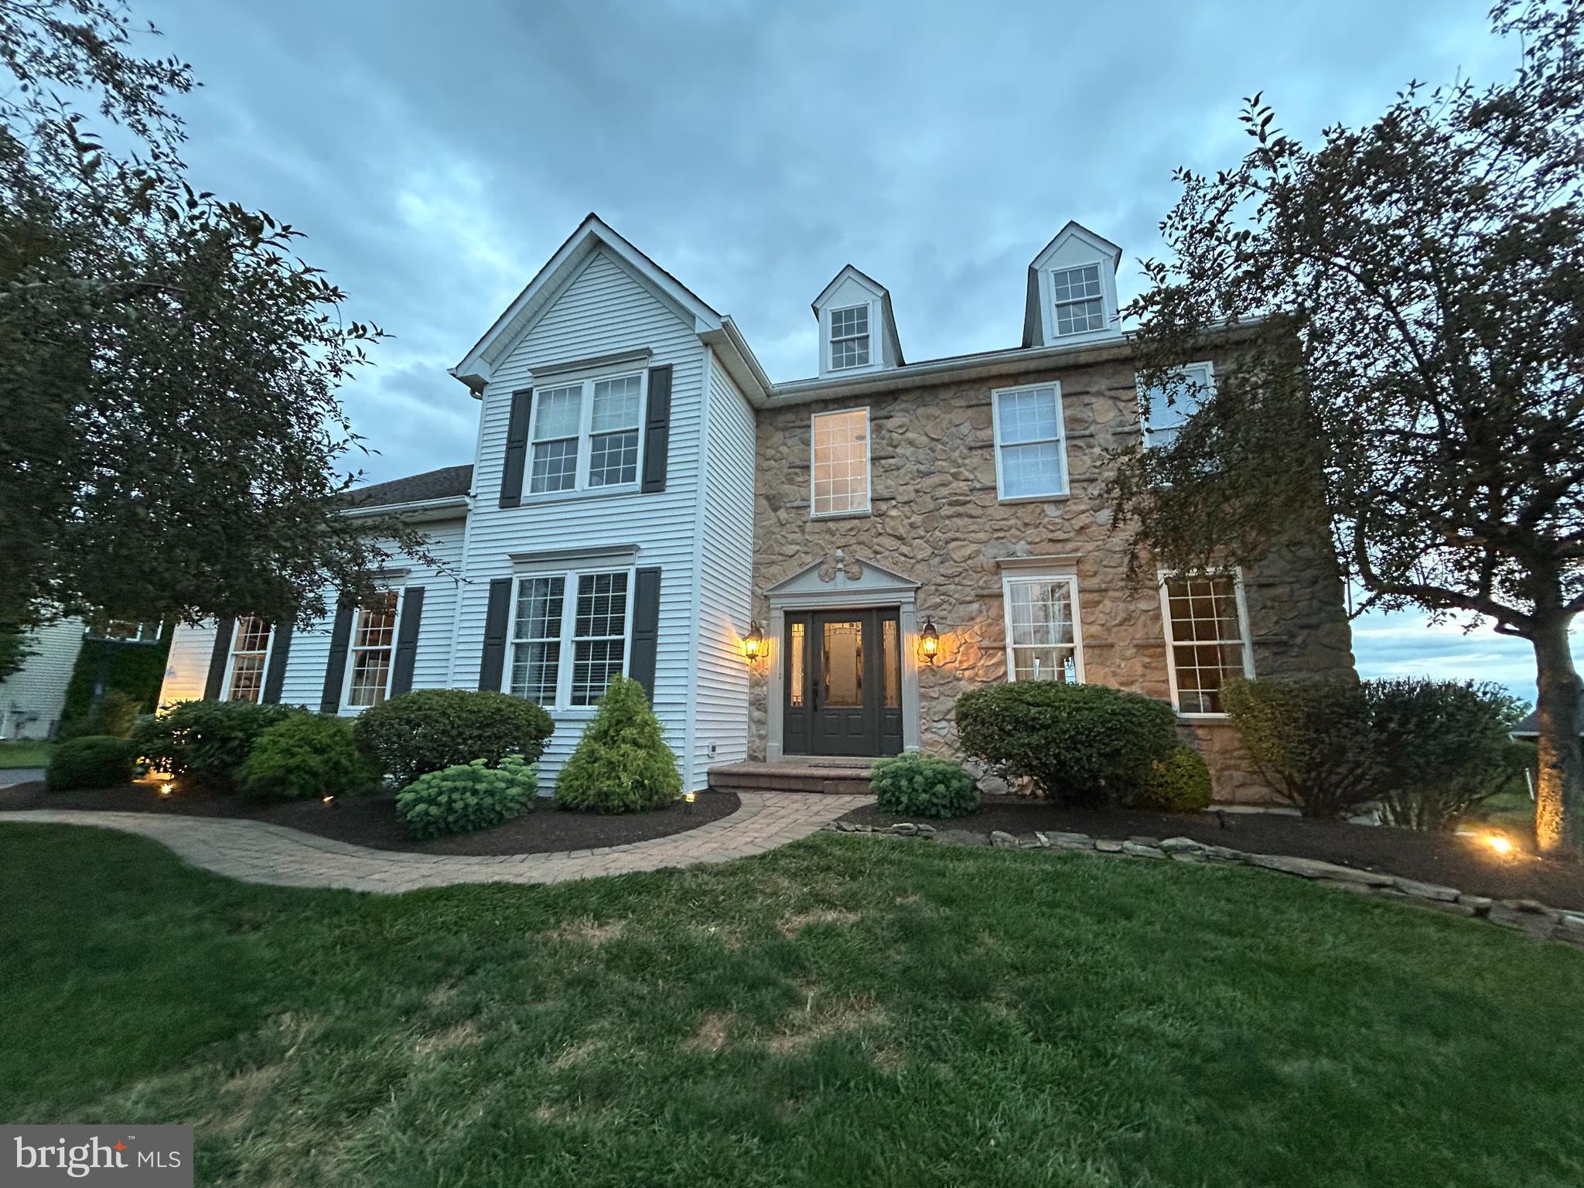
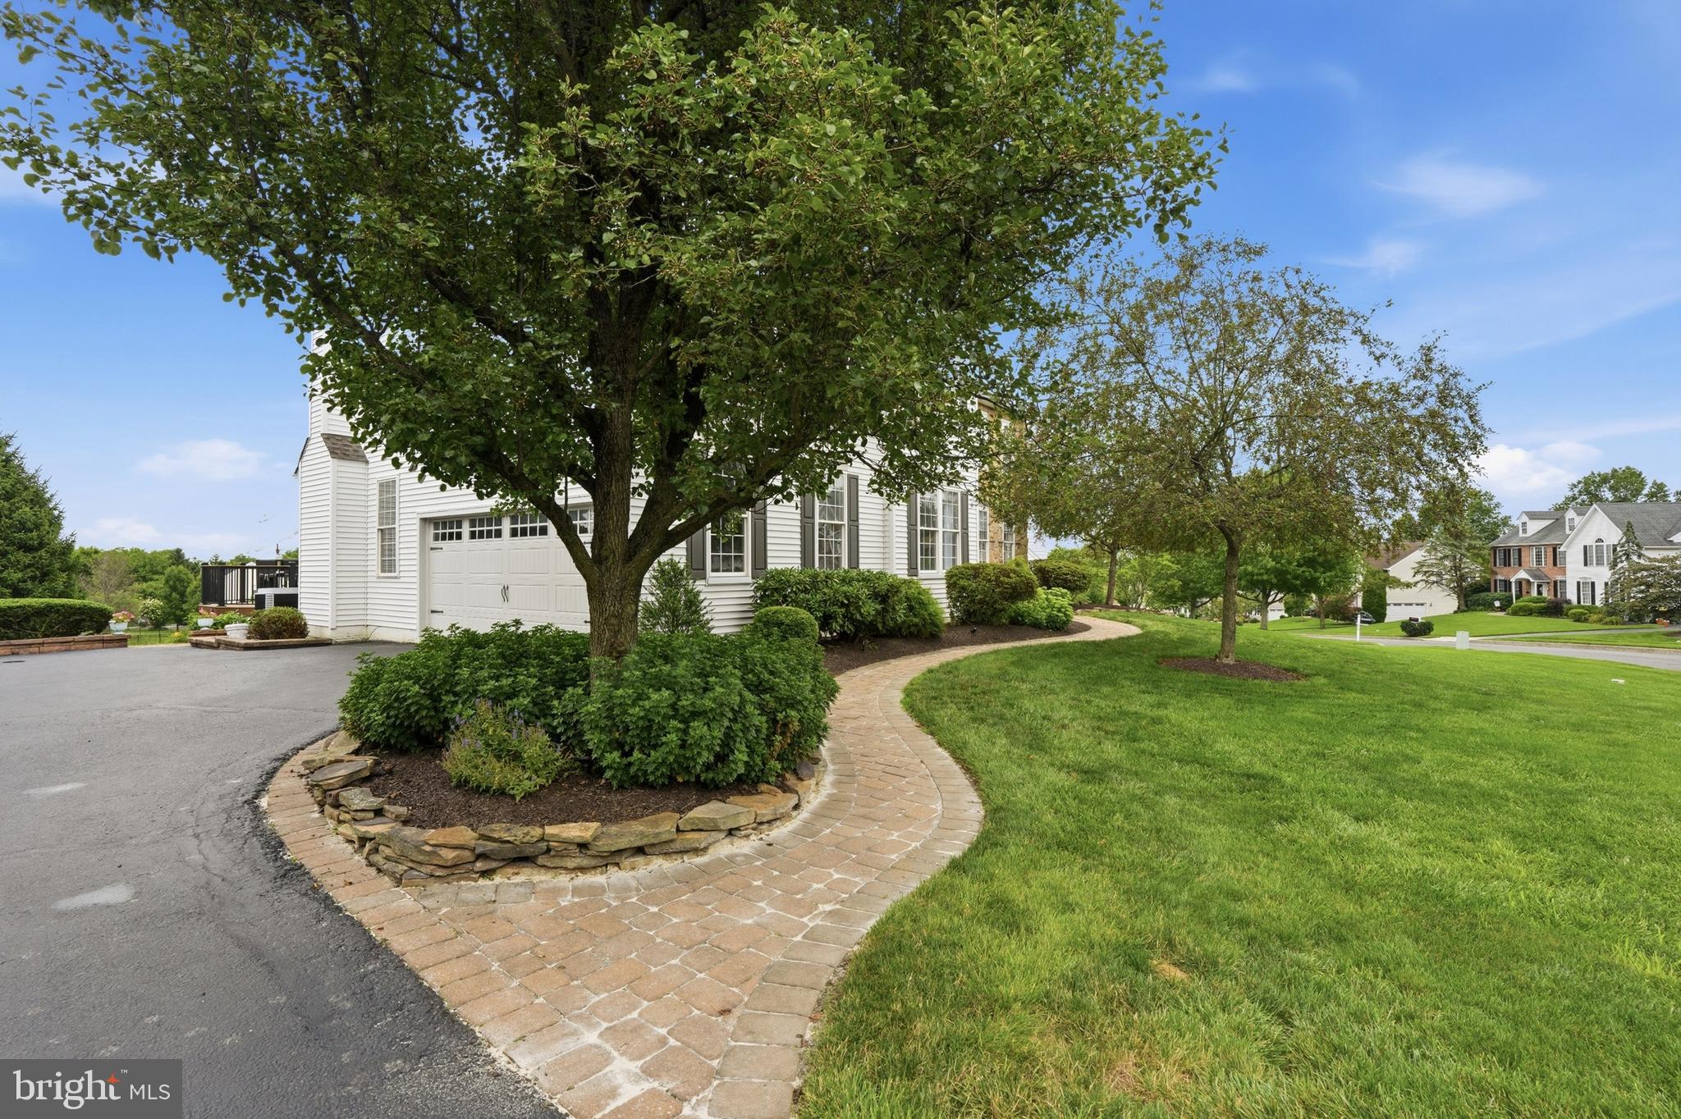
Step outside onto the updated deck (2024) and enjoy breathtaking views of the rolling hills of Bucks County. The professionally maintained exterior is enhanced by hardwired landscape lighting, creating stunning curb appeal both day and night. The yard also backs to a common area, creating a private backyard oasis.
With its extensive updates, scenic setting, and unbeatable location, this Windtree gem is truly move-in ready. Opportunities like this don't come along often—schedule your private showing today before it's gone! Open house schedule for Thursday August 6th 5-7 pm to kick off showings.
Disclosure: Owner is a PA licensed Real Estate Agent with a direct financial interest in the sale.
Save
Ask
Tour
Hide
Share
Listing Snapshot
Price
$969,000
Days On Site
40 Days
Bedrooms
5
Inside Area (SqFt)
4,044 sqft
Total Baths
4
Full Baths
3
Partial Baths
1
Lot Size
N/A
Year Built
1998
MLS® Number
PABU2127936
Status
Pending
Property Tax
$9,422
HOA/Condo/Coop Fees
N/A
Sq Ft Source
Estimated
Friends & Family
React
Comment
Invite
No Comments Yet
Did you know? You can invite friends and family to your search. They can join your search, rate and discuss listings with you.
Recent Activity
2 weeks ago
Listing updated with changes from the MLS®
a month ago
Status changed to Pending
a month ago
Listing first seen on site
General Features
Attached Garage
Yes
Direction Faces
West
Foundation
Block
Garage
Yes
Garage Spaces
2
Levels
Three Or More
Parking
Garage Door OpenerOn StreetGarageDrivewayAttached
Parking Spaces
5
Property Sub Type
Single Family Residence
Security
Security Lights
Sewer
Public Sewer
Special Circumstances
Standard
SqFt Above
3044
SqFt Below
1000
SqFt Total
4044
Style
Colonial
Utilities
Cable AvailablePhone ConnectedElectricity Available
Water Source
Public
Zoning
R1
Interior Features
Appliances
RangeGas Water HeaterCooktopBuilt-In RangeDishwasherDisposalExhaust FanMicrowave
Basement
DaylightFull
Cooling
Central AirElectric
Fireplace
Yes
Fireplace Features
GasGlass Doors
Fireplaces
1
Flooring
HardwoodCarpetVinyl
Heating
Exhaust FanNatural GasHeat Pump
Interior
Eat-in KitchenRecessed LightingSound SystemWalk-In Closet(s)Vaulted Ceiling(s)High CeilingsCrown MoldingSoaking Tub



Did you know? You can invite friends and family to your search. They can join your search, rate and discuss listings with you.