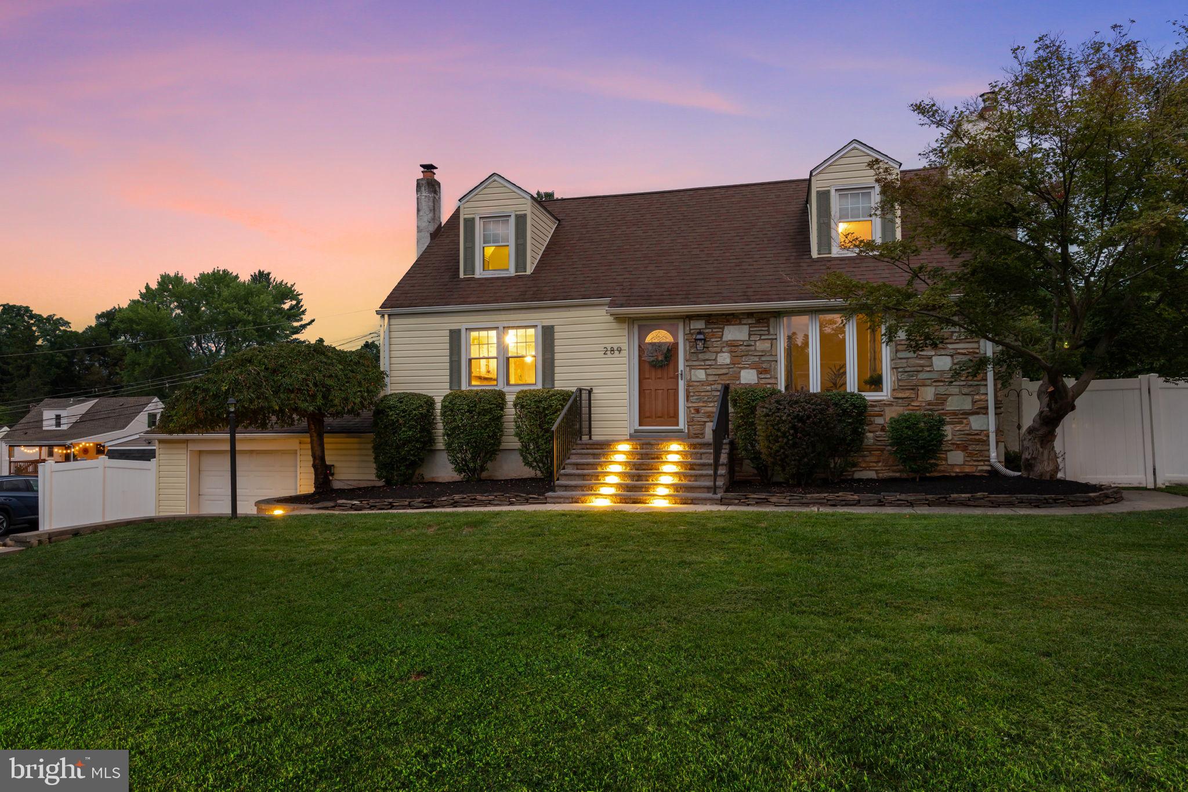
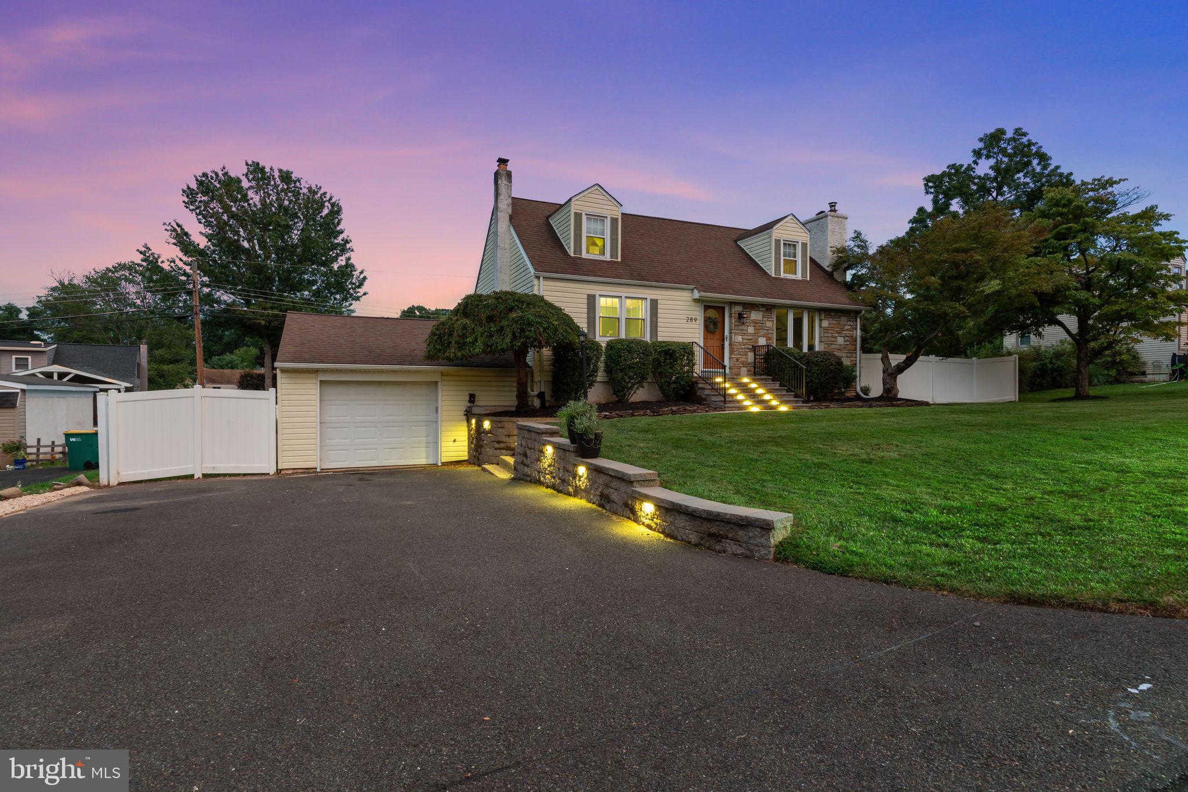
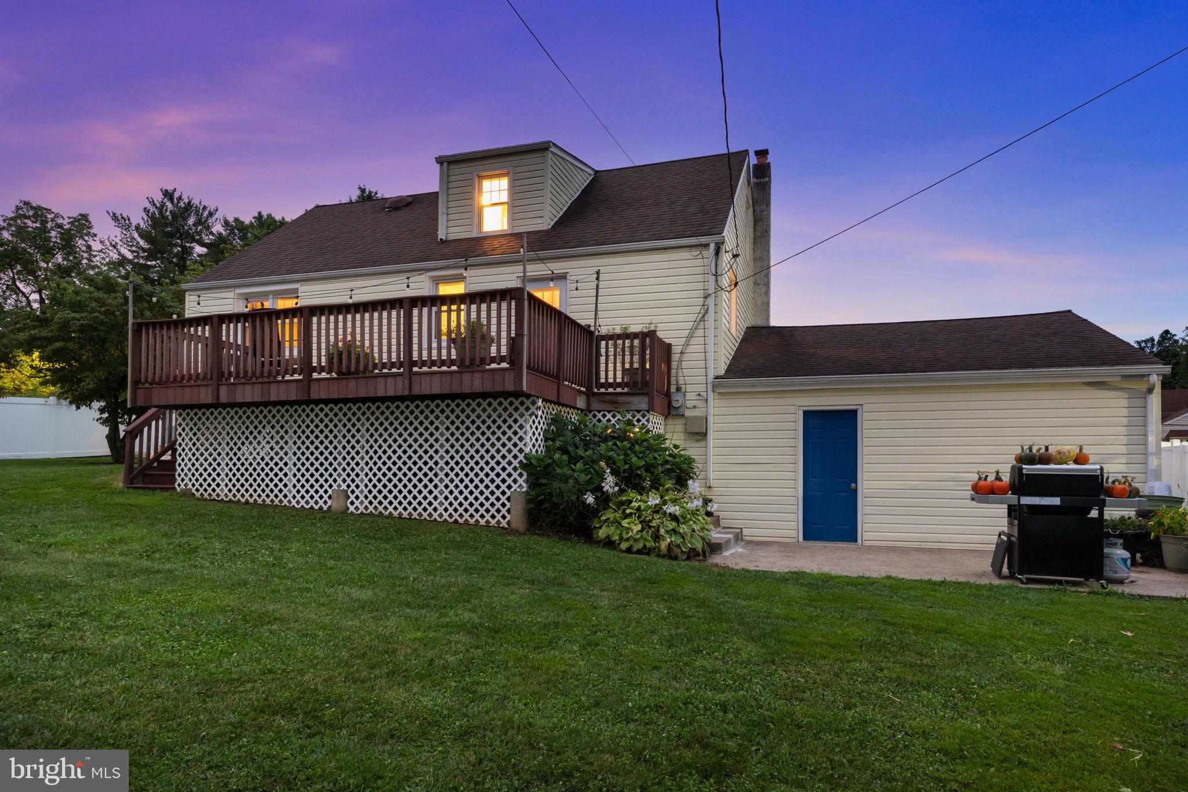
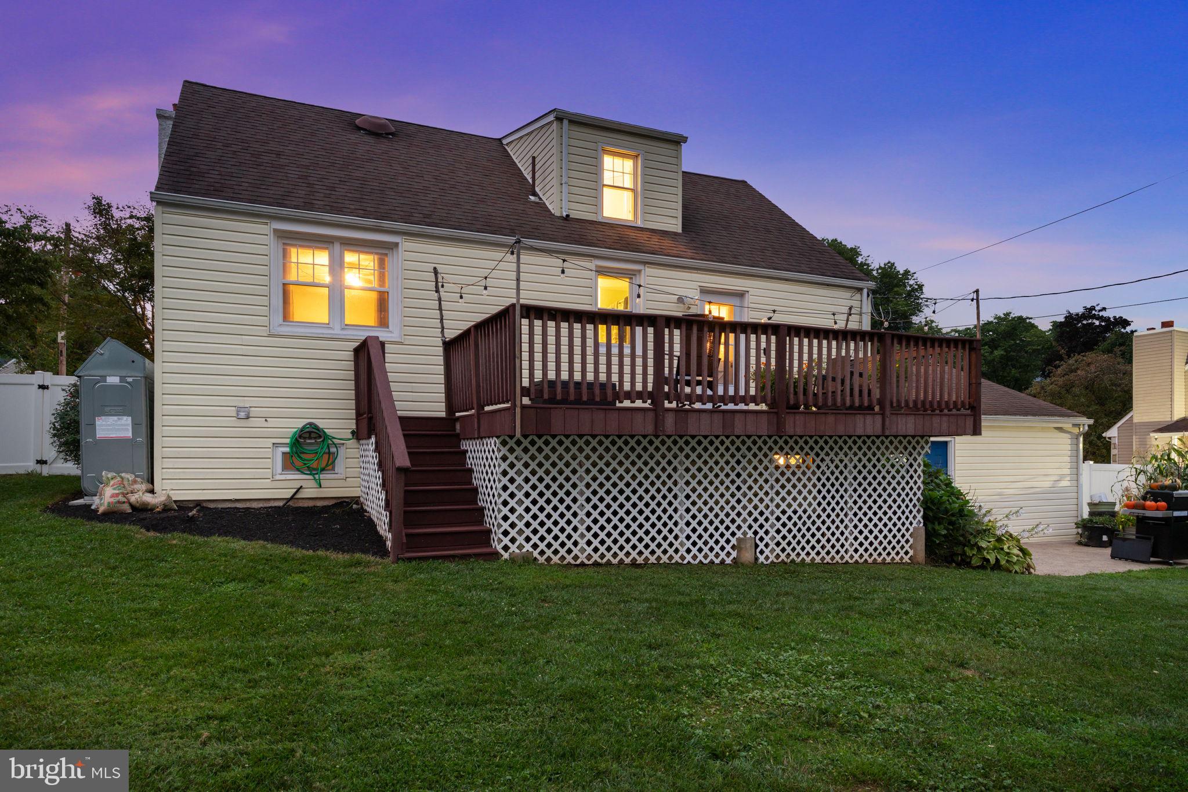
Welcome to 289 Rosewood Avenue, a beautifully maintained home in the desirable Neshaminy School District that offers the perfect blend of comfort, space, and flexibility. With three bedrooms and two full bathrooms, including a convenient main floor bedroom and full bath, this home is well suited for a variety of lifestyles. Hardwood floors flow throughout the main level, creating a warm and inviting atmosphere. The living room features a decorative fireplace that serves as a charming focal point. The spacious kitchen is designed for everyday living and entertaining, featuring granite countertops, stainless steel appliances, new oven, abundant cabinet space, and plenty of room for a full size dining table. Just off the kitchen, step onto the Trex deck overlooking the expansive, fully fenced backyard with a low maintenance white vinyl fence. A second patio below provides even more outdoor space for relaxing or hosting family and friends. This yard provides all the space you need for play, gardening, or pets. The finished basement provides valuable additional living space, perfect for a family room, game room, home office, or fitness area. You'll also appreciate the oversized laundry room with abundant storage to help keep everything organized. Additional highlights include an oversized one car garage and a neighborhood the sellers have truly loved for its friendly neighbors and welcoming sense of community.
Save
Ask
Tour
Hide
Share
Listing Snapshot
Price
$525,000
Days On Site
22 Days
Bedrooms
3
Inside Area (SqFt)
1,350 sqft
Total Baths
2
Full Baths
2
Partial Baths
N/A
Lot Size
N/A
Year Built
1957
MLS® Number
PABU2127938
Status
Active Under Contract
Property Tax
$5,378
HOA/Condo/Coop Fees
N/A
Sq Ft Source
Assessor
Friends & Family
React
Comment
Invite
No Comments Yet
Did you know? You can invite friends and family to your search. They can join your search, rate and discuss listings with you.
Recent Activity
3 weeks ago
Status changed to Active Under Contract
3 weeks ago
Listing updated with changes from the MLS®
3 weeks ago
Listing first seen on site
General Features
Attached Garage
Yes
Foundation
Block
Garage
Yes
Garage Spaces
1
Levels
Two
Parking
Garage Door OpenerGarageDrivewayInside EntranceAttached
Parking Spaces
1
Property Sub Type
Single Family Residence
Sewer
Public Sewer
Special Circumstances
Standard
SqFt Above
1350
SqFt Total
1350
Style
Cape Cod
Water Source
Public
Zoning
R2
Interior Features
Appliances
Electric RangeElectric OvenDishwasherDisposalWasherWater HeaterMicrowave
Basement
Finished
Cooling
Central AirElectric
Fireplace
Yes
Fireplaces
2
Heating
OilBaseboard
Laundry Features
In Basement
Main Level Bedrooms
3
Save
Ask
Tour
Hide
Share
Exterior Features
Construction Details
Frame
Fencing
FencedVinyl
Pool Features
None
Community Features
MLS Area
Middletown Twp (10122)
School District
NESHAMINY
Schools
School District
NESHAMINY
Elementary School
HOOVER
Middle School
MAPLE POINT
High School
NESHAMINY
Listing courtesy of Keller Williams Real Estate-Langhorne



Did you know? You can invite friends and family to your search. They can join your search, rate and discuss listings with you.