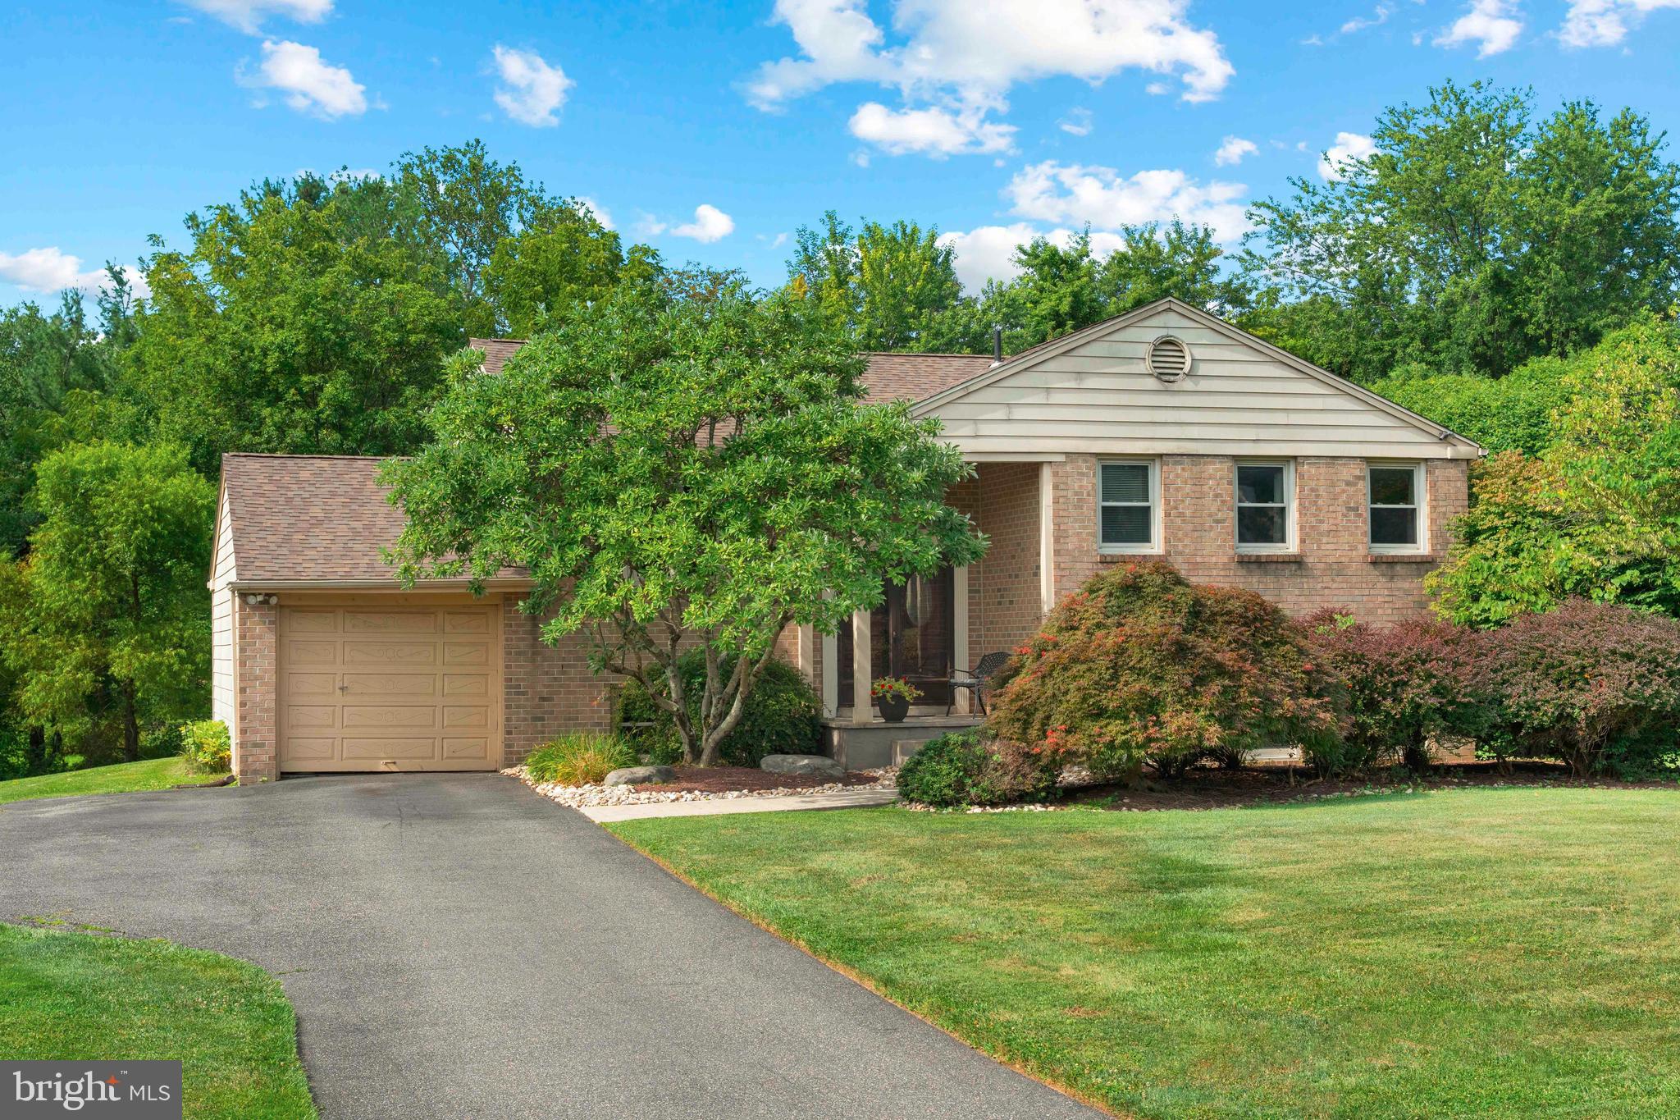
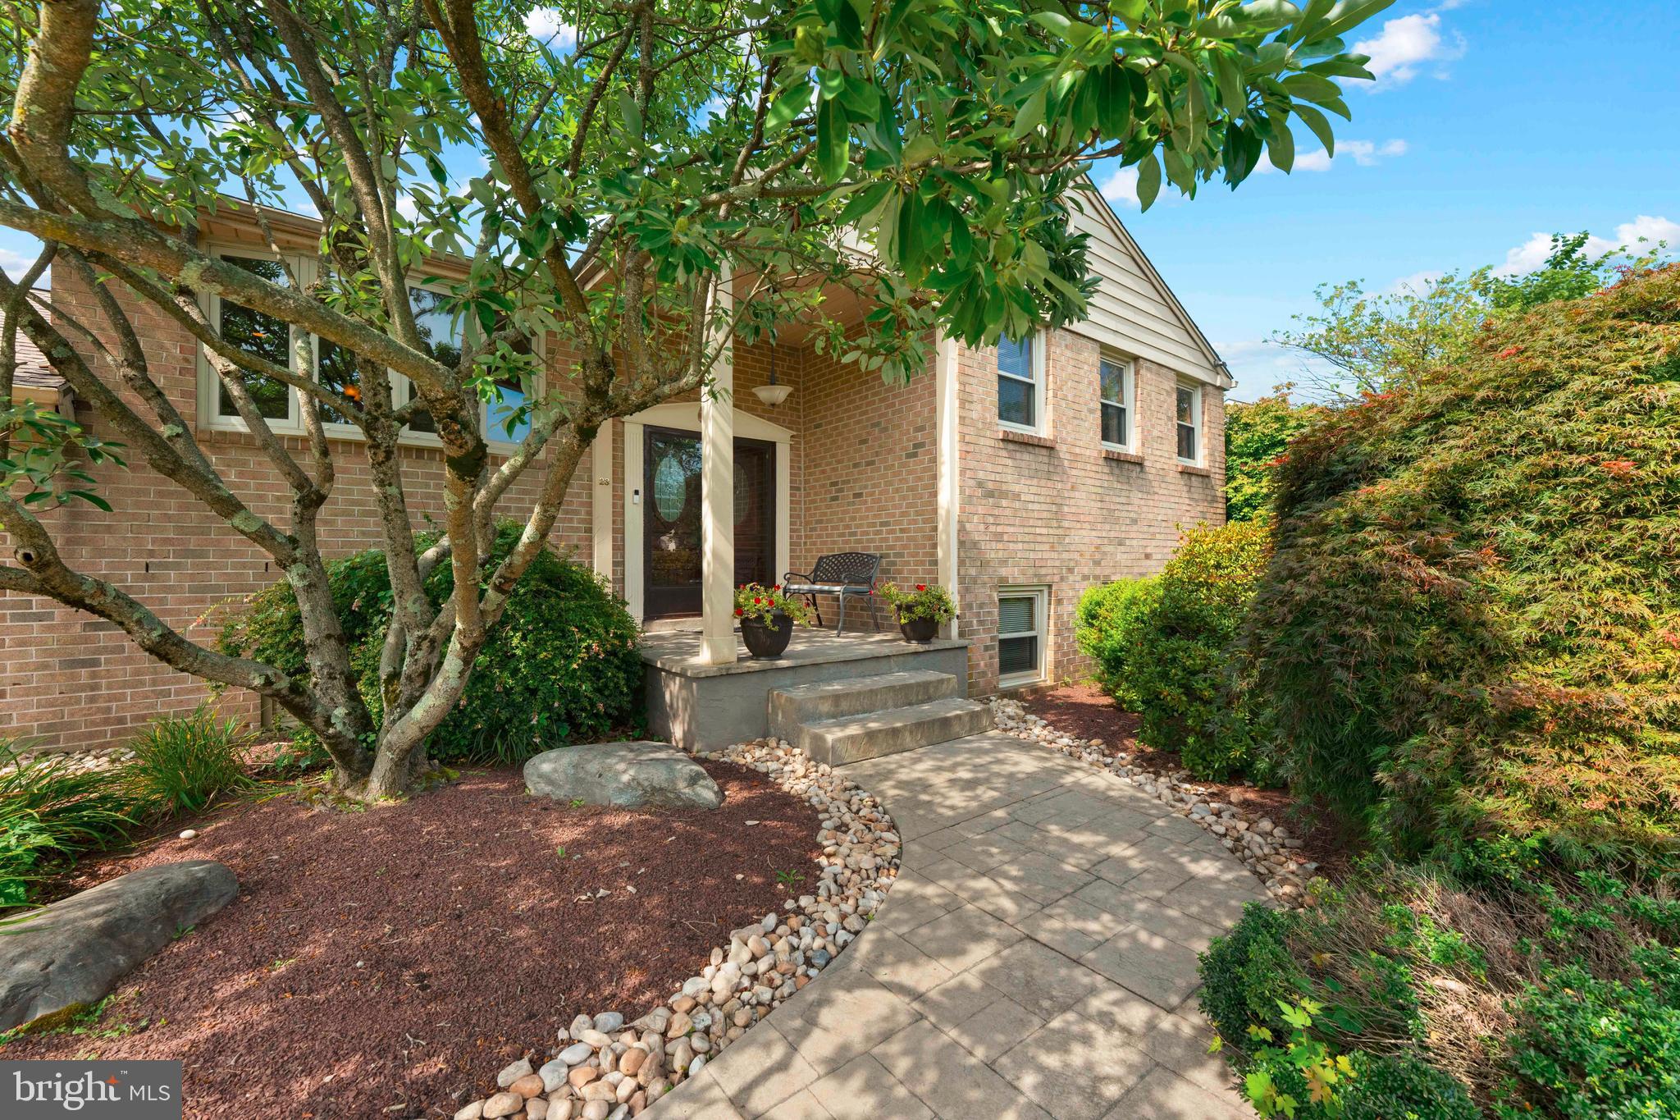
Welcome to this beautifully maintained 4 bedroom, 3 full bathroom home nestled on a spacious lot in the highly desirable Churchville community. From the moment you arrive, the stamped concrete walkway and manicured exterior set the tone for the exceptional care and pride of ownership found throughout the home.
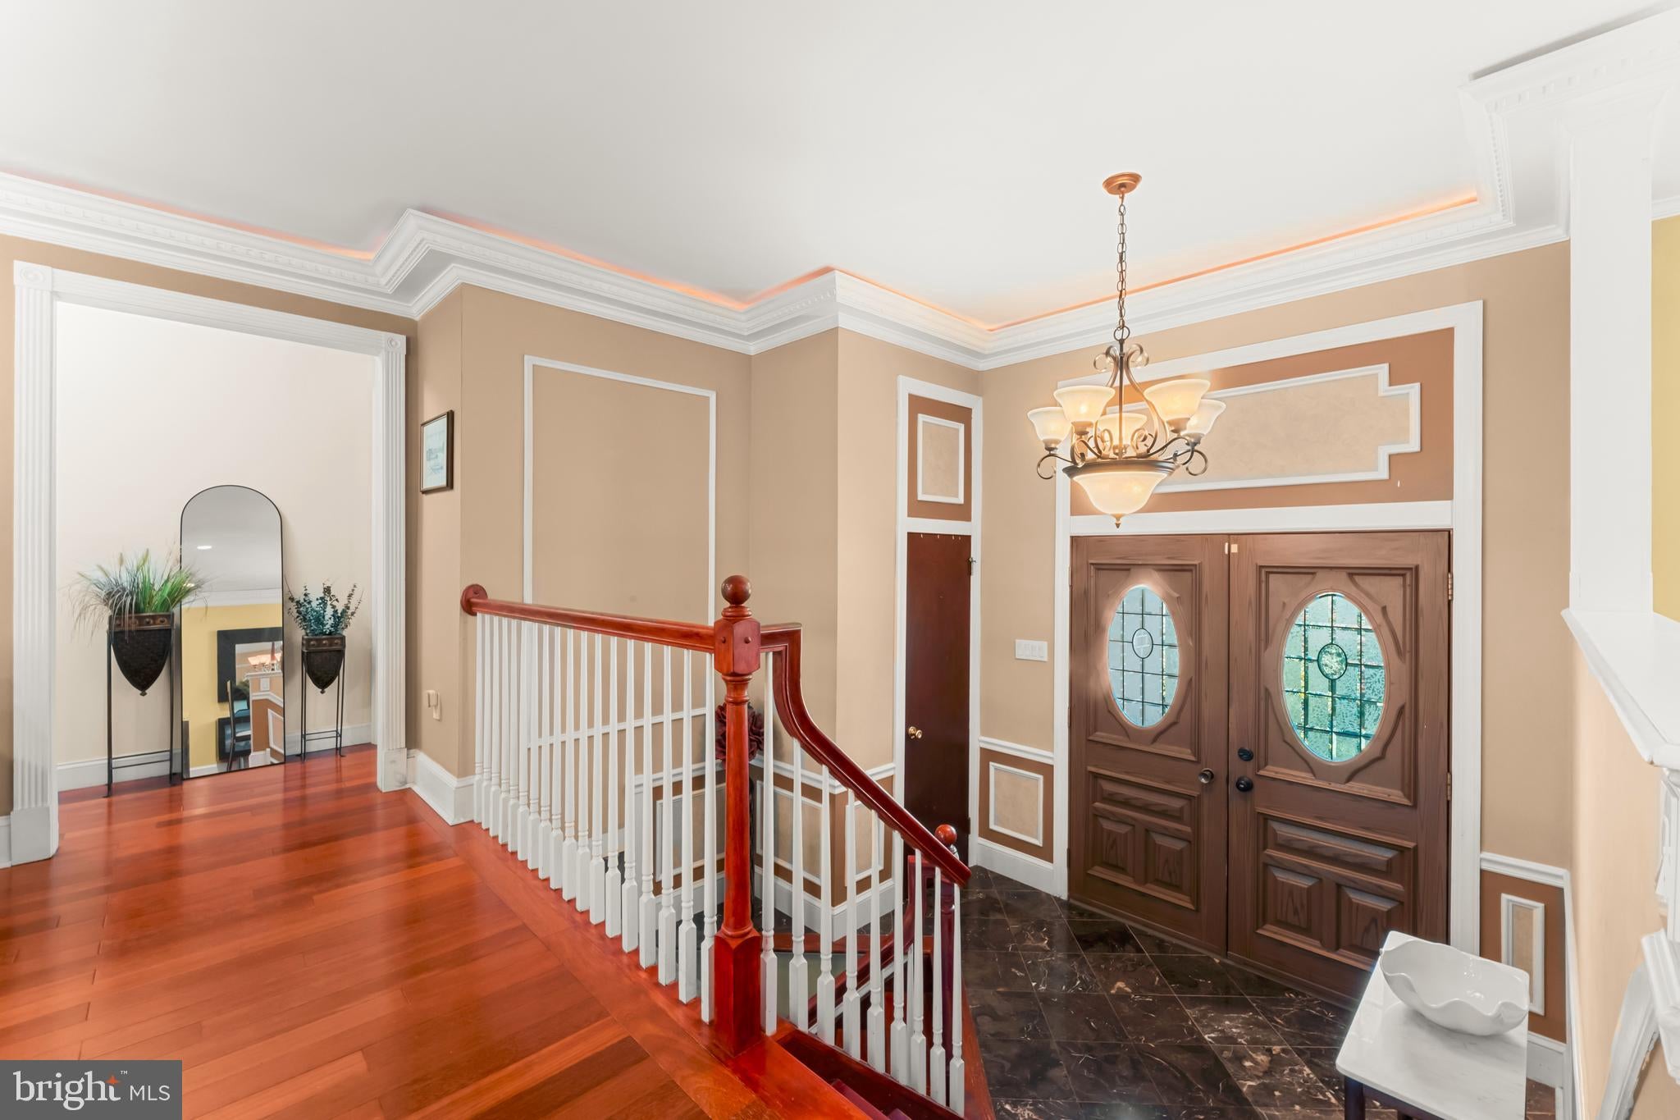
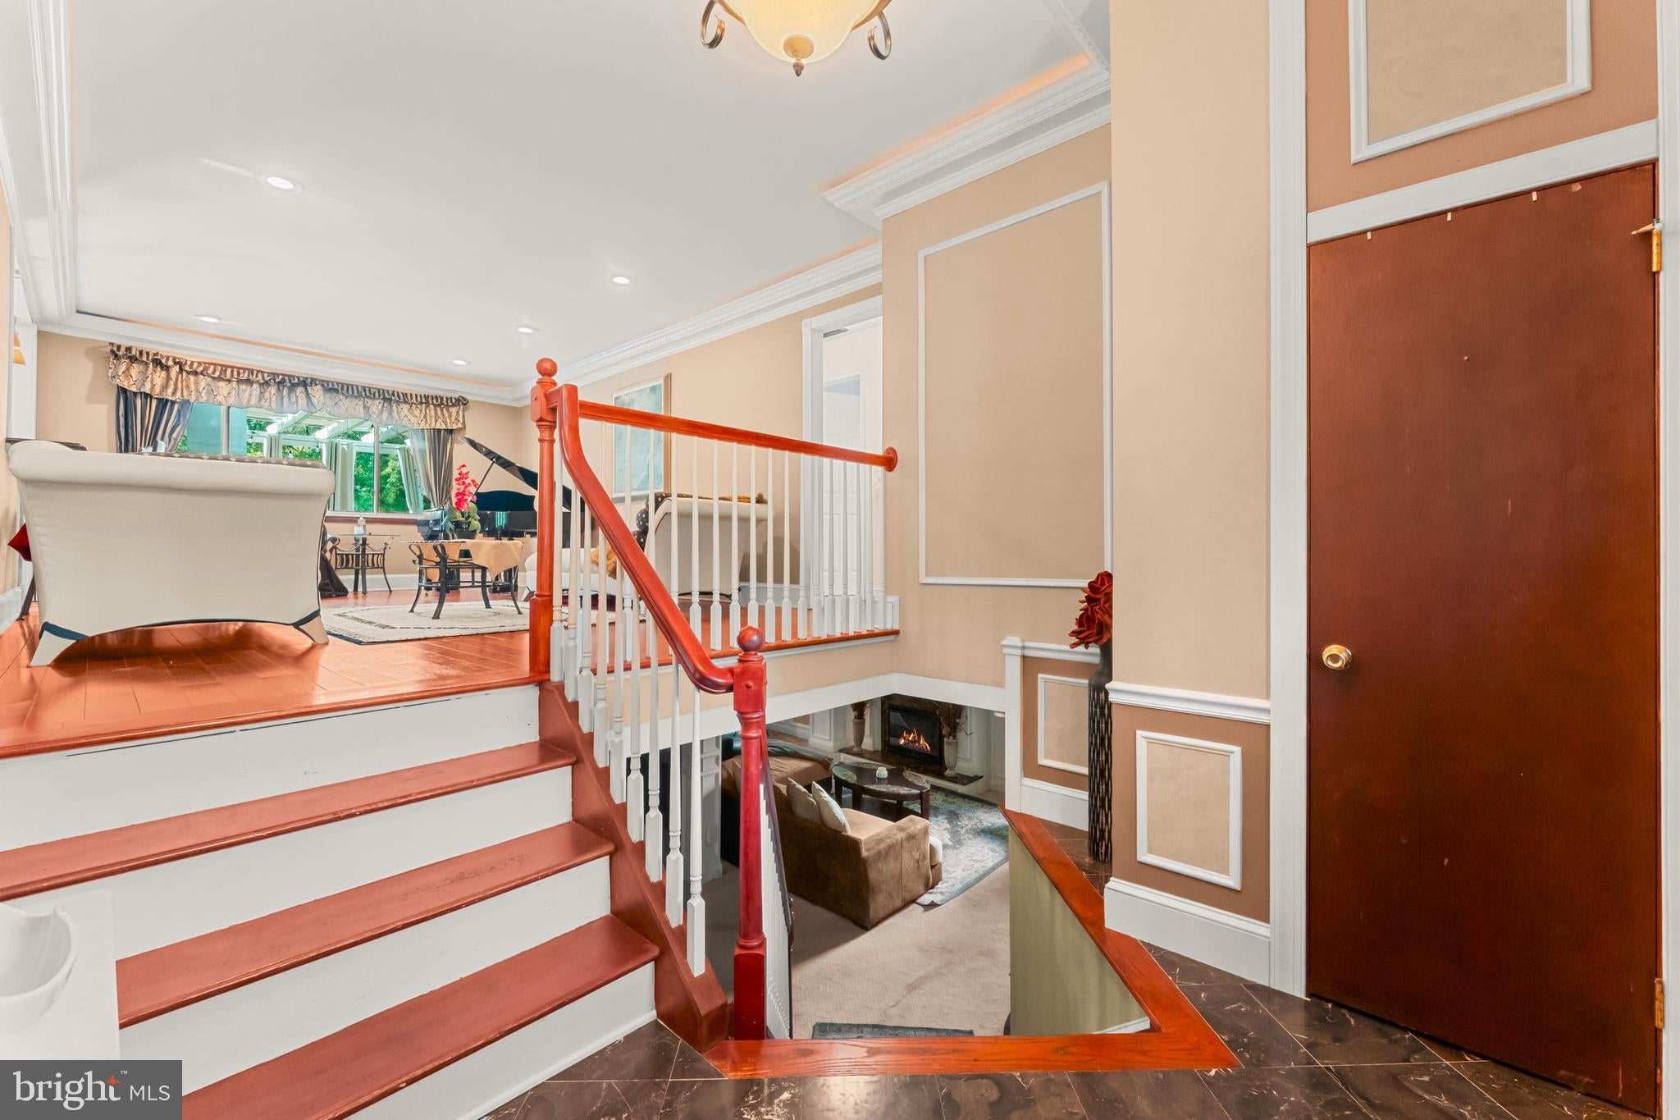
Step inside to a bright and inviting main level featuring gleaming hardwood floors, recessed lighting, and a comfortable, functional layout designed for everyday living. The living room flows seamlessly into the dining area and spacious eat in kitchen, complete with a breakfast bar and sliding glass doors leading to a beautiful deck, creating the perfect space for morning coffee, outdoor dining, or entertaining guests.
The main level also offers a private primary suite with hardwood floors, recessed lighting, and an updated en suite bathroom featuring a stall shower. Two additional bedrooms with hardwood flooring and a beautifully remodeled hall bathroom with tile floors, tiled walls, and a tub shower complete this level.
The finished lower level provides an incredible extension of the living space with radiant heated floors for year round comfort. A spacious family room with a cozy fireplace and wet bar creates the perfect setting for gatherings, while the adjacent recreation area offers endless possibilities for games, hobbies, or relaxing. This level also features a fourth bedroom, a full bathroom with tile flooring and a walk in shower, and a versatile den or office that could easily serve as a fifth bedroom if desired. A generously sized laundry room and convenient access to the one car garage complete the lower level.
Major updates provide added peace of mind, including a new roof installed in 2025, along with a new water heater and sump pump in 2026.
Ideally located in sought after Churchville, this move in ready home combines timeless charm, thoughtful updates, and generous living space both inside and out.
Save
Ask
Tour
Hide
Share
Listing Snapshot
Price
$699,900
Days On Site
81 Days
Bedrooms
4
Inside Area (SqFt)
2,994 sqft
Total Baths
3
Full Baths
3
Partial Baths
N/A
Lot Size
0.52 Acres
Year Built
1976
MLS Number
PABU2127992
Status
Active
Property Tax
$8,056
HOA/Condo/Coop Fees
N/A
Sq Ft Source
Estimated
Friends & Family
React
Comment
Invite
No Comments Yet
Did you know? You can invite friends and family to your search. They can join your search, rate and discuss listings with you.
Recent Activity
3 months ago
Listing updated with changes from the MLS
3 months ago
Listing first seen on site
General Features
Acres
0.52
Attached Garage
Yes
Cross Street
KITTY KNIGHT
Foundation
Slab
Garage
Yes
Garage Spaces
1
Levels
Three Or More
Parking
GarageAttached
Parking Spaces
1
Property Sub Type
Single Family Residence
Sewer
Public Sewer
Special Circumstances
Standard
SqFt Above
2994
SqFt Total
2994
Style
TraditionalSplit Level
Utilities
Cable Available
Water Source
Public
Zoning
R2
Interior Features
Appliances
RangeElectric Water HeaterBuilt-In RangeDishwasherDisposal



Did you know? You can invite friends and family to your search. They can join your search, rate and discuss listings with you.