BRAND-NEW HOME OPPORTUNITY IN TOP OF THE RIDGE!
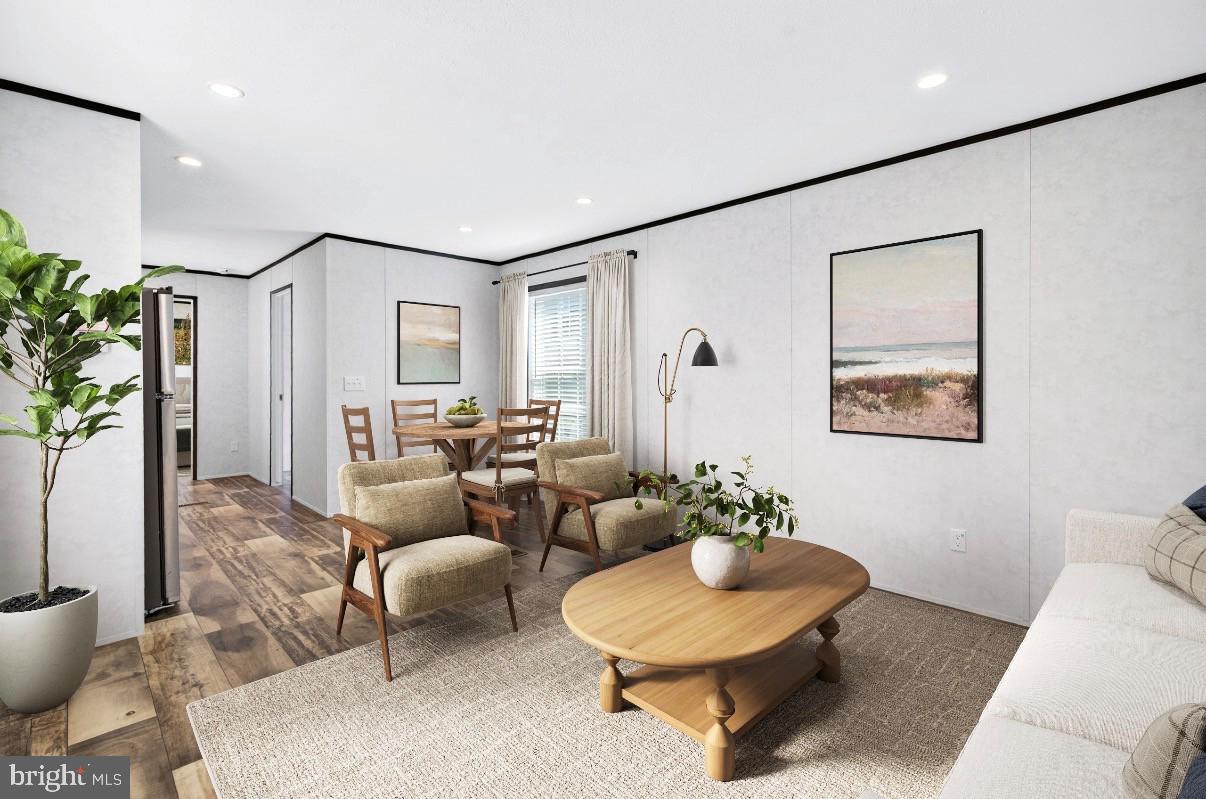
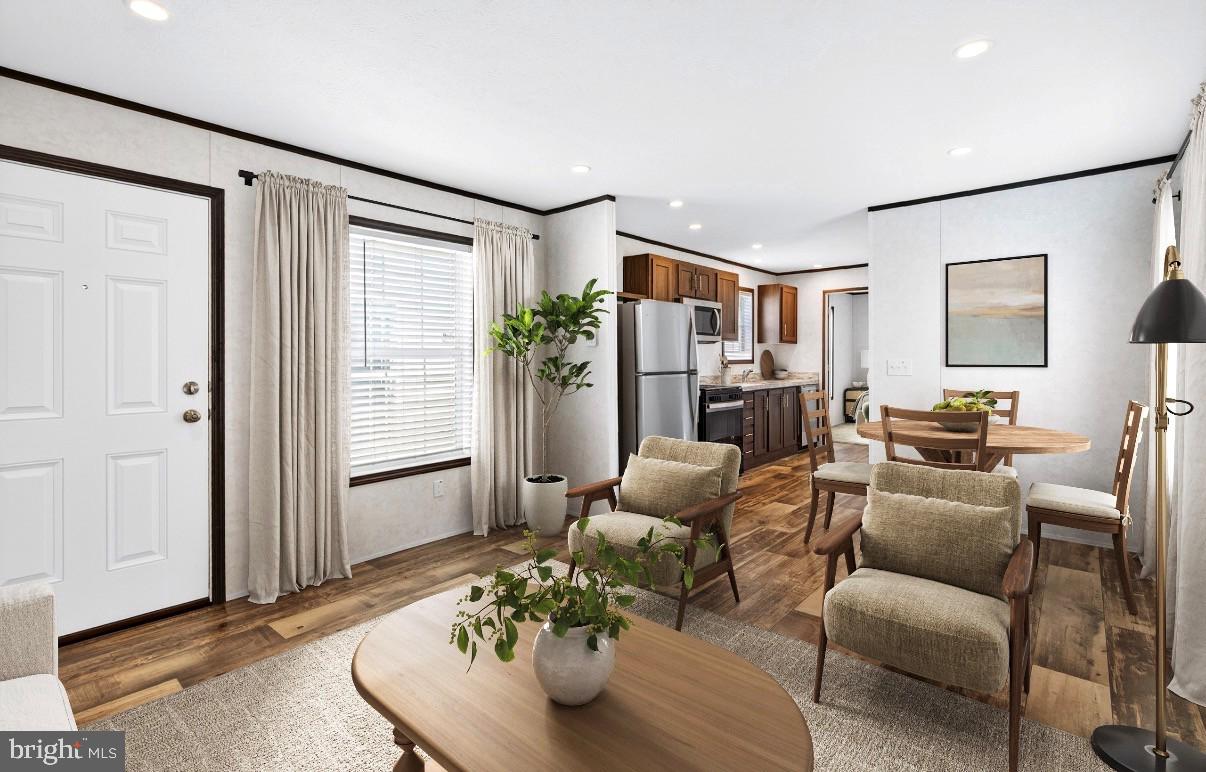
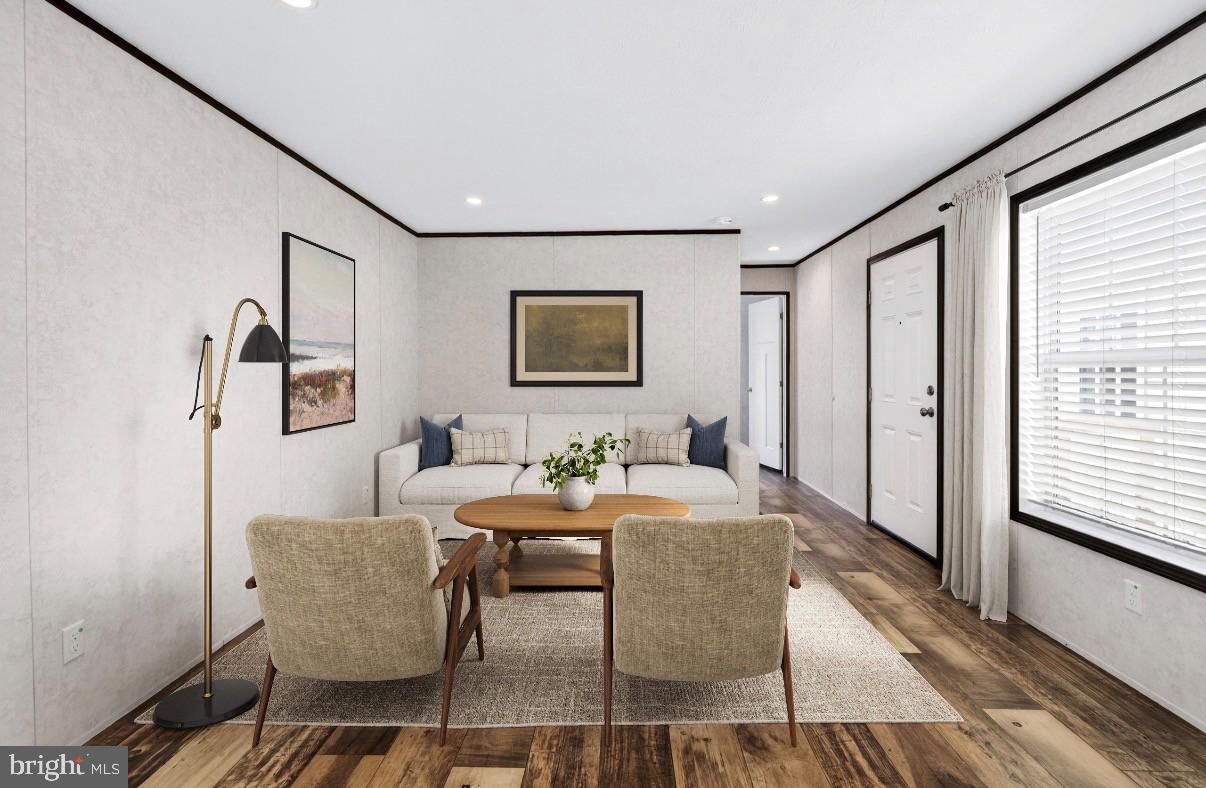
Here is your opportunity to make a brand-new manufactured home your own in the established Top of the Ridge community in Bensalem! This available homesite is planned for a beautiful 14’ × 52’ manufactured home offering approximately 728 sq. ft. of living space.
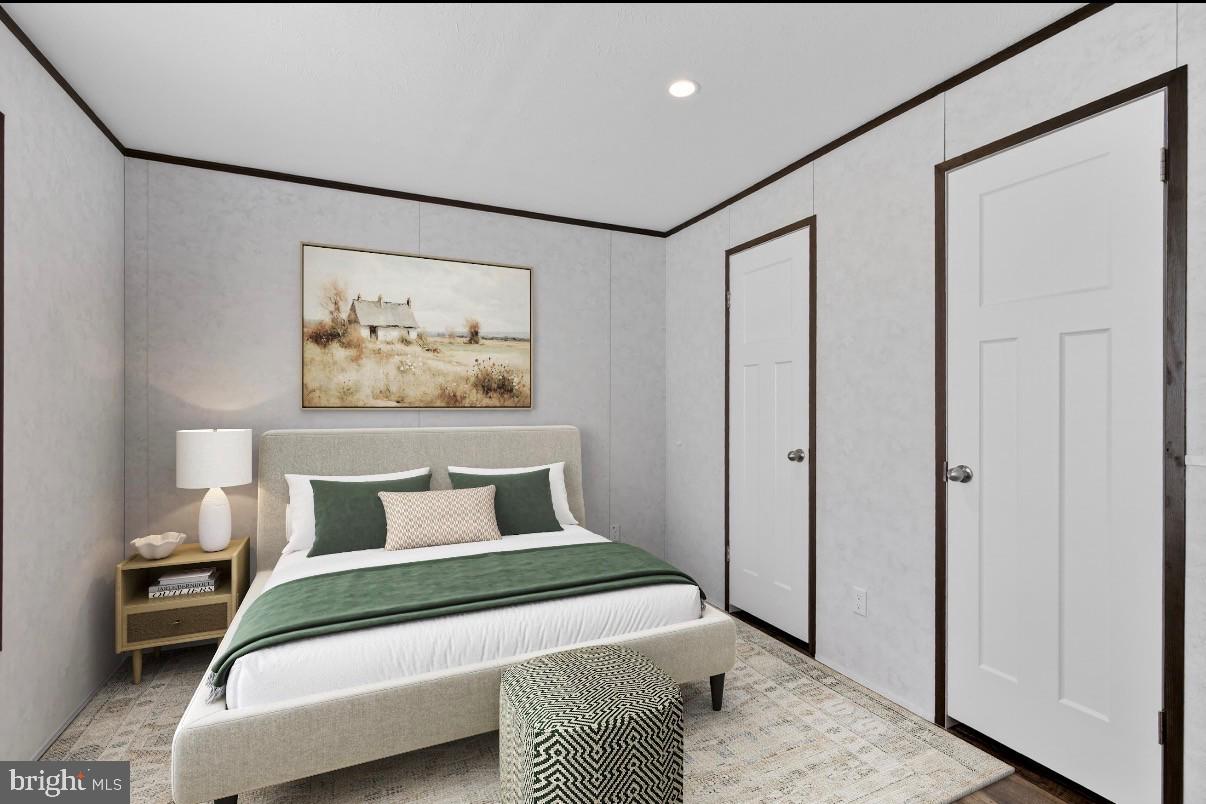
The thoughtfully designed home will feature 3 bedrooms and 2 full bathrooms, providing a comfortable and efficient layout with modern, easy-care living all on one level.
The home is not currently constructed or installed on the lot. This listing represents an available homesite with a proposed new manufactured home to be placed on the property.
Top of the Ridge offers a convenient Bensalem location with easy access to shopping, dining, major roadways, and surrounding Bucks County communities.
Monthly lot rent is approximately $660. Lot rent, utilities, services, community requirements, and park approval are subject to verification with community management.
Don’t miss the opportunity to secure this homesite and make this amazing new home your own!
Superior Homes
Where Your Home Journey Begins 🏡
Save
Ask
Tour
Hide
Share
Listing Snapshot
Price
$87,900
Days On Site
6 Days
Bedrooms
2
Inside Area (SqFt)
728 sqft
Total Baths
1
Full Baths
1
Partial Baths
N/A
Lot Size
N/A
Year Built
2026
MLS® Number
PABU2127994
Status
Active
Property Tax
N/A
HOA/Condo/Coop Fees
N/A
Sq Ft Source
Estimated
Friends & Family
React
Comment
Invite
No Comments Yet
Did you know? You can invite friends and family to your search. They can join your search, rate and discuss listings with you.
Recent Activity
6 days ago
Listing first seen on site
6 days ago
Listing updated with changes from the MLS®
General Features
Cross Street
GIBSON
Levels
One
Parking
Other
Pets
Breed RestrictionsNumber LimitYes
Property Condition
New Construction
Property Sub Type
Manufactured Home
Sewer
Public Sewer
Special Circumstances
Standard
SqFt Above
728
SqFt Total
728
Style
Ranch/Rambler
Water Source
Public
Zoning
RESIDENTIAL
Interior Features
Appliances
CooktopElectric Water HeaterWater HeaterMicrowave
Cooling
Central AirElectric
Electric
100 Amp Service
Flooring
CarpetVinyl
Furnished
Unfurnished
Heating
PropaneCentral
Interior
Open Floorplan
Laundry Features
Washer HookupMain Level
Main Level Bedrooms
2
Bedroom 1
Dimensions - 0 X 0Level - Main
Kitchen
Dimensions - 0 X 0Level - Main
Living Room
Dimensions - 0 X 0Level - Main
Primary Bedroom
Dimensions - 0 X 0Level - Main
Save
Ask
Tour
Hide
Share
Exterior Features
Pool Features
None
Roof
Shingle
Community Features
MLS Area
Bensalem Twp (10102)
School District
BENSALEM TOWNSHIP
Schools
School District
BENSALEM TOWNSHIP
Elementary School
Unknown
Middle School
Unknown
High School
Unknown
Listing courtesy of Iron Valley Real Estate of Lancaster



Did you know? You can invite friends and family to your search. They can join your search, rate and discuss listings with you.