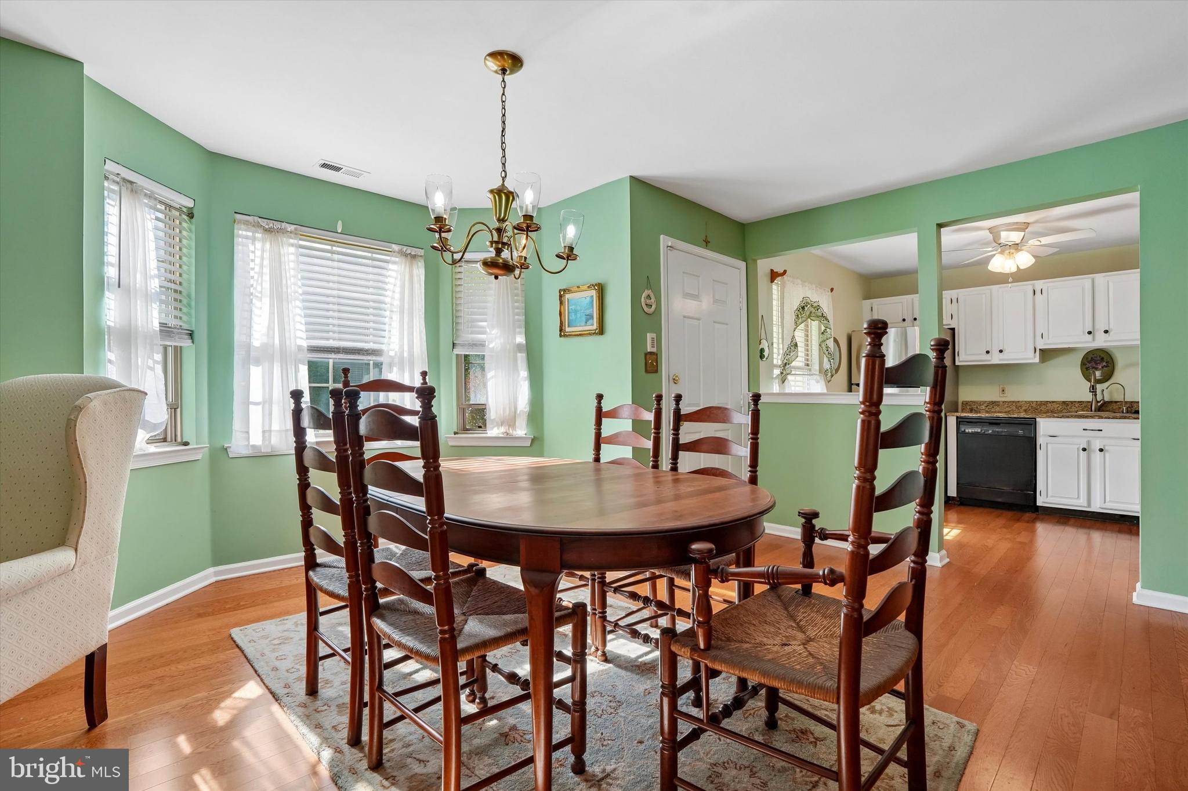
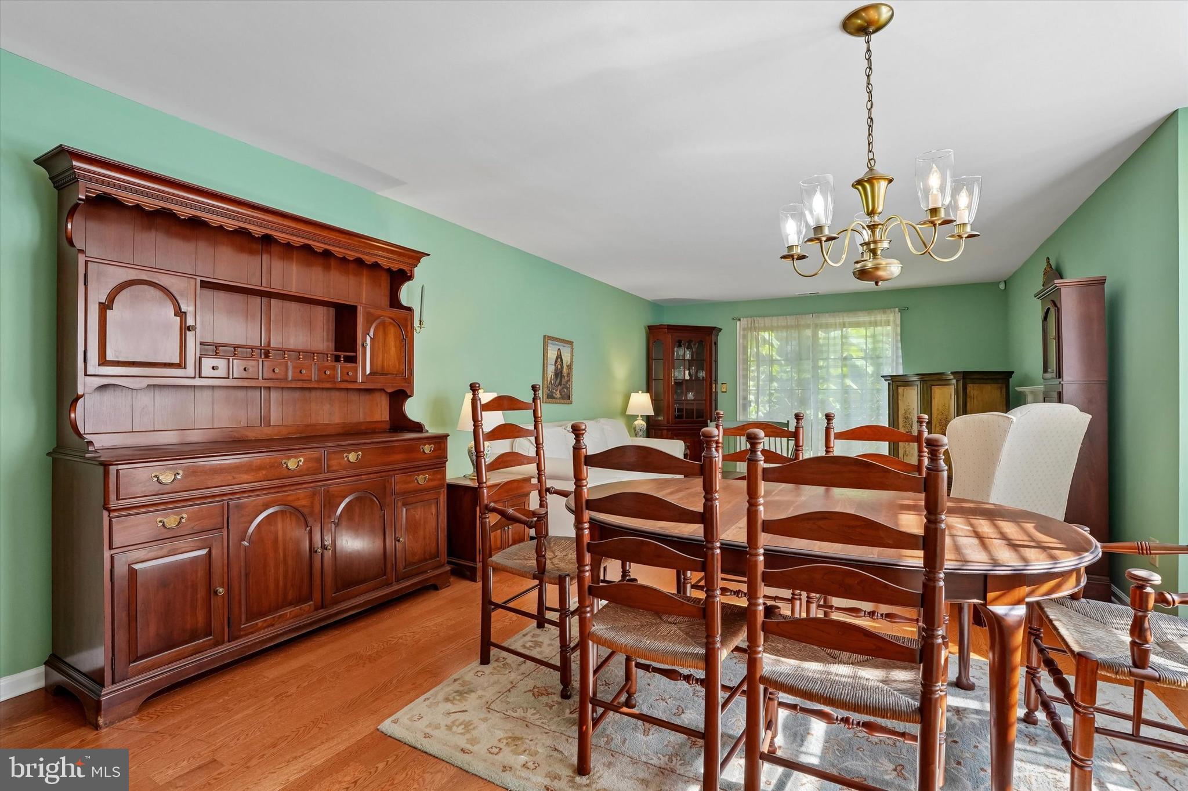
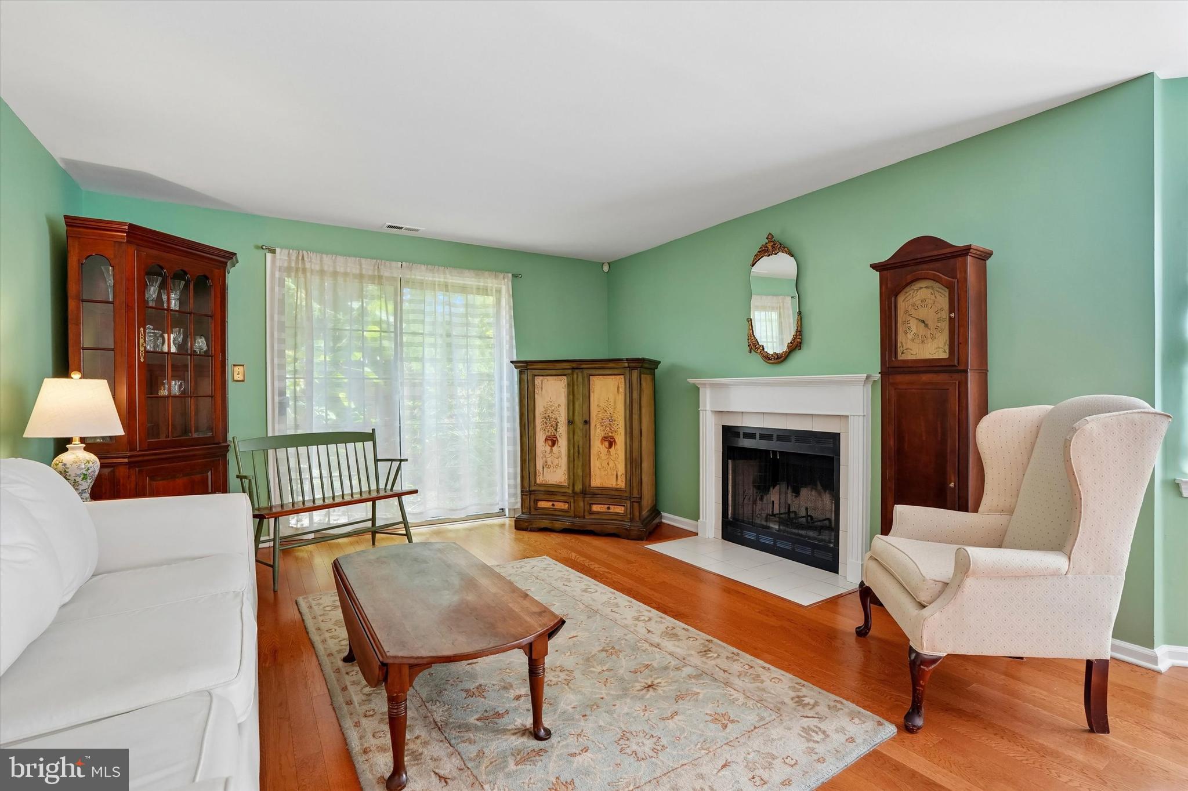
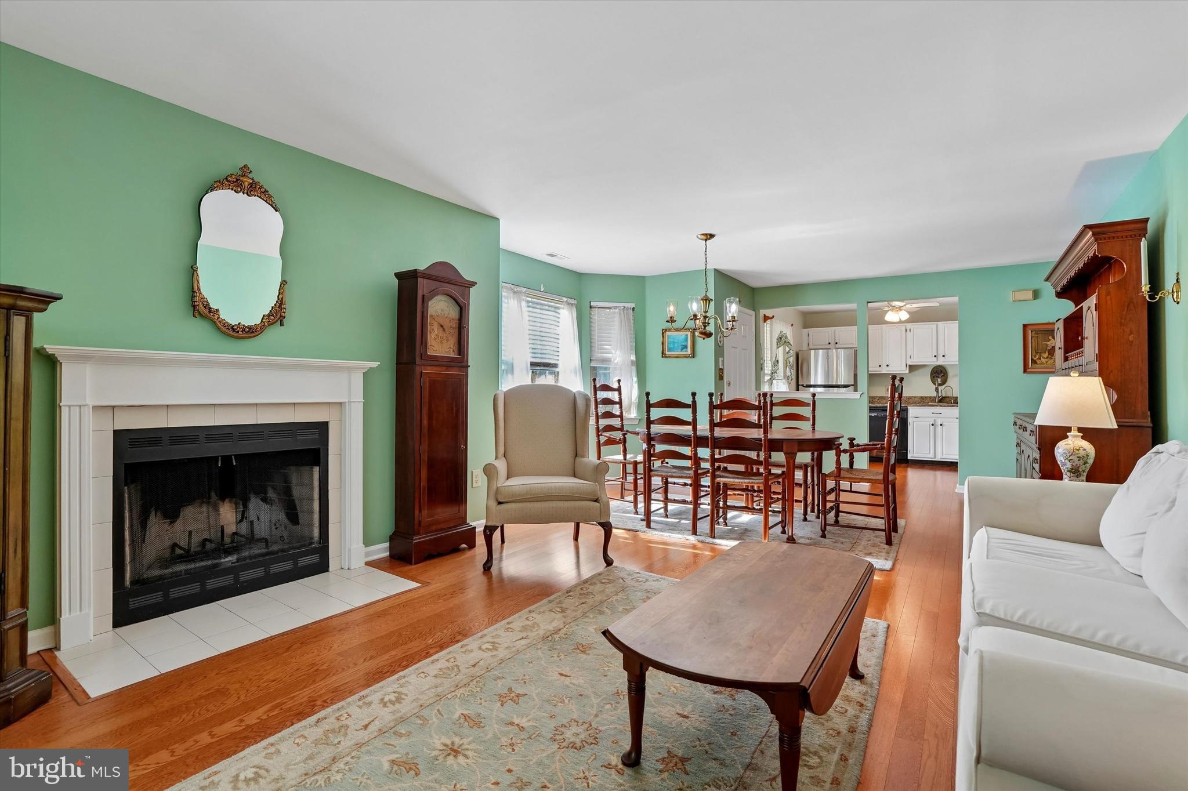
Welcome home to this GORGEOUS two bedroom home located in the highly desirable Makefield Glen community of Yardley. Showcasing a warm color palette and rich hardwood floors, this home offers the perfect blend of comfort, style, and everyday functionality. Step inside to your bright and welcoming foyer. On your right is your dining area, highlighted by a vintage chandelier and windows that allow for radiant sunshine. The dining area flows seamlessly to your cozy family room featuring a decorative fireplace and sliding door access to your backyard patio - perfect for indoor/outdoor entertainment! On your left is your modern kitchen featuring white cabinetry, ample counter space, and a ceiling fan for added comfort. Down the hall you'll find two spacious bedrooms, each with plush carpeting and abundant natural light. The luxurious primary suite features a walk-in closet and a full ensuite bathroom for ultimate privacy. A full hallway bathroom and a dedicated laundry area with full-size washer and dryer along with cabinetry for added storage complete the home. Step outside to your private fenced patio, surrounded by flourishing garden beds and beautiful greenery that create a serene and secluded outdoor retreat. The community offers an abundance of amenities, including walking paths, a swimming pool, and tennis courts! Pennsbury School District (Afton Elementary) too! Don't miss your opportunity to see this beautiful home today!
Save
Ask
Tour
Hide
Share
Listing Snapshot
Price
$379,900
Days On Site
19 Days
Bedrooms
2
Inside Area (SqFt)
1,130 sqft
Total Baths
2
Full Baths
2
Partial Baths
N/A
Lot Size
N/A
Year Built
1991
MLS® Number
PABU2127998
Status
Active
Property Tax
$4,831
HOA/Condo/Coop Fees
$257.75 monthly
Sq Ft Source
Estimated
Friends & Family
React
Comment
Invite
No Comments Yet
Did you know? You can invite friends and family to your search. They can join your search, rate and discuss listings with you.
Recent Activity
3 weeks ago
Listing updated with changes from the MLS®
3 weeks ago
Listing first seen on site
General Features
Cross Street
COVINGTON
Levels
One
Parking
Parking Lot
Pets
Cats OKDogs OKNumber LimitYes
Property Sub Type
Condominium
Sewer
Public Sewer
Special Circumstances
Standard
SqFt Above
1130
SqFt Total
1130
Style
Traditional
Water Source
Public
Zoning
R4
Interior Features
Appliances
Gas RangeGas OvenGas Water HeaterDishwasherDryerRefrigeratorWasherMicrowave
Cooling
Central AirCeiling Fan(s)Electric
Fireplace
Yes
Fireplaces
1
Flooring
Carpet
Heating
Natural GasForced Air
Interior
Ceiling Fan(s)Walk-In Closet(s)
Laundry Features
Laundry RoomWasher HookupMain Level
Main Level Bedrooms
2
Bedroom 2
Level - Main
Dining Room
Dimensions - 13 X 10Level - Main
Full Bath
Level - Main
Kitchen
Dimensions - 10 X 10Level - Main
Laundry
Level - Main
Living Room
Dimensions - 15 X 13Level - Main
Primary Bathroom
Level - Main
Primary Bedroom
Dimensions - 16 X 12Level - MainFeatures - Walk-In Closet(s)
Save
Ask
Tour
Hide
Share
Exterior Features
Construction Details
Frame
Patio And Porch
Patio
Pool Features
Community
Community Features
Association Amenities
Tennis Court(s)Jogging PathPlayground
Association Fee
$321.0
Association Fee Frequency
Annually
Additional Association Fee
$231.0
Additional Association Fee Frequency
Monthly
Community Features
PoolSidewalksStreet Lights
MLS Area
Lower Makefield Twp (10120)
School District
PENNSBURY
Schools
School District
PENNSBURY
Elementary School
AFTON
Middle School
WILLIAM PENN
High School
PENNSBURY
Listing courtesy of Keller Williams Real Estate-Langhorne



Did you know? You can invite friends and family to your search. They can join your search, rate and discuss listings with you.