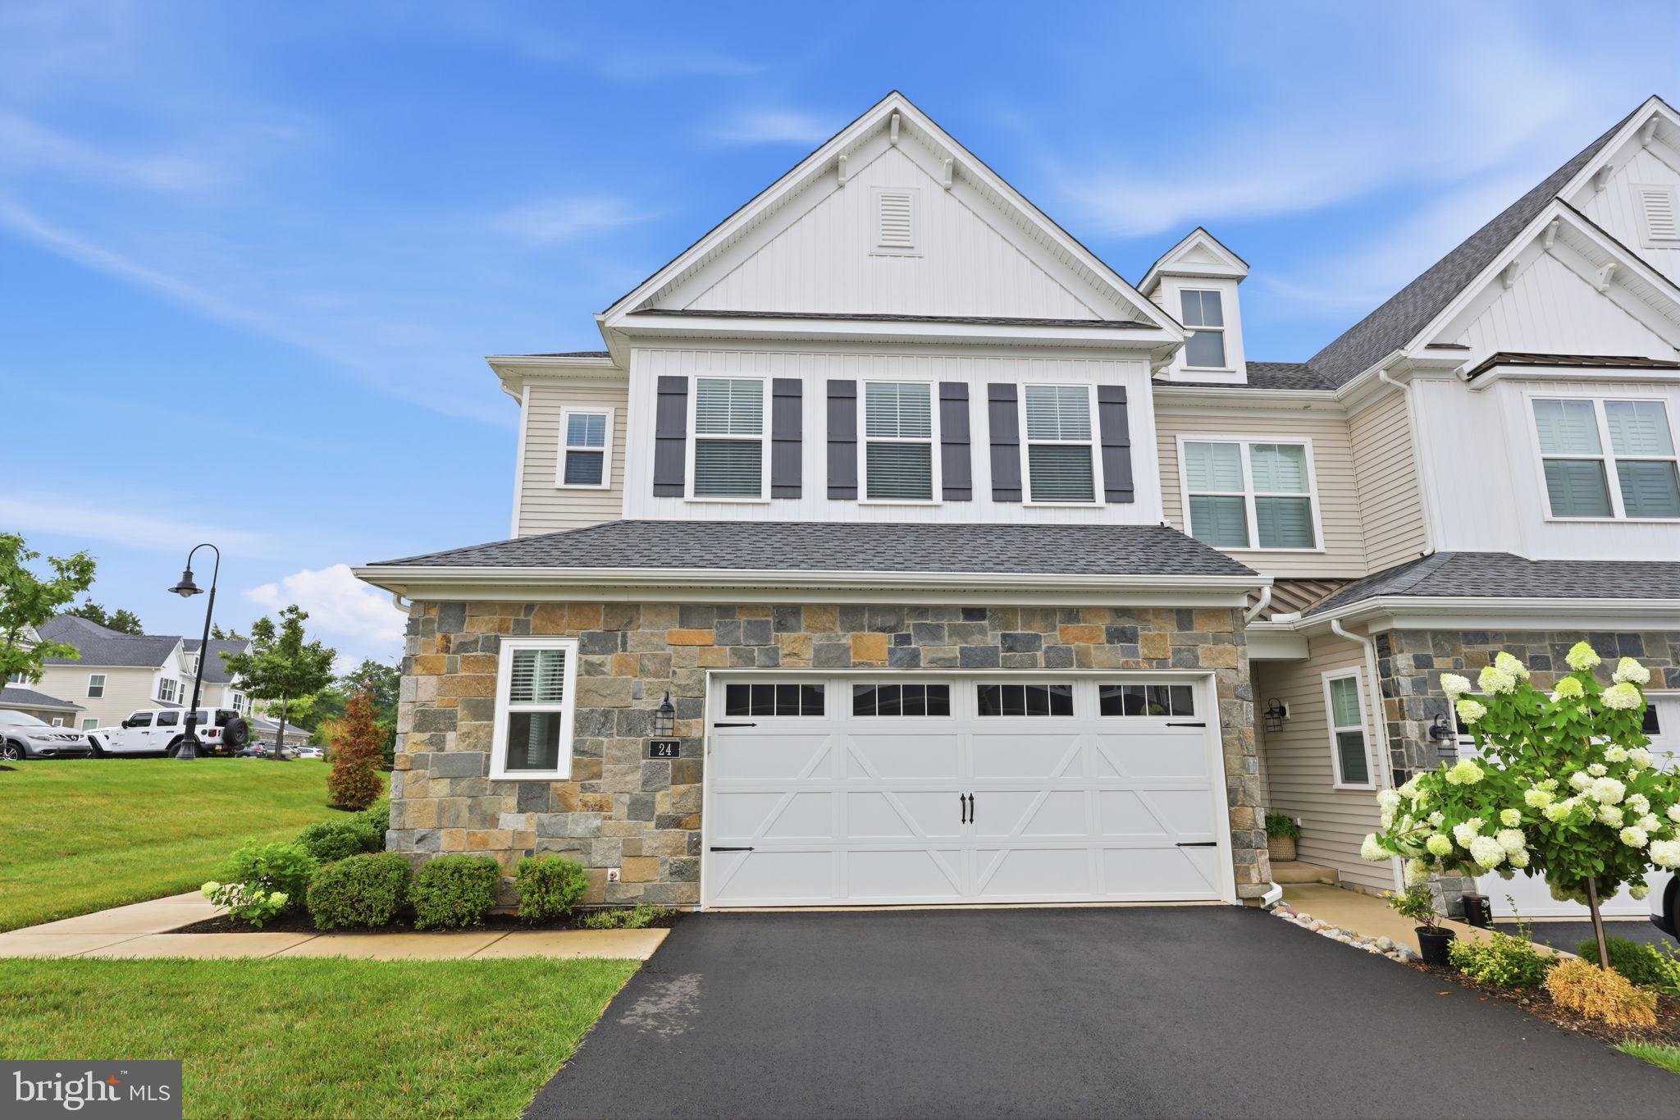
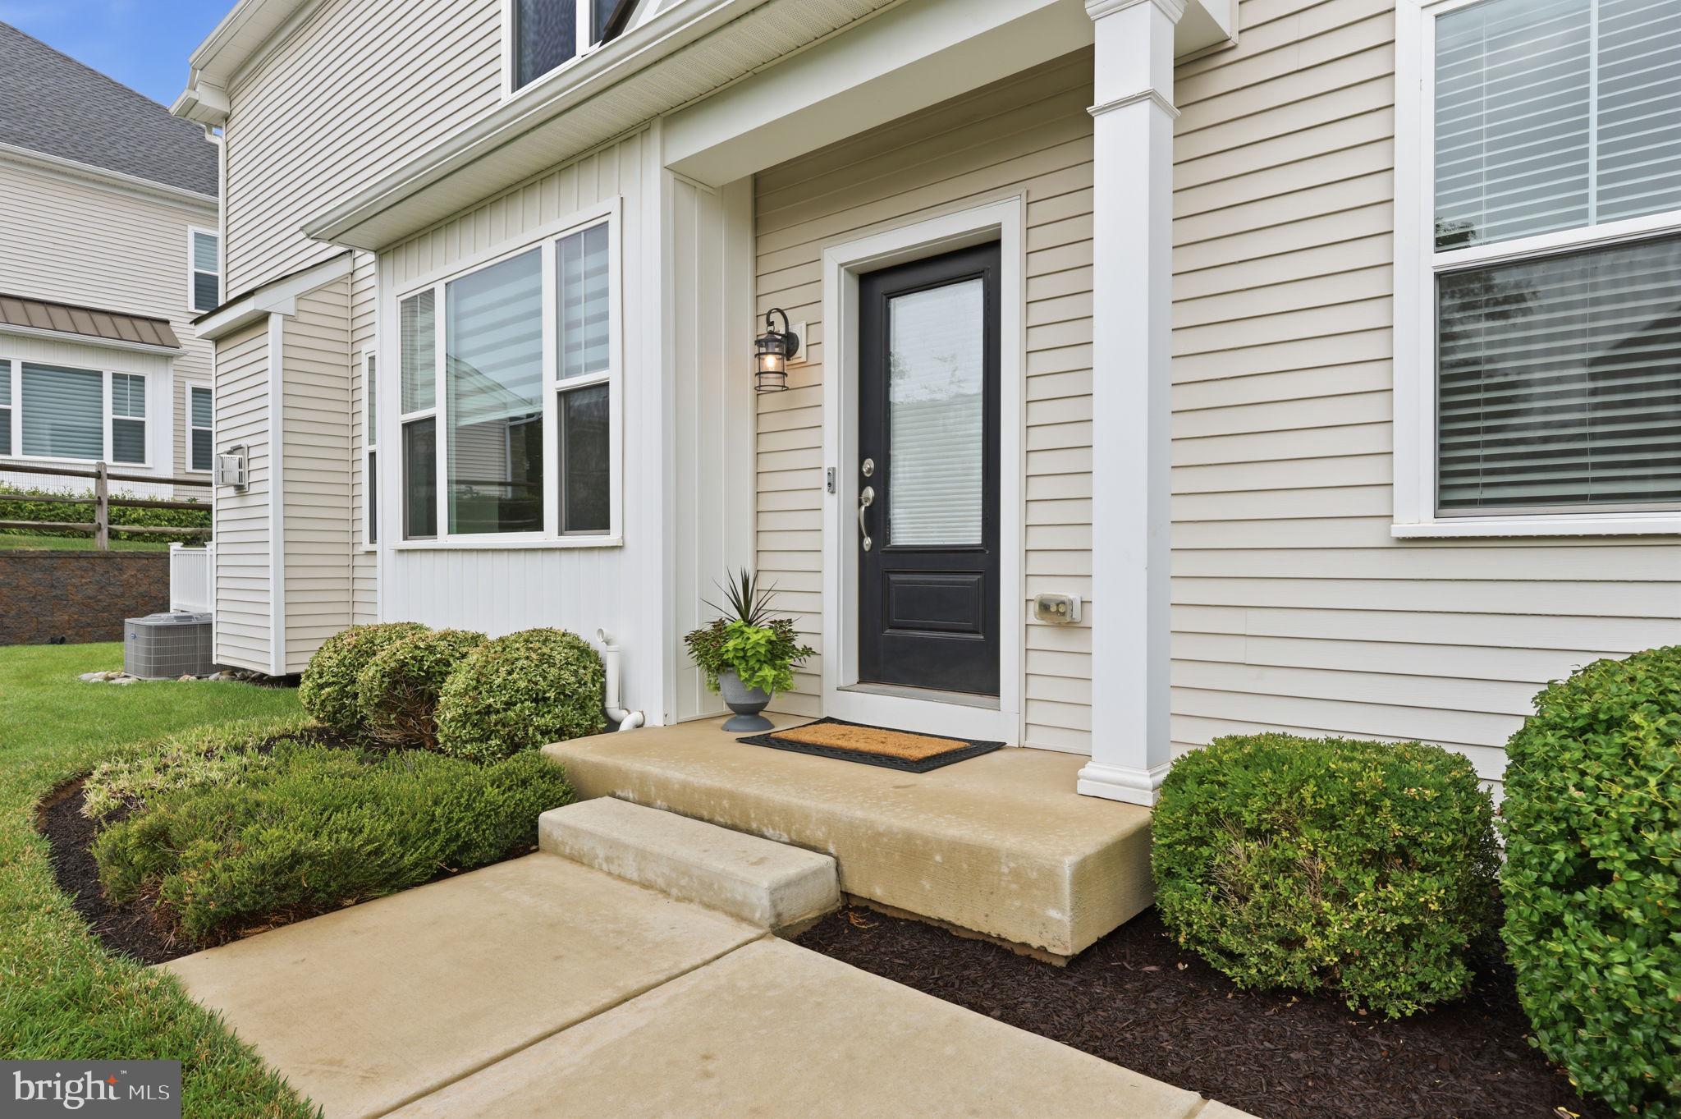
Beautiful end-unit Cyprus model in The Reserve at Spring Mill, located in Northampton Township, Bucks County and the award-winning Council Rock School District. This sought-after Cyprus floor plan offers main floor living including a spacious first-floor primary suite with an elegant tray ceiling, a large walk-in closet and an owner’s bath with dual vanities and a walk-in shower.
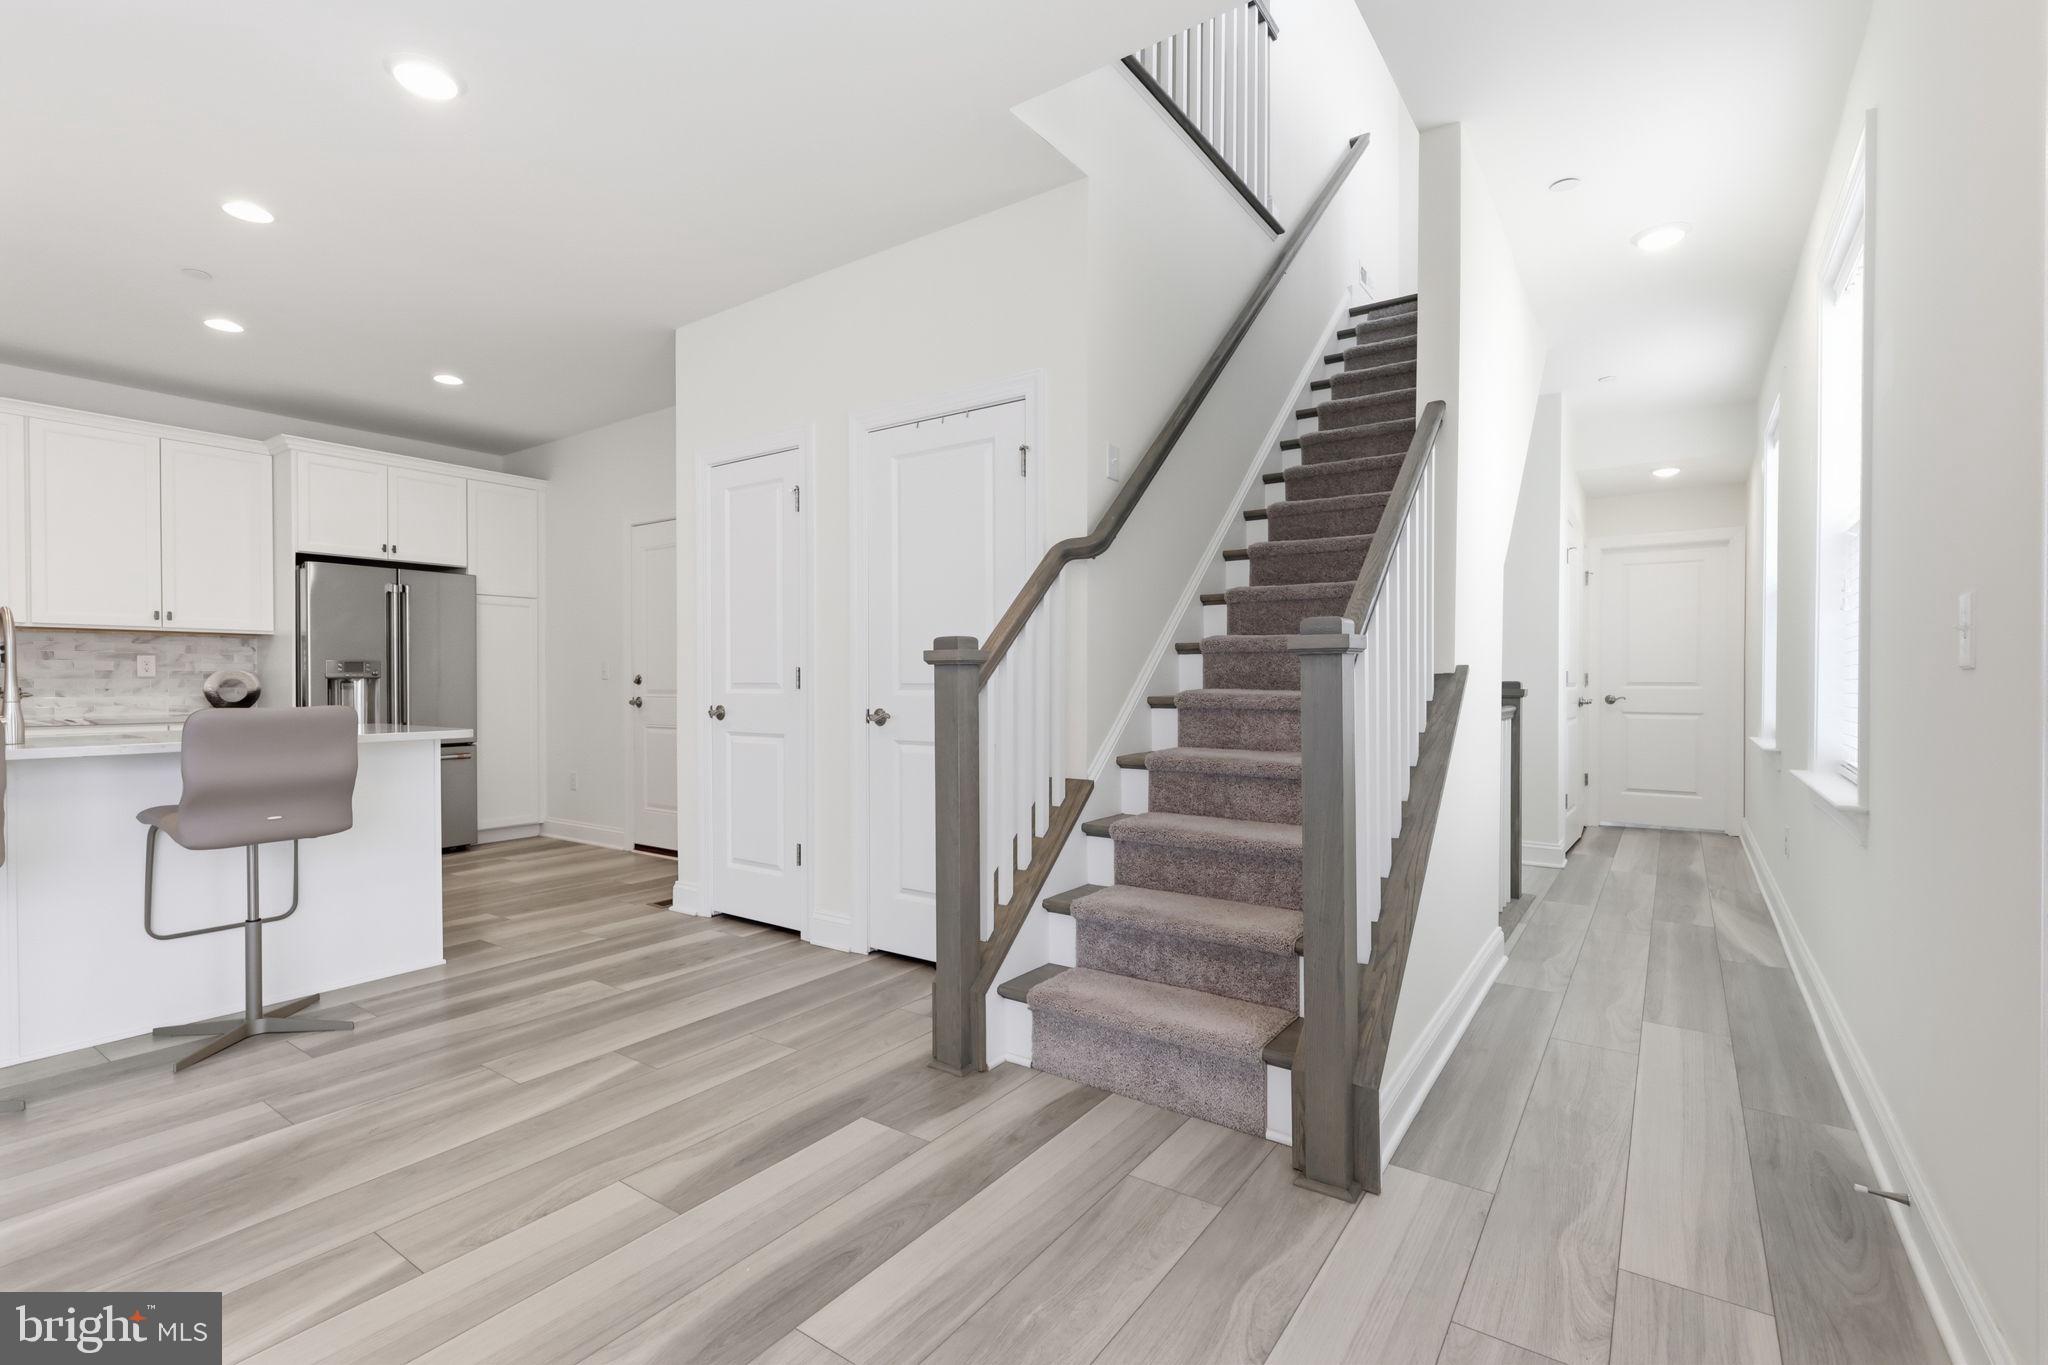
The kitchen offers white cabinetry, stainless steel appliances, gas cooking, and a large peninsula overlooking the open-concept main living area. This space features a striking stacked stone wall with a modern linear fireplace, cathedral ceilings and a large skylight that fills the area with abundant natural light.
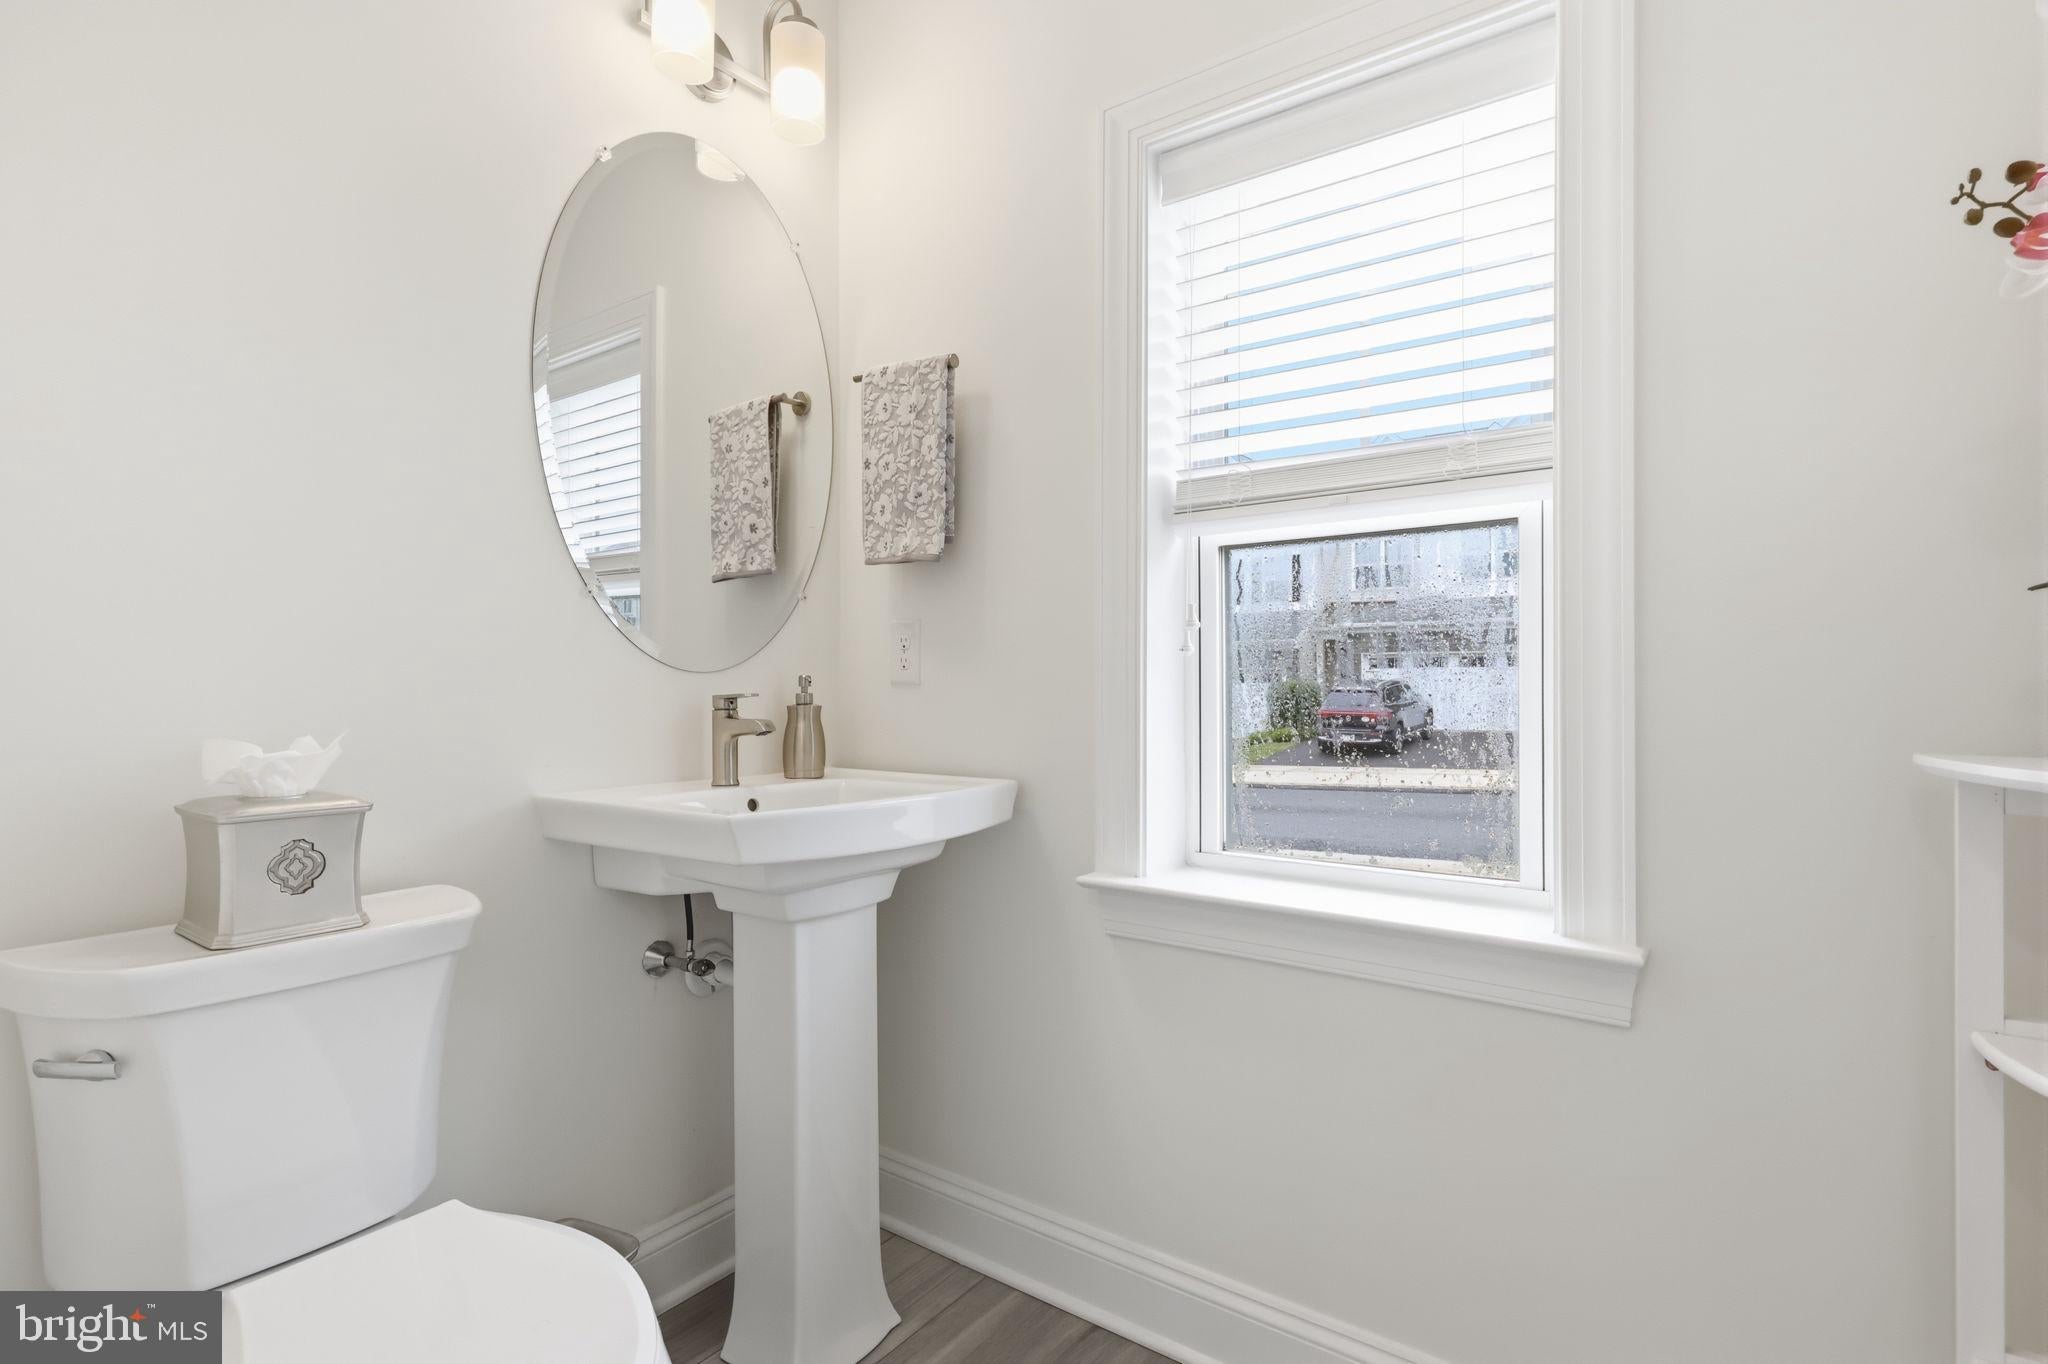
A laundry area and powder room complete the main level.
Two additional bedrooms with walk-in closets are located on the second floor, along with a full bathroom and a spacious loft.
Additional highlights include a two-car garage, full poured concrete basement with 9' ceilings, natural gas heat, neutral finishes throughout, and low-maintenance luxury living. Conveniently located near shopping, dining, parks, major commuter routes, and regional rail. The restaurant within the Spring Mill Country Club is located within a very short walk and the community offers activities and events which foster a friendly neighborhood culture. A rare opportunity in one of Bucks County's premier townhouse communities.
Save
Ask
Tour
Hide
Share
Listing Snapshot
Price
$674,900
Days On Site
58 Days
Bedrooms
3
Inside Area (SqFt)
2,120 sqft
Total Baths
3
Full Baths
2
Partial Baths
1
Lot Size
N/A
Year Built
2022
MLS® Number
PABU2128002
Status
Active Under Contract
Property Tax
$9,027
HOA/Condo/Coop Fees
$140 monthly
Sq Ft Source
Assessor
Friends & Family
React
Invite
Recent Activity
3 weeks ago
Status changed to Active Under Contract
3 weeks ago
Listing updated with changes from the MLS®
4 weeks ago
Price changed to $674,900
2 months ago
Listing first seen on site
General Features
Attached Garage
Yes
Foundation
Concrete Perimeter
Garage
Yes
Garage Spaces
2
Levels
Two
Parking
OversizedGarage Door OpenerGarageDrivewayInside EntranceAttached
Parking Spaces
2
Property Sub Type
Townhouse
Sewer
Public Sewer
Special Circumstances
Standard
SqFt Above
2120
SqFt Total
2120
Style
Colonial
Water Source
Public
Zoning
AR
Interior Features
Appliances
Electric Water Heater
Cooling
Central AirGas
Fireplace
Yes
Fireplaces
1
Heating
Natural GasForced Air
Main Level Bedrooms
1
Save
Ask
Tour
Hide
Share
Exterior Features
Construction Details
Frame
Pool Features
None
Community Features
Association Fee
$140.0
Association Fee Frequency
Monthly
MLS Area
Northampton Twp (10131)
School District
COUNCIL ROCK
Schools
School District
COUNCIL ROCK
Elementary School
Unknown
Middle School
Unknown
High School
Unknown
Listing courtesy of BHHS Fox & Roach -Yardley/Newtown