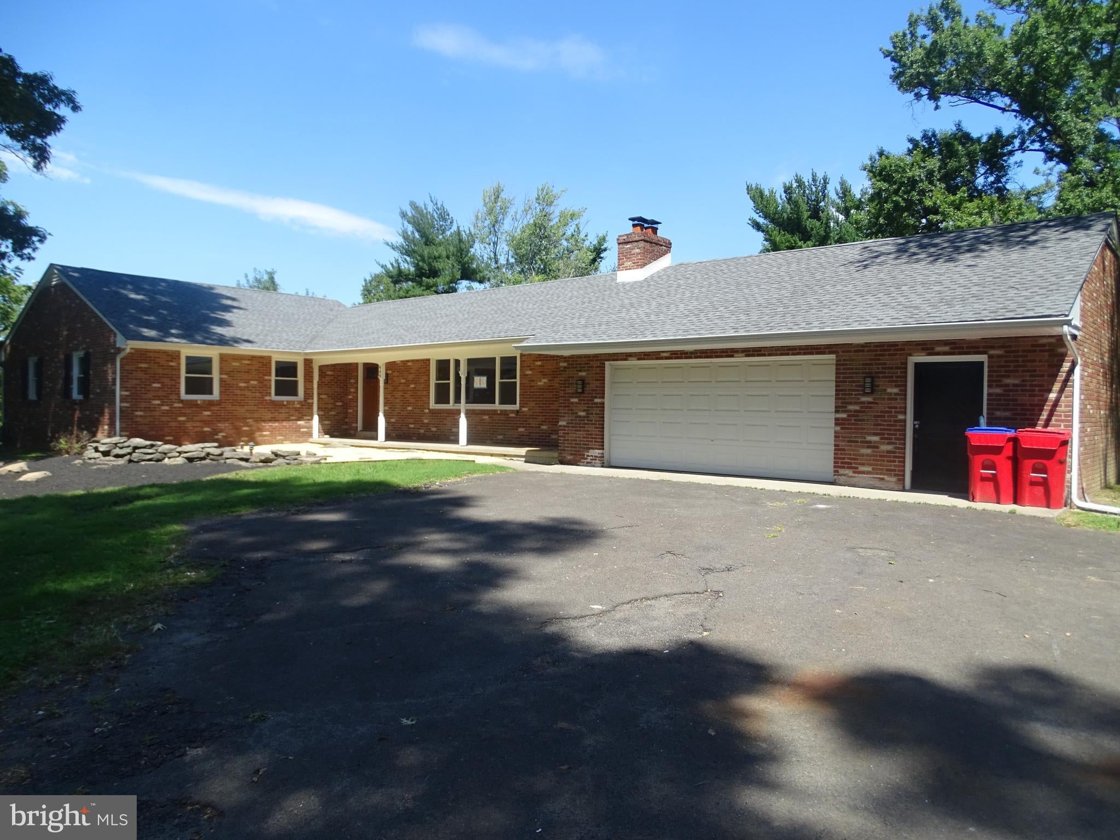
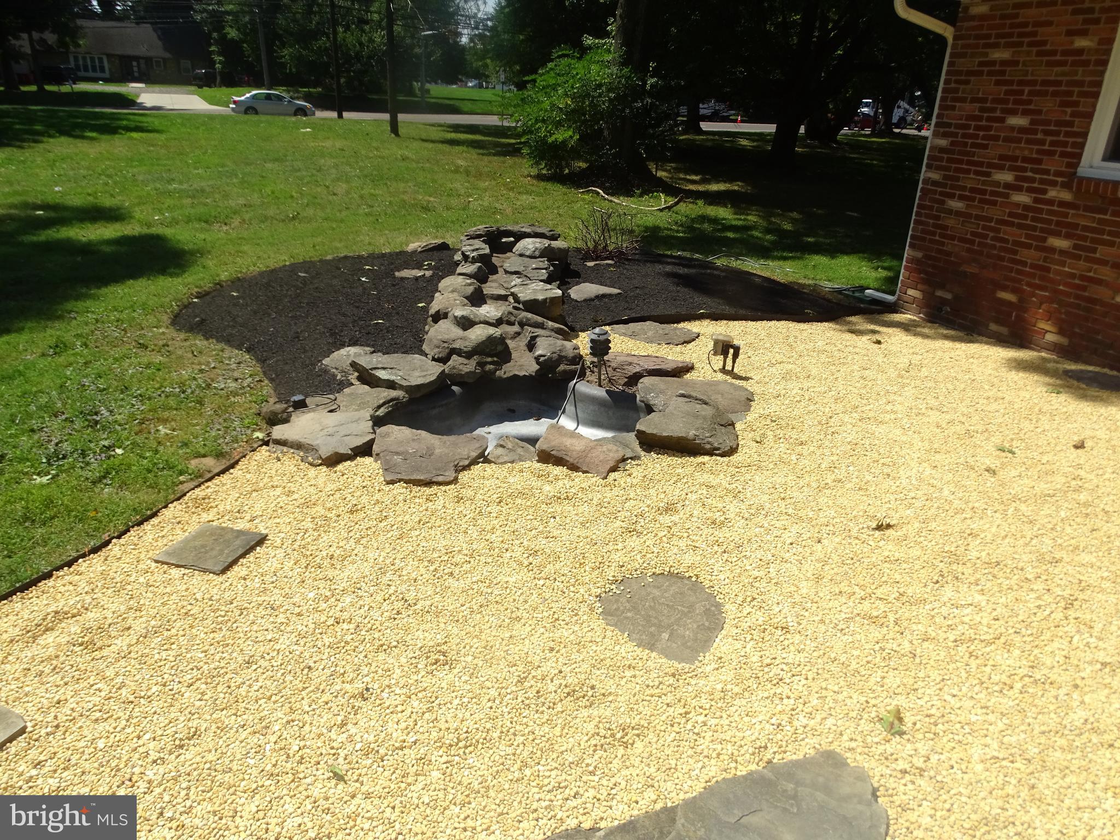
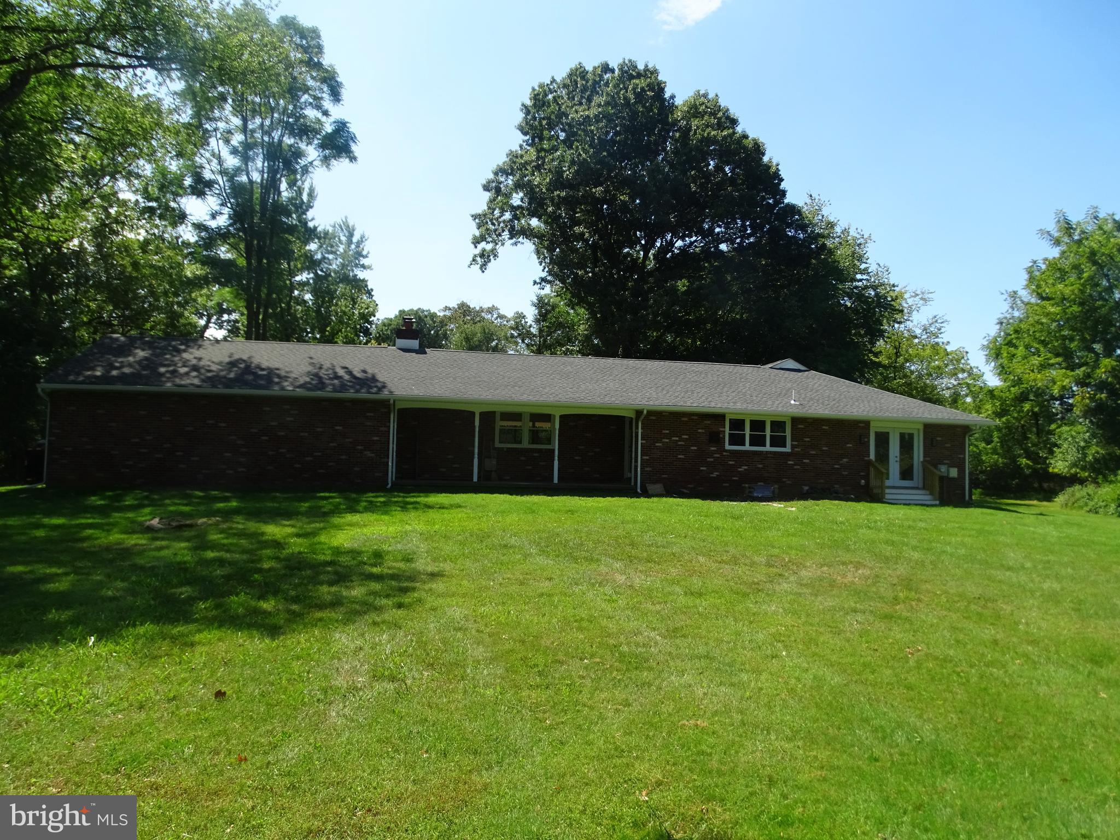
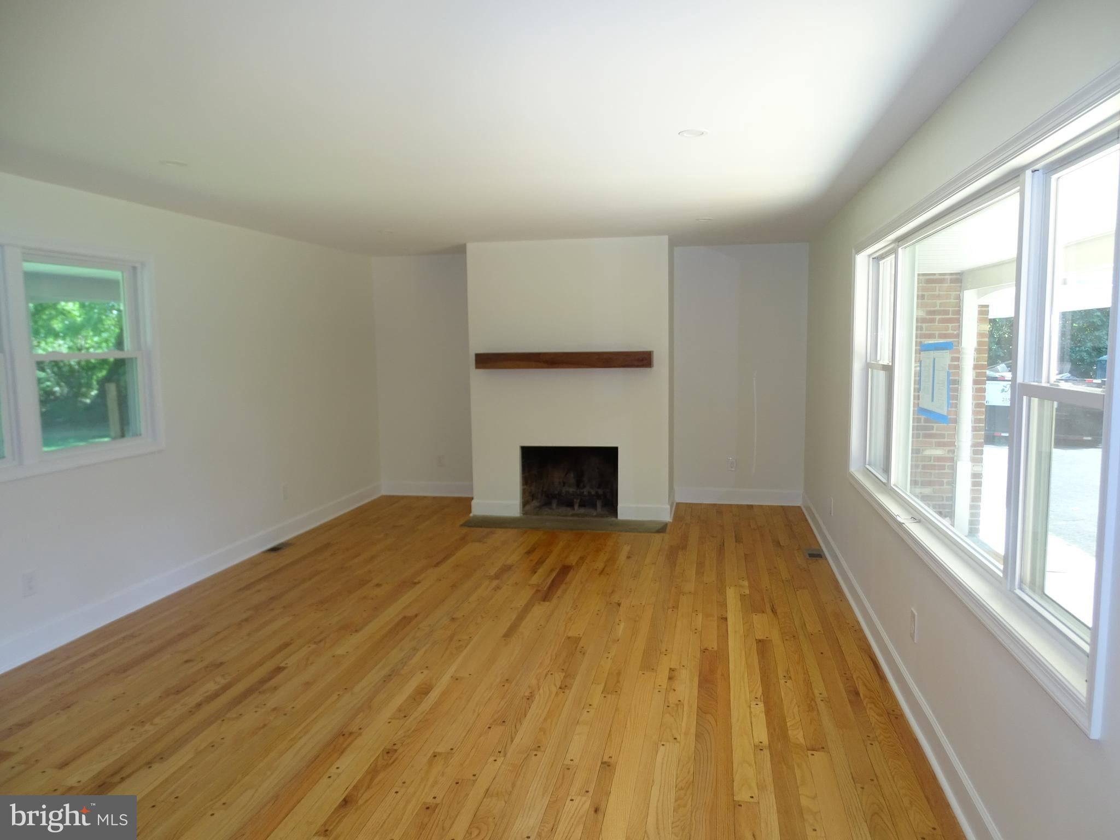
Large custom ranch home with 1911 square feet of livable space and on a very private 1.55-acre lot. Property has 3 bedrooms, 2 full baths, living room with fireplace, large eat-in kitchen and formal dining room. Home is very modern with all new kitchen, bathroom's, hardwood flooring, windows, heating and a/c system along Home also has full unfinished basement and oversized 2 car attached garage with pull downstairs to attic storage. Home has a great location and is convenient to all major highway along with SEPTA Train Station in Warminster.
Save
Ask
Tour
Hide
Share
Listing Snapshot
Price
$3,500
Days On Site
61 Days
Bedrooms
3
Inside Area (SqFt)
1,911 sqft
Total Baths
2
Full Baths
2
Partial Baths
N/A
Lot Size
1.53 Acres
Year Built
1952
MLS® Number
PABU2128018
Status
Active
Property Tax
N/A
HOA/Condo/Coop Fees
N/A
Sq Ft Source
Assessor
Friends & Family
React
Comment
Invite
No Comments Yet
Did you know? You can invite friends and family to your search. They can join your search, rate and discuss listings with you.
Recent Activity
2 months ago
Listing updated with changes from the MLS®
2 months ago
Listing first seen on site
General Features
Acres
1.53
Available on
2026-10-01
Cross Street
CENTENNIAL
Foundation
Block
Levels
One
Number Of Stories
1
Parking
Other
Pets
No
Property Sub Type
Single Family Residence
Sewer
Public Sewer
SqFt Above
1911
SqFt Total
1911
Style
Ranch/Rambler
Utilities
Cable AvailableSewer AvailableWater AvailableNatural Gas AvailableElectricity Available
Water Source
Public
Zoning
R
Interior Features
Appliances
Gas Water HeaterRange HoodDishwasherTankless Water Heater
Basement
Full
Cooling
Central AirElectric
Electric
200+ Amp Service
Fireplace
Yes
Fireplaces
1
Flooring
Wood
Furnished
Unfurnished
Heating
Natural GasForced Air
Interior
Eat-in Kitchen
Laundry Features
In Basement
Main Level Bedrooms
3
Bedroom 1
Dimensions - 10 X 11Level - Main
Bedroom 2
Dimensions - 10 X 14Level - Main
Dining Room
Dimensions - 11 X 16Level - Main
Kitchen
Dimensions - 11 X 20Level - MainFeatures - Breakfast Bar, Pantry
Living Room
Dimensions - 14 X 24Level - Main
Primary Bedroom
Dimensions - 11 X 23Level - MainFeatures - Walk-In Closet(s)



Did you know? You can invite friends and family to your search. They can join your search, rate and discuss listings with you.