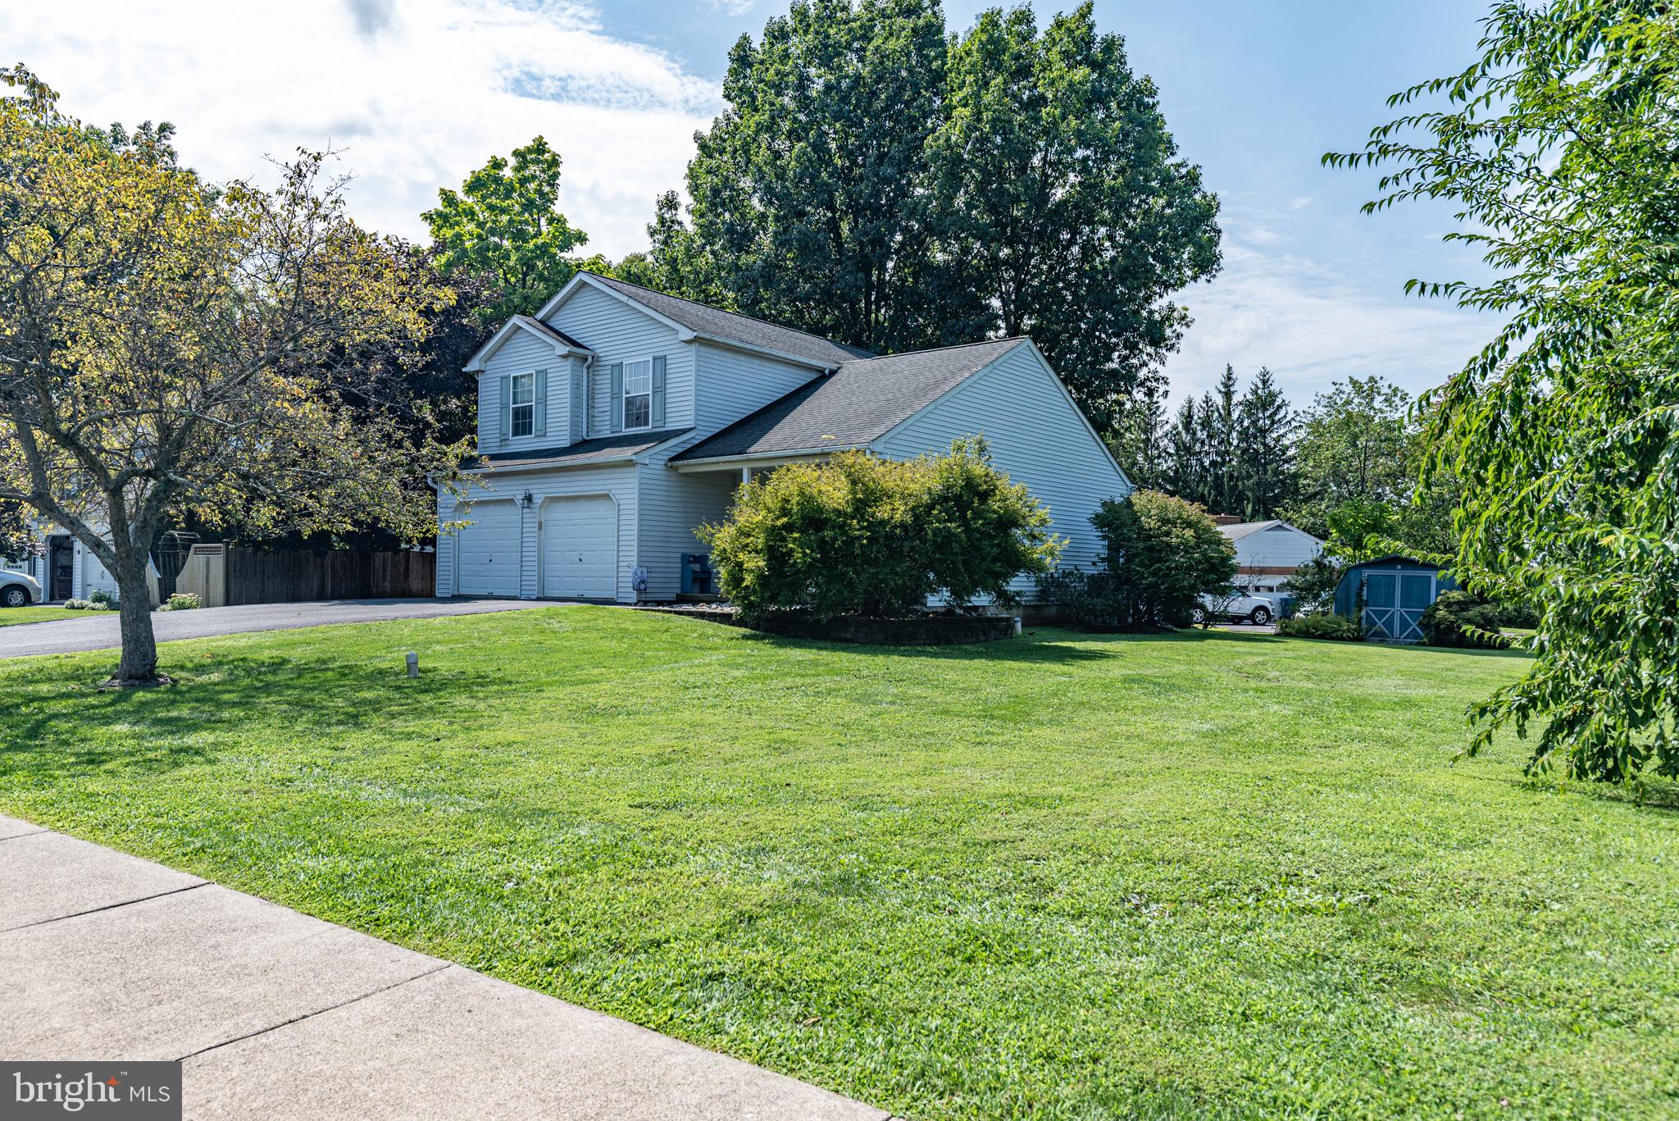
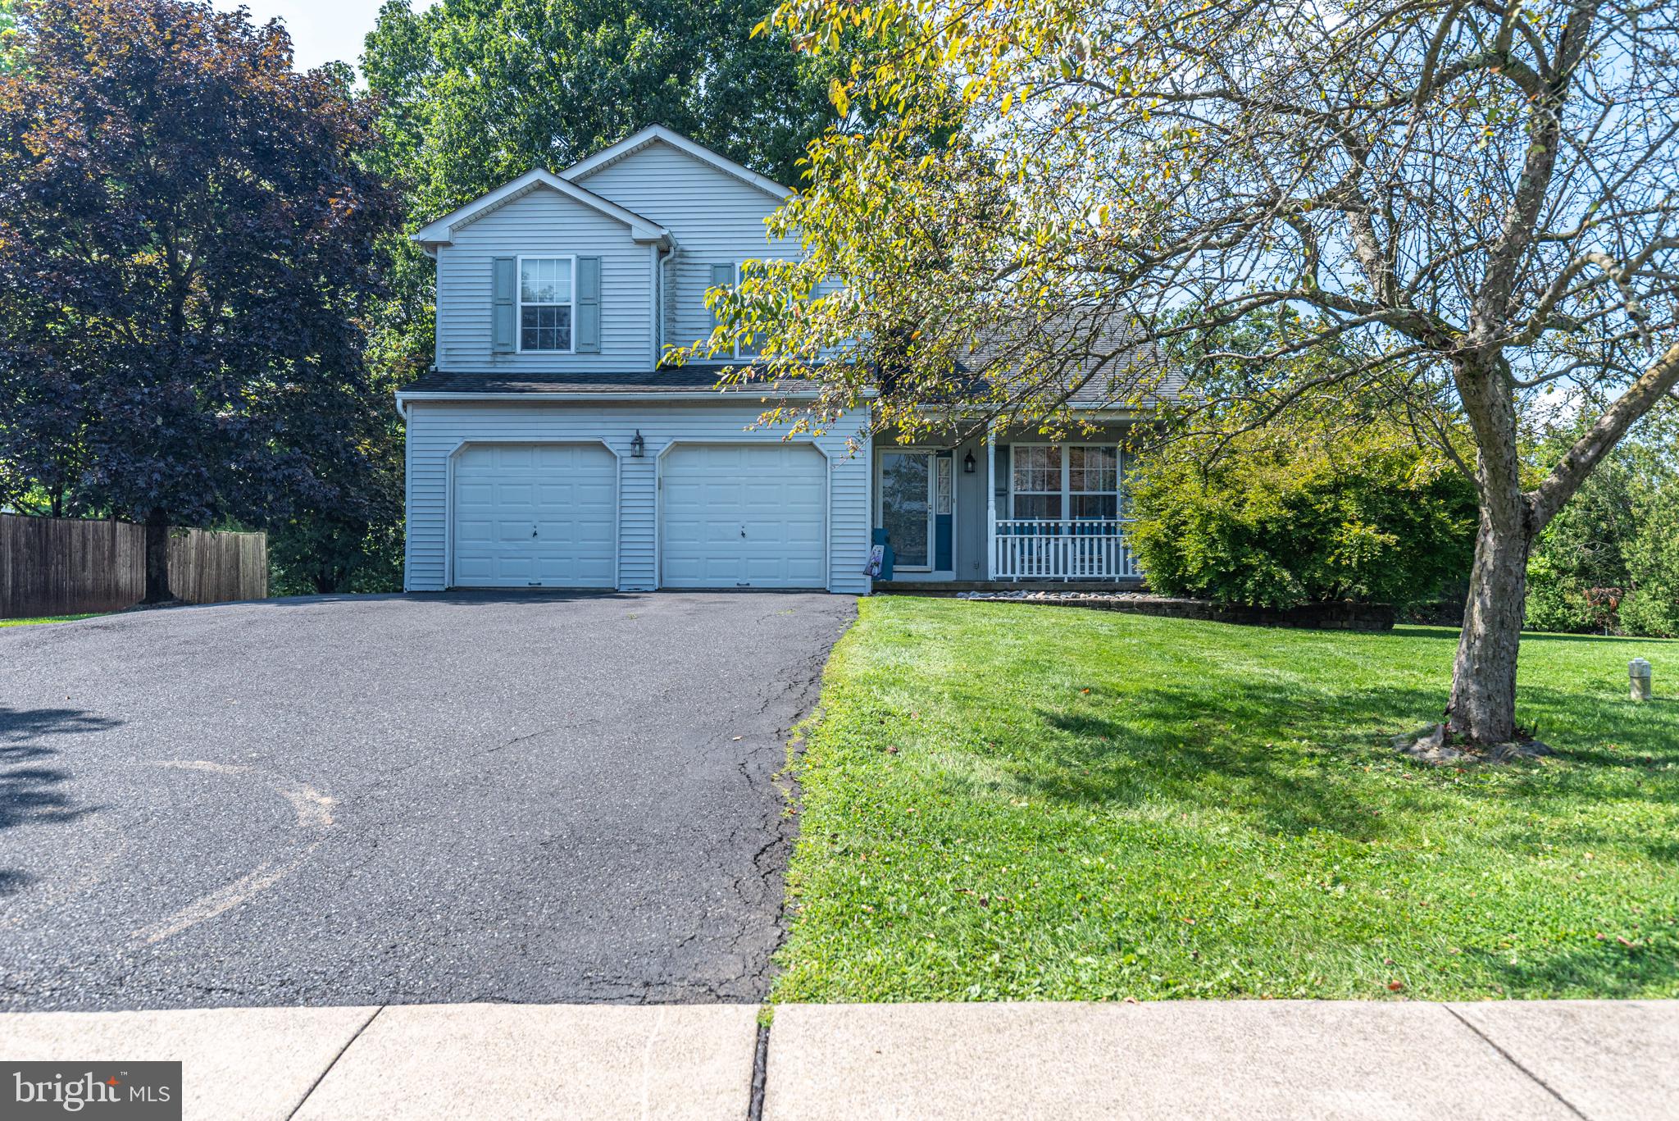
Welcome to 2 Live Oak Dr this charming traditional home offers an irresistible blend of curb appeal, comfort, and peaceful suburban living.
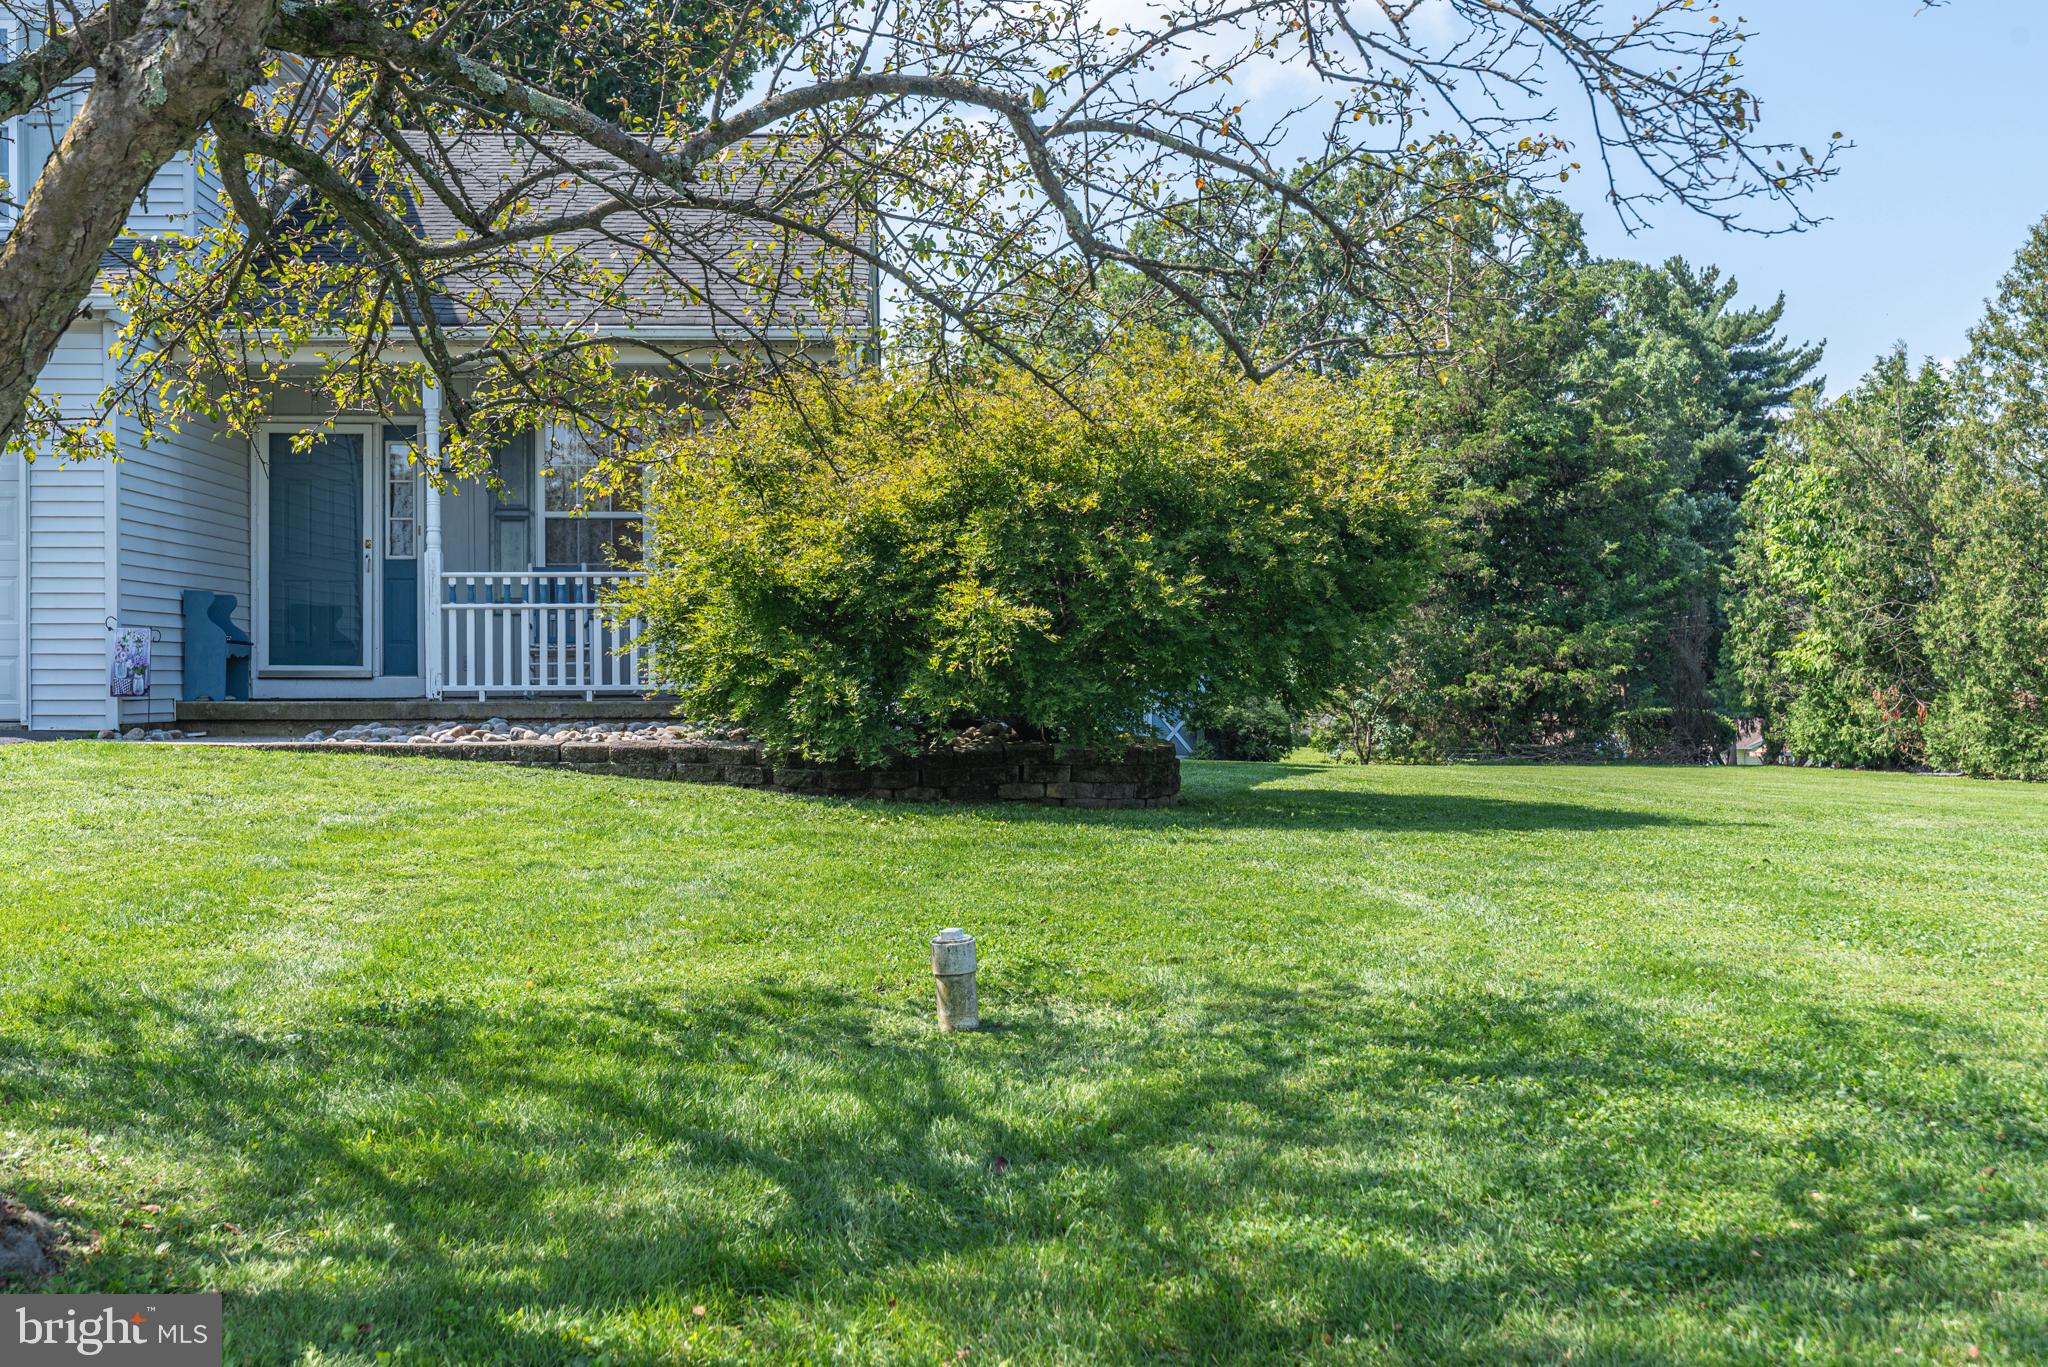
From the moment you arrive, the inviting front porch sets a warm and relaxing tone—the perfect spot to enjoy morning coffee or unwind in the evening while taking in the neighborhood views. The pristine exterior features clean siding, classic shutter accents, an expanded driveway, and a spacious two-car attached garage providing ample parking and storage.
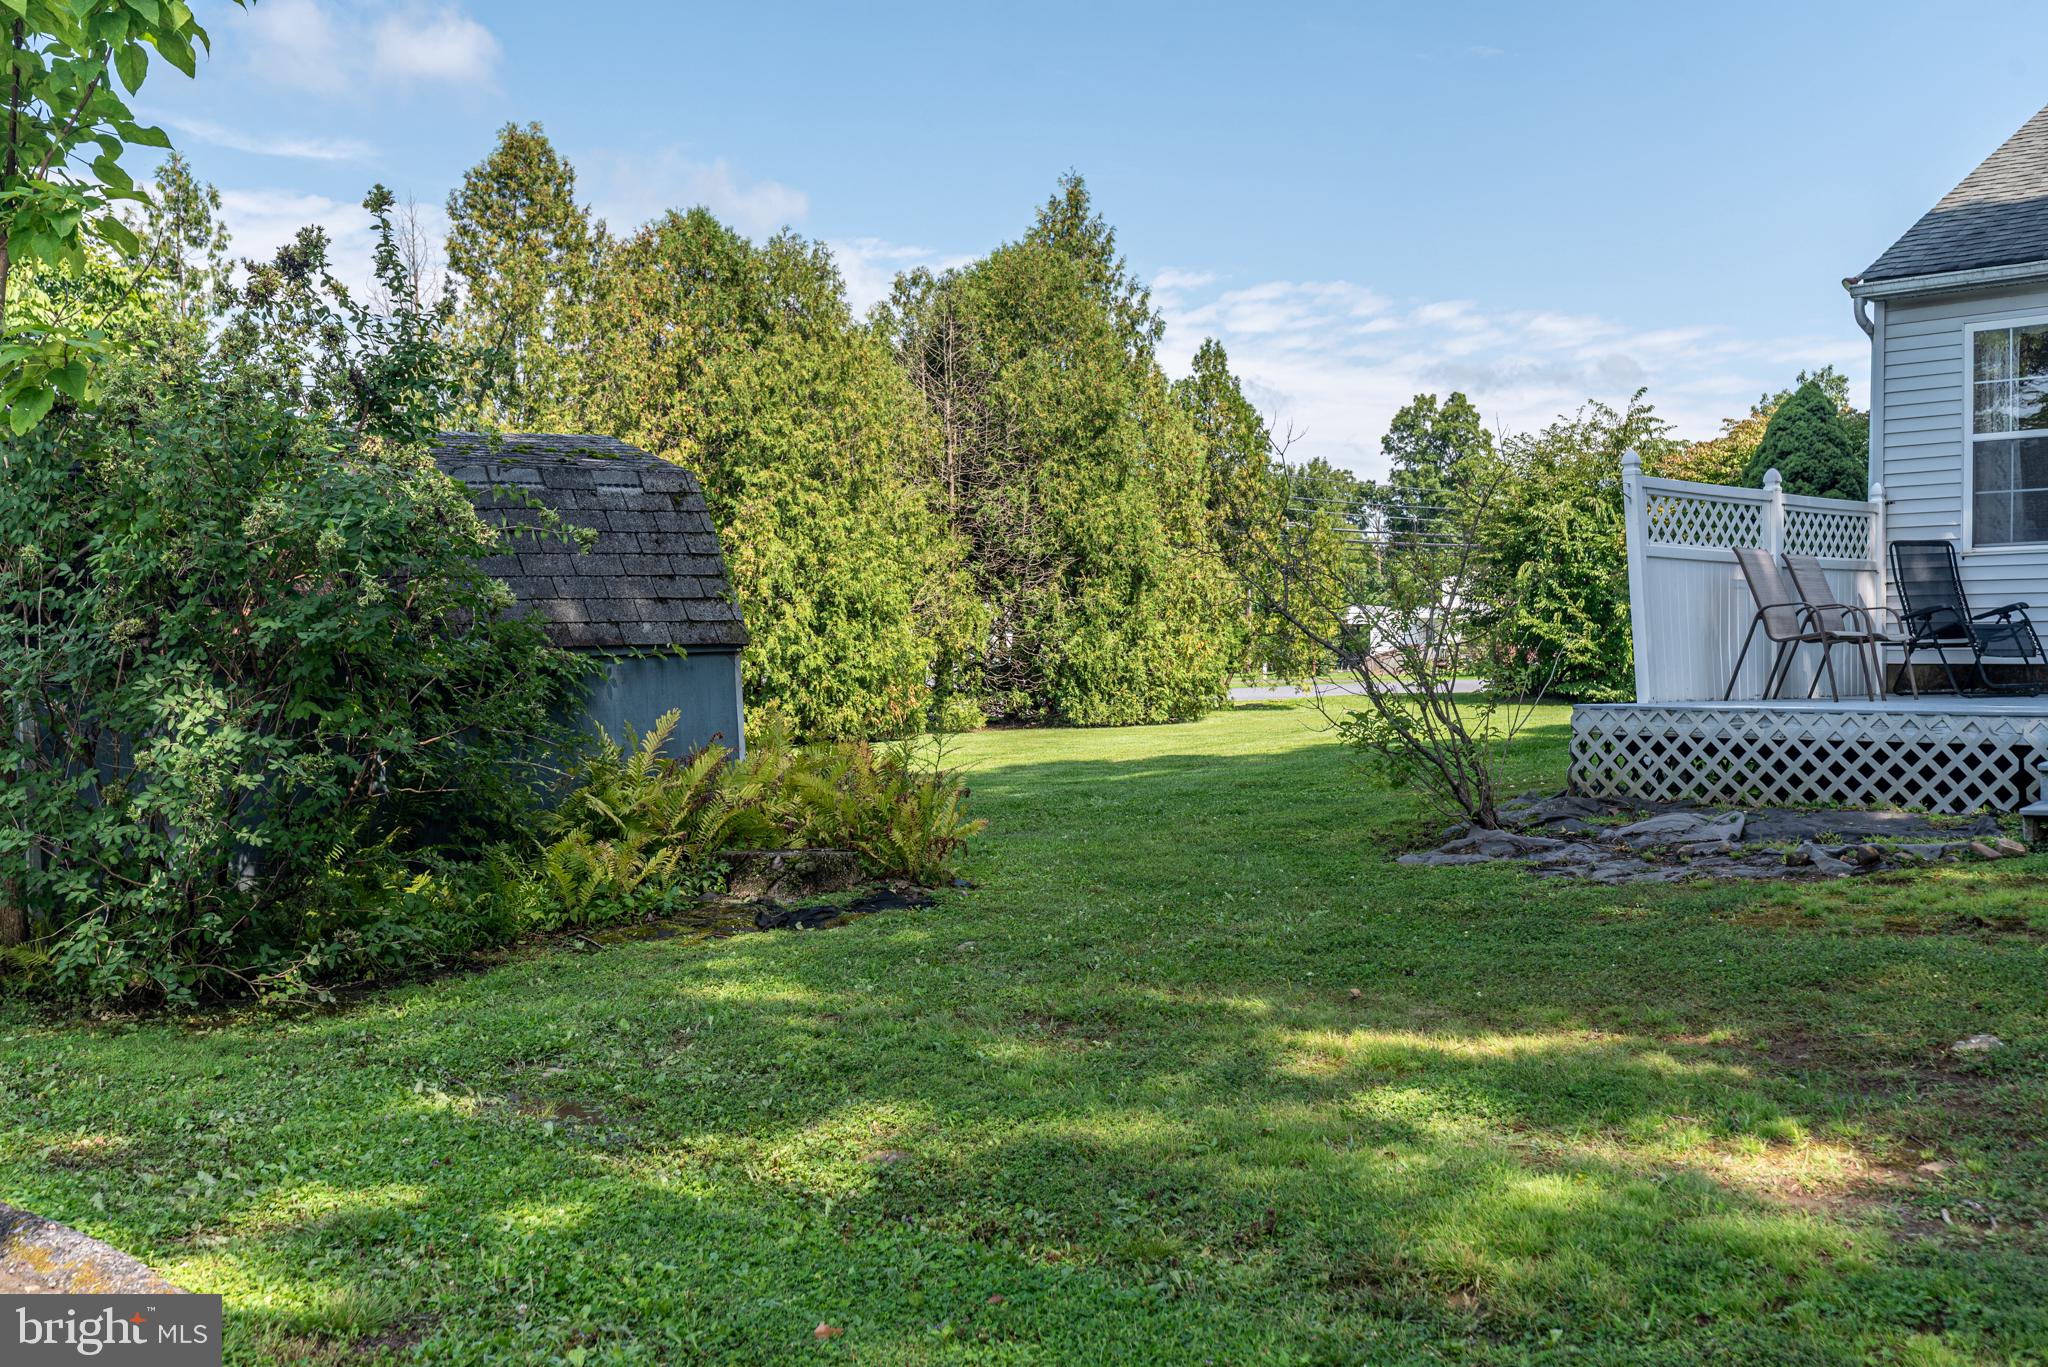
Step inside to discover a bright, thoughtful layout designed for both effortless daily living and easy entertaining. Generous windows flood the home with natural light, highlighting the comfortable living spaces and tranquil garden views. Outside, the expansive green lawn offers abundant room for outdoor dining, gardening, lawn games, or creating your ultimate backyard sanctuary.
Located in a sought-after Quakertown neighborhood, this home delivers the ideal balance of quiet retreat and convenient access to local parks, schools, shopping, and dining, with easy commuting routes nearby.
Save
Ask
Tour
Hide
Share
Listing Snapshot
Price
$490,999
Days On Site
81 Days
Bedrooms
3
Inside Area (SqFt)
1,717 sqft
Total Baths
3
Full Baths
2
Partial Baths
1
Lot Size
0.35 Acres
Year Built
1995
MLS Number
PABU2128022
Status
Active
Property Tax
$6,404
HOA/Condo/Coop Fees
N/A
Sq Ft Source
Estimated
Friends & Family
React
Invite
Recent Activity
2 months ago
Price changed to $490,999
2 months ago
Listing updated with changes from the MLS
3 months ago
Listing first seen on site
General Features
Acres
0.35
Attached Garage
Yes
Foundation
Block
Garage
Yes
Garage Spaces
2
Levels
Two
Parking
GarageAttached
Parking Spaces
2
Property Sub Type
Single Family Residence
Sewer
Public Sewer
Special Circumstances
Standard
SqFt Above
1717
SqFt Total
1717
Style
Colonial
Water Source
Public
Zoning
RESIDENTIAL
Interior Features
Appliances
Electric Water Heater
Basement
Partially Finished
Cooling
Central AirElectric
Electric
200+ Amp Service
Heating
ElectricHeat Pump
Laundry Features
Laundry Room
Main Level Bedrooms
3
Bathroom 2
Bedroom 2
Bedroom 3
Dining Room
Level - Main
Family Room
Level - Main
Half Bath
Level - Main
Kitchen
Level - Main
Laundry
Level - Main
Living Room
Level - Main
Primary Bathroom
Primary Bedroom
Utility Room
Level - Main
Save
Ask
Tour
Hide
Share
Exterior Features
Construction Details
Vinyl Siding
Pool Features
None
Roof
Asphalt
Community Features
MLS Area
Quakertown Boro (10135)
School District
QUAKERTOWN COMMUNITY
Schools
School District
QUAKERTOWN COMMUNITY
Elementary School
Unknown
Middle School
Unknown
High School
QUAKERTOWN COMMUNITY SENIOR
Listing courtesy of Better Homes and Gardens Real Estate Valley Partners