If you are looking for a new home to live your sophisticated lifestyle, this Elegant Newtown Walk townhome is the one. Located within a quiet courtyard this Stunning Federalist style Brick and Hardie Plank
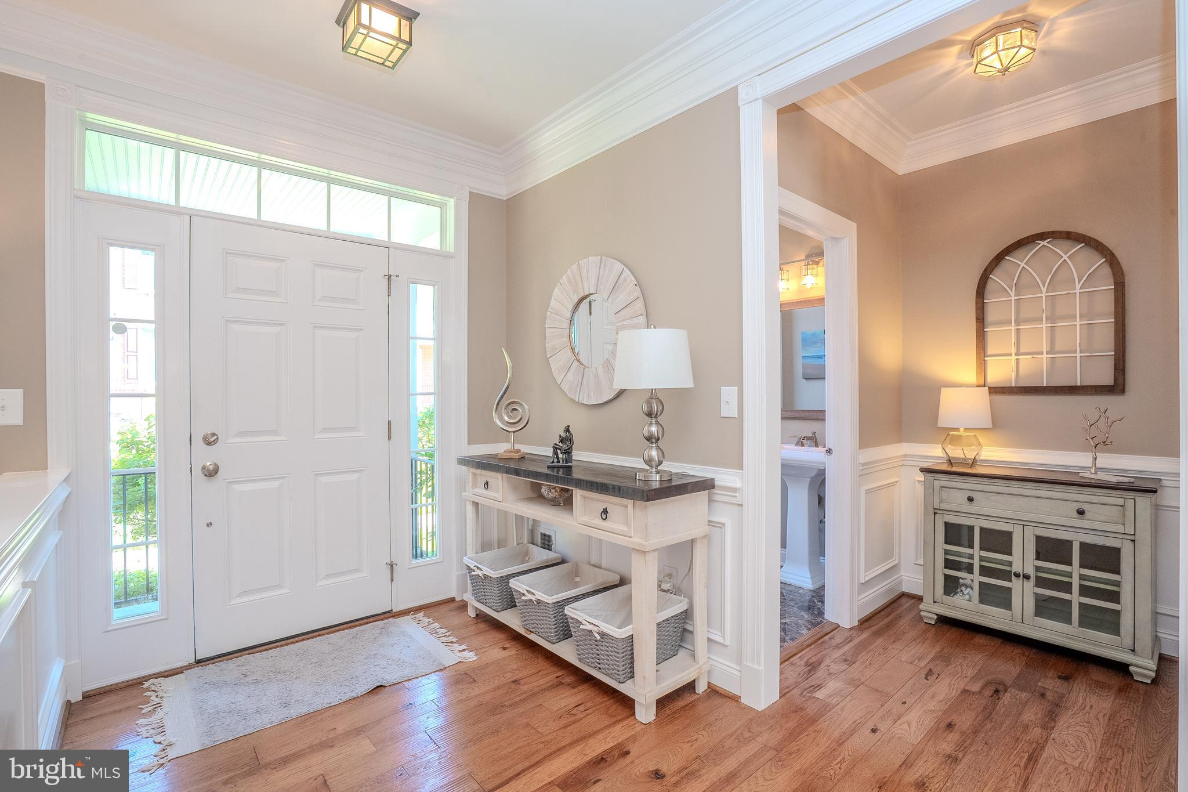
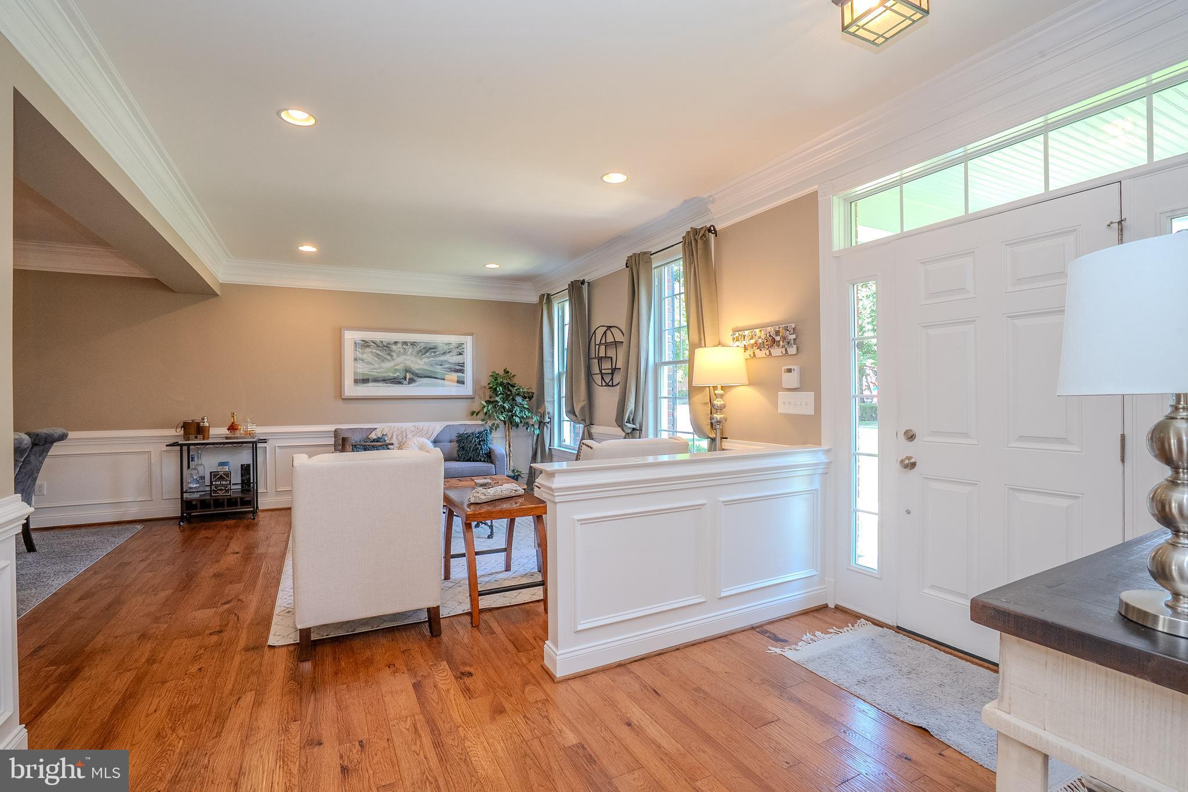
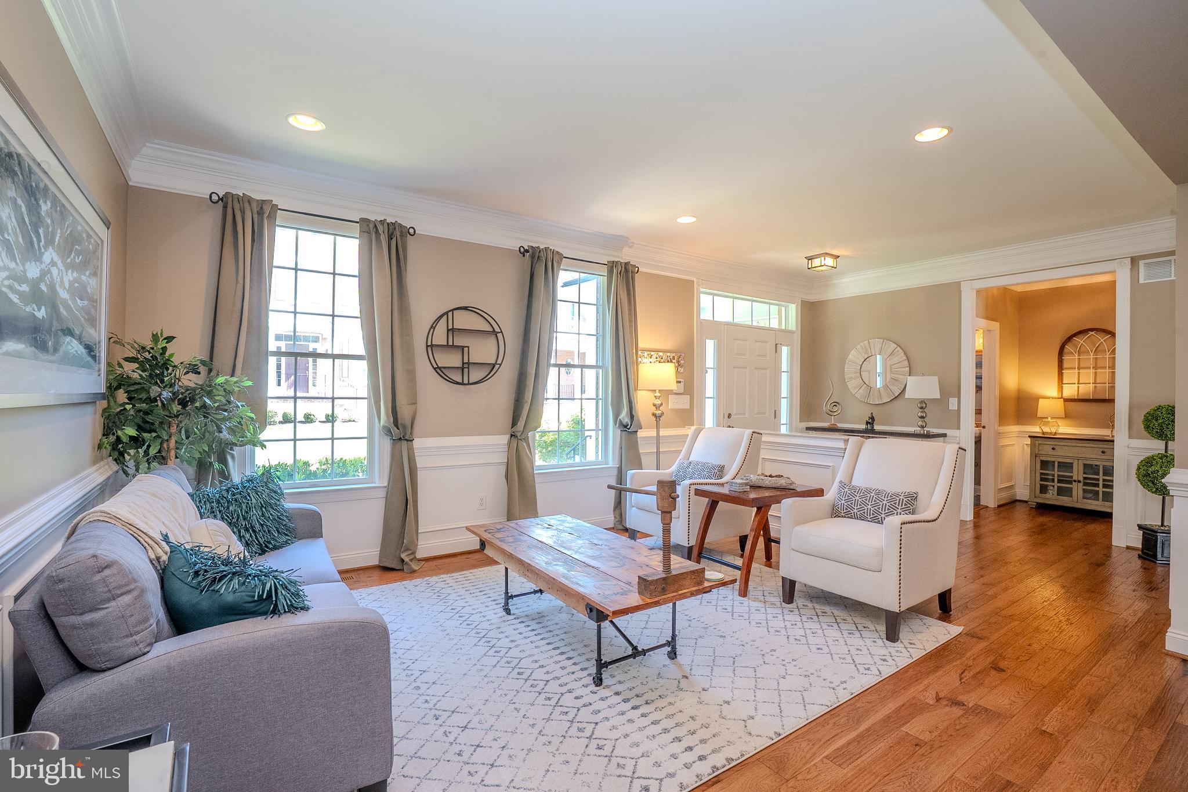
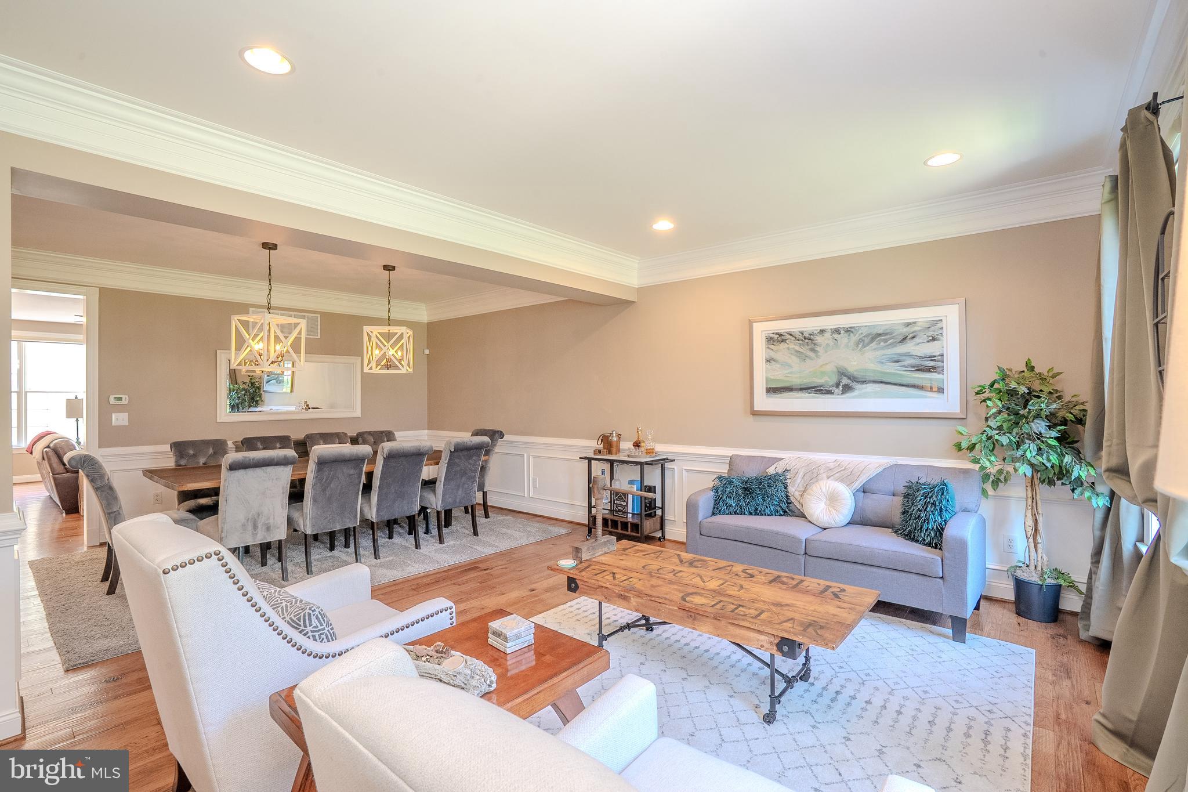
3 Bedroom, 3 Full Bath, 2 Half bath, 2 car garage boasts 4 levels of living space. Upon entry the 1st thing you notice will be the gleaming hardwood floors. The living & dining room are elevated with crown molding and wainscoting. Into the family room with the floor to ceiling gas fireplace flanked by custom built-ins coordinating with the kitchen cabinets. The kitchen is a gourmets delight with Viking appliances, custom vent hood, farmhouse sink, granite counter tops & breakfast nook with pallet wall. Next the butler pantry with slate floor, wine fridge & veg/bar sink and just a few steps to the cubie unit wall. Access to the composite deck & the 2 car garage. Also in this area is the stairway to the upstairs office or flex room. Only left on the 1st floor is the essential powder room tucked away by the front door. Upstairs to the Primary bedroom with 2 walk in closets with custom closet systems. Primary bath includes 2 vanities, jetted tub, & tiled shower with glass door, Two additional bedrooms, laundry room and hall bath with double sinks complete the 2nd floor. The finished top floor is currently used as an exercise room, could be additional flex rooms, there is also a full bathroom. The basement is finished, has new carpet, a powder room and additional utility & storage closets. Within walking distance to Historic Newtown Boro with boutique shops & dining Located in the much sought after Council Rock School District. Easy access to major roadways to Philadelphia, Princton and transit to NYC. Time to enjoy the low maintenance living at prestigious Newtown Walk.
Save
Ask
Tour
Hide
Share
Listing Snapshot
Price
$1,199,000
Days On Site
60 Days
Bedrooms
3
Inside Area (SqFt)
3,778 sqft
Total Baths
5
Full Baths
3
Partial Baths
2
Lot Size
N/A
Year Built
2009
MLS® Number
PABU2128040
Status
Active
Property Tax
$14,299
HOA/Condo/Coop Fees
$535 monthly
Sq Ft Source
Assessor
Friends & Family
React
Comment
Invite
No Comments Yet
Did you know? You can invite friends and family to your search. They can join your search, rate and discuss listings with you.
Recent Activity
4 weeks ago
Listing updated with changes from the MLS®
2 months ago
Status changed to Active
2 months ago
Listing first seen on site
General Features
Attached Garage
Yes
Cross Street
Chamberlain
Foundation
Concrete Perimeter
Garage
Yes
Garage Spaces
2
Levels
Three Or More
Parking
Garage Door OpenerGarageInside EntranceAttached
Parking Spaces
2
Pets
Number LimitYes
Property Sub Type
Townhouse
Sewer
Public Sewer
Special Circumstances
Standard
SqFt Above
3778
SqFt Total
3778
Style
Federal
Water Source
Public
Zoning
R2
Interior Features
Appliances
OvenGas Water HeaterDishwasherDisposalStainless Steel Appliance(s)Microwave
Basement
Cooling
Central AirCeiling Fan(s)Electric
Fireplace
Yes
Fireplace Features
MasonryGas
Fireplaces
1
Flooring
HardwoodSlateCarpet
Heating
Natural GasForced Air
Interior
Ceiling Fan(s)Recessed LightingWalk-In Closet(s)Kitchen IslandBuilt-in Features



Did you know? You can invite friends and family to your search. They can join your search, rate and discuss listings with you.