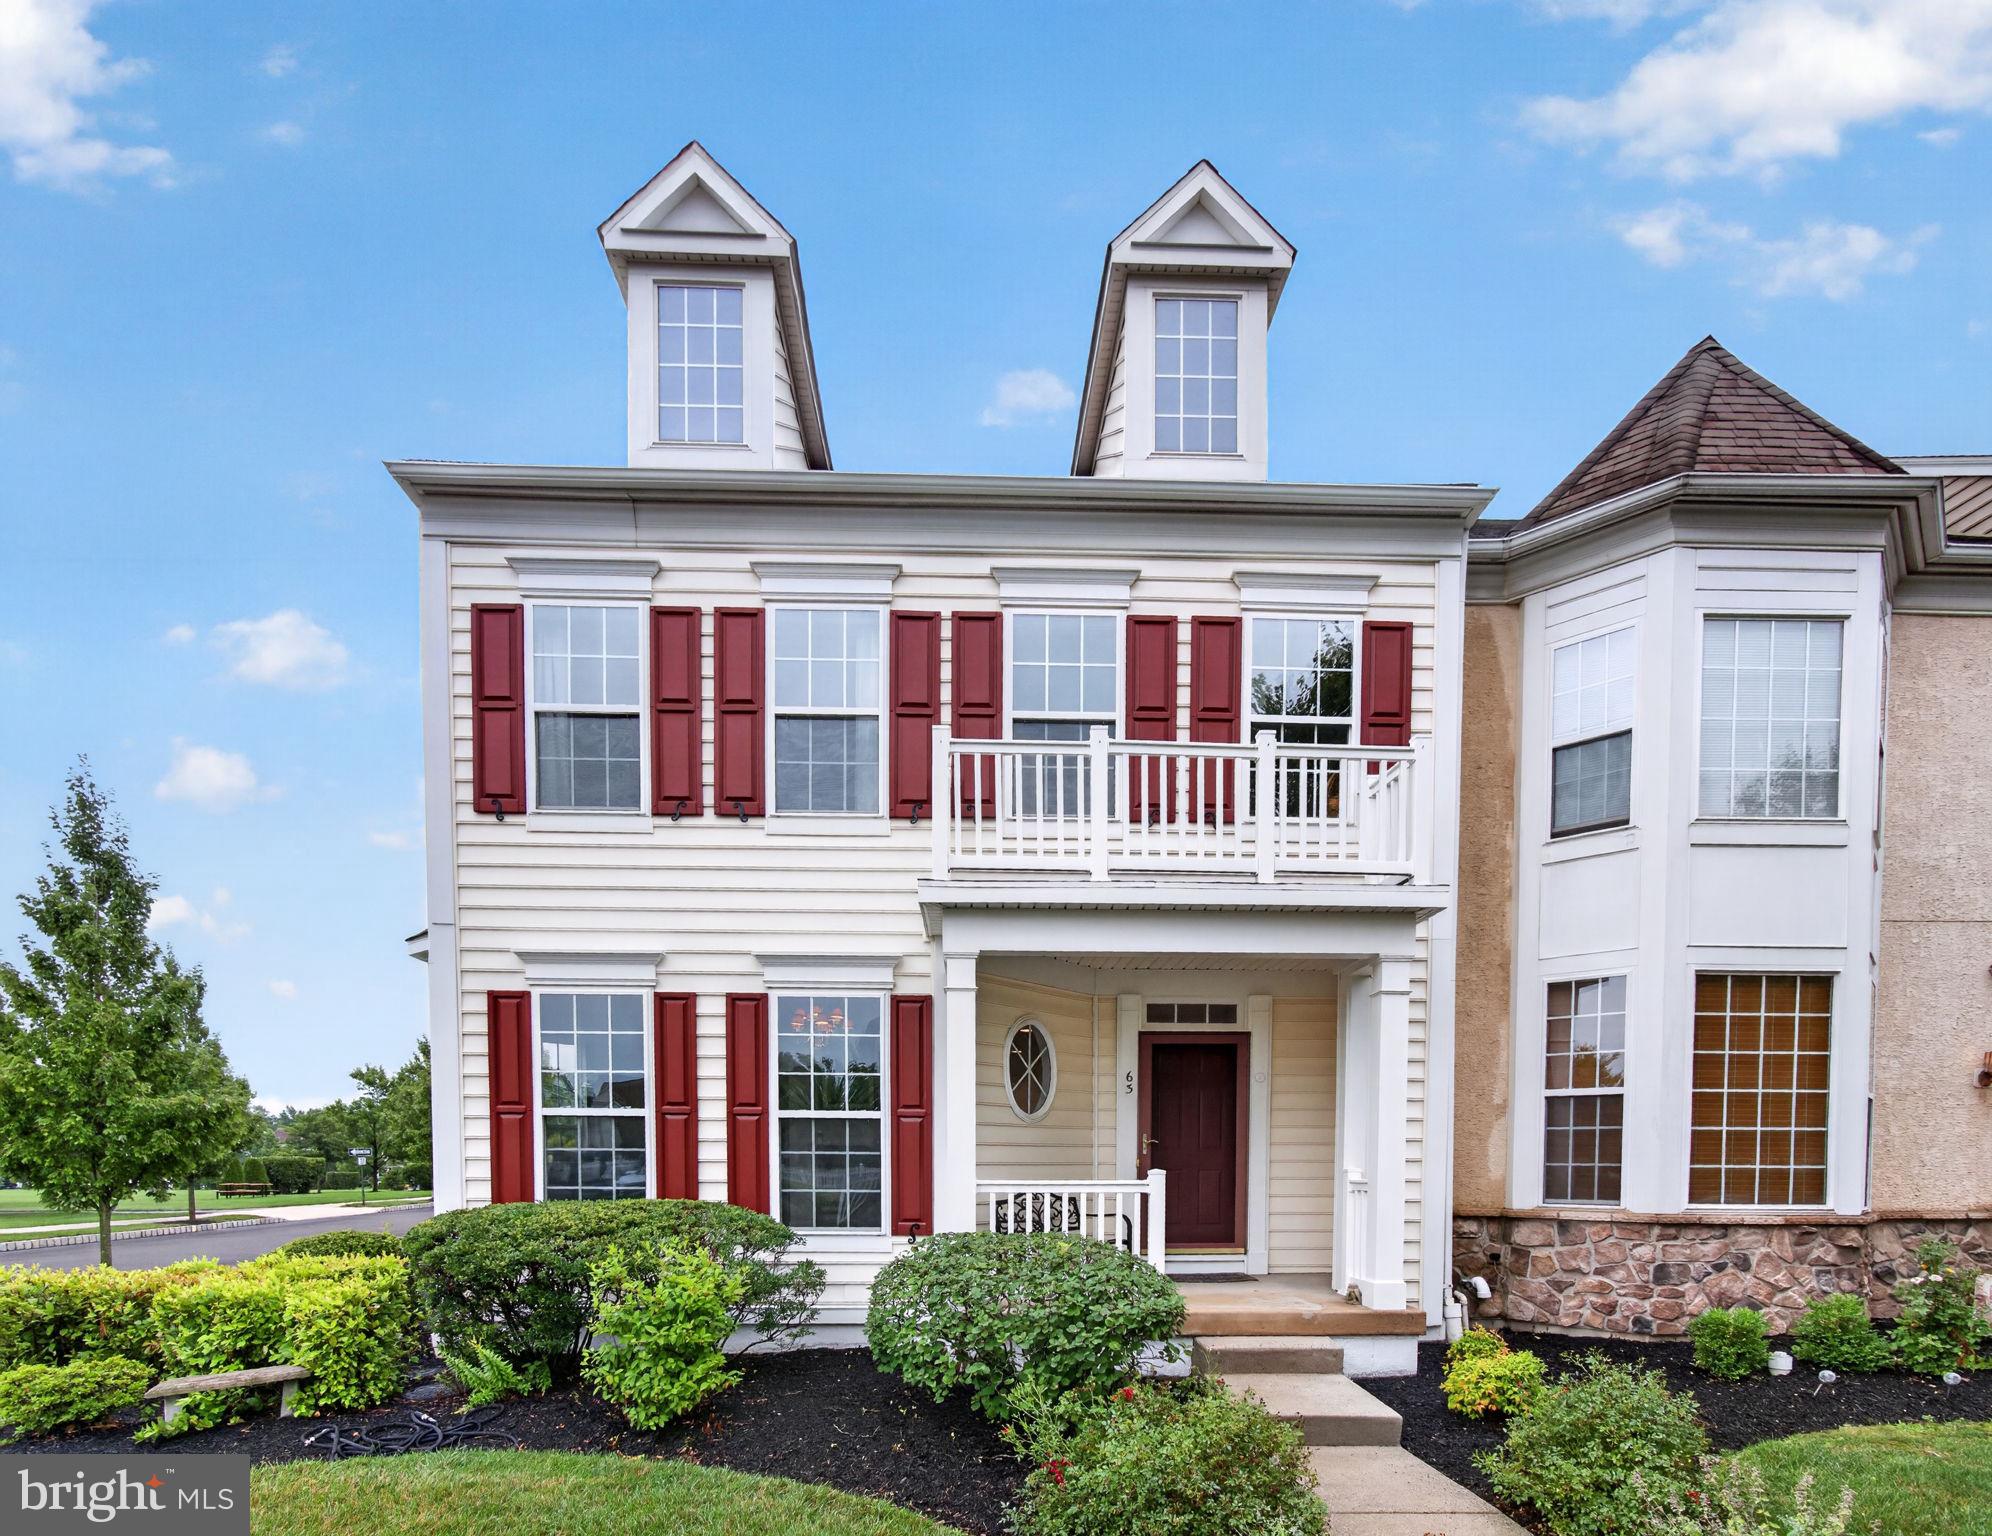
Welcome to 63 Williams Drive, where one of Bedminster Square's most desirable homes combines the space, privacy, and thoughtful design today's buyers are looking for.
Perfectly positioned on a premium corner homesite, this beautifully maintained end-unit offers a larger yard and an open feel that is rarely available within the community. From the moment you arrive, you'll appreciate the added outdoor space and natural light that make this home feel distinct from the rest.
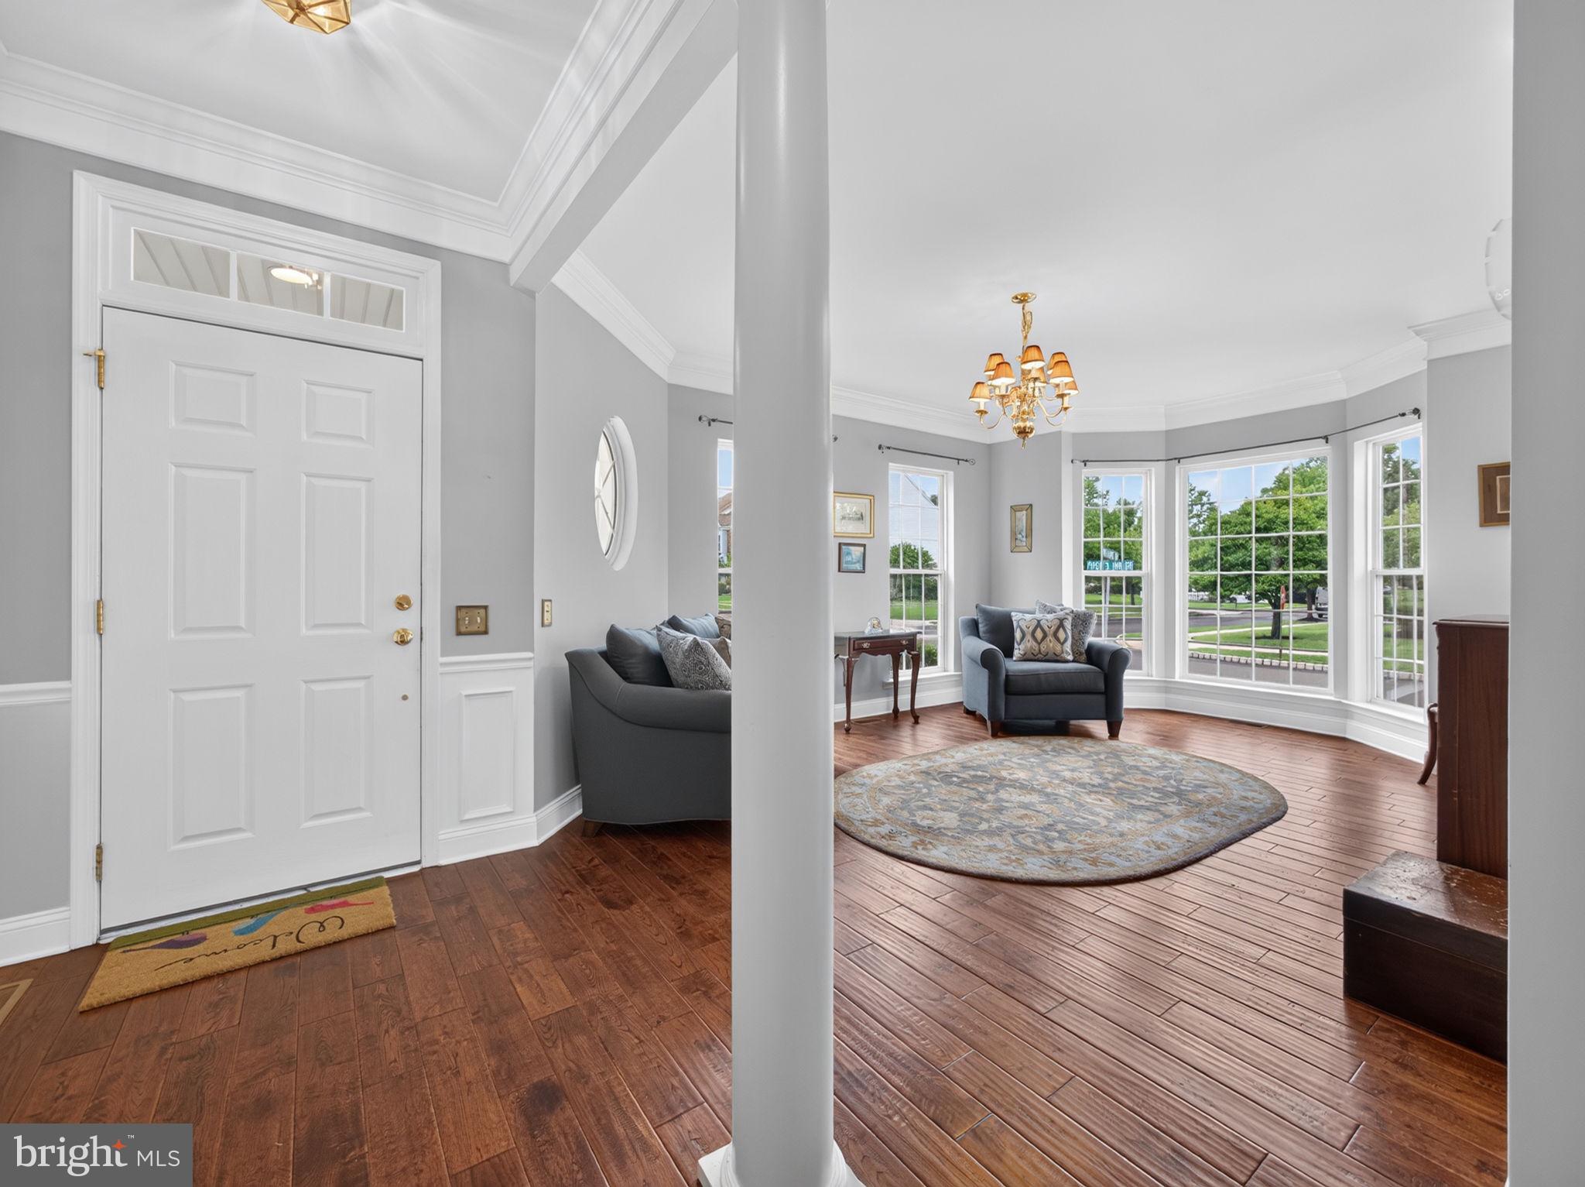
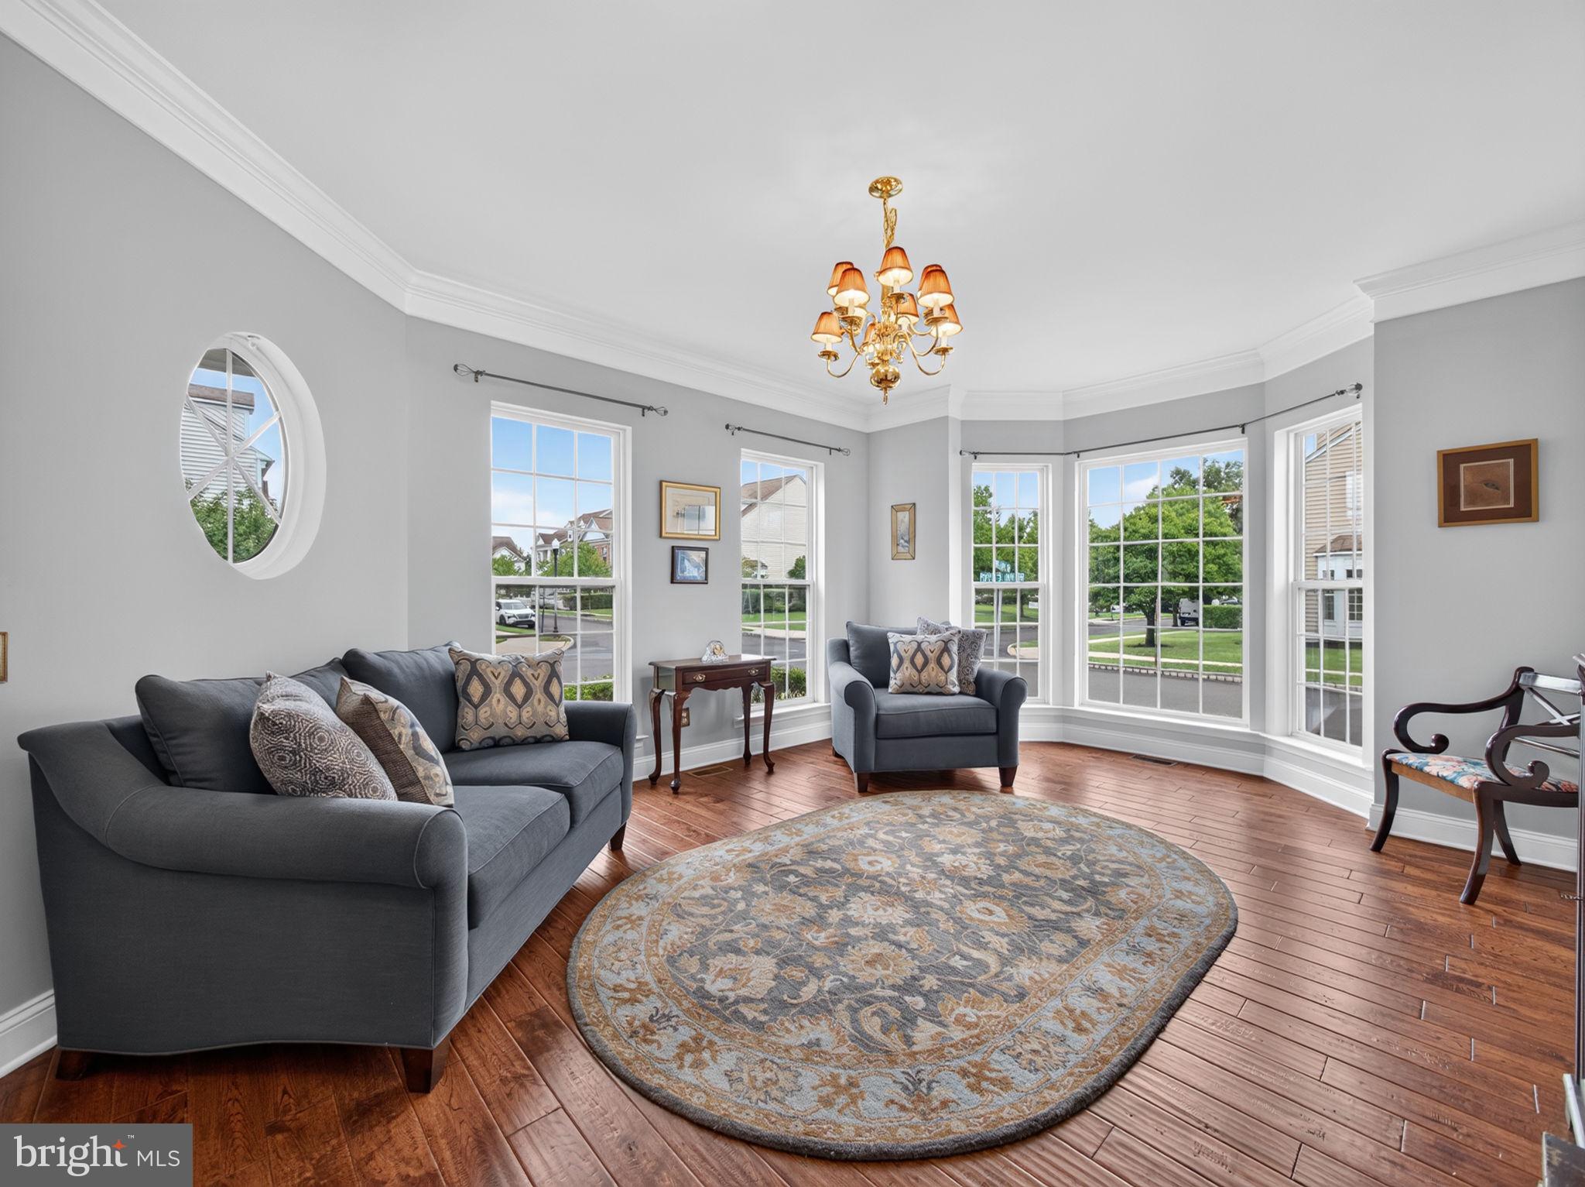
Inside, the open-concept main level is designed for both everyday living and effortless entertaining. The spacious kitchen flows seamlessly into the dining and living areas, creating the perfect gathering place for family and friends.
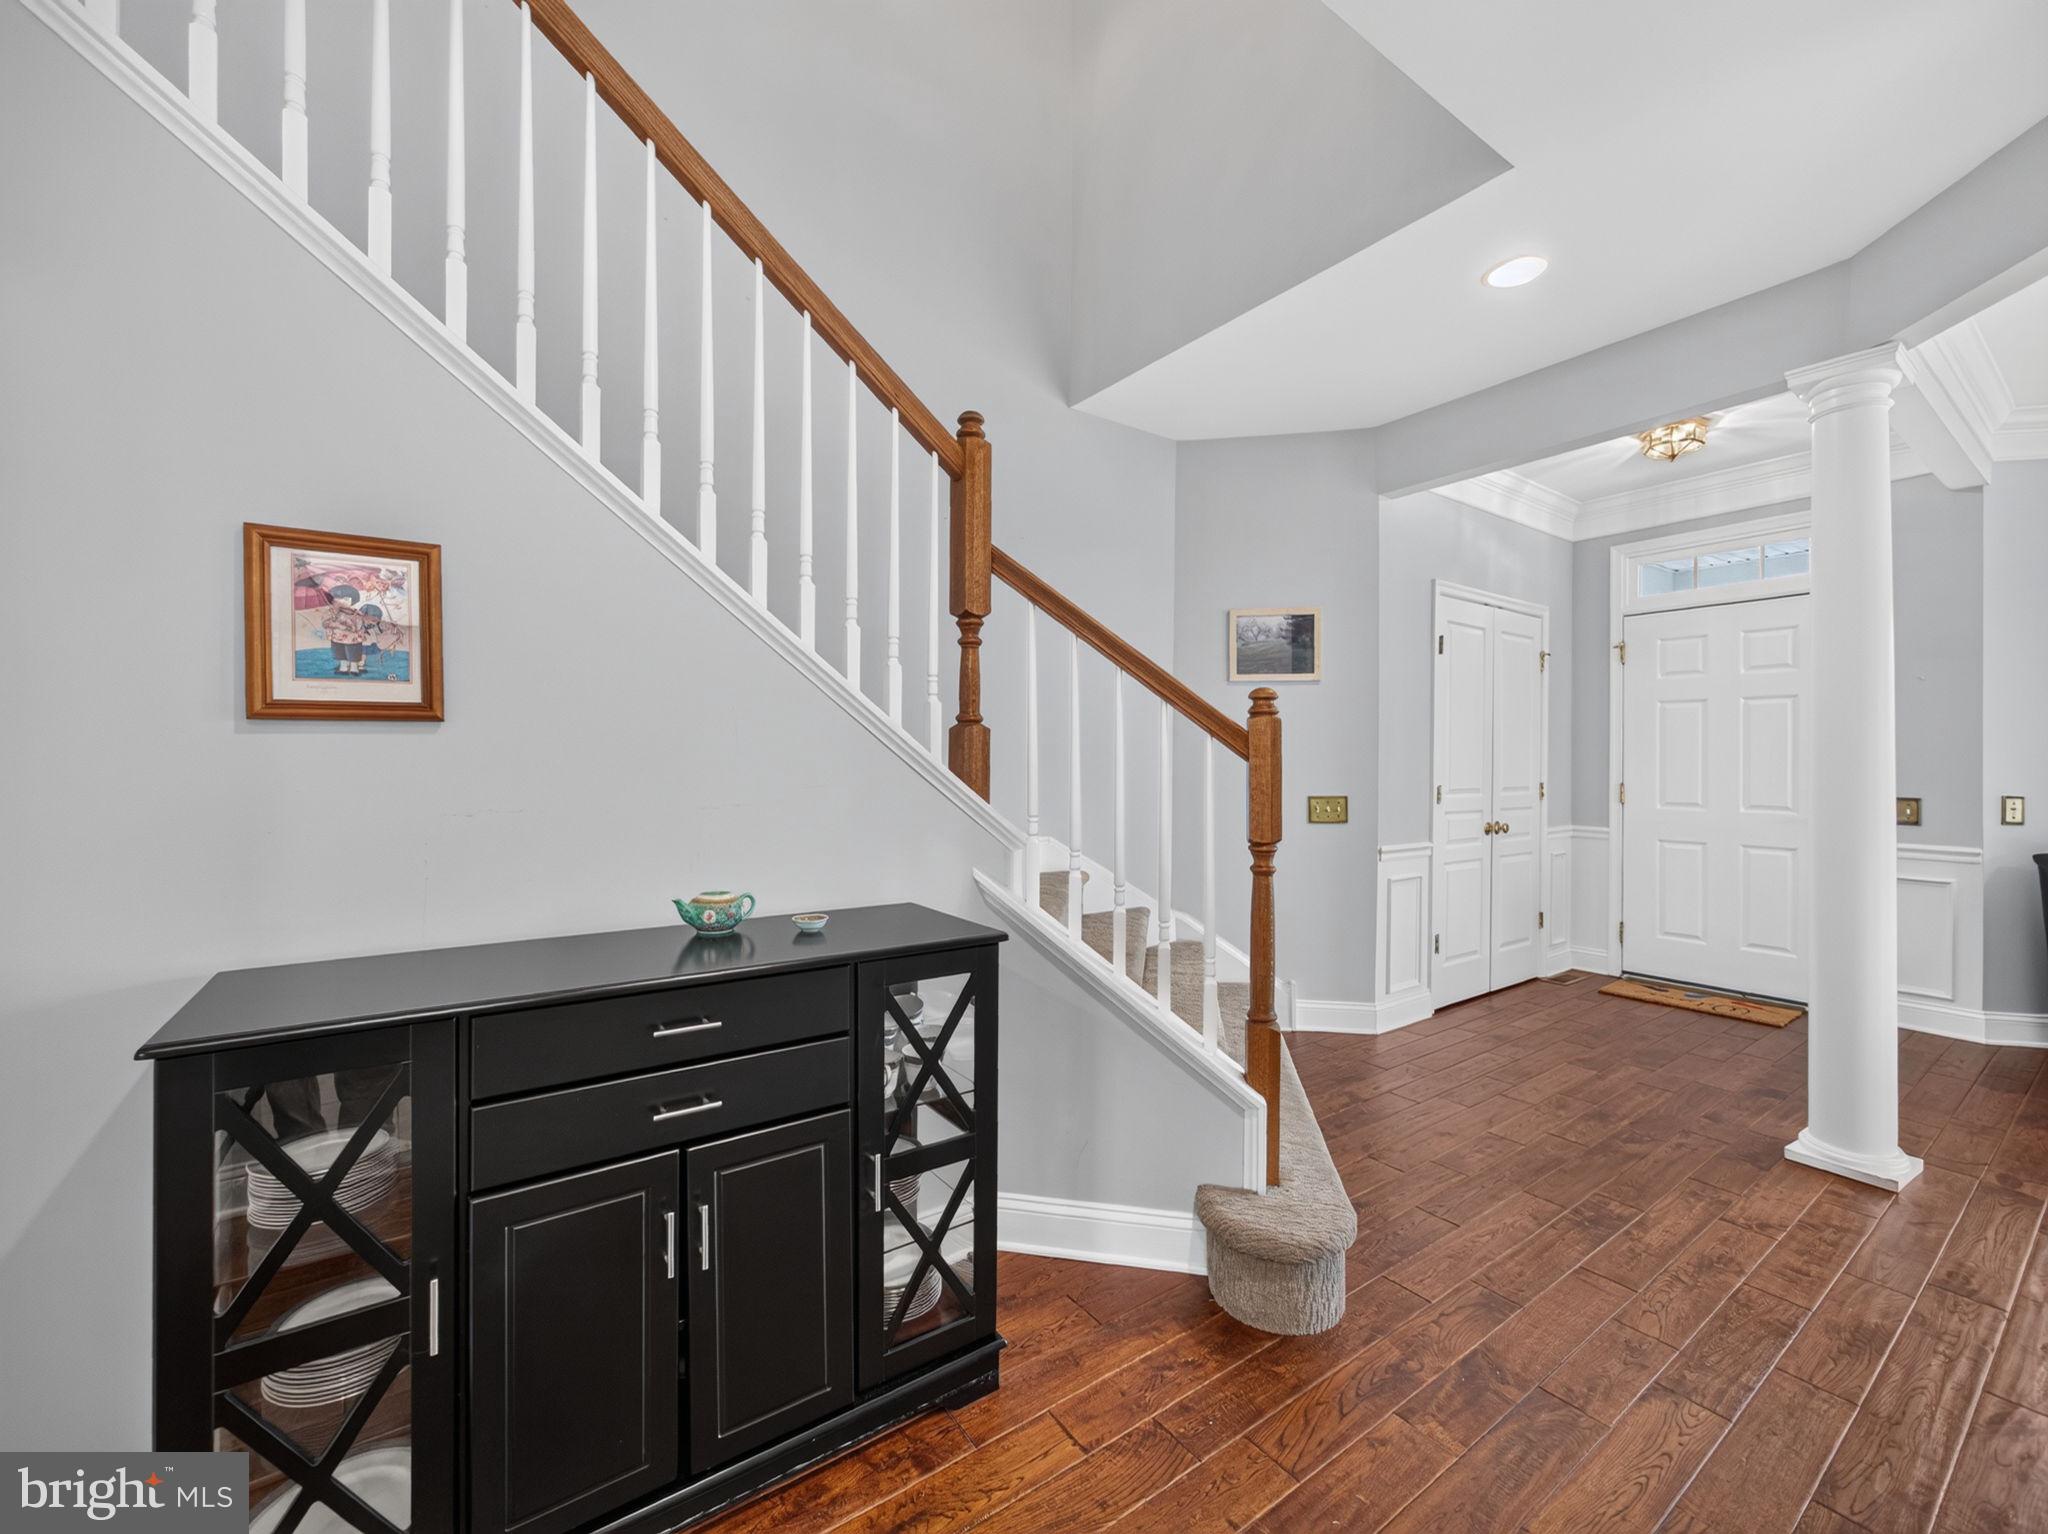
Upstairs, the home continues to impress with a second-floor landing enhanced by an open railing, adding architectural character while allowing light to flow throughout the space. Three generously sized bedrooms, including a comfortable primary suite, provide room to grow, work, and relax.
The finished basement offers exceptional flexibility with a layout that truly stands apart. One side is ideally suited for a dedicated home theater, where the design naturally lends itself to impressive semi circle-style seating, while the opposite side provides an ideal location for a quiet home office, fitness area, play area or a hobby room.
Practical updates add lasting value and peace of mind, including a brand-new roof (June 2026), brand-new hot water heater (August 2026), and a heating and air conditioning system replaced in 2019.
Located in the highly desirable Bedminster Square community, residents enjoy walking trails, playgrounds, a combined tennis pickleball court, a basketball court, and convenient access to shopping, dining, major commuter routes, and Peace Valley Park.
If you've been waiting for the right opportunity in Bedminster Square, this exceptional corner property is one you won't want to miss.
Save
Ask
Tour
Hide
Share
Listing Snapshot
Price
$549,990
Days On Site
40 Days
Bedrooms
3
Inside Area (SqFt)
2,706 sqft
Total Baths
3
Full Baths
2
Partial Baths
1
Lot Size
0.1 Acres
Year Built
2005
MLS® Number
PABU2128084
Status
Pending
Property Tax
$5,318
HOA/Condo/Coop Fees
$204 monthly
Sq Ft Source
Estimated
Friends & Family
React
Comment
Invite
No Comments Yet
Did you know? You can invite friends and family to your search. They can join your search, rate and discuss listings with you.
Recent Activity
6 days ago
Status changed to Pending
6 days ago
Listing updated with changes from the MLS®
a month ago
Listing first seen on site
General Features
Acres
0.1
Attached Garage
Yes
Cross Street
Piper's Inn Drive
Foundation
Concrete Perimeter
Garage
Yes
Garage Spaces
1
Levels
Two
Number Of Stories
3
Parking
Garage Door OpenerAsphaltOn StreetGarageDrivewayAttached
Parking Spaces
3
Pets
Number LimitYes
Property Sub Type
Townhouse
Sewer
Public Sewer
Special Circumstances
Standard
SqFt Above
2206
SqFt Below
500
SqFt Total
3206
Style
ColonialTraditional
Utilities
Cable AvailablePhone AvailablePropaneElectricity Available
Water Source
Public
Zoning
R3
Interior Features
Appliances
CooktopGas Water HeaterDisposalDryerWasherWater HeaterMicrowave
Cooling
Central AirCeiling Fan(s)
Fireplace
Yes
Fireplaces
1
Flooring
CarpetWoodCeramic TileHardwood
Heating
Natural GasForced Air
Interior
Eat-in KitchenCeiling Fan(s)Recessed LightingHigh CeilingsTray Ceiling(s)Crown MoldingOpen FloorplanSoaking Tub



Did you know? You can invite friends and family to your search. They can join your search, rate and discuss listings with you.