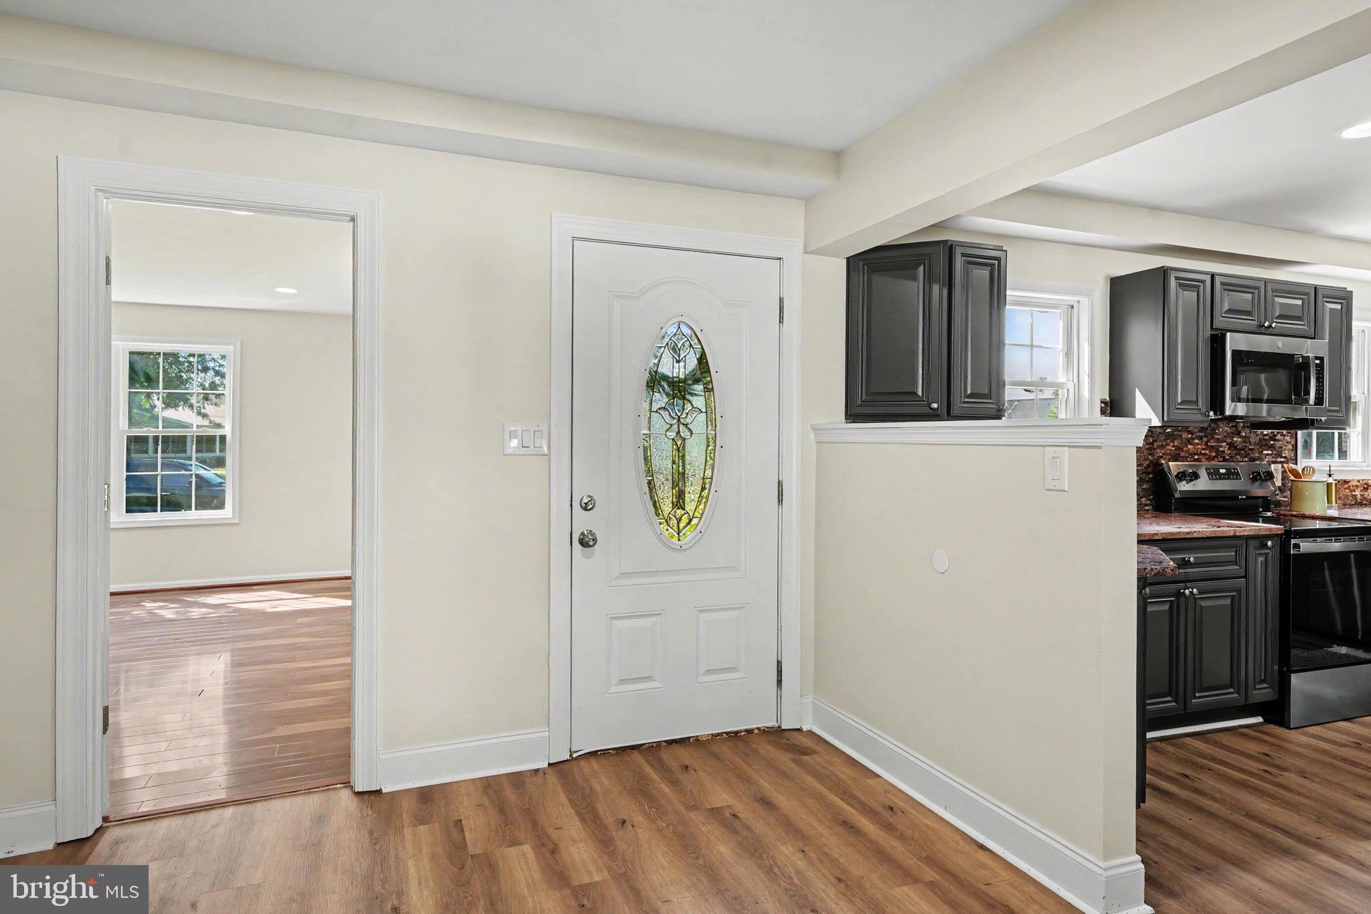
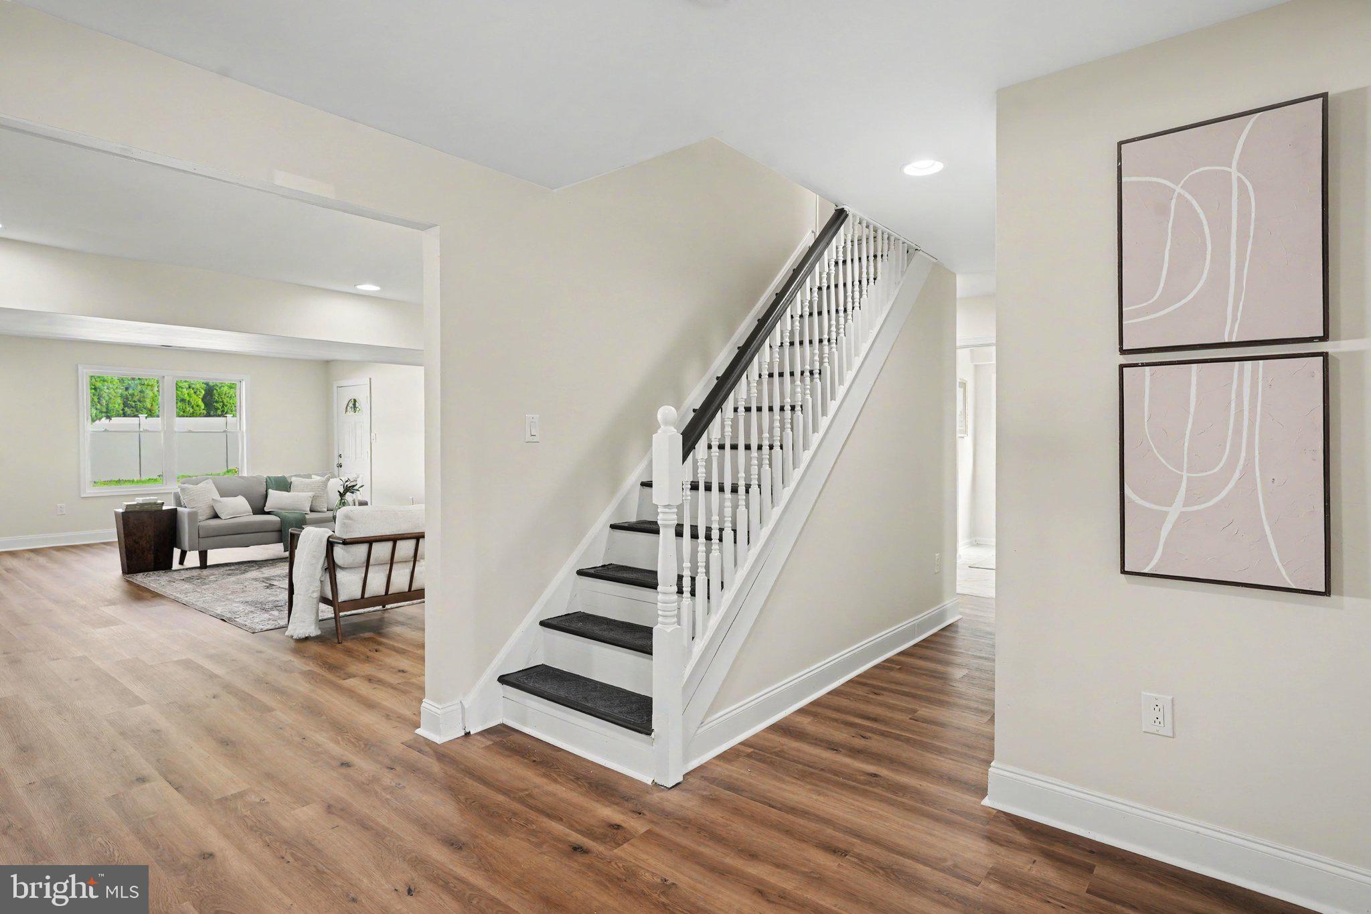
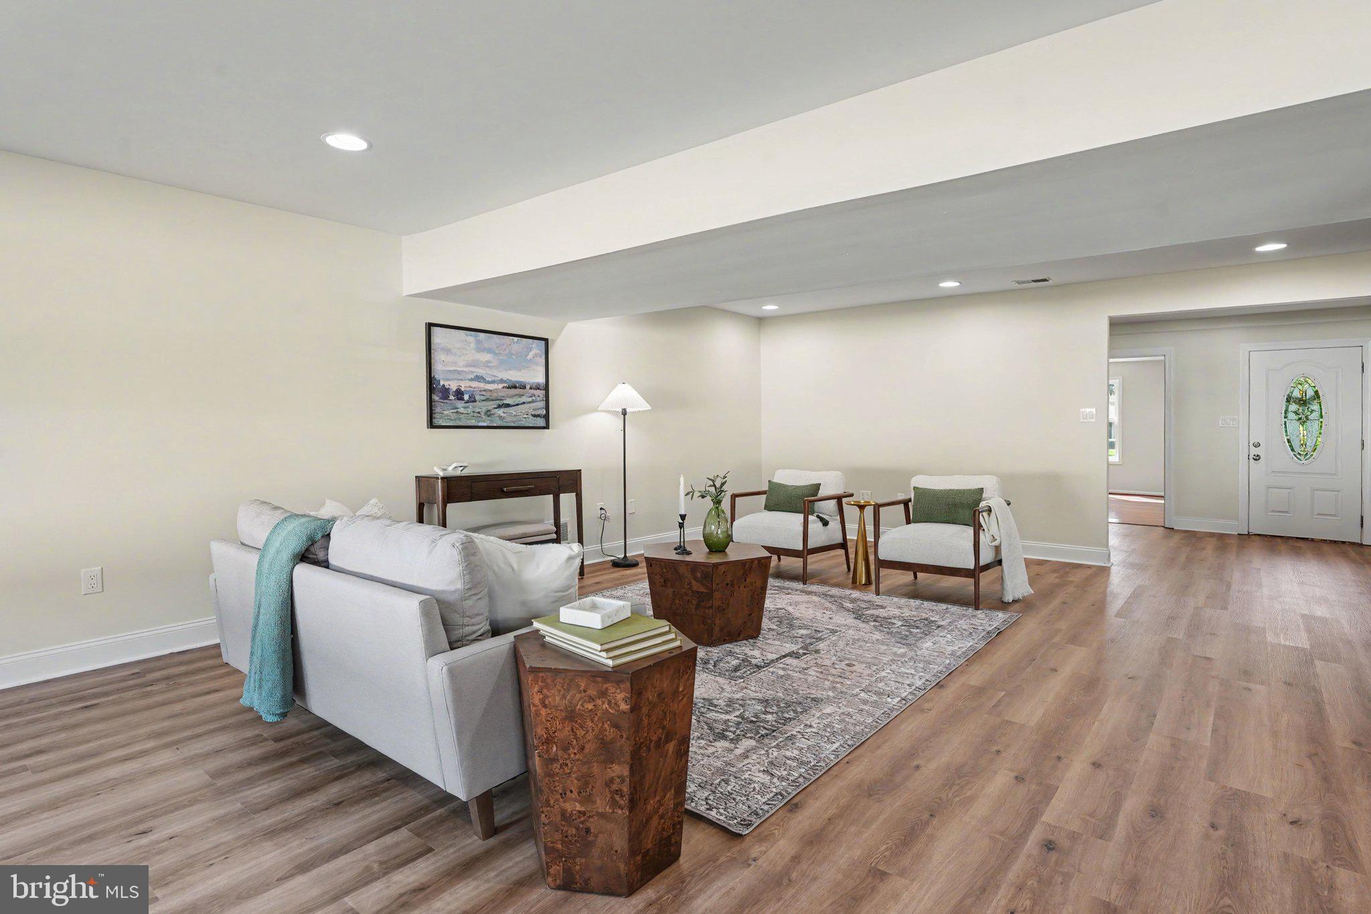
Welcome to 143 Forsythia Drive North, located in Levittown’s Forsythia Gate neighborhood. This expansive home offers approximately 4,773 square feet of living space, 9 bedrooms, 4 full bathrooms, and exceptional flexibility across two spacious levels. The main floor features an impressive open-concept great room, living area, and dining area adjoining a gourmet kitchen with custom cabinetry and marble countertops. 3 first-floor bedrooms include a private primary suite with an en-suite bathroom, plus an additional full bathroom. Upstairs, you’ll find 6 generously sized bedrooms and 2 additional full bathrooms, including another private suite with an en-suite bathroom. A large walk-in bonus room provides extensive storage and offers excellent potential as a home office, hobby room, or other flexible space. Additional highlights include a wood burning fireplace, two covered rear patios, a vinyl fenced backyard, an attached two-car garage, and an expansive driveway with parking for approximately 9 vehicles. The central HVAC system provides central air and heat-pump heating with propane backup. Located within the Neshaminy School District and convenient to shopping, dining, recreation, and major commuter routes, this distinctive property offers an uncommon combination of space, versatility, and convenience. Homes of this size and flexibility are a rare find! Schedule your private tour today!
Save
Ask
Tour
Hide
Share
Listing Snapshot
Price
$775,000
Days On Site
77 Days
Bedrooms
9
Inside Area (SqFt)
4,773 sqft
Total Baths
4
Full Baths
4
Partial Baths
N/A
Lot Size
0.28 Acres
Year Built
1958
MLS Number
PABU2128114
Status
Pending
Property Tax
$9,517
HOA/Condo/Coop Fees
N/A
Sq Ft Source
Assessor
Friends & Family
React
Comment
Invite
No Comments Yet
Did you know? You can invite friends and family to your search. They can join your search, rate and discuss listings with you.
Recent Activity
3 days ago
Listing updated with changes from the MLS
2 months ago
Status changed to Pending
3 months ago
Listing first seen on site
General Features
Acres
0.28
Attached Garage
Yes
Foundation
Slab
Garage
Yes
Garage Spaces
2
Levels
Two
Parking
GarageDrivewayAttached
Parking Spaces
11
Property Sub Type
Single Family Residence
Sewer
Public Sewer
Special Circumstances
Standard
SqFt Above
4773
SqFt Total
4773
Style
Traditional
Water Source
Public
Zoning
RESIDENTIAL
Interior Features
Appliances
Electric RangeElectric OvenDishwasherRefrigeratorStainless Steel Appliance(s)MicrowaveTankless Water Heater




Did you know? You can invite friends and family to your search. They can join your search, rate and discuss listings with you.