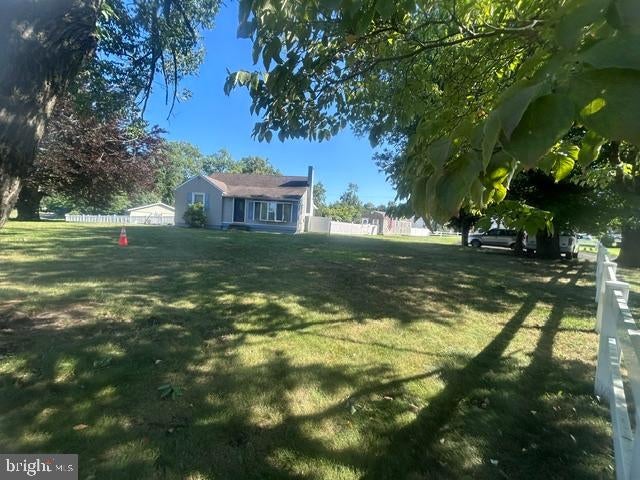
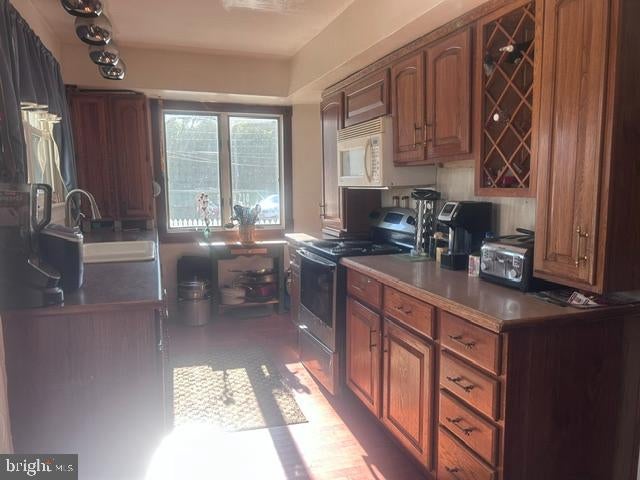
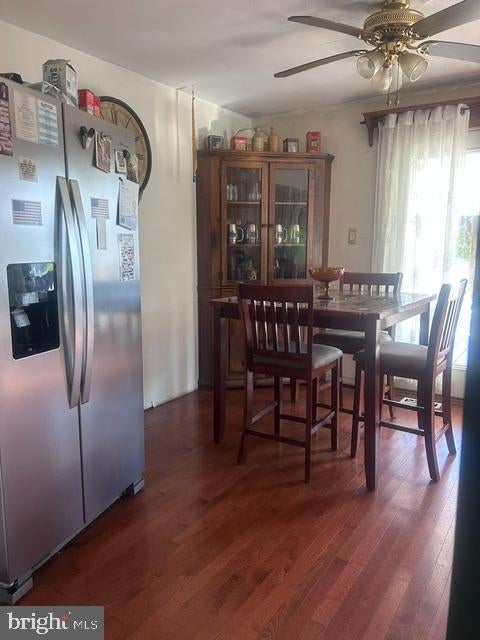
Bring all offers in! Check this beauty out! It's perfect for entertaining and very peaceful! 3 bedrooms, 1 bath, 3rd bedroom on 2nd floor with newer carpets, Eat-in kitchen with hardwood floors, living room with wood burning fireplace, Bay window, 1 car garage, 2 separate driveways, homes located on a .07 acre lot, unfinished walk-out basement, pavor walkway leading to fenced backyard, kidney shaped salt water in-ground pool with jacuzzi, newer vinyl liner, new pool cover, pool can be heated, heaters on property not hooked up, Back patio, pool shed, beautiful gazebo with pool bar with running water, newer central air unit, newer hot water heater and much more!
Save
Ask
Tour
Hide
Share
Listing Snapshot
Price
$480,000
Days On Site
80 Days
Bedrooms
3
Inside Area (SqFt)
988 sqft
Total Baths
1
Full Baths
1
Partial Baths
N/A
Lot Size
0.07 Acres
Year Built
1952
MLS Number
PABU2128152
Status
Active
Property Tax
$5,112
HOA/Condo/Coop Fees
N/A
Sq Ft Source
Assessor
Friends & Family
React
Comment
Invite
No Comments Yet
Did you know? You can invite friends and family to your search. They can join your search, rate and discuss listings with you.
Recent Activity
2 weeks ago
Price changed to $480,000
2 weeks ago
Listing updated with changes from the MLS
3 months ago
Listing first seen on site
General Features
Acres
0.07
Attached Garage
Yes
Cross Street
Bensalem Blvd
Foundation
Other
Garage
Yes
Garage Spaces
1
Levels
One and One Half
Parking
AsphaltGarageDrivewayAttached
Parking Spaces
9
Property Sub Type
Single Family Residence
Sewer
Public Sewer
Special Circumstances
Standard
SqFt Above
988
SqFt Total
988
Style
Ranch/Rambler
Utilities
Cable Available
Water Source
Public
Zoning
R1
Interior Features
Appliances
Electric RangeElectric OvenElectric Water HeaterMicrowaveRefrigeratorWasher
Basement
Walk-Out AccessUnfinished
Cooling
Central AirHeat PumpCeiling Fan(s)Electric
Electric
200+ Amp Service
Fireplace
Yes
Fireplaces
1
Flooring
CarpetHardwood
Heating
ElectricPropaneHeat Pump
Interior
Eat-in KitchenCeiling Fan(s)
Laundry Features
In Basement
Main Level Bedrooms
3
Window Features
Bay Window(s)
Bedroom 1
Level - Main
Bedroom 2
Level - Main
Bedroom 3
Kitchen
Level - Main
Living Room
Level - Main
Save
Ask
Tour
Hide
Share
Exterior Features
Construction Details
Frame
Fencing
FencedVinyl
Lot Features
Front YardBack Yard
Patio And Porch
DeckPatio
Pool Features
VinylPrivate
Private Pool
Yes
Roof
Shingle
Windows/Doors
Bay Window(s)
Community Features
MLS Area
Bensalem Twp (10102)
School District
BENSALEM TOWNSHIP
Schools
School District
BENSALEM TOWNSHIP
Elementary School
Unknown
Middle School
Unknown
High School
BENSALEM
Listing courtesy of Keller Williams Real Estate - Newtown



Did you know? You can invite friends and family to your search. They can join your search, rate and discuss listings with you.