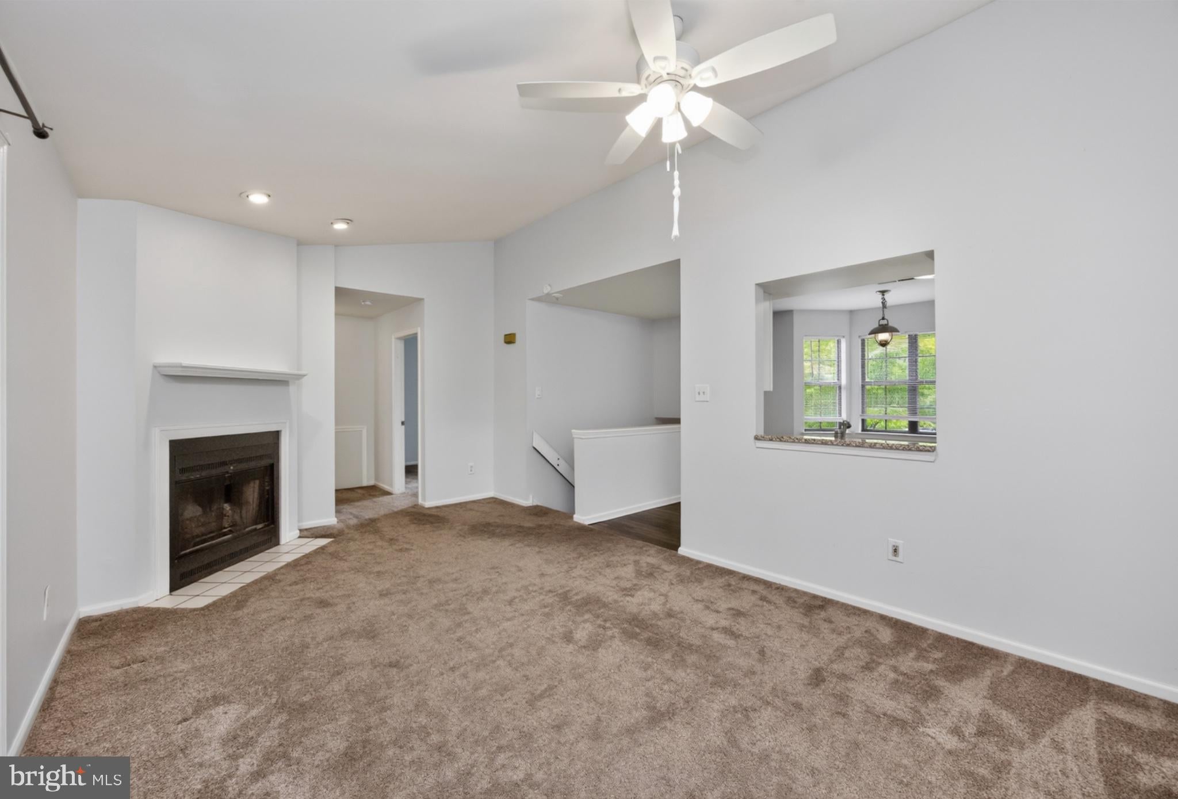
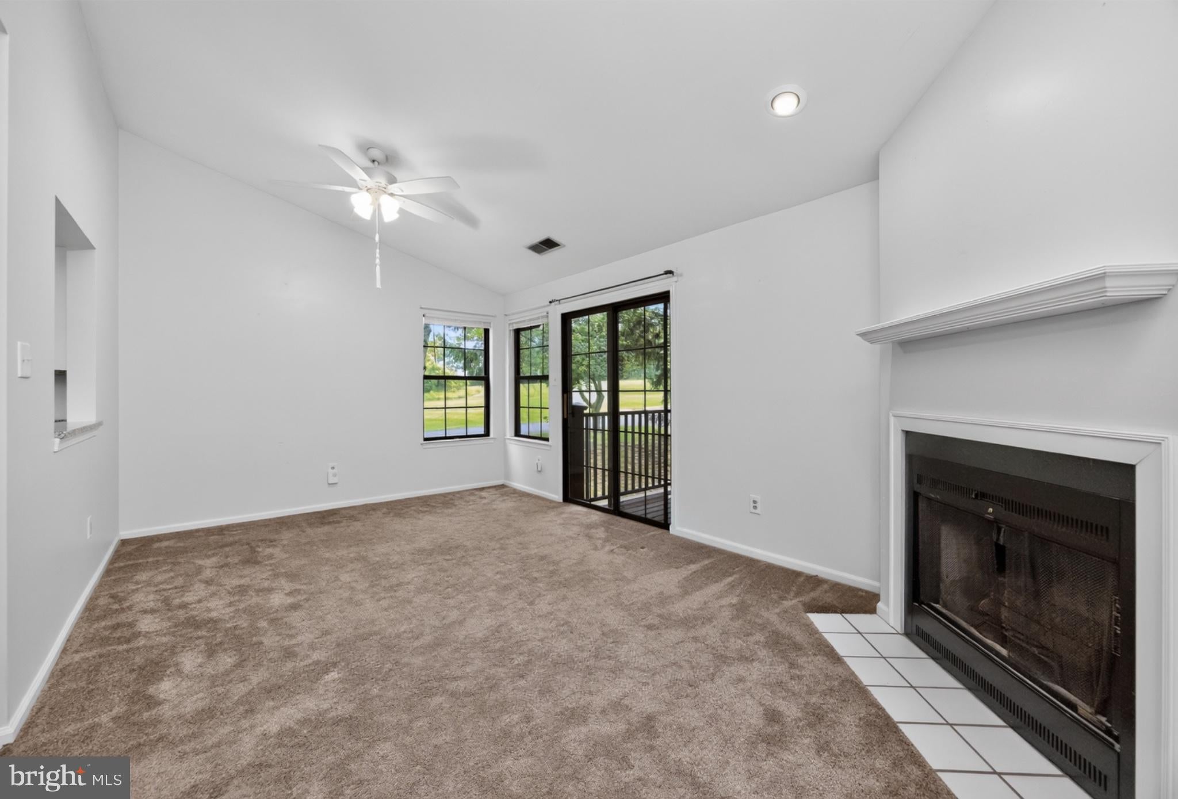
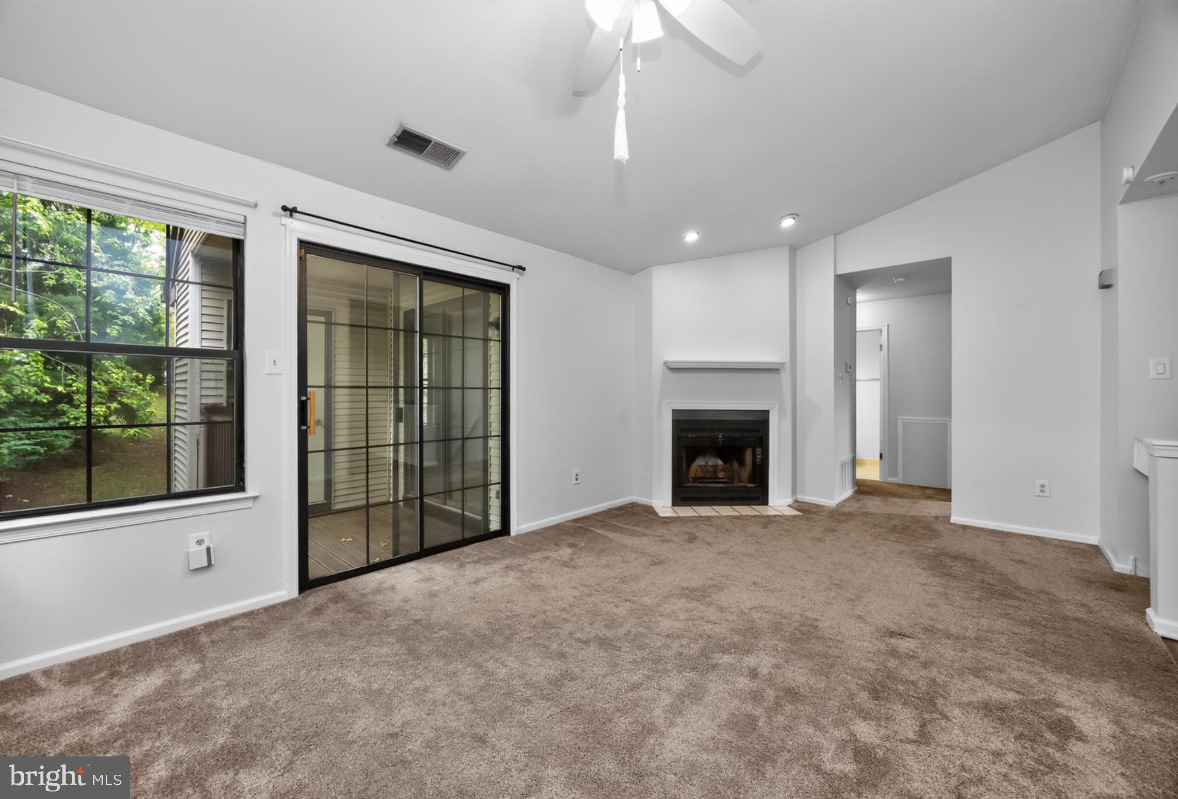
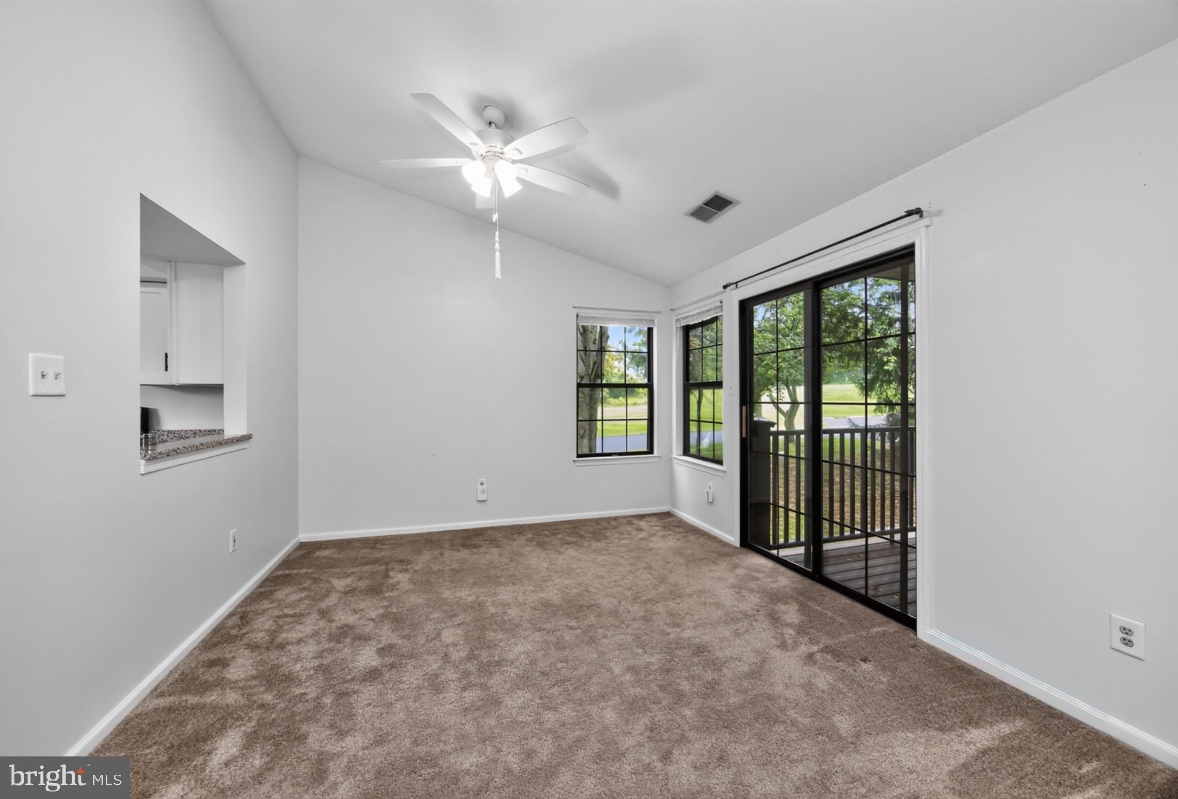
Welcome to this beautifully maintained second-floor corner condominium in the highly desirable Hampton Greens community, located within the award-winning Central Bucks School District. This private end-unit offers a spacious and inviting layout, combining the living and dining rooms with a cozy fireplace and sliding glass doors that open to a large deck—perfect for relaxing or entertaining. The primary bedroom also features direct access to the deck through sliding glass doors, creating a peaceful retreat with plenty of natural light. The home includes a large eat-in kitchen with a convenient pass-through to the dining room, two full bathrooms, and a laundry area conveniently located off the hallway. Additional storage is available in the dedicated storage room on the first-floor landing. Enjoy resort-style living with exceptional community amenities, including a clubhouse, swimming pool, tennis courts, beautifully landscaped grounds, and a scenic one-mile walking trail. The condominium fee includes exterior maintenance, lawn care, snow removal, and trash service, providing low-maintenance living year-round. Ideally situated close to shopping, dining, and major commuting routes, this move-in-ready home offers the perfect combination of comfort, convenience, and lifestyle. Don't miss the opportunity to make this wonderful Hampton Greens condo your next home!
Save
Ask
Tour
Hide
Share
Listing Snapshot
Price
$299,000
Days On Site
57 Days
Bedrooms
2
Inside Area (SqFt)
N/A
Total Baths
2
Full Baths
2
Partial Baths
N/A
Lot Size
N/A
Year Built
1986
MLS® Number
PABU2128166
Status
Pending
Property Tax
$3,684
HOA/Condo/Coop Fees
$360 monthly
Sq Ft Source
Assessor
Friends & Family
React
Comment
Invite
No Comments Yet
Did you know? You can invite friends and family to your search. They can join your search, rate and discuss listings with you.
Recent Activity
3 weeks ago
Status changed to Pending
3 weeks ago
Listing updated with changes from the MLS®
4 weeks ago
Price changed to $299,000
2 months ago
Listing first seen on site
General Features
Foundation
Concrete Perimeter
Levels
Two
Parking
Parking Lot
Pets
Yes
Property Sub Type
Condominium
Sewer
Public Sewer
Special Circumstances
Standard
Style
Unit/Flat
Water Source
Public
Zoning
PRD
Interior Features
Appliances
Gas Water HeaterWasher
Cooling
Central AirElectric
Fireplace
Yes
Fireplaces
1
Furnished
Unfurnished
Heating
Natural GasForced Air
Main Level Bedrooms
2
Bedroom 2
Level - Main
Kitchen
Level - Main
Living Room
Level - Main
Primary Bedroom
Level - Main
Save
Ask
Tour
Hide
Share
Exterior Features
Construction Details
Frame
Pool Features
Community
Community Features
Association Amenities
ClubhouseTennis Court(s)
Additional Association Fee
$360.0
Additional Association Fee Frequency
Monthly
Community Features
Pool
MLS Area
Warrington Twp (10150)
School District
CENTRAL BUCKS
Schools
School District
CENTRAL BUCKS
Elementary School
BARCLAY
Middle School
TAMANEND
High School
CENTRAL BUCKS HIGH SCHOOL SOUTH
Listing courtesy of Keller Williams Real Estate -Exton



Did you know? You can invite friends and family to your search. They can join your search, rate and discuss listings with you.