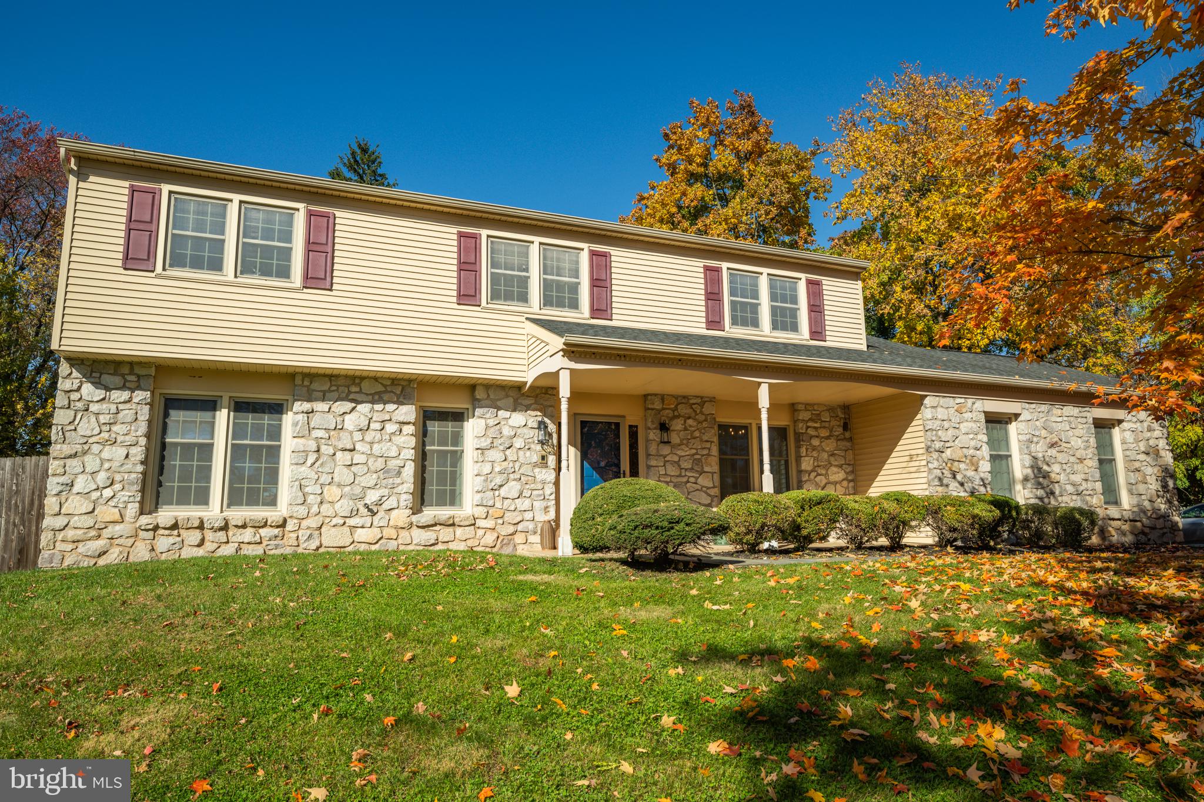
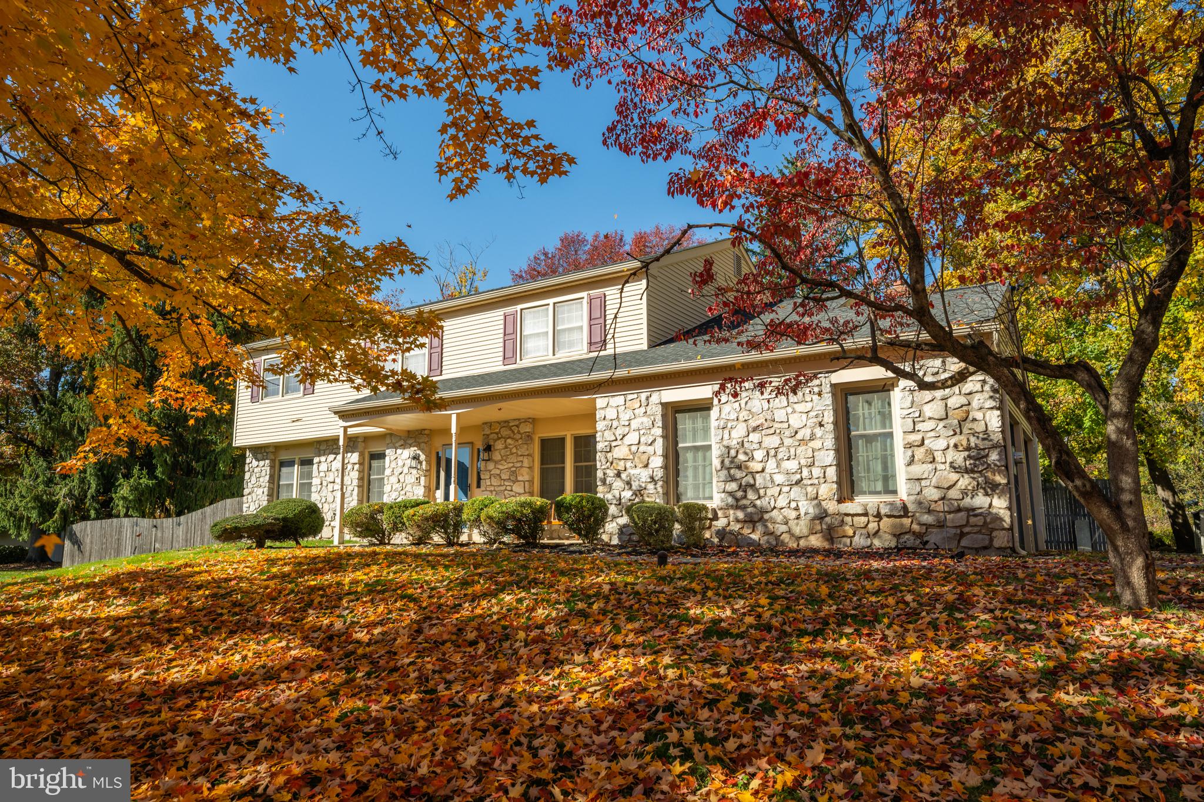
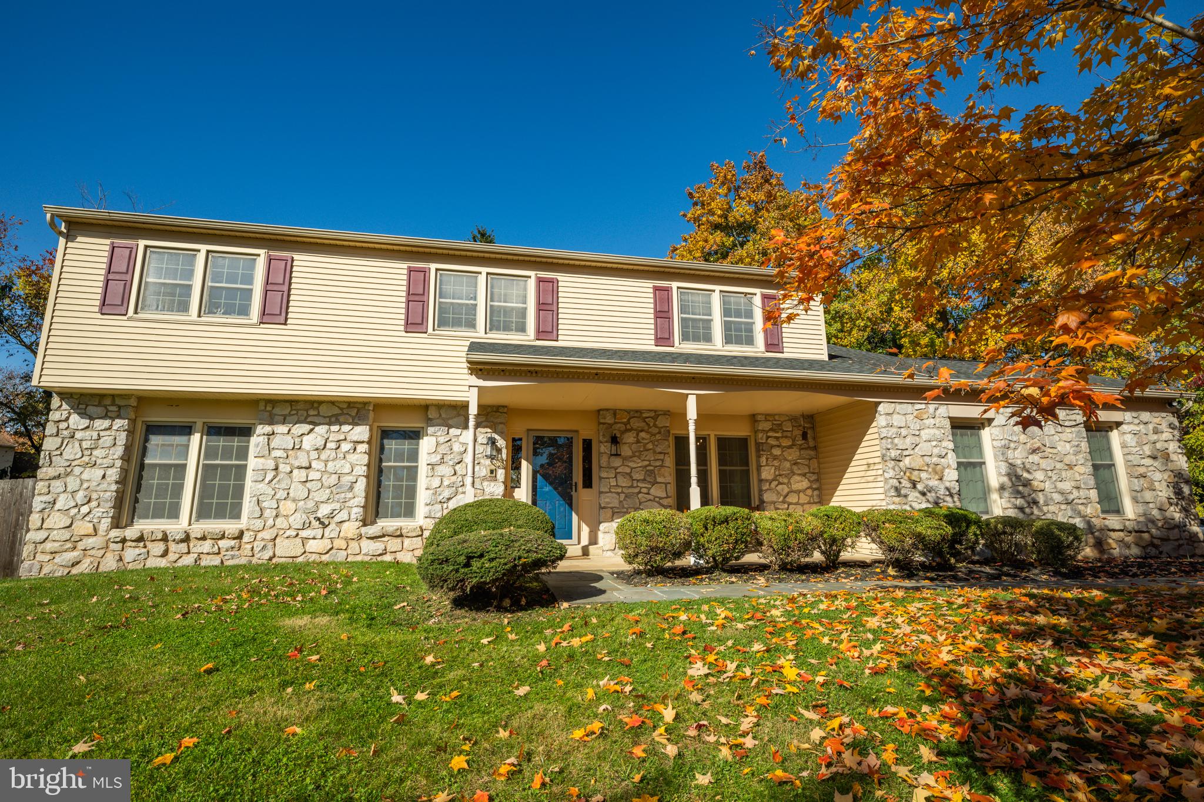
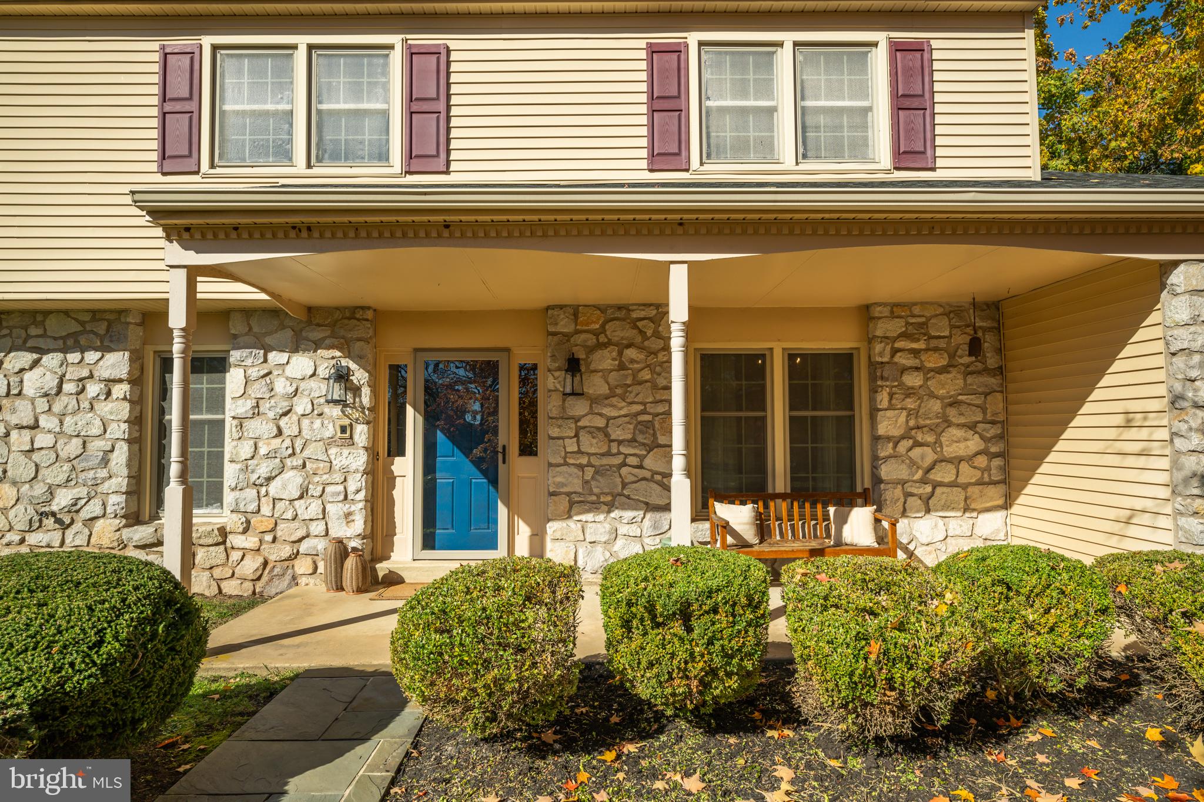
Welcome to 1420 Lee Circle, a classic 4-bedroom, 2.5-bath colonial tucked away on a quiet cul-de-sac, offering the perfect blend of traditional charm and functional living.
Step inside to a welcoming foyer with hardwood flooring, flanked by spacious formal living and dining rooms, ideal for entertaining or everyday living. The kitchen flows seamlessly into the inviting family room with laminate flooring, creating a comfortable gathering space for family and friends. Just off the attached garage, you'll find a generously sized laundry and mudroom, providing everyday convenience and additional storage.
Upstairs, the expansive primary suite is a true retreat, offering ample closet space, a private en-suite bath, and a versatile oversized bonus room, perfect for a home office, nursery, fitness room, or sitting area. Three additional generously sized bedrooms share a well-appointed hall bathroom.
The finished basement provides valuable additional living space, ideal for a media room, playroom, home gym, or recreation area, while still offering plenty of storage. An additional bathroom has already been framed out and roughed in for plumbing, ready for the next owners to add their finishing touches and make it their own.
Situated on a desirable cul-de-sac, this home offers a wonderful opportunity to enjoy spacious living in a sought-after neighborhood with a layout designed to adapt to every stage of life.
Save
Ask
Tour
Hide
Share
Listing Snapshot
Price
$795,900
Days On Site
93 Days
Bedrooms
4
Inside Area (SqFt)
2,766 sqft
Total Baths
3
Full Baths
2
Partial Baths
1
Lot Size
0.44 Acres
Year Built
1980
MLS Number
PABU2128218
Status
Active Under Contract
Property Tax
$11,111
HOA/Condo/Coop Fees
N/A
Sq Ft Source
Assessor
Friends & Family
React
Comment
Invite
No Comments Yet
Did you know? You can invite friends and family to your search. They can join your search, rate and discuss listings with you.
Recent Activity
yesterday
Status changed to Active Under Contract
yesterday
Listing updated with changes from the MLS
3 months ago
Listing first seen on site
General Features
Acres
0.44
Attached Garage
Yes
Foundation
Other
Garage
Yes
Garage Spaces
2
Levels
Two
Parking
Garage Door OpenerGarageDrivewayInside EntranceAttached
Parking Spaces
5
Property Sub Type
Single Family Residence
Sewer
Public Sewer
Special Circumstances
Standard
SqFt Above
2766
SqFt Total
2766
Style
Colonial
Water Source
Public
Zoning
R2
Interior Features
Appliances
Electric Water Heater
Basement
Full
Cooling
Central AirElectric
Fireplace
Yes
Fireplaces
1
Heating
ElectricForced Air
Laundry Features
Main Level
Save
Ask
Tour
Hide
Share
Exterior Features
Construction Details
Frame
Fencing
Fenced
Lot Features
Cul-De-SacFront YardBack Yard
Pool Features
None
Community Features
MLS Area
Lower Makefield Twp (10120)
School District
PENNSBURY
Schools
School District
PENNSBURY
Elementary School
AFTON
Middle School
WILLIAM PENN
High School
PENNSBURY
Listing courtesy of Keller Williams Real Estate-Langhorne



Did you know? You can invite friends and family to your search. They can join your search, rate and discuss listings with you.