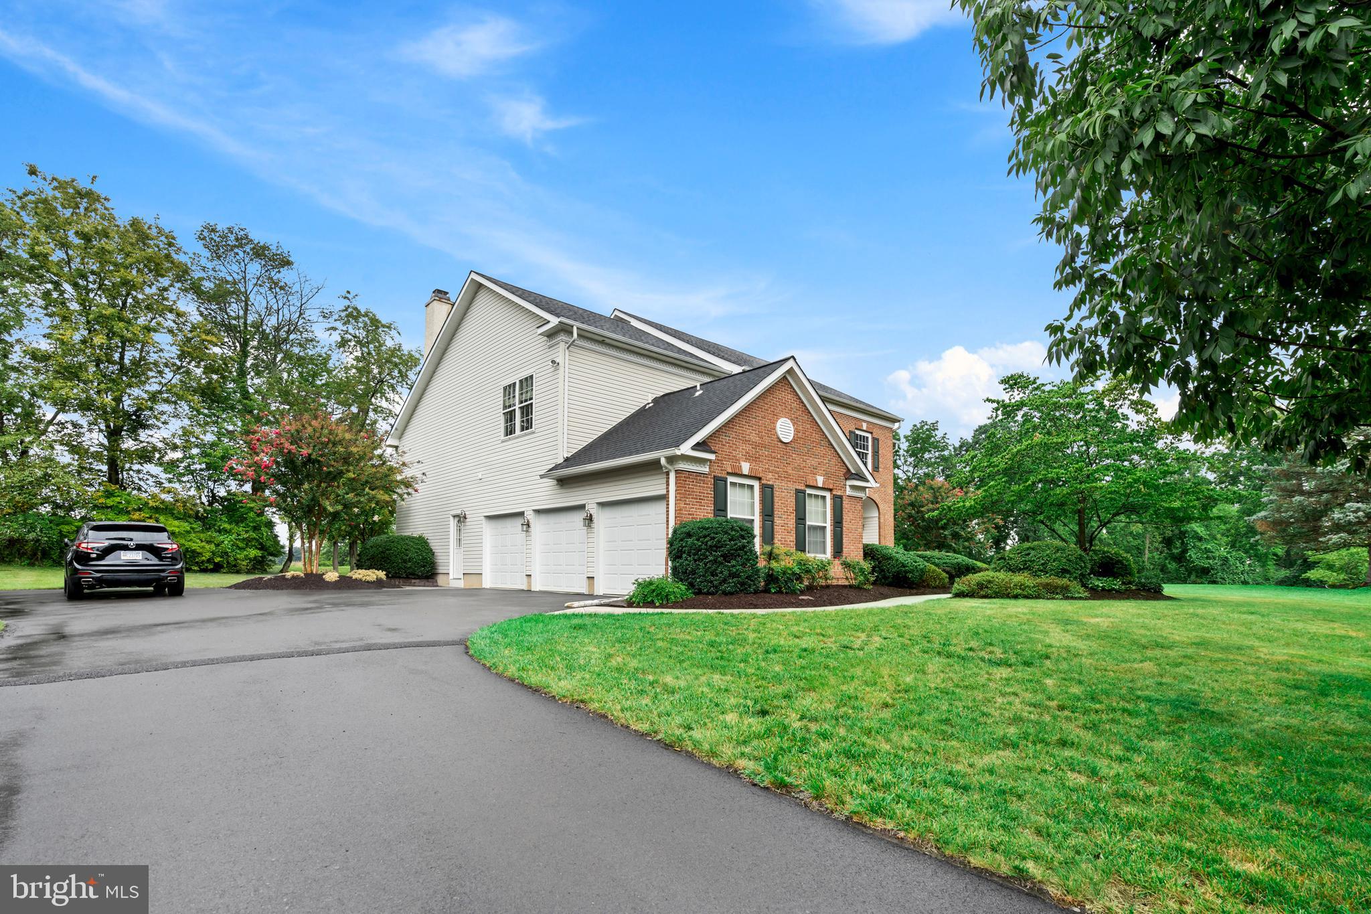

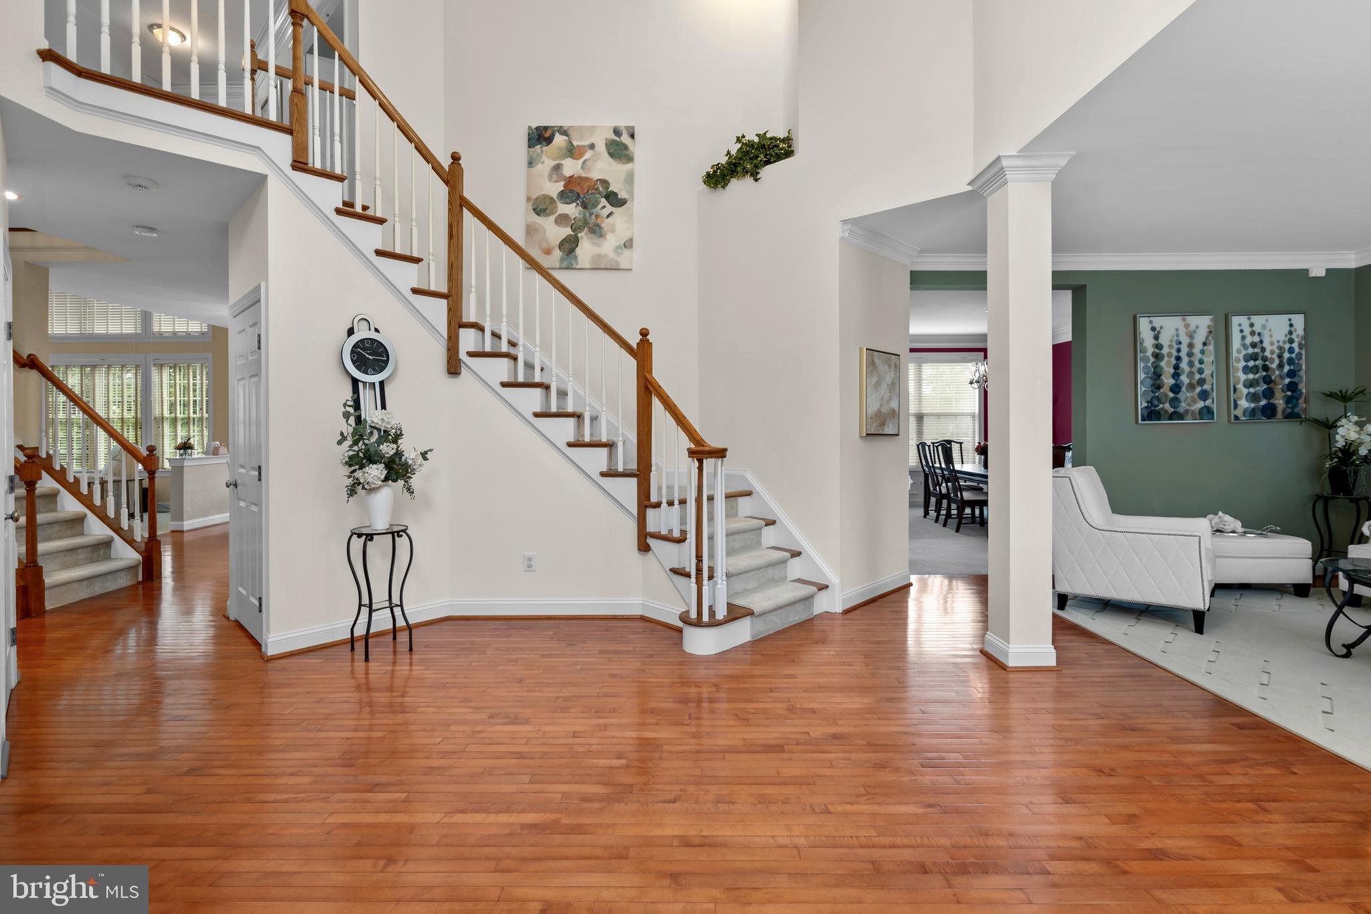
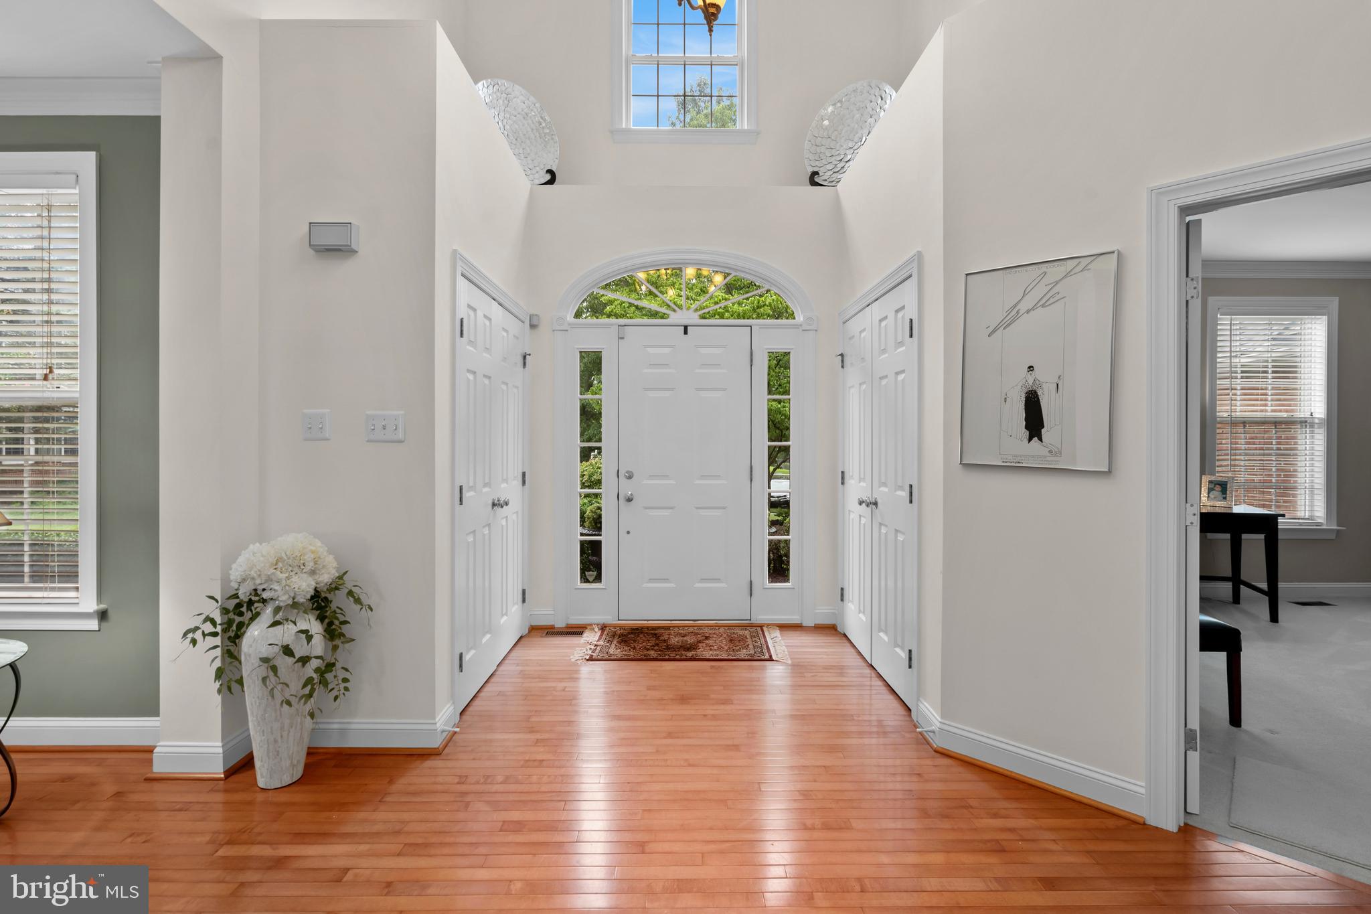
This wonderful 4-bedroom, 2.5-bath home offers the perfect blend of comfort, space, and location for today’s family. Nestled on a beautiful, landscaped lot in a quiet cul-de-sac on Makefield Highlands golf course, this home offers a wonderful setting to enjoy all that Yardley has to offer. Inside, you’ll find a spacious and inviting layout with high ceilings and plenty of room for everyone to spread out. The large family room is perfect for movie nights, gatherings, and everyday family time, while the dedicated office provides a quiet space for working or studying. The generously sized primary bedroom offers a comfortable retreat, and the finished basement adds even more flexible space for a playroom, recreation area, gym, or hobbies. One of the home's favorite gathering spots is the beautiful back deck, overlooking the professionally landscaped yard—a wonderful place for morning coffee, summer barbecues, entertaining friends, or simply relaxing with the family. The home also features a 3-car garage and, for added peace of mind, a new roof and a whole home generator. Located in the highly regarded Pennsbury School District, this home is conveniently close to I-95 North and South and nearby train stations, making commuting to Philadelphia, New York, and surrounding areas easy. With its welcoming spaces, beautiful setting, fantastic neighborhood, and convenient location, this is a home where families can truly settle in, make memories, and enjoy for years to come.
Save
Ask
Tour
Hide
Share
Listing Snapshot
Price
$1,399,000
Days On Site
56 Days
Bedrooms
4
Inside Area (SqFt)
5,286 sqft
Total Baths
4
Full Baths
3
Partial Baths
1
Lot Size
0.6 Acres
Year Built
1999
MLS® Number
PABU2128278
Status
Active
Property Tax
$16,625
HOA/Condo/Coop Fees
N/A
Sq Ft Source
Estimated
Friends & Family
React
Comment
Invite
No Comments Yet
Did you know? You can invite friends and family to your search. They can join your search, rate and discuss listings with you.
Recent Activity
4 weeks ago
Price changed to $1,399,000
4 weeks ago
Listing updated with changes from the MLS®
2 months ago
Listing first seen on site
General Features
Acres
0.6
Attached Garage
Yes
Cross Street
HAYFIELD
Foundation
Concrete Perimeter
Garage
Yes
Garage Spaces
3
Levels
Two
Parking
Garage Door OpenerGarageOtherInside EntranceAttached
Parking Spaces
3
Property Sub Type
Single Family Residence
Sewer
Public Sewer
Special Circumstances
Standard
SqFt Above
3786
SqFt Below
1500
SqFt Total
5286
Style
Colonial
Utilities
Cable Available
Water Source
Public
Zoning
R2
Interior Features
Appliances
Double OvenOvenGas Water HeaterCooktopDishwasherDisposal



Did you know? You can invite friends and family to your search. They can join your search, rate and discuss listings with you.