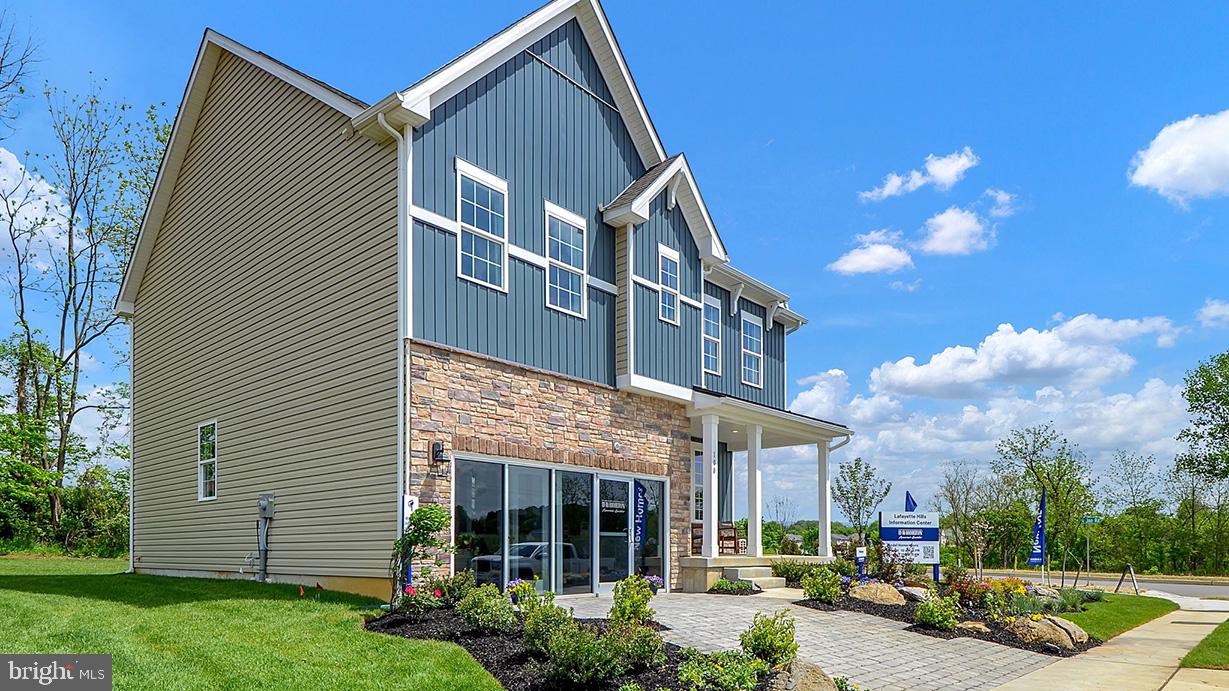
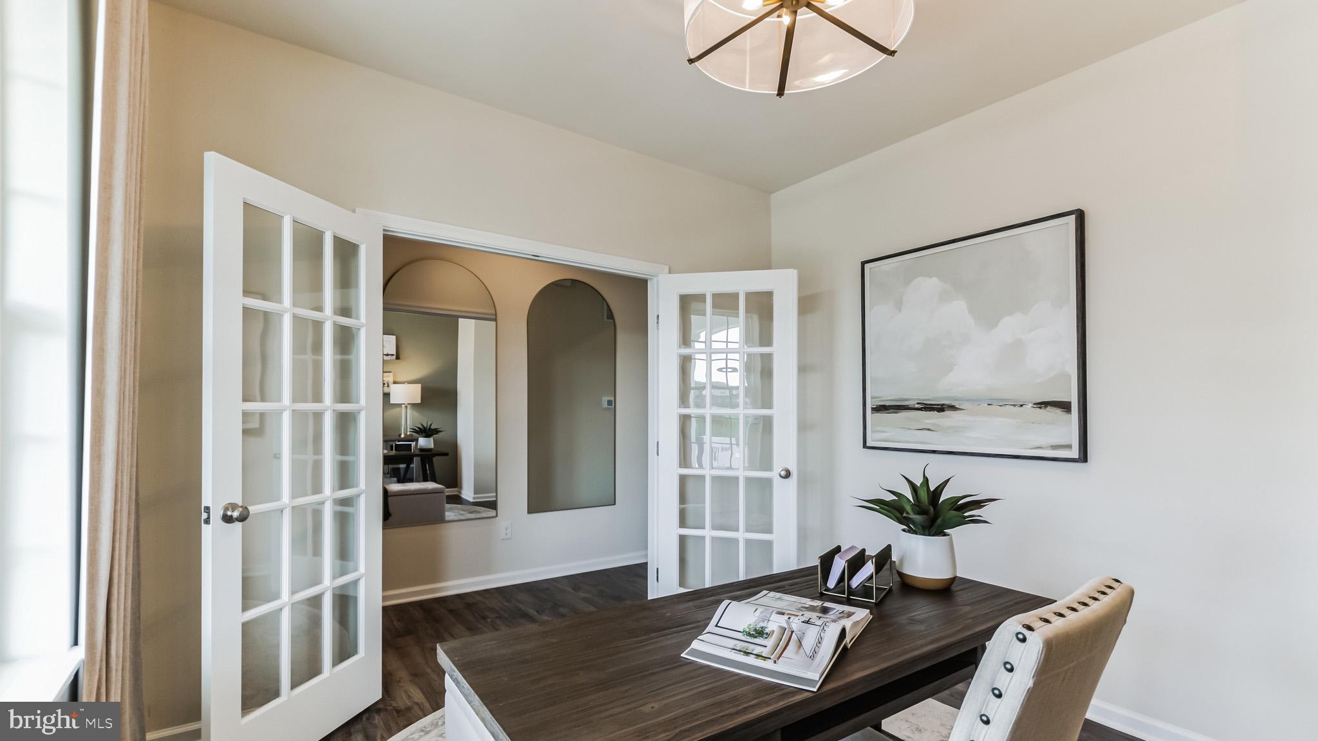
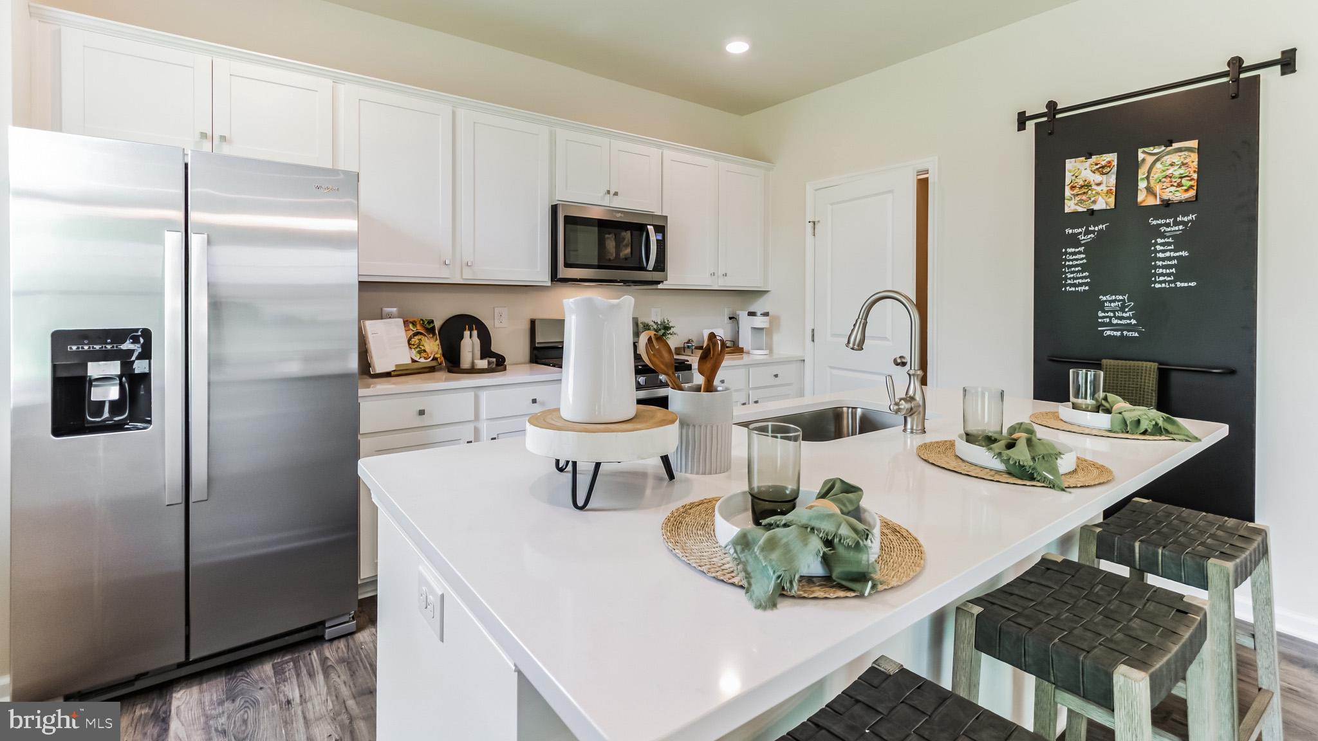
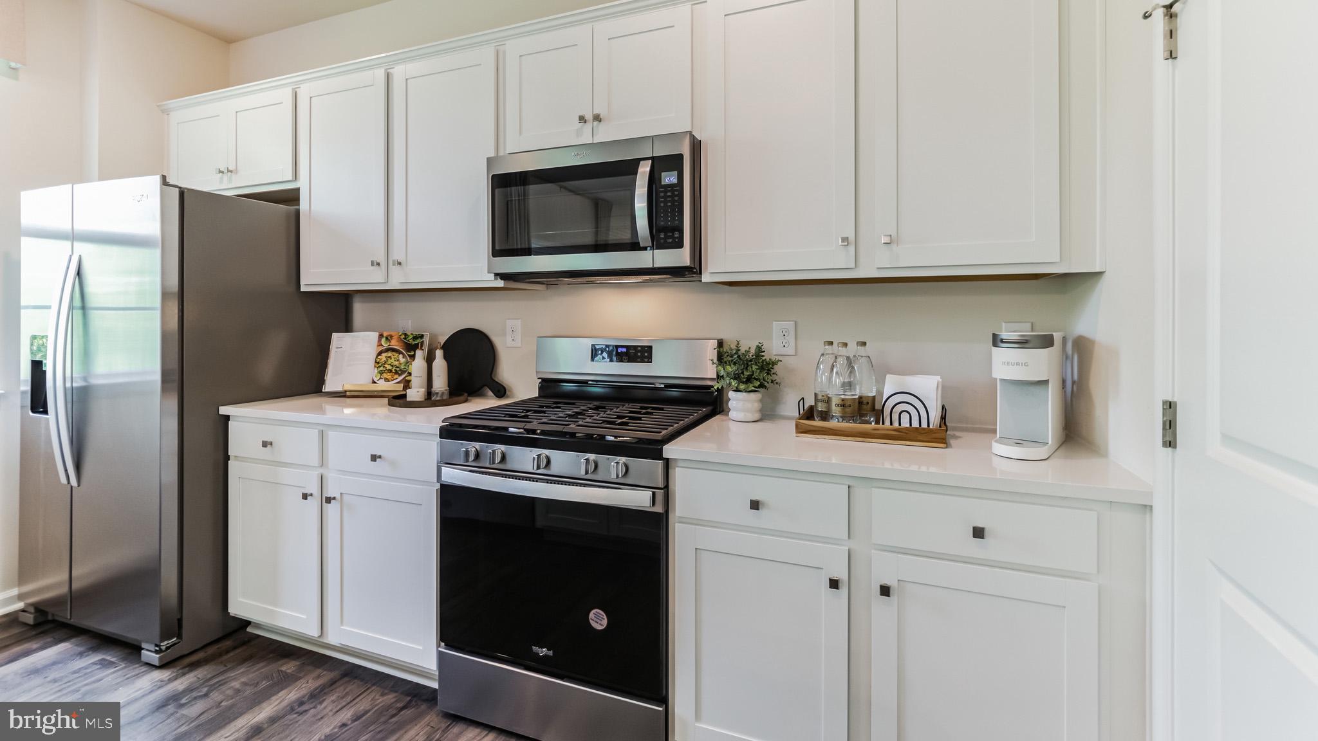
The Penwell by D.R. Horton is a new construction home featuring approx. 2500 square feet of total living space. There are 4 large bedrooms, 2.5 baths, a study/office, and a 2 car garage. Enter from the large front porch into the entryway, past the study with French doors, to the open floor plan. The kitchen is well-appointed with beautiful cabinetry, a large pantry, stainless steel appliances, and a built-in island with ample seating space. The bright kitchen overlooks the dining and living areas, with slider doors to the back yard, great for entertaining! Upstairs you will find the sizeable primary en suite, with a large bedroom, a private bathroom featuring double bowl sinks and walk in shower that leads to the large walk in closet. Three additional nice sized bedrooms and the conveniently located laundry room complete the second floor. Unfinished basement provides plenty of storage and an egress window. Photos are representative and not the actual home. The finish colors in this home may be different. Model home will be open Monday thru Saturday 10:00 am to 5:00 pm. and Sunday 11:00 am to 5:00 pm.
Save
Ask
Tour
Hide
Share
Listing Snapshot
Price
$649,990
Days On Site
79 Days
Bedrooms
4
Inside Area (SqFt)
2,148 sqft
Total Baths
3
Full Baths
2
Partial Baths
1
Lot Size
0.14 Acres
Year Built
N/A
MLS Number
PABU2128294
Status
Pending
Property Tax
N/A
HOA/Condo/Coop Fees
$80 monthly
Sq Ft Source
Estimated
Friends & Family
React
Comment
Invite
No Comments Yet
Did you know? You can invite friends and family to your search. They can join your search, rate and discuss listings with you.
Recent Activity
a month ago
Status changed to Pending
a month ago
Listing updated with changes from the MLS
a month ago
Price changed to $649,990
3 months ago
Listing first seen on site
General Features
Acres
0.14
Attached Garage
Yes
Cross Street
Old Bethlehem Pike
Foundation
Concrete Perimeter
Garage
Yes
Garage Spaces
2
Levels
Two
Parking
GarageDrivewayAttached
Parking Spaces
4
Property Condition
New Construction
Property Sub Type
Single Family Residence
Sewer
Public Sewer
Special Circumstances
Standard
SqFt Above
2148
SqFt Total
2148
Style
Farmhouse/National Folk
Water Source
Public
Zoning
SUBURBAN
Interior Features
Appliances
Electric Water Heater
Basement
Full
Cooling
Central AirGas
Flooring
Carpet
Heating
Natural GasForced Air
Interior
PantryOpen Floorplan
Laundry Features
Laundry Room
Bedroom 2
Bedroom 3
Bedroom 4
Full Bath
Half Bath
Level - Main
Kitchen
Level - Main
Laundry
Living Room
Level - Main
Primary Bathroom
Primary Bedroom
Study
Level - Main
Save
Ask
Tour
Hide
Share
Exterior Features
Construction Details
Vinyl SidingConcrete
Lot Features
Cleared
Pool Features
None
Community Features
Association Amenities
Jogging Path
Association Fee
$80.0
Association Fee Frequency
Monthly
MLS Area
East Rockhill Twp (10112)
School District
PENNRIDGE
Schools
School District
PENNRIDGE
Elementary School
Unknown
Middle School
Unknown
High School
PENNRIDGE
Listing courtesy of D.R. Horton Realty of Pennsylvania



Did you know? You can invite friends and family to your search. They can join your search, rate and discuss listings with you.