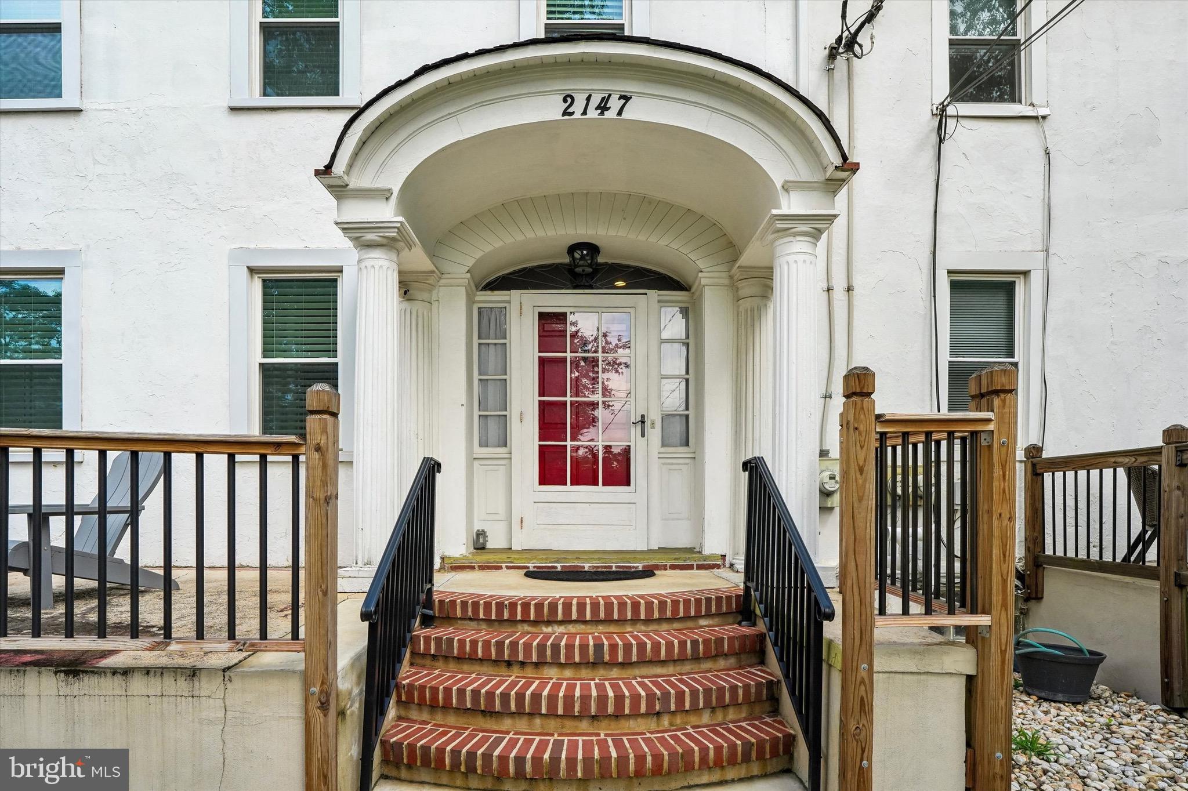
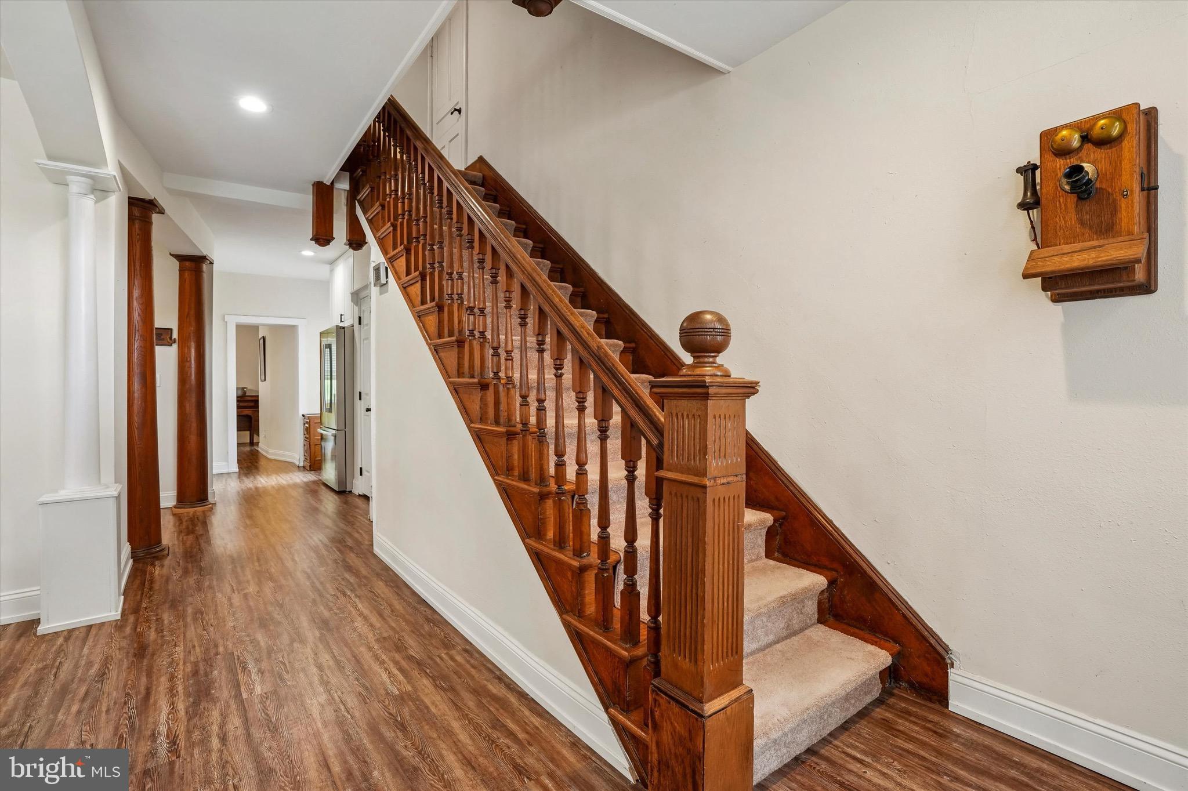
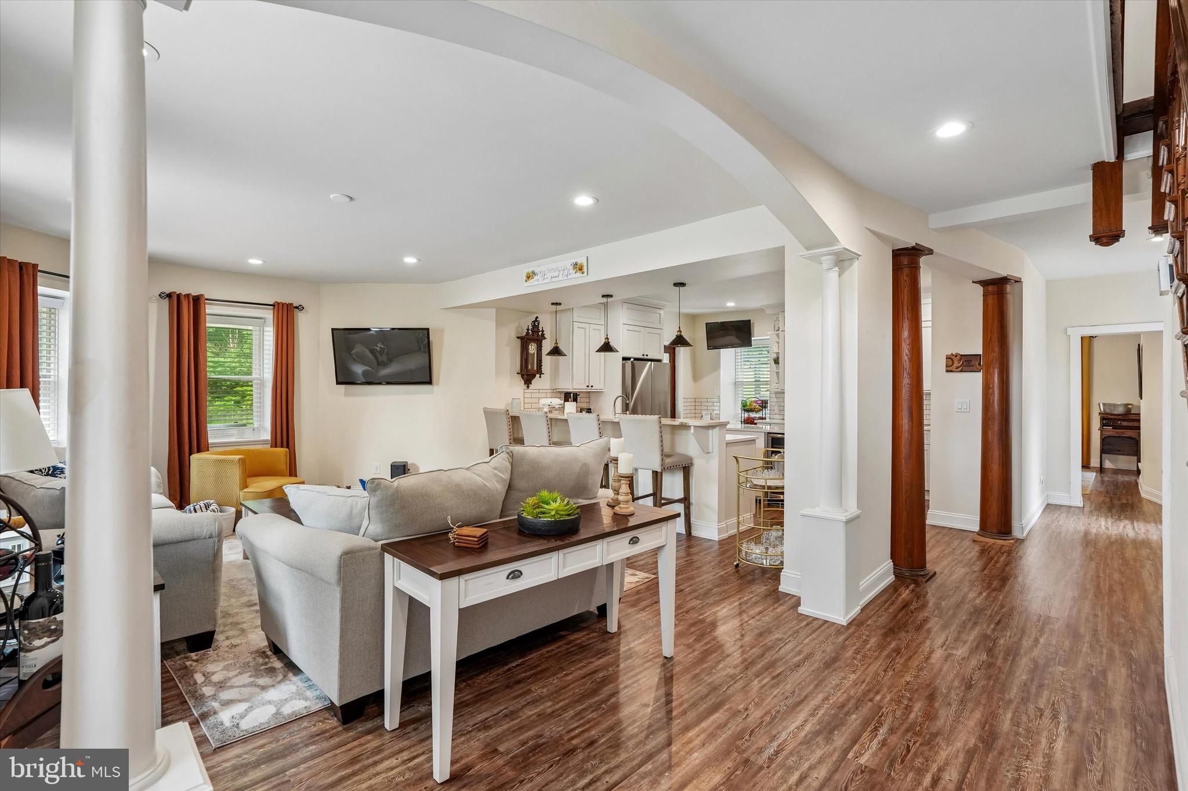
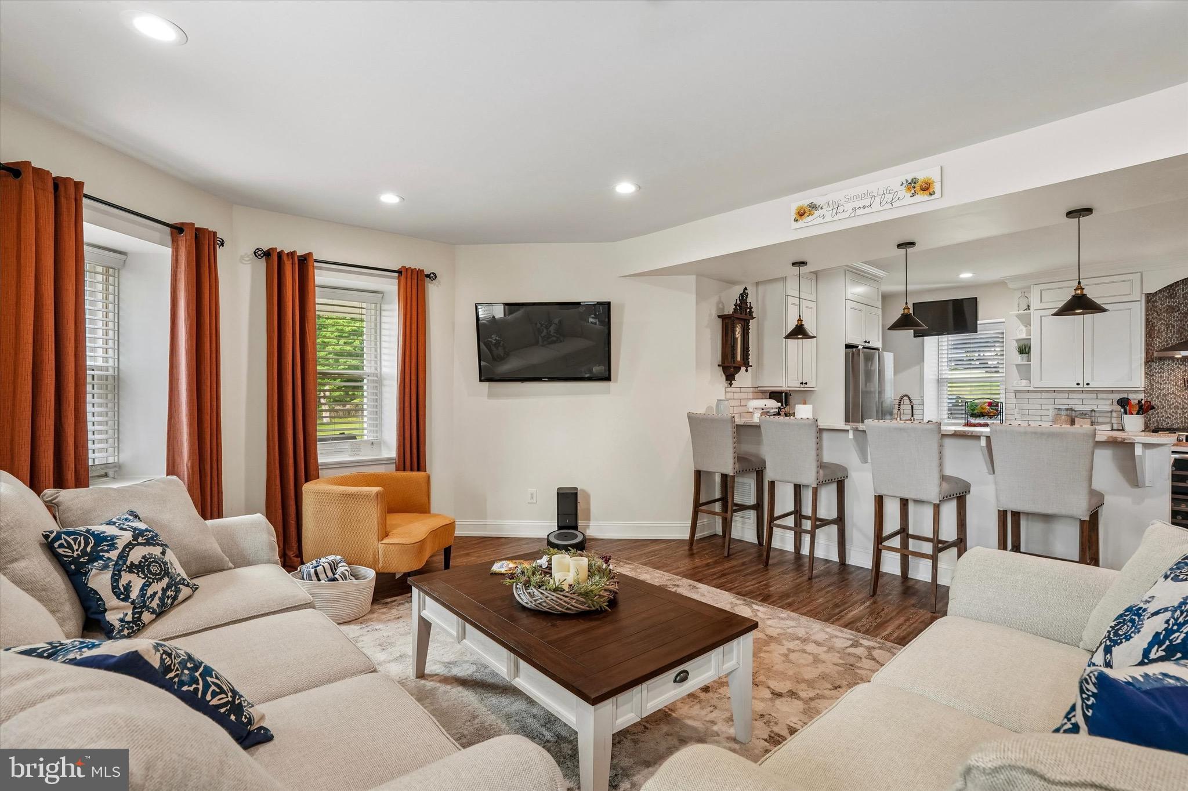
Stunning Fully Remodeled 3-Bedroom, 2.5-Bath Three-Story Townhome in the Award-Winning Neshaminy School District. Welcome home to this exceptional, completely remodeled three-story townhome, ideally situated on a quiet dead-end street in the highly sought-after Neshaminy School District, within walking distance to Neshaminy High School. Every inch of this home has been thoughtfully updated with high-end finishes, custom craftsmanship, and modern conveniences. The first floor features an inviting open layout with a spacious living room, dining room, gourmet kitchen, powder room, laundry room, oversized coat closet, and abundant storage. Luxury vinyl plank flooring, 9-foot ceilings, recessed lighting, gas heat, central air conditioning, and custom white wood-level blinds throughout create a warm and elegant atmosphere.
The spectacular chef’s kitchen is truly the heart of the home, featuring custom cabinetry extending to the ceiling, quartz countertops, a stunning waterfall-edge quartz island with seating, pendant lighting, pantry, and premium stainless steel appliances. Appliances include a built-in electric wall oven and microwave, gas range with cooktop, pot filler, oversized apron-front sink, dishwasher, two French-door refrigerators with bottom freezers, built-in beverage/wine refrigerator, and abundant drawer storage. The dining room is perfect for entertaining, complete with a stylish wet bar and custom built-in shelving. The spacious first-floor powder room offers a quartz vanity with generous drawer and cabinet storage, while the laundry room includes a brand-new GE Profile washer and dryer. The private third-floor owner’s suite is a luxurious retreat featuring vaulted ceilings, built-in cabinetry, a ductless mini-split system, and a walk-in closet with custom built-in shelving. The spa-inspired ensuite bathroom boasts a large walk-in shower, oversized double quartz vanity, tile flooring, and additional built-in storage. The second floor offers two generously sized bedrooms, each featuring walk-in closets with custom built-in shelving and recessed lighting. An additional office with built-in shelving and luxury vinyl plank flooring provides the perfect work-from-home space. This level also includes 8-foot ceilings, a spacious linen closet, an oversized storage closet, and a beautifully appointed full bathroom with a tub/shower combination and an oversized vanity featuring dual cabinets with center drawers. Outdoor living is equally impressive. Relax on the charming wraparound front porch or entertain guests in the three-season sunroom with original wood flooring, a mounted TV, and a ductless mini-split for heating or air conditioning, or on the expansive Trex rear deck, complete with a wet bar, electricity, and a beautiful 12’ x 14’ gazebo. The large backyard provides plenty of room for recreation and includes a private bocce ball court—perfect for gatherings with family and friends. This one-of-a-kind home seamlessly combines luxury, comfort, and functionality with premium finishes throughout. From the custom cabinetry and designer kitchen to the exceptional outdoor living spaces, this move-in-ready home is truly unlike anything else on the market. THERE ARE ABSOLUTELY NO PETS ALLOWED! Up front are a first-month and two-month security deposit. Please use the PAR Rental Application. All applications must include a copy of your driver's license and two most recent pay stubs, and complete the online Rent Spree application. Owners live on the property. No smoking or vaping is allowed in the home or anywhere on the property. AGAIN, THERE ARE NO PETS ALLOWED!!!
Save
Ask
Tour
Hide
Share
Listing Snapshot
Price
$3,500
Days On Site
57 Days
Bedrooms
3
Inside Area (SqFt)
5,513 sqft
Total Baths
3
Full Baths
2
Partial Baths
1
Lot Size
2.82 Acres
Year Built
1840
MLS® Number
PABU2128360
Status
Active
Property Tax
N/A
HOA/Condo/Coop Fees
N/A
Sq Ft Source
Assessor
Friends & Family
React
Invite
Recent Activity
a month ago
Price changed to $3,500
a month ago
Listing updated with changes from the MLS®
2 months ago
Listing first seen on site
General Features
Acres
2.82
Available on
2026-09-01
Foundation
Slab
Levels
Three Or More
Parking
Off Street
Parking Spaces
2
Pets
No
Property Sub Type
Townhouse
Security
Smoke Detector(s)Carbon Monoxide Detector(s)
Sewer
Septic Tank
SqFt Above
5513
SqFt Total
5513
Style
Other
Water Source
Public
Zoning
R2
Interior Features
Appliances
RangeOvenElectric RangeElectric OvenGas RangeGas OvenElectric Water HeaterGas Water HeaterBuilt-In RangeCooktopDishwasherStainless Steel Appliance(s)MicrowaveENERGY STAR Qualified DishwasherENERGY STAR Qualified WasherENERGY STAR Qualified Appliances