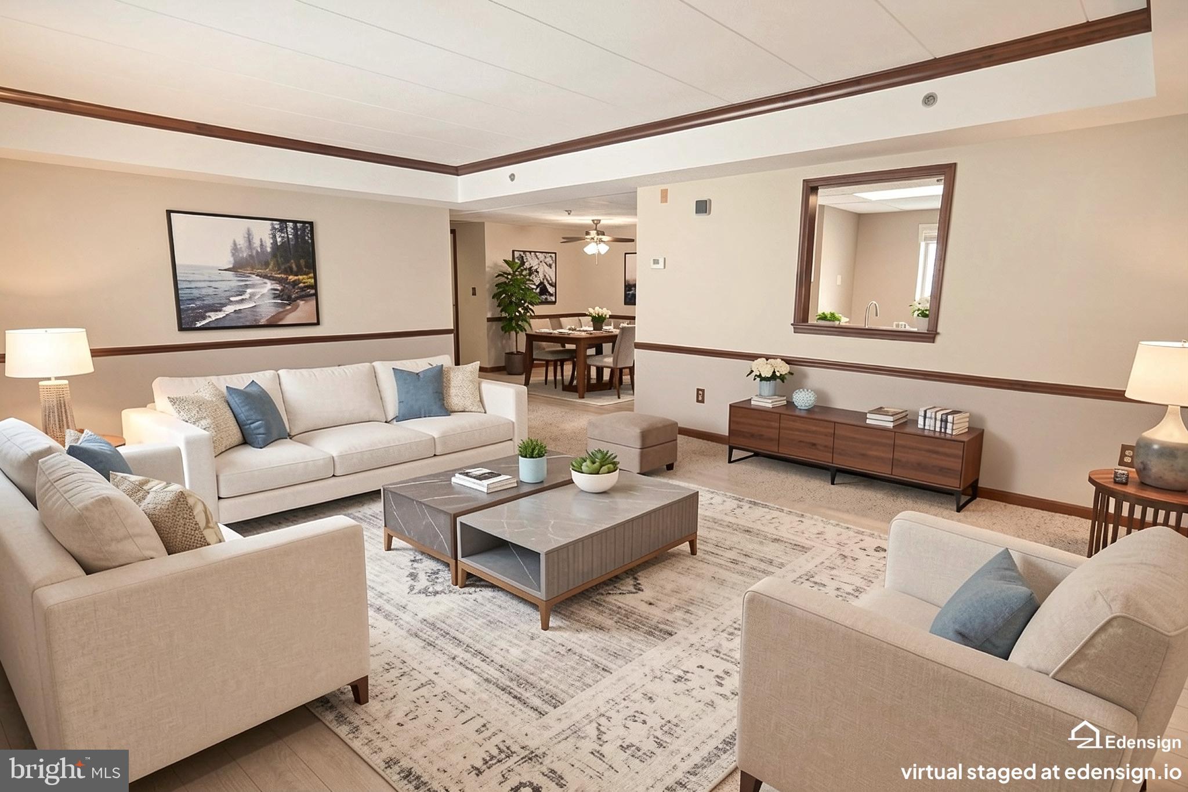
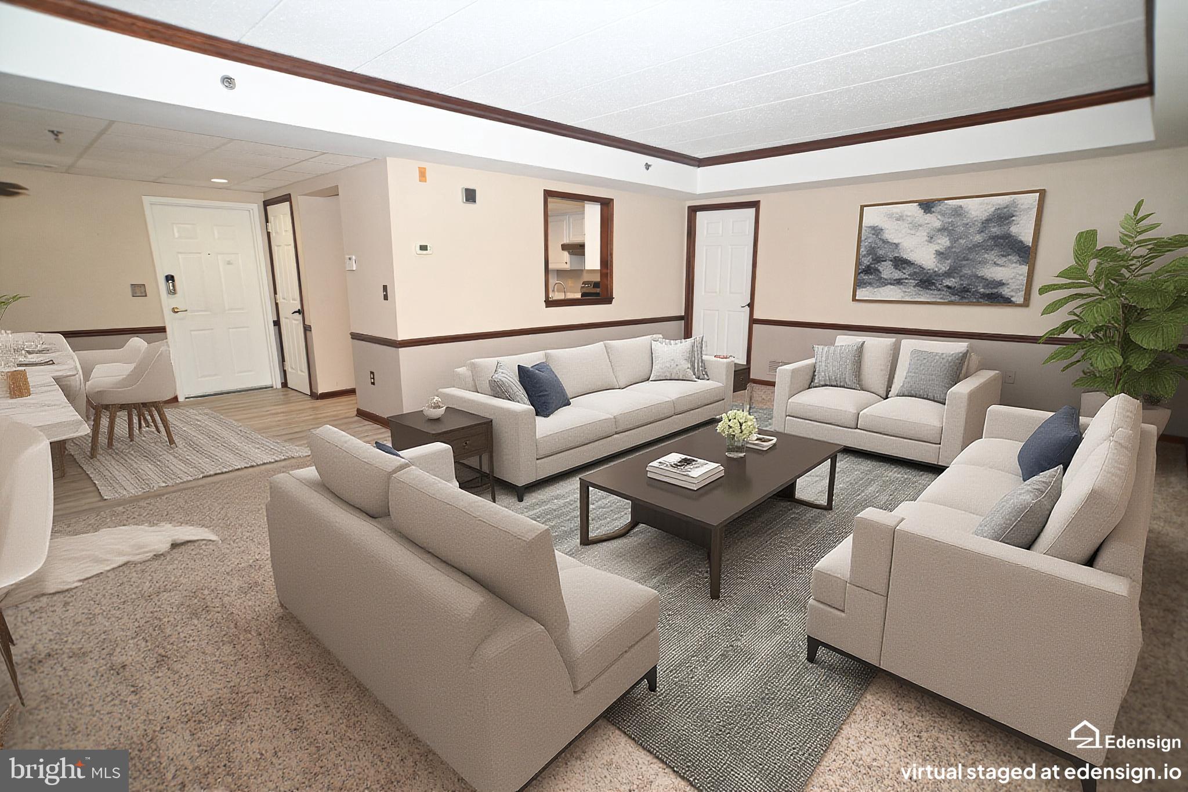
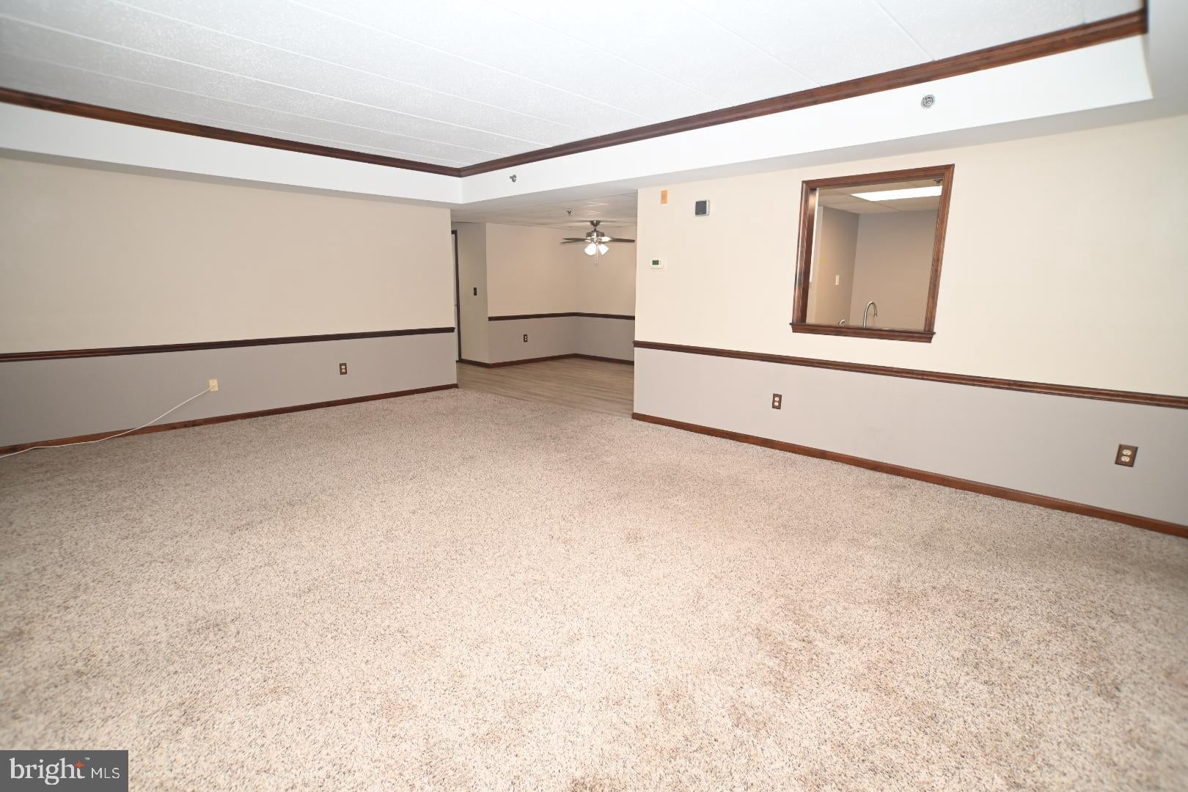
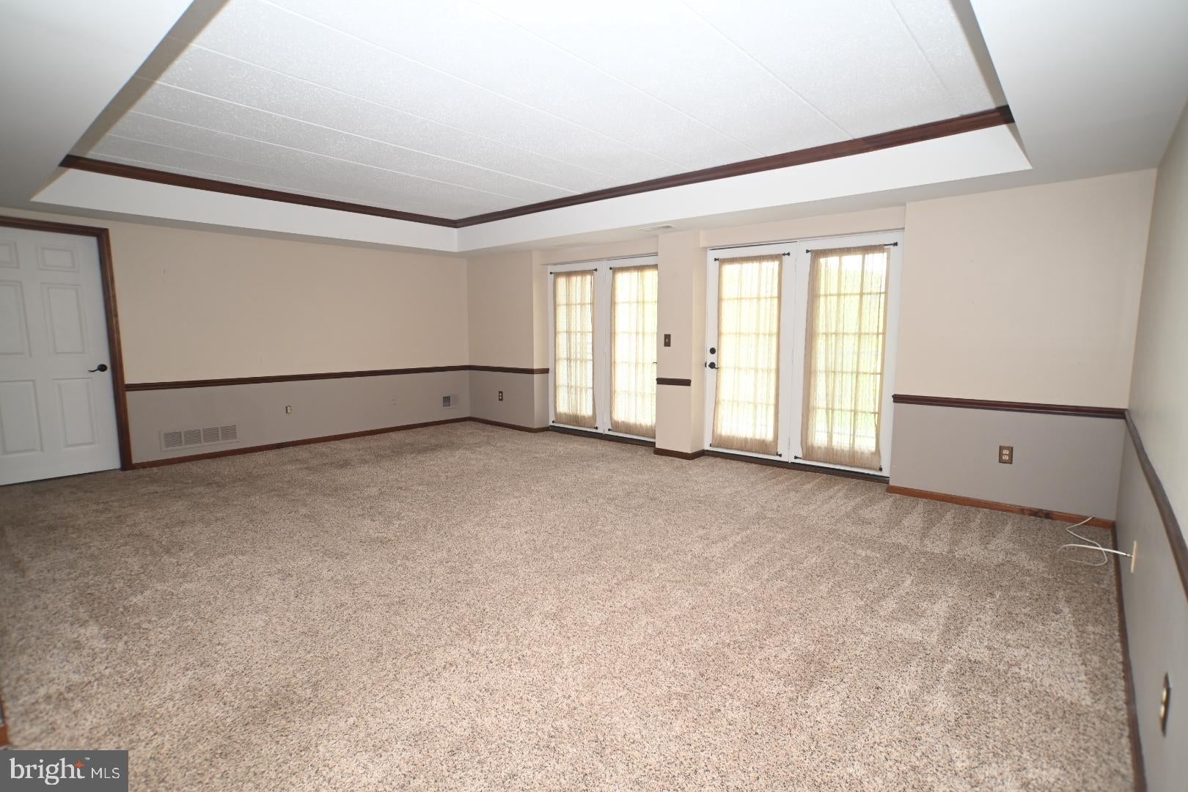
BRAND NEW HVAC installed on 10/2/26! Welcome to one of the best 55 Plus Values you will find in the desirable and established 55+ development of Centennial Station. Total Yearly Taxes under $4,000?? Are you kidding me?? Where else are you going to find a bargain like that in Bucks County?? Measuring almost 1,500 square feet, this rare 3rd Floor 2 Bedroom 2 Full Bath Partridge Model is in pristine move-in condition and features a long list of upgrades including but not limited to: Luxury Vinyl Plank in the Kitchen, Foyer, and Dining Area; Stainless Steel Kitchen Appliances; Handsome Laminate flooring in the 2nd Bedroom; 100% Efficient HVAC System; Professionally Organized Main Bedroom Walk In Closet; Ceiling Fans in Both Bedrooms and Dining Area which is no easy feat because of the concrete construction; Double Hung Vinyl Windows; Attractive Stained Wood Trim throughout including Dining/Living Room Chair Rail and Living Room Crown Moulding; and Extra Deep Real Wood Window Sills. And if that doesn't have you sold, this home has one of the best views in the development overlooking acres and acres of Preserved Community Ball Fields. Don't worry about downsizing from your single home. This Spacious Home feels more like a 2 Bedroom Rancher than a condo and has all the room you're likely to need and storage galore with 2 inside walk in closets and two outside storage closets at either end of the Extra Large 16 Foot Balcony. Located in a dramatic sky-lit atrium building not found in any other local Active Adult community. You'll get the convenience and low maintenance advantages of a condominium blended with single home features and sizes. Building 4 has an overabundance of parking and is one of only 3 buildings to have its own club room inside the building. Building 4 also benefits from a large recently renovated Otis Elevator As Well As Sprinklers Throughout Units And Common Areas. Fee Includes Trash, Snow, Water, Sewer, Cable T.V. Security System Monitoring, Master Policy Insurance Plus Activity Center W/Indoor Year-Round heated 25MPool,Exercise Room, Card Room, Billiard Room, And Grand Meeting/Banquet Room. Commercial Wing Has a convenient Real Estate Office offering free Notary, Faxing, and Copying for residents, Restaurant, Hair Salon, and Dentist. No dogs except service/support animals. Only one resident has to be 55 yrs old provided all other full-time residents are over the age of 18.
Save
Ask
Tour
Hide
Share
Listing Snapshot
Price
$359,900
Days On Site
77 Days
Bedrooms
2
Inside Area (SqFt)
1,486 sqft
Total Baths
2
Full Baths
2
Partial Baths
N/A
Lot Size
N/A
Year Built
1996
MLS Number
PABU2128428
Status
Active
Property Tax
$3,993
HOA/Condo/Coop Fees
$518 monthly
Sq Ft Source
Estimated
Friends & Family
React
Comment
Invite
No Comments Yet
Did you know? You can invite friends and family to your search. They can join your search, rate and discuss listings with you.
Recent Activity
3 weeks ago
Listing updated with changes from the MLS
3 months ago
Listing first seen on site
General Features
Cross Street
NEWTOWN
Levels
One
Parking
AsphaltLightedPavedParking Lot
Pets
Cats OKYes
Property Sub Type
Condominium
Security
Smoke Detector(s)24 Hour SecuritySecurity System
Sewer
Public Sewer
Special Circumstances
Standard
SqFt Above
1486
SqFt Total
1486
Style
Unit/Flat
Utilities
Cable AvailablePhone AvailableWater AvailableSewer Available
Water Source
Public
Zoning
INST
Interior Features
Appliances
OvenCooktopElectric Water HeaterDishwasherRefrigeratorWasherWater HeaterDisposalMicrowave



Did you know? You can invite friends and family to your search. They can join your search, rate and discuss listings with you.