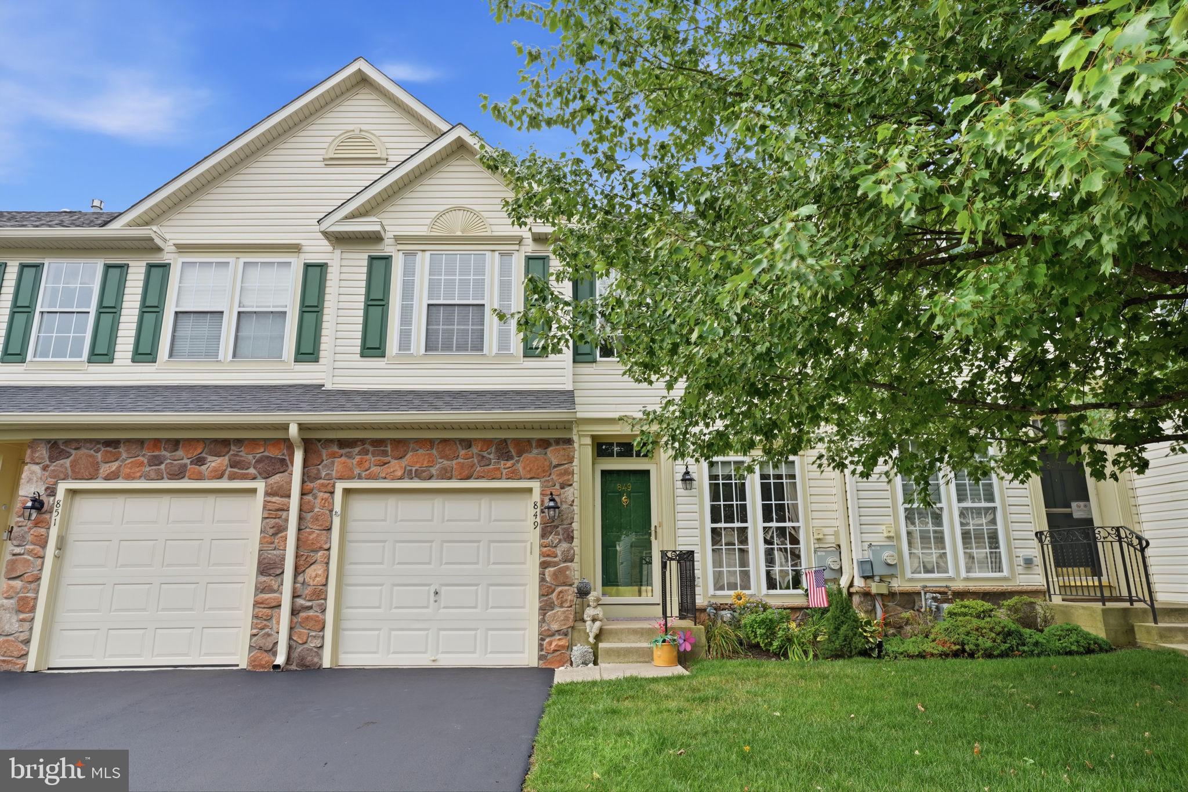
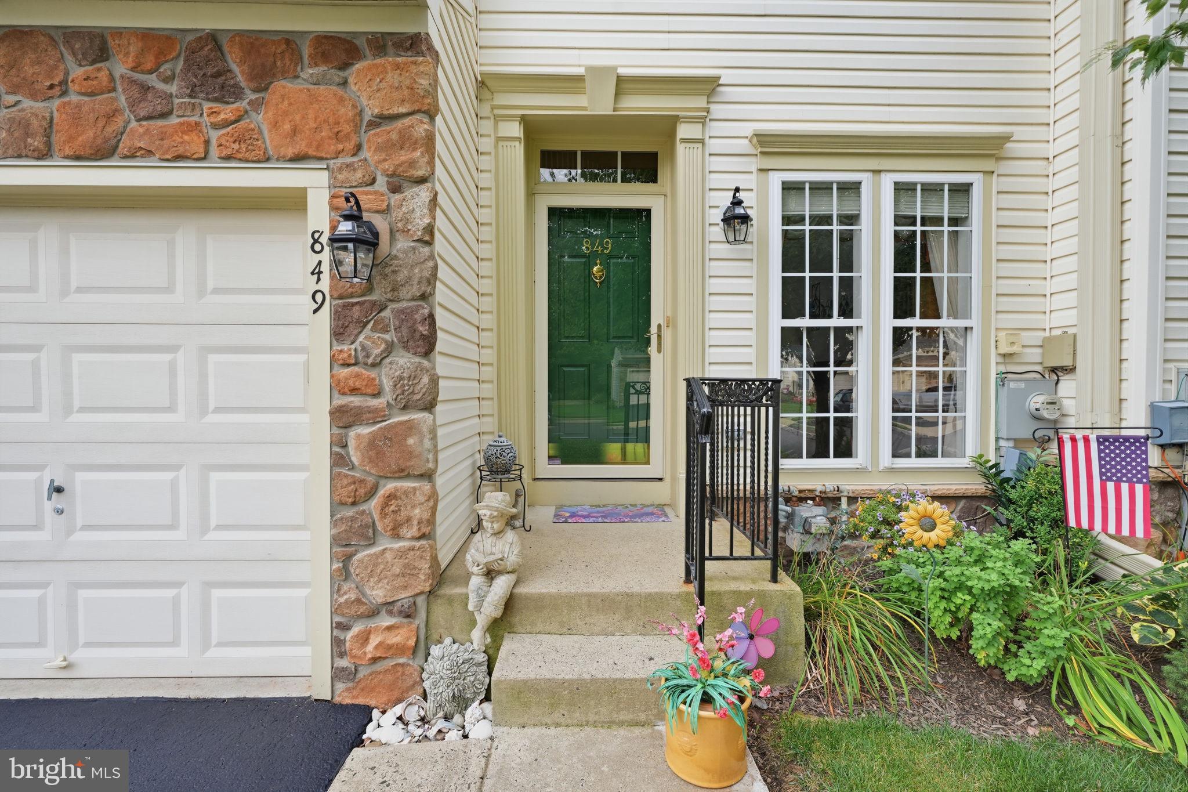
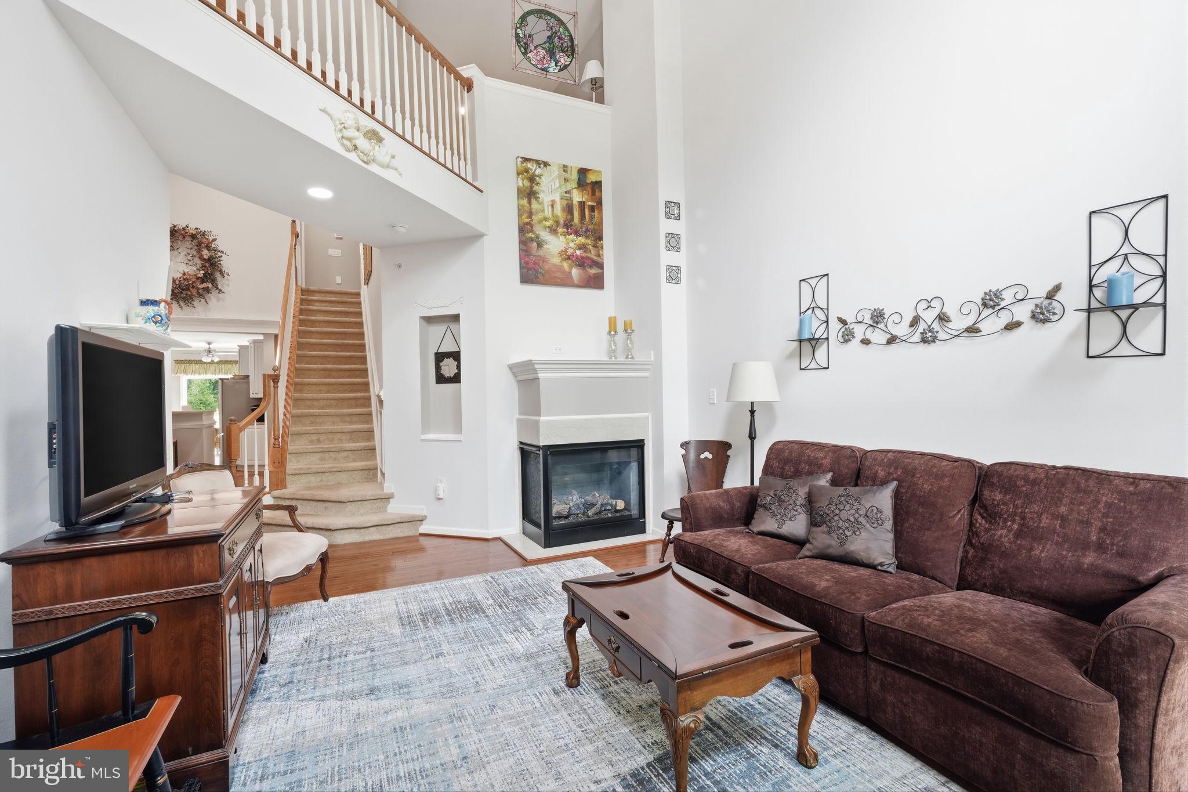
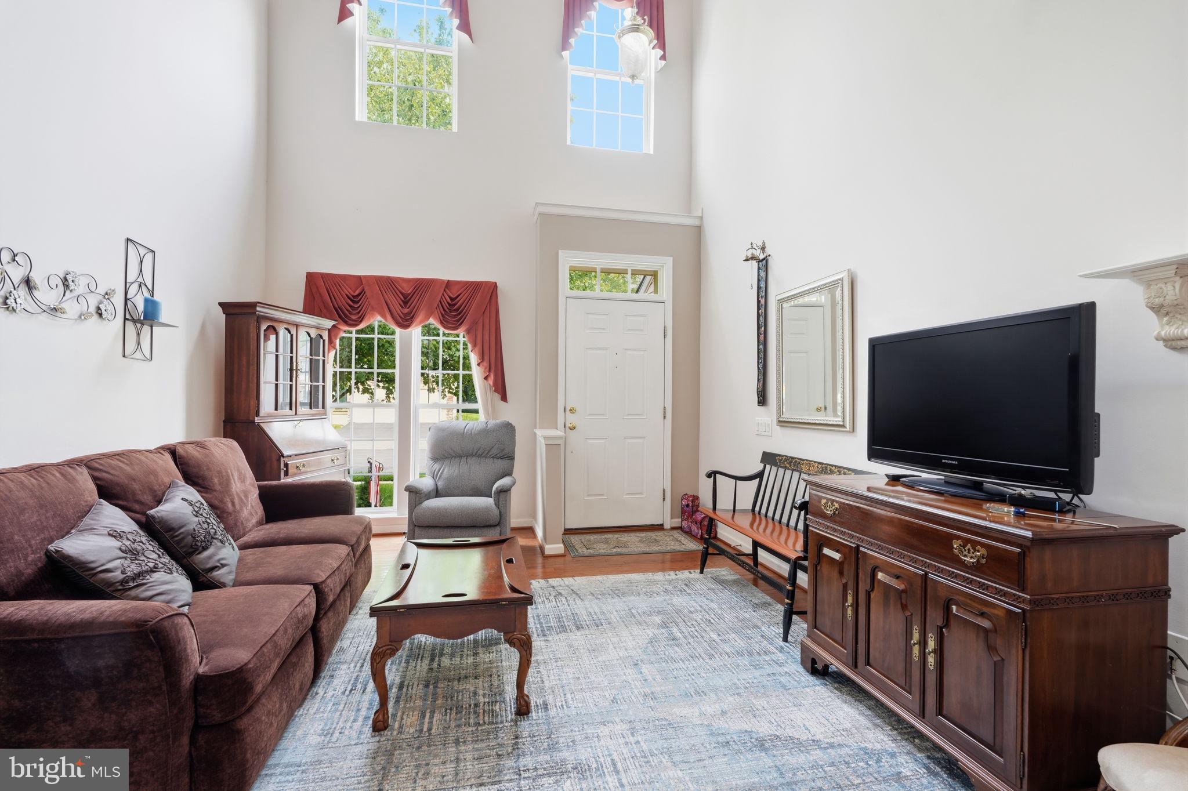
Once-in-a-lifetime opportunity to buy a ‘truly’ TURNKEY 55-plus townhome in Bluestone Creek! The current owner has upgraded this townhome to perfection! Enter the front door and be wowed by the Luxury Hardwood flooring and 18-foot two-story great room! Kitchen and dining areas are adjacent for easy entertaining and casual get-togethers with family and friends. The kitchen has been upgraded with counters, stainless steel appliances, and offers a casual dining area for those leisurely mornings with a coffee and crossword puzzle! The first-floor owner’s suite features dual closets and a luxury bathroom including offering shower with built-in seat and dual sink vanity. The first floor is complete with a half bath, laundry, and access to the one-car garage. A dramatic staircase ascends to the upper level, which features a loft and catwalk to the two additional bedrooms and a large hall bath. The secondary bedrooms are spacious and offer many options from office to guest room! The lower level features a full finished basement with spacious powder room, carpeting and unfinished storage area. The finished basement is a wonderful place to have family game night or watch a movie with friends. This lot features a lovely deck for barbecues, dining and just relaxing! The Bluestone Creek Community offers a clubhouse, with exercise room and game room, and walking trails. Conveniently located near the Shops at Valley Square, Regal Warrington Movie Theater, Five Ponds Golf Course, and John Paul Park at Lower Nike, with easy access to County Line Road, Route 611 and the Pennsylvania Turnpike. It won’t be on the market long!
Save
Ask
Tour
Hide
Share
Listing Snapshot
Price
$499,000
Days On Site
52 Days
Bedrooms
3
Inside Area (SqFt)
3,009 sqft
Total Baths
4
Full Baths
2
Partial Baths
2
Lot Size
0.06 Acres
Year Built
2006
MLS® Number
PABU2128478
Status
Pending
Property Tax
$6,734
HOA/Condo/Coop Fees
$254 monthly
Sq Ft Source
Estimated
Friends & Family
React
Invite
Recent Activity
a month ago
Status changed to Pending
a month ago
Listing updated with changes from the MLS®
2 months ago
Listing first seen on site
General Features
Acres
0.06
Attached Garage
Yes
Foundation
Concrete Perimeter
Garage
Yes
Garage Spaces
1
Levels
Two
Parking
GarageInside EntranceAttached
Parking Spaces
1
Property Sub Type
Townhouse
Sewer
Public Sewer
Special Circumstances
Standard
SqFt Above
2390
SqFt Below
619
SqFt Total
3009
Style
Colonial
Water Source
Public
Zoning
R
Interior Features
Appliances
Gas Water Heater
Basement
Partially Finished
Cooling
Central AirElectric
Fireplace
Yes
Fireplaces
1
Heating
Natural GasForced Air
Laundry Features
Main Level
Main Level Bedrooms
1
Save
Ask
Tour
Hide
Share
Exterior Features
Construction Details
Frame
Pool Features
None
Community Features
Association Amenities
Clubhouse
Association Fee
$254.0
Association Fee Frequency
Monthly
MLS Area
Warrington Twp (10150)
School District
CENTRAL BUCKS
Senior Community
Yes
Schools
School District
CENTRAL BUCKS
Elementary School
Unknown
Middle School
Unknown
High School
Unknown
Listing courtesy of Keller Williams Real Estate - Newtown