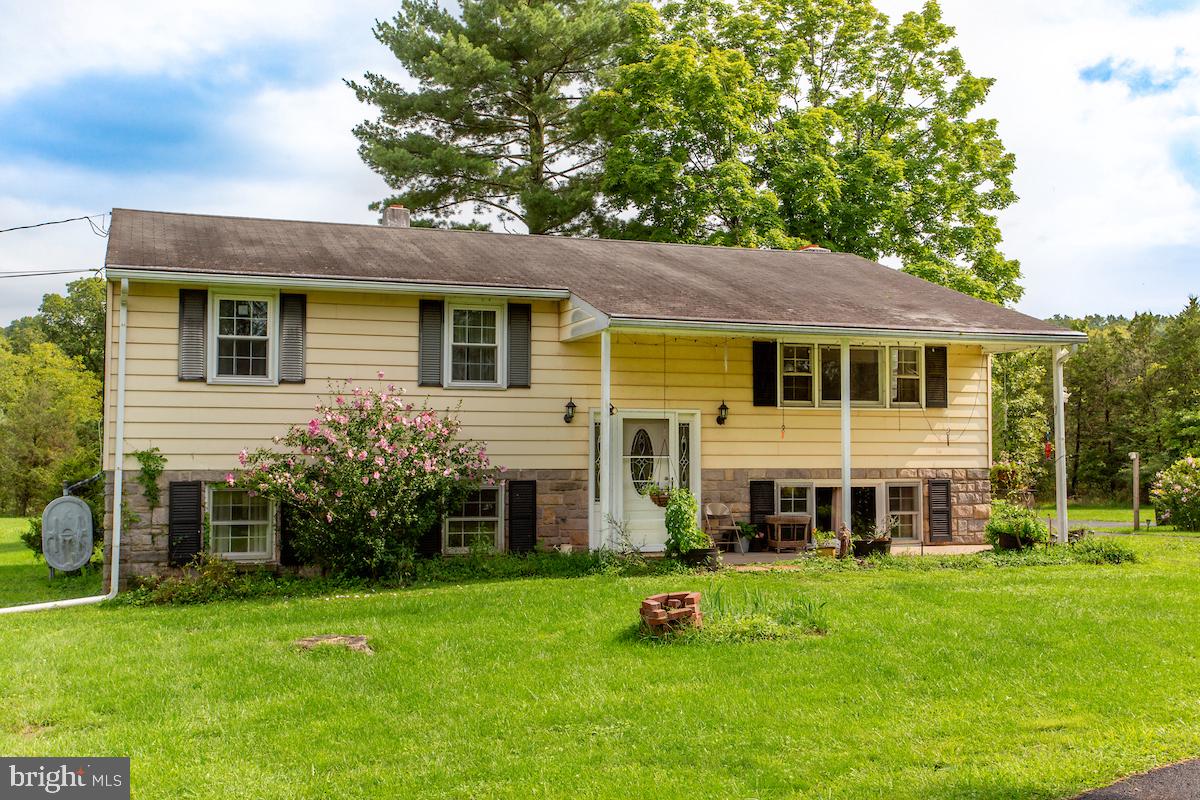
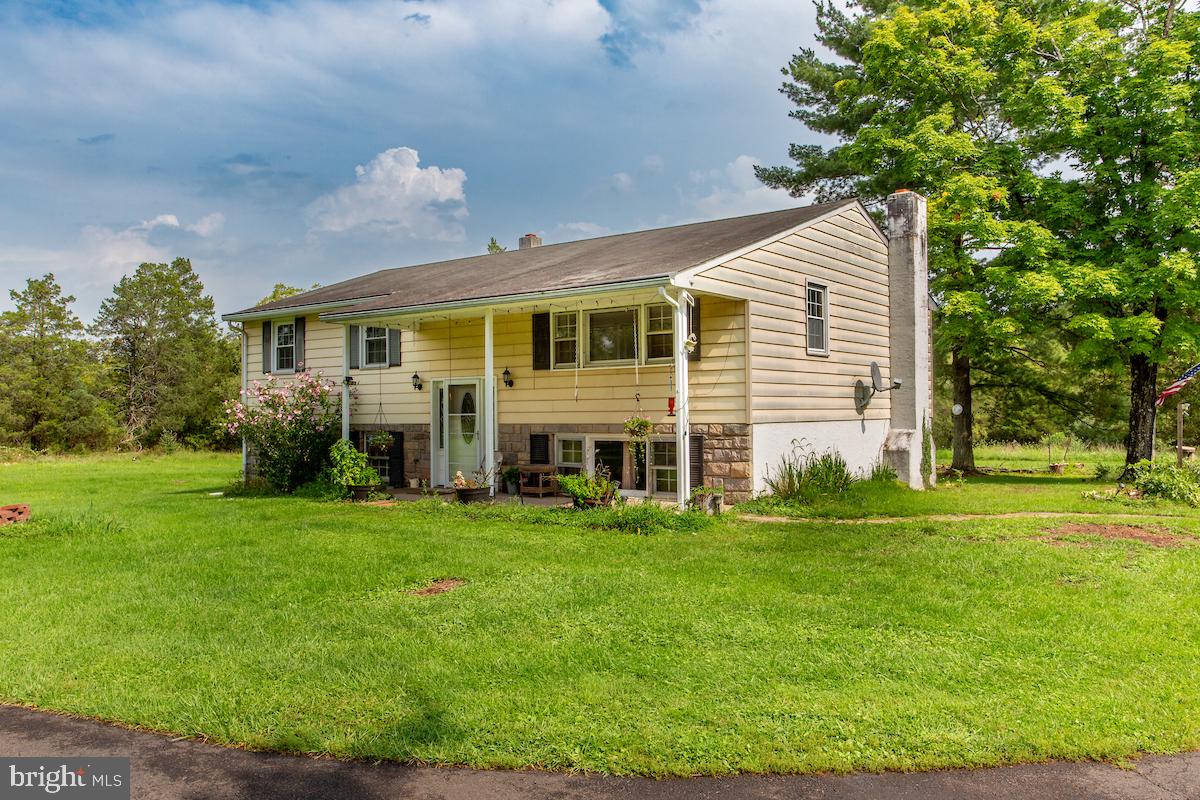
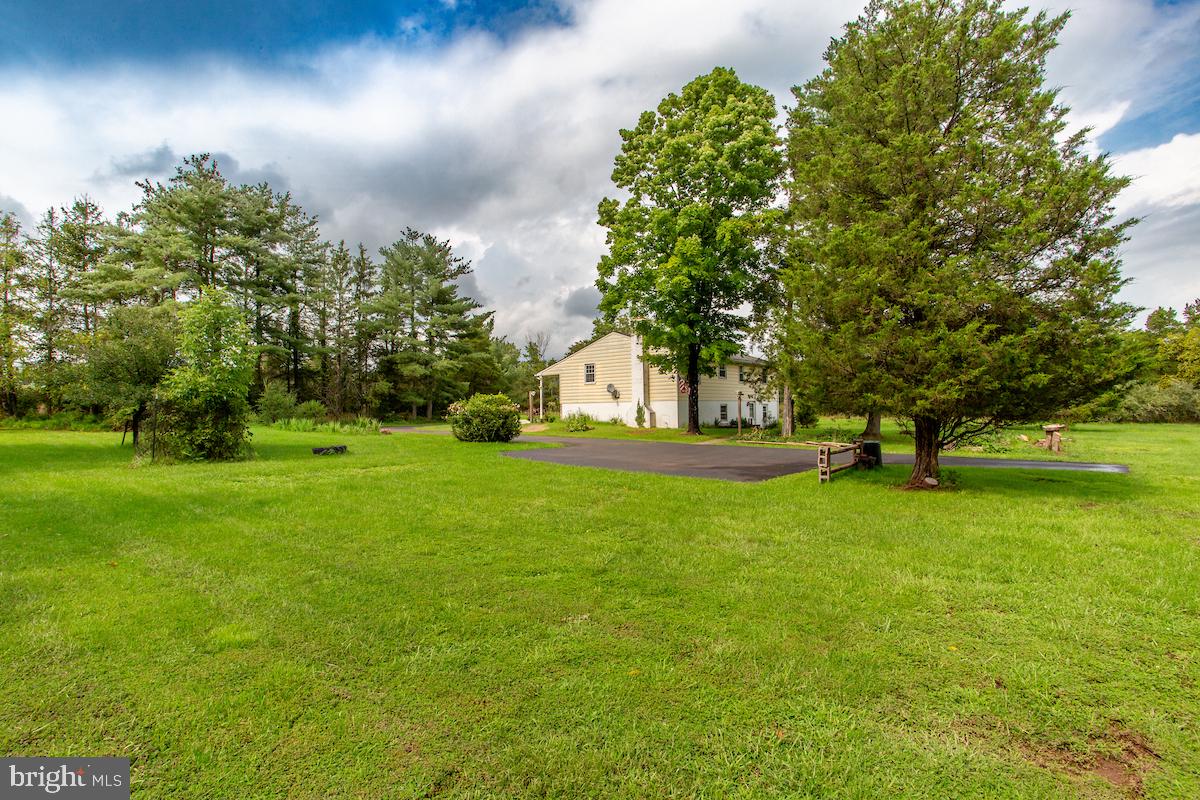
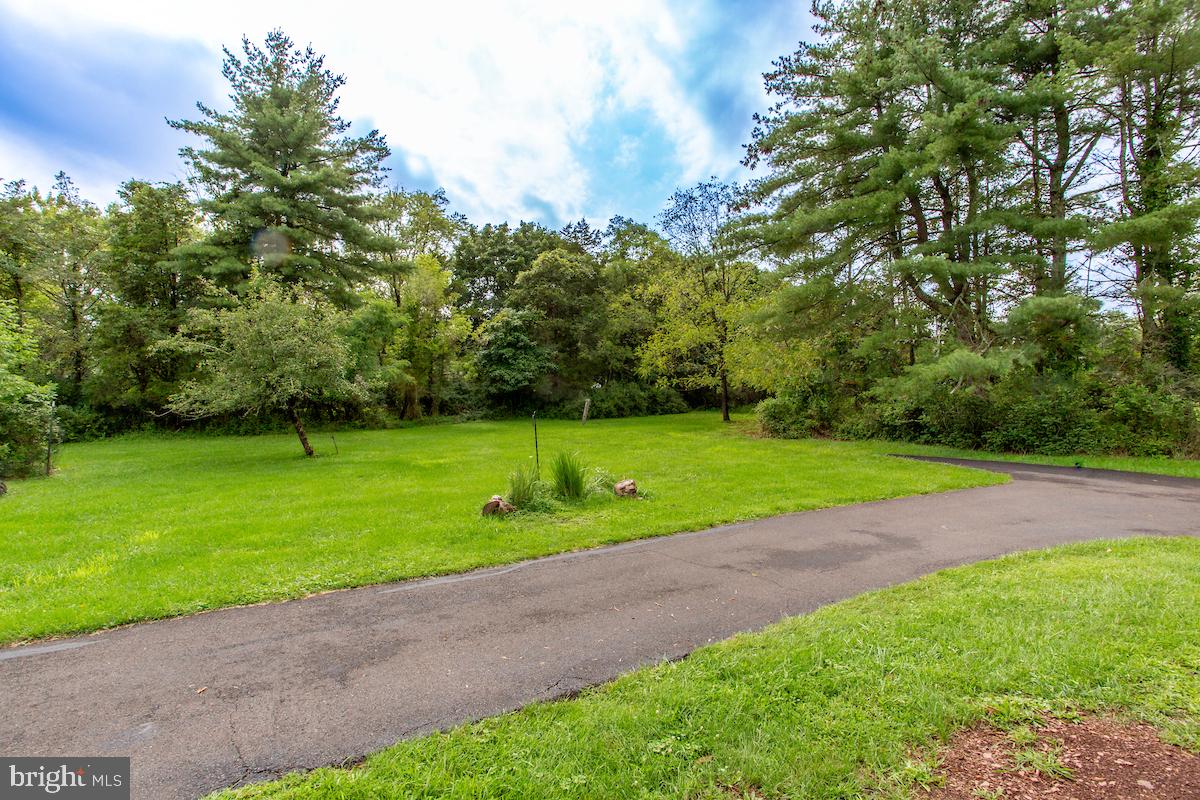
*Showings start August 30th.* Your Own Piece of Heaven in Beautiful Bucks County! Don’t miss this unique bi-level family home set on 6 picturesque acres in Bucks County, offering space, privacy, and plenty of potential. Lovingly owned by one family, this property is ready for its next chapter. The upper level features an eat-in kitchen, dining room, and inviting living room with a large picture window. Three bedrooms and a full bathroom with walk-in shower complete this level. There are hard wood floors, some exposed, some under carpeting. Abundant storage and closet space add to the functionality of the home. The lower level offers additional living space with a second eat-in kitchen, a bonus/family room featuring a fireplace with insert, large picture window, and a bar. In addition, you will find two additional rooms that can be used as offices, a full bathroom with a stand-up shower and the laundry area. With a separate entrance leading to the back yard. Step outside and enjoy the beauty of the property, complete with fruit trees, abundant wildlife, and peaceful natural surroundings. A greenhouse frame is already in place and, with a little elbow grease, could be transformed into a fully functioning greenhouse. A custom shed provides additional storage and utility. The possibilities are endless on this special property. Enjoy your own private retreat while being conveniently located near covered bridges, New Hope, Doylestown, Peddler’s Village, Van Sant Airport, Ralph Stover Park, Delaware River & canal, High Rocks Vista. Come see the potential, bring your vision, and make this beautiful Bucks County property your own. Don’t miss your chance to own your own piece of heaven! The property is being sold as is.
Save
Ask
Tour
Hide
Share
Listing Snapshot
Price
$575,000
Days On Site
76 Days
Bedrooms
3
Inside Area (SqFt)
2,250 sqft
Total Baths
2
Full Baths
2
Partial Baths
N/A
Lot Size
6.02 Acres
Year Built
1966
MLS Number
PABU2128492
Status
Pending
Property Tax
$5,263
HOA/Condo/Coop Fees
N/A
Sq Ft Source
Estimated
Friends & Family
React
Comment
Invite
No Comments Yet
Did you know? You can invite friends and family to your search. They can join your search, rate and discuss listings with you.
Recent Activity
3 weeks ago
Status changed to Pending
3 weeks ago
Listing updated with changes from the MLS
a month ago
Price changed to $575,000
3 months ago
Listing first seen on site
General Features
Acres
6.02
Foundation
Block
Levels
One
Parking
Driveway
Parking Spaces
4
Pets
Yes
Property Sub Type
Single Family Residence
Sewer
Septic Tank
Special Circumstances
Standard
SqFt Above
1232
SqFt Below
1018
SqFt Total
2250
Style
Bi-level
Utilities
Cable Available
Water Source
Well
Zoning
RA
Interior Features
Appliances
Electric RangeElectric OvenWater PurifierDishwasherWasherRange HoodRefrigerator
Basement
Partially Finished
Cooling
Ceiling Fan(s)Window Unit(s)Electric
Electric
200+ Amp Service
Fireplace
Yes
Fireplace Features
MasonryInsert
Fireplaces
1
Flooring
CarpetWoodHardwoodVinyl
Heating
Fireplace InsertOilHot WaterWood Stove
Interior
Eat-in KitchenBarCeiling Fan(s)
Laundry Features
In BasementLaundry Room
Main Level Bedrooms
3
Bathroom 1
Level - Main
Bathroom 2
Bedroom 1
Level - Main
Bedroom 3
Level - Main
Bonus Room
Dining Room
Level - Main
Family Room
Features - Wet Bar
Kitchen
Level - Main
Laundry
Living Room
Level - Main
Office
Save
Ask
Tour
Hide
Share
Exterior Features
Construction Details
Aluminum SidingBlockFrameStone
Lot Features
OtherFew TreesBack Yard
Other Structures
Outbuilding
Patio And Porch
Porch
Pool Features
None
Roof
Shingle
Community Features
MLS Area
Tinicum Twp (10144)
School District
PALISADES
Schools
School District
PALISADES
Elementary School
TINICUM
Middle School
PALISADES
High School
PALISADES
Listing courtesy of Iron Valley Real Estate Legacy



Did you know? You can invite friends and family to your search. They can join your search, rate and discuss listings with you.