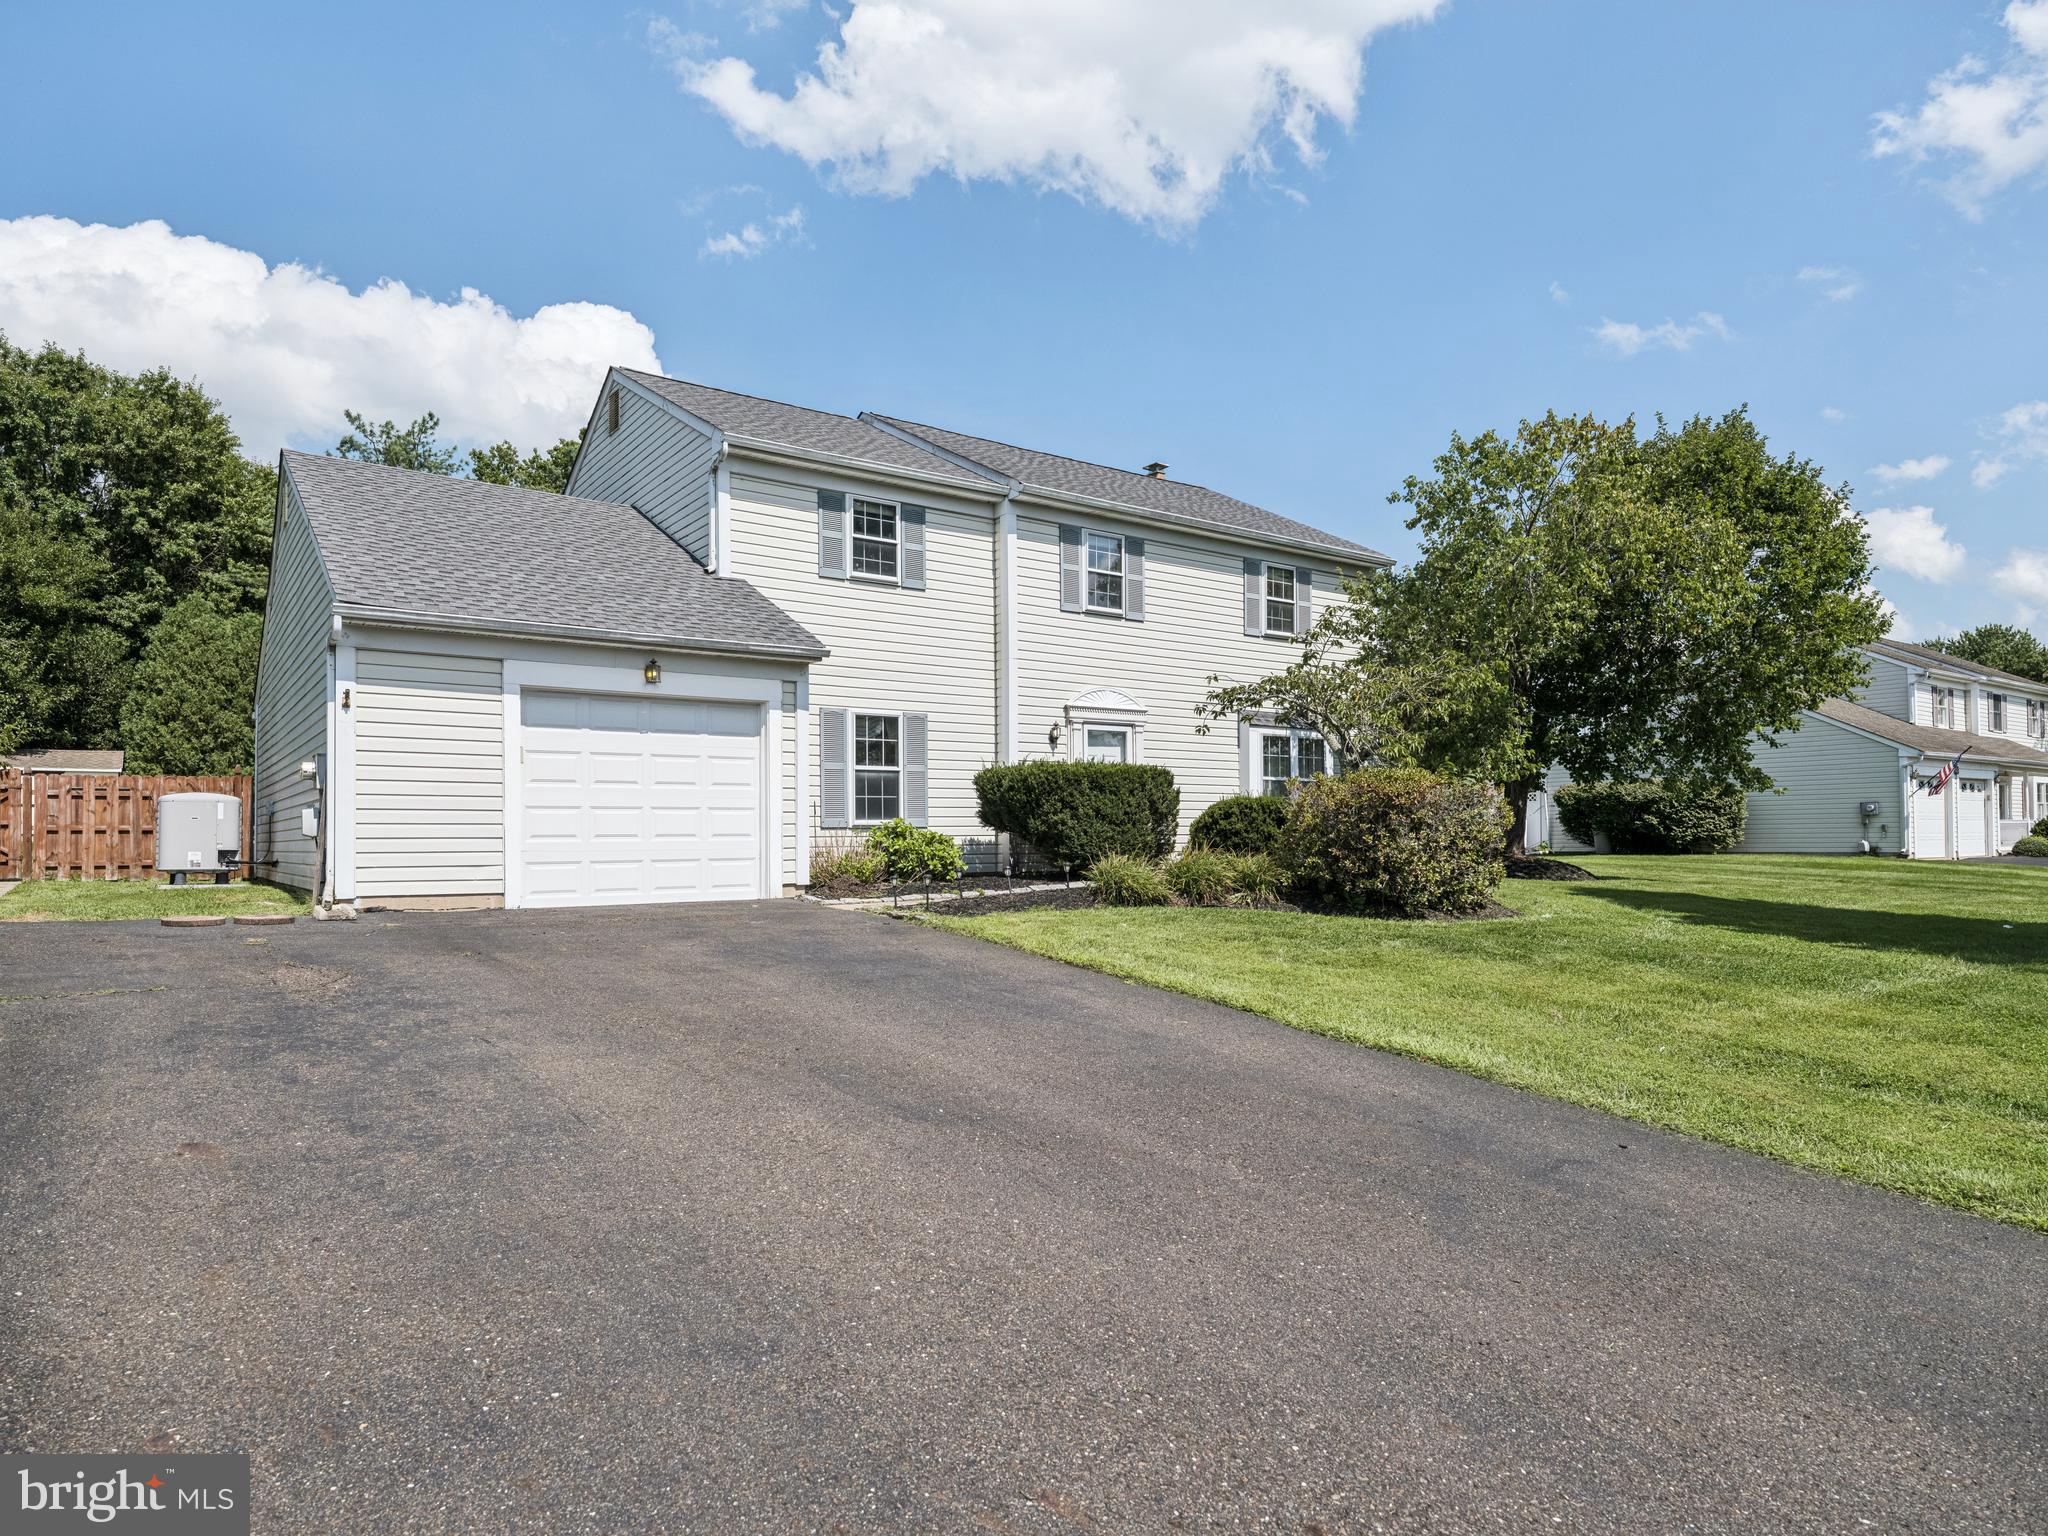
Welcome to 1561 Mulberry Circle in the desirable Valley Run neighborhood of Warminster! This spacious 4-bedroom, 2.5-bath home offers a fantastic layout, plenty of living space, and a beautiful oversized backyard that is sure to impress.
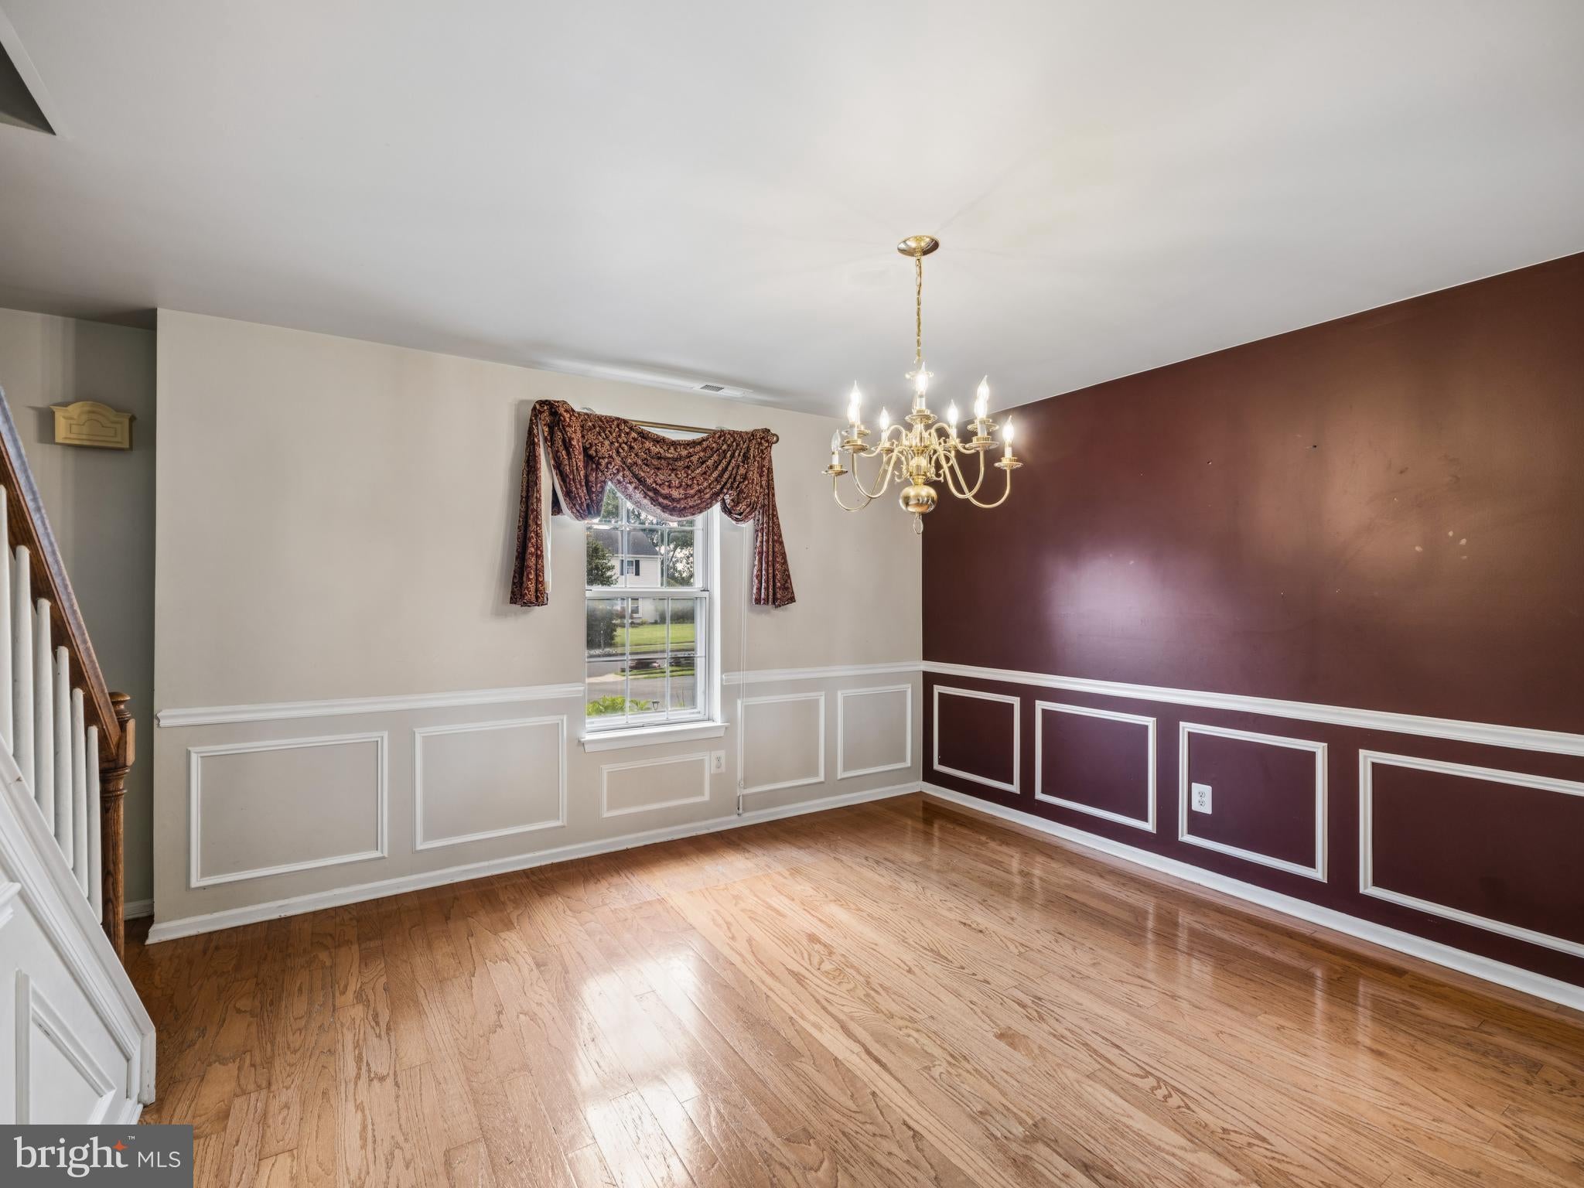
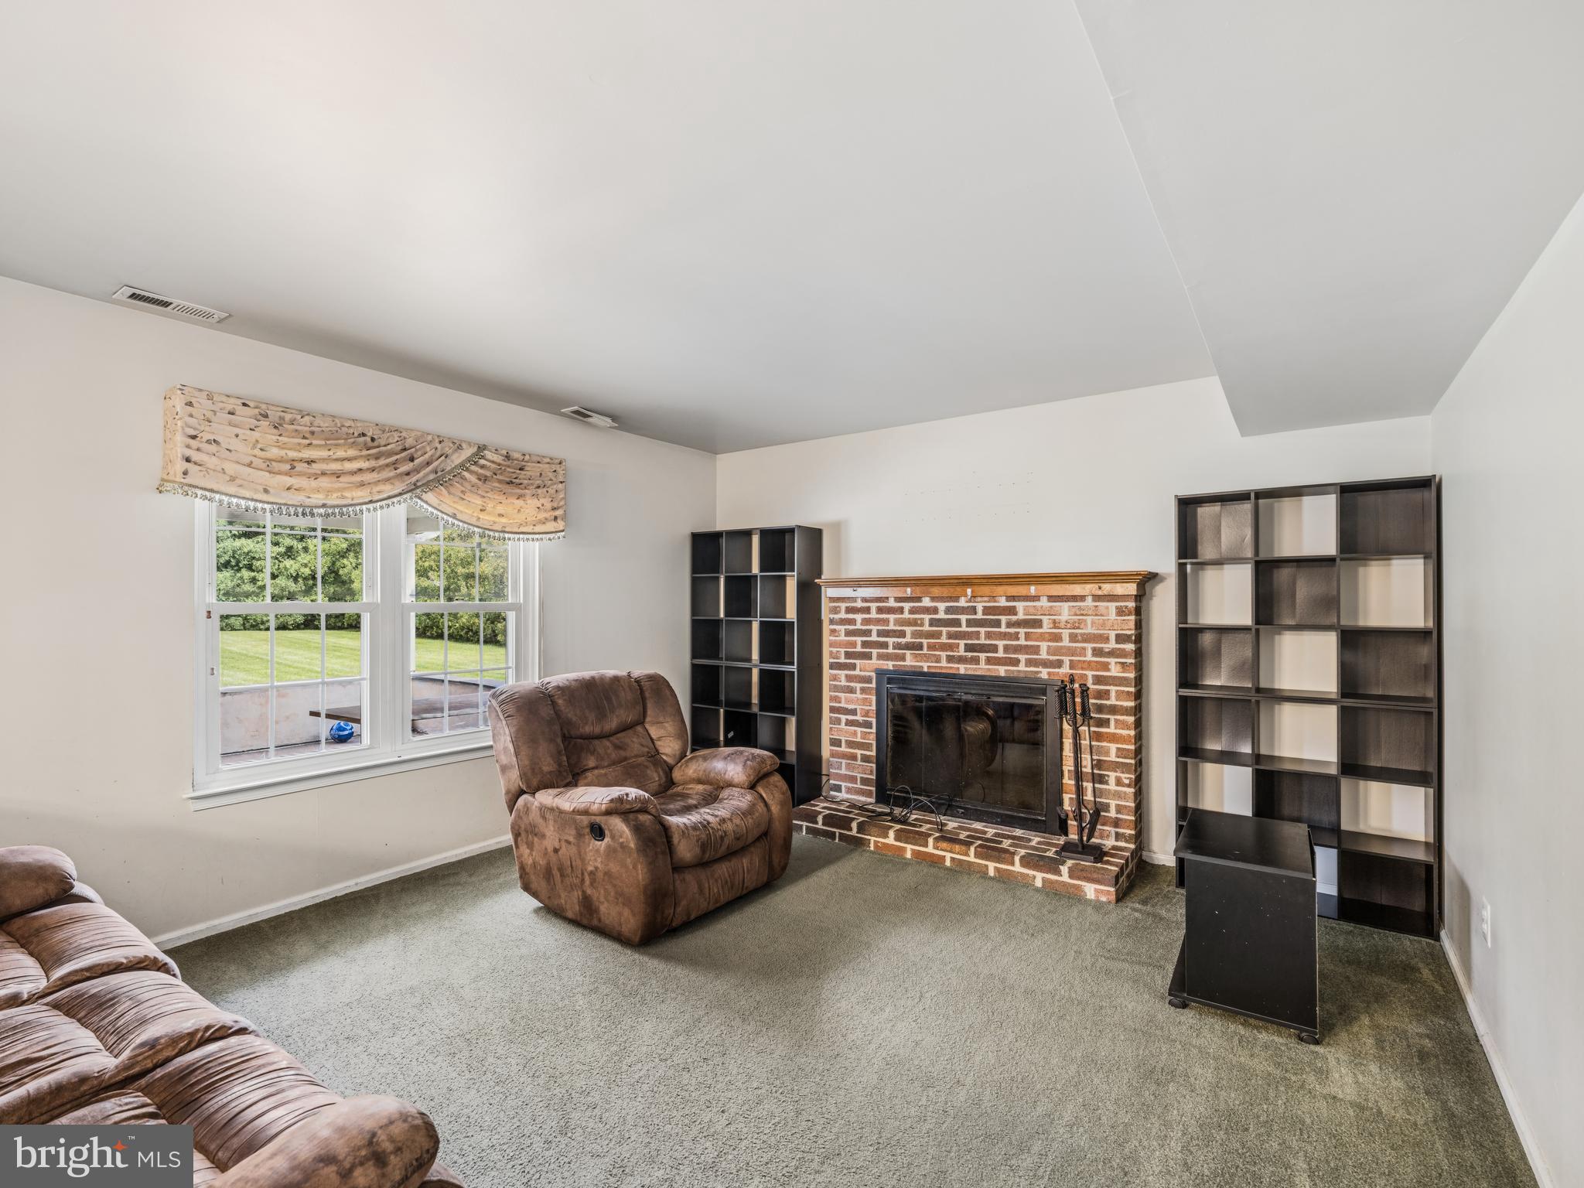
Step inside to a welcoming floor plan featuring a spacious family room with a fireplace, perfect for relaxing or gathering with friends and family. The home also offers a dedicated formal dining room, giving you plenty of space for entertaining and holiday dinners. The kitchen provides tons of cabinet and storage space, making it both practical and functional for everyday living. Conveniently located on the main level, the separate laundry area makes everyday chores a little easier, while the attached garage provides additional storage and convenience.
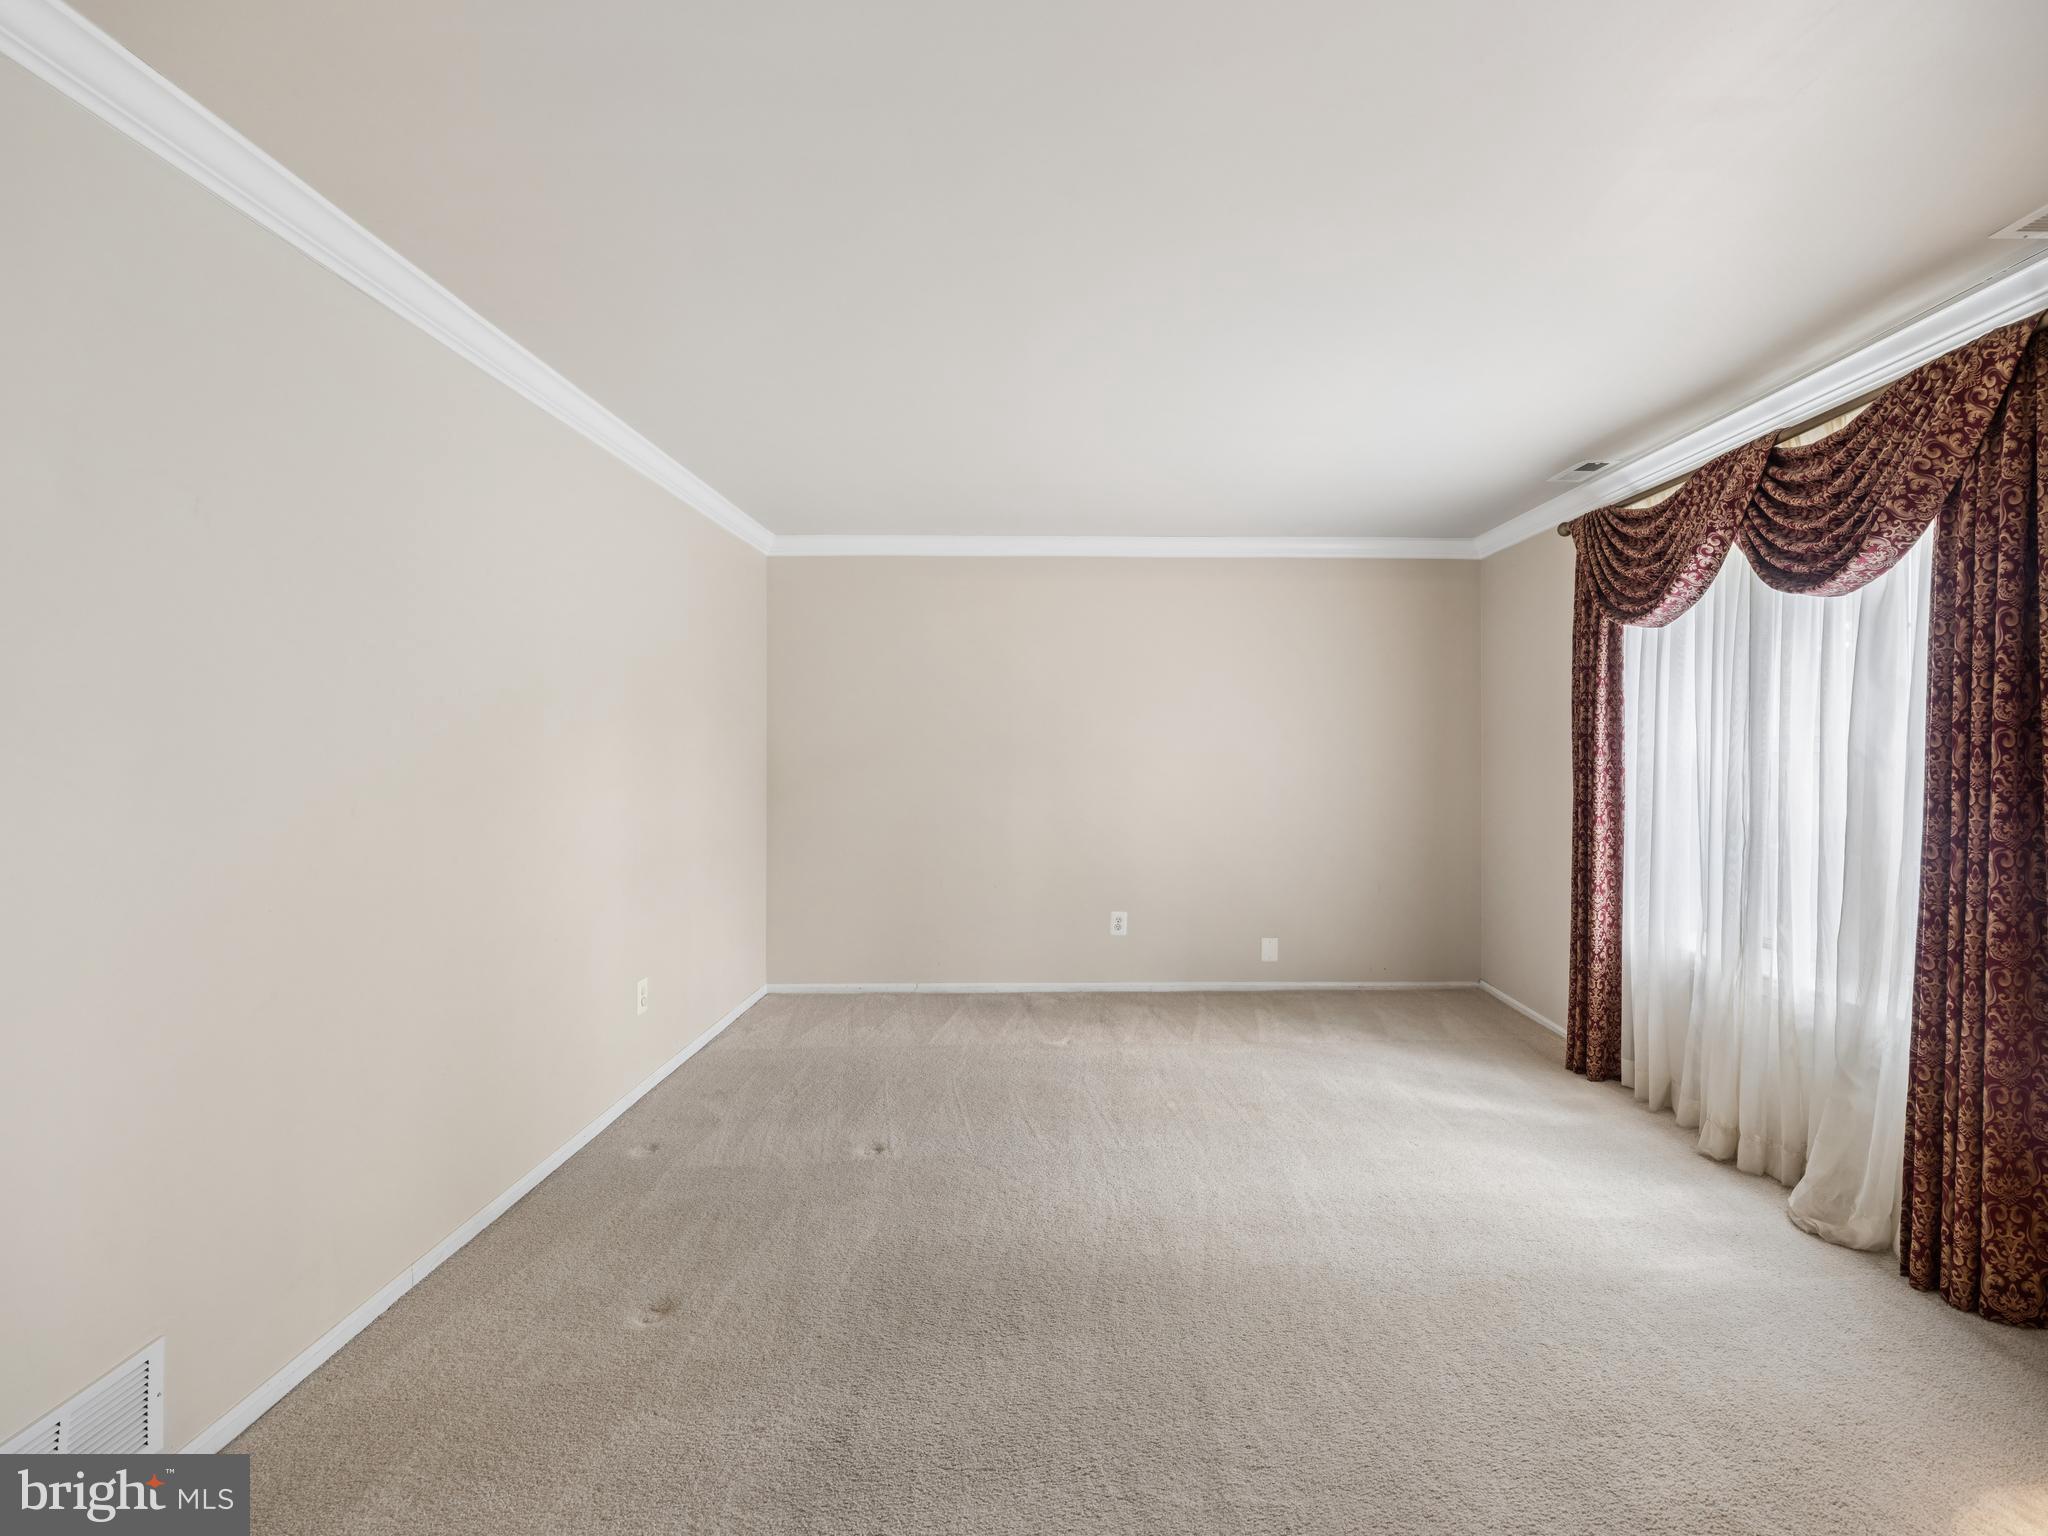
Upstairs, you'll find four comfortable bedrooms along with an easy-access walk-up attic, offering excellent additional storage or potential for future use.
Outside is where this home truly shines. Enjoy the huge backyard and covered patio, creating the perfect setting for summer barbecues, outdoor entertaining, or simply relaxing at the end of the day. Located in a quiet neighborhood while still being close to shopping, dining, parks, and everything Warminster has to offer, this is a home you won't want to miss!
Save
Ask
Tour
Hide
Share
Listing Snapshot
Price
$550,000
Days On Site
19 Days
Bedrooms
4
Inside Area (SqFt)
2,194 sqft
Total Baths
3
Full Baths
2
Partial Baths
1
Lot Size
0.46 Acres
Year Built
1986
MLS® Number
PABU2128528
Status
Pending
Property Tax
$6,890
HOA/Condo/Coop Fees
N/A
Sq Ft Source
Assessor
Friends & Family
React
Comment
Invite
No Comments Yet
Did you know? You can invite friends and family to your search. They can join your search, rate and discuss listings with you.
Recent Activity
2 weeks ago
Status changed to Pending
2 weeks ago
Listing updated with changes from the MLS®
3 weeks ago
Listing first seen on site
General Features
Acres
0.46
Carport
2
Foundation
Slab
Levels
Two
Parking
Attached CarportAttached
Parking Spaces
2
Property Sub Type
Single Family Residence
Sewer
Public Sewer
Special Circumstances
Standard
SqFt Above
2194
SqFt Total
2194
Style
Colonial
Water Source
Public
Zoning
R1
Interior Features
Appliances
Electric Water Heater
Cooling
Central AirElectric
Fireplace
Yes
Fireplaces
1
Flooring
CarpetWood
Heating
ElectricHeat Pump
Interior
Eat-in KitchenOpen Floorplan
Bedroom 2
Bedroom 3
Bedroom 4
Den
Level - Main
Dining Room
Level - Main
Full Bath
Half Bath
Level - Main
Kitchen
Level - Main
Primary Bedroom
Save
Ask
Tour
Hide
Share
Exterior Features
Construction Details
Frame
Pool Features
None
Roof
AsphaltShingle
Community Features
MLS Area
Warminster Twp (10149)
School District
CENTENNIAL
Schools
School District
CENTENNIAL
Elementary School
Unknown
Middle School
Unknown
High School
Unknown
Listing courtesy of Weichert, Realtors - Cornerstone



Did you know? You can invite friends and family to your search. They can join your search, rate and discuss listings with you.