🏡 MLS Description – Trevose, PA
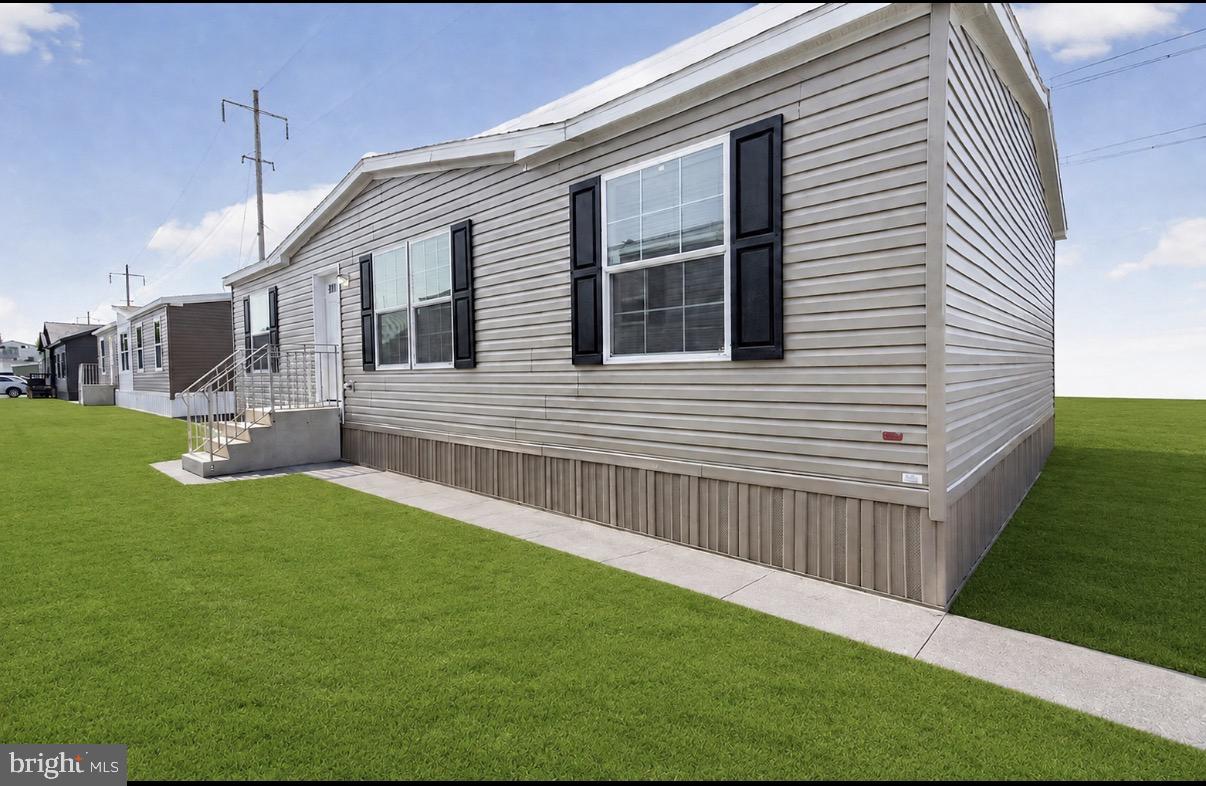
BRAND-NEW HOME COMING SOON! Here’s your opportunity to own a beautiful 3-bedroom, 2-bath manufactured home in Trevose! This home is not yet constructed, giving buyers the exciting opportunity to purchase a brand-new home.
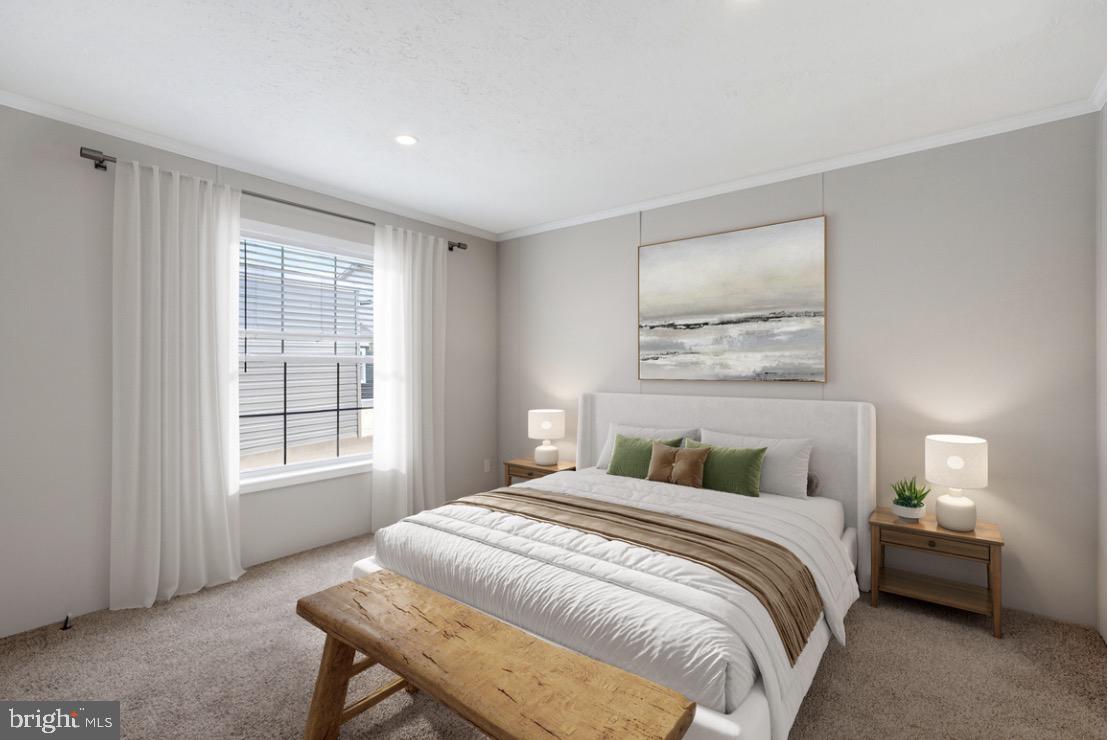
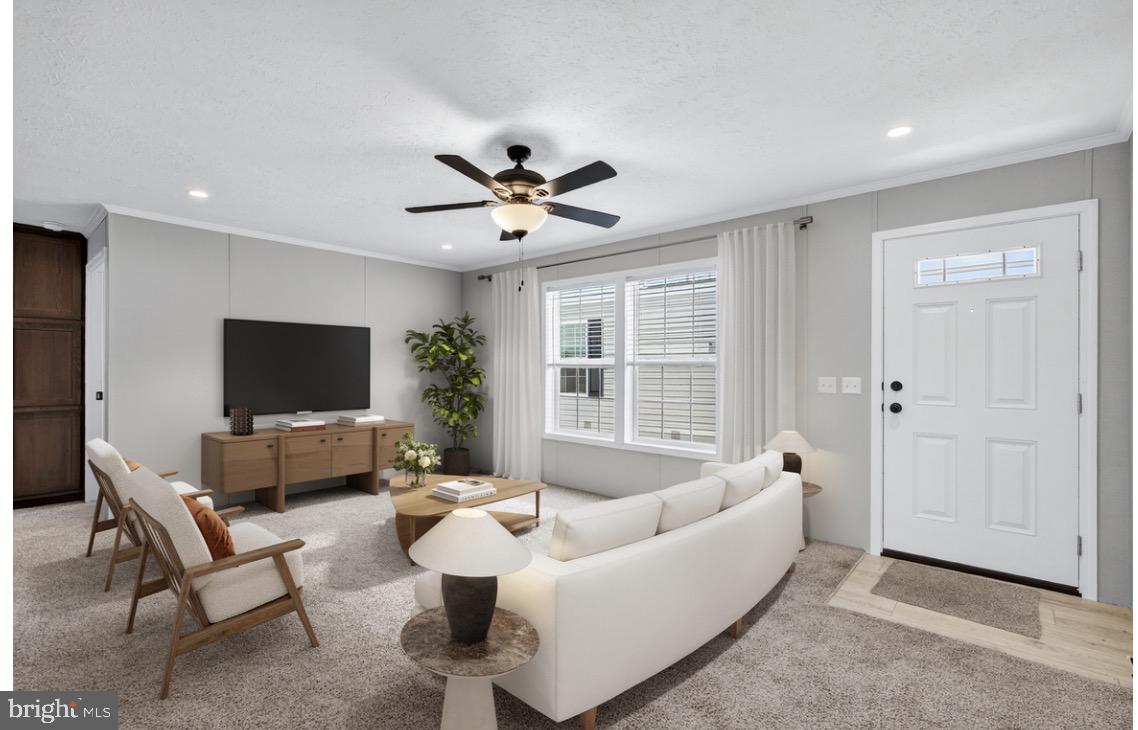
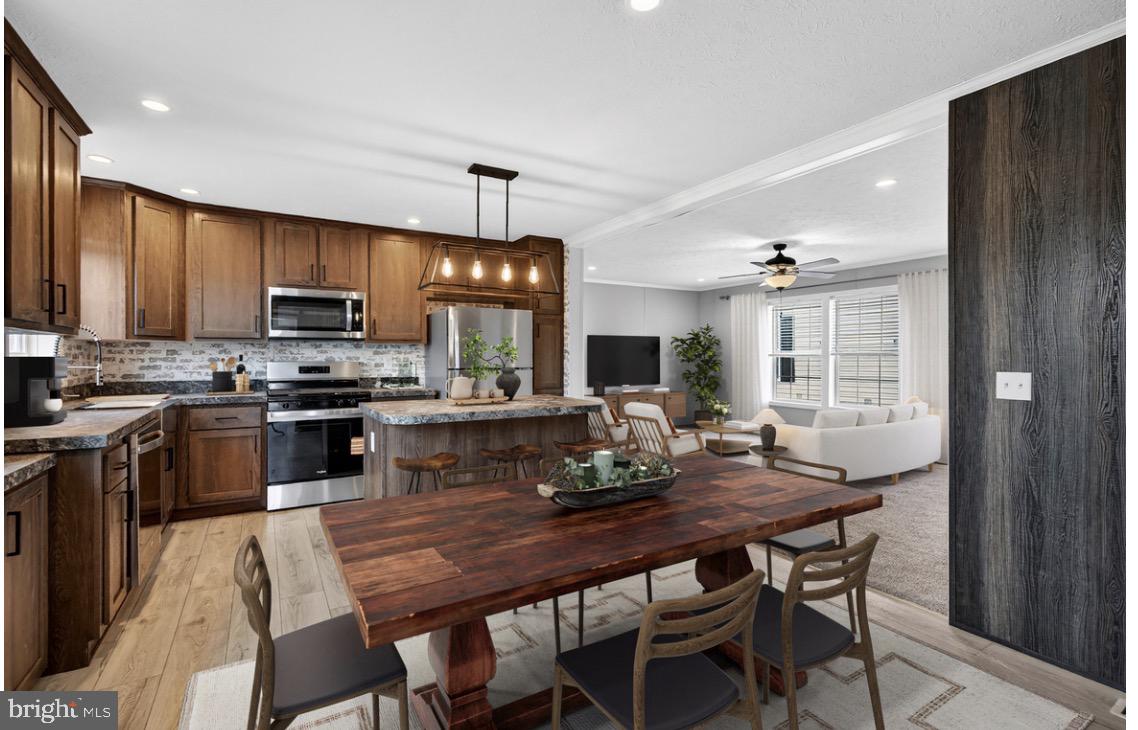
The proposed Champion Model 122-07-A-24402 features approximately 1,173 sq. ft. of thoughtfully designed living space with an open-concept layout connecting the spacious living room, kitchen, and dining area. The private primary bedroom includes its own full bath, while two additional bedrooms and a second full bathroom provide plenty of space for family, guests, or a home office. A separate utility/laundry area adds everyday convenience.
With a spacious approximately 26’8” x 44’ footprint and a functional single-level floor plan, this home offers the comfort and convenience of modern manufactured-home living.
✨ Home is not yet constructed. Photos/floor plans are for illustration and represent the proposed home. Final features, finishes, specifications, and completion timeline are subject to change.
Don’t miss the oppor
Save
Ask
Tour
Hide
Share
Listing Snapshot
Price
$159,900
Days On Site
10 Days
Bedrooms
3
Inside Area (SqFt)
1,173 sqft
Total Baths
2
Full Baths
2
Partial Baths
N/A
Lot Size
N/A
Year Built
2026
MLS® Number
PABU2128540
Status
Active
Property Tax
N/A
HOA/Condo/Coop Fees
$840 monthly
Sq Ft Source
Estimated
Friends & Family
React
Comment
Invite
No Comments Yet
Did you know? You can invite friends and family to your search. They can join your search, rate and discuss listings with you.
Recent Activity
a week ago
Listing first seen on site
a week ago
Listing updated with changes from the MLS®
General Features
Levels
One
Parking
Driveway
Pets
Cats OKNumber LimitYes
Property Condition
New Construction
Property Sub Type
Manufactured Home
Sewer
Septic Tank
Special Circumstances
Standard
SqFt Above
1173
SqFt Total
1173
Style
Ranch/Rambler
Water Source
Public
Zoning
RESIDENTIAL
Interior Features
Appliances
CooktopElectric Water HeaterDishwasherRefrigeratorWater HeaterMicrowave
Cooling
Central AirElectric
Electric
100 Amp Service
Flooring
CarpetVinyl
Furnished
Unfurnished
Heating
PropaneForced Air
Interior
Open Floorplan
Laundry Features
Washer HookupMain Level
Main Level Bedrooms
3
Save
Ask
Tour
Hide
Share
Exterior Features
Construction Details
Aluminum Siding
Pool Features
None
Roof
Shingle
Community Features
Association Fee
$840.0
Association Fee Frequency
Monthly
MLS Area
Bensalem Twp (10102)
School District
BENSALEM TOWNSHIP
Schools
School District
BENSALEM TOWNSHIP
Elementary School
Unknown
Middle School
Unknown
High School
Unknown
Listing courtesy of Iron Valley Real Estate of Lancaster



Did you know? You can invite friends and family to your search. They can join your search, rate and discuss listings with you.