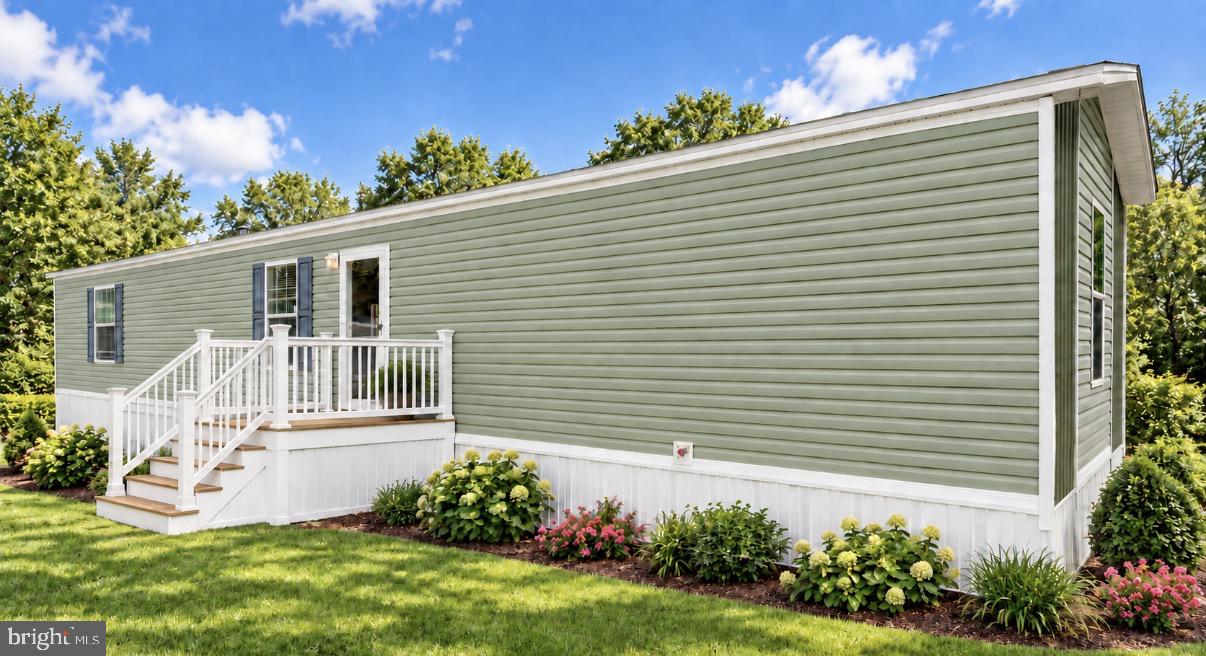
AVAILABLE HOMESITE – 3-BEDROOM, 2-BATHROOM HOME TO BE BUILT. This property represents an available homesite for a new 3-bedroom, 2-bathroom manufactured home in Terry’s Mobile Home Park. The site may currently be vacant or may contain an existing home or structure requiring demolition before installation of the new home.
Terry’s Mobile Home Park offers a community setting with convenient access to shopping, dining, schools, and major roadways. Buyers are encouraged to visit the property to view the homesite, park, and surrounding area. Monthly lot rent is $610 and includes trash service. One dog under 25 pounds is permitted for an additional $25 per month. Community approval is required.
Home availability, size, floor plan, specifications, options, site preparation, installation requirements, and final pricing are subject to site conditions and buyer selections. Superior Homes offers a variety of 3-bedroom, 2-bathroom manufactured home floor plans and options that may be suitable for this homesite. Buyers may schedule an appointment at the Superior Homes Sales Center, 2187 Lincoln Hwy E, Lancaster, PA 17602, to tour available model homes and review floor plans, features, options, and pricing.
For additional information, contact Lynn Marie Hartman, Home Consultant, Superior Homes
Save
Ask
Tour
Hide
Share
Listing Snapshot
Price
$129,900
Days On Site
18 Days
Bedrooms
3
Inside Area (SqFt)
1,001 sqft
Total Baths
2
Full Baths
2
Partial Baths
N/A
Lot Size
N/A
Year Built
2026
MLS Number
PABU2128546
Status
Active
Property Tax
N/A
HOA/Condo/Coop Fees
N/A
Sq Ft Source
Estimated
Friends & Family
React
Comment
Invite
No Comments Yet
Did you know? You can invite friends and family to your search. They can join your search, rate and discuss listings with you.
Recent Activity
5 hours ago
Listing updated with changes from the MLS
3 weeks ago
Listing first seen on site
General Features
Levels
One
Parking
Driveway
Pets
Breed RestrictionsNumber LimitYes
Property Condition
New Construction
Property Sub Type
Manufactured Home
Security
Smoke Detector(s)
Special Circumstances
Standard
SqFt Above
1001
SqFt Total
1001
Style
Ranch/Rambler
Zoning
MHP
Interior Features
Appliances
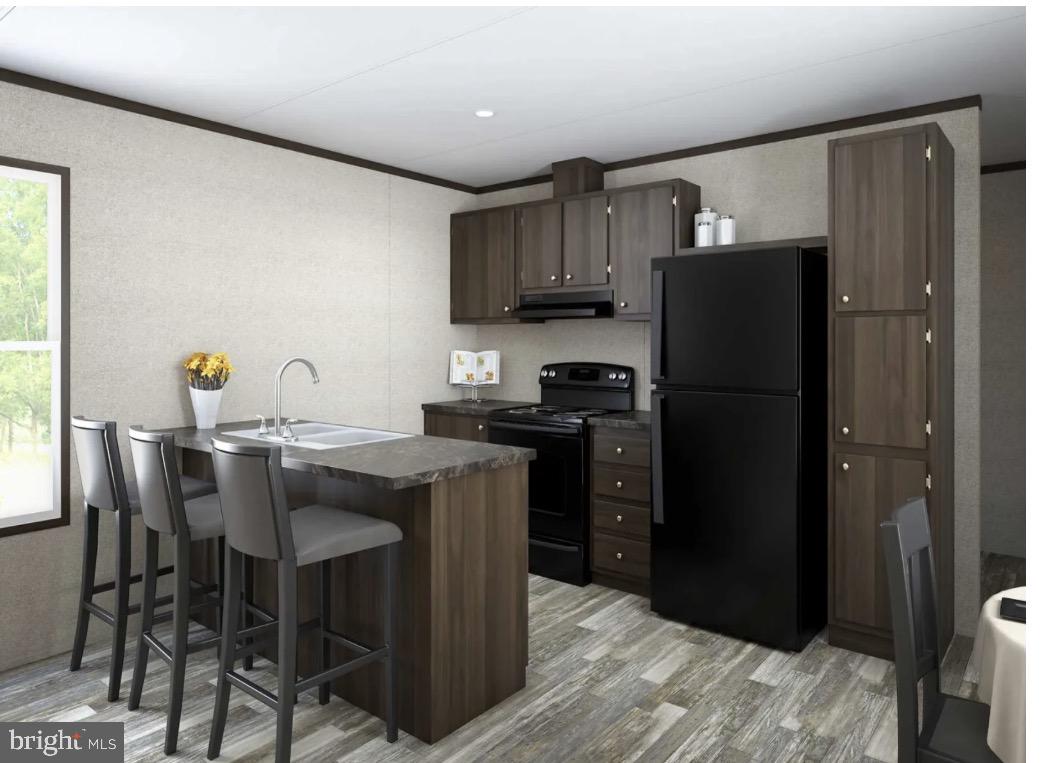
CooktopElectric Water HeaterRefrigeratorWater Heater
Cooling
Central AirElectric
Electric
100 Amp Service
Flooring
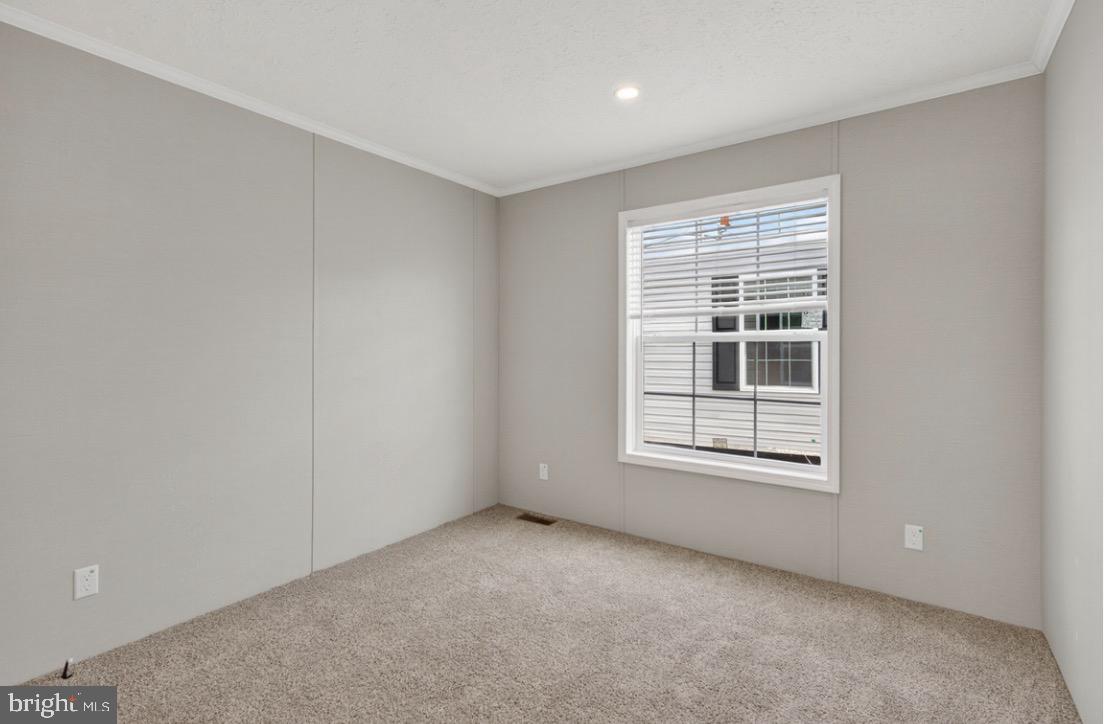
CarpetVinyl
Furnished
Unfurnished
Heating
PropaneCentralForced Air
Interior
Open Floorplan
Laundry Features
Washer HookupMain Level
Main Level Bedrooms
3
Save
Ask
Tour
Hide
Share
Exterior Features
Pool Features
None
Roof
Shingle
Community Features
MLS Area
Bensalem Twp (10102)
School District
BENSALEM TOWNSHIP
Schools
School District
BENSALEM TOWNSHIP
Elementary School
Unknown
Middle School
Unknown
High School
Unknown
Listing courtesy of Iron Valley Real Estate of Lancaster



Did you know? You can invite friends and family to your search. They can join your search, rate and discuss listings with you.