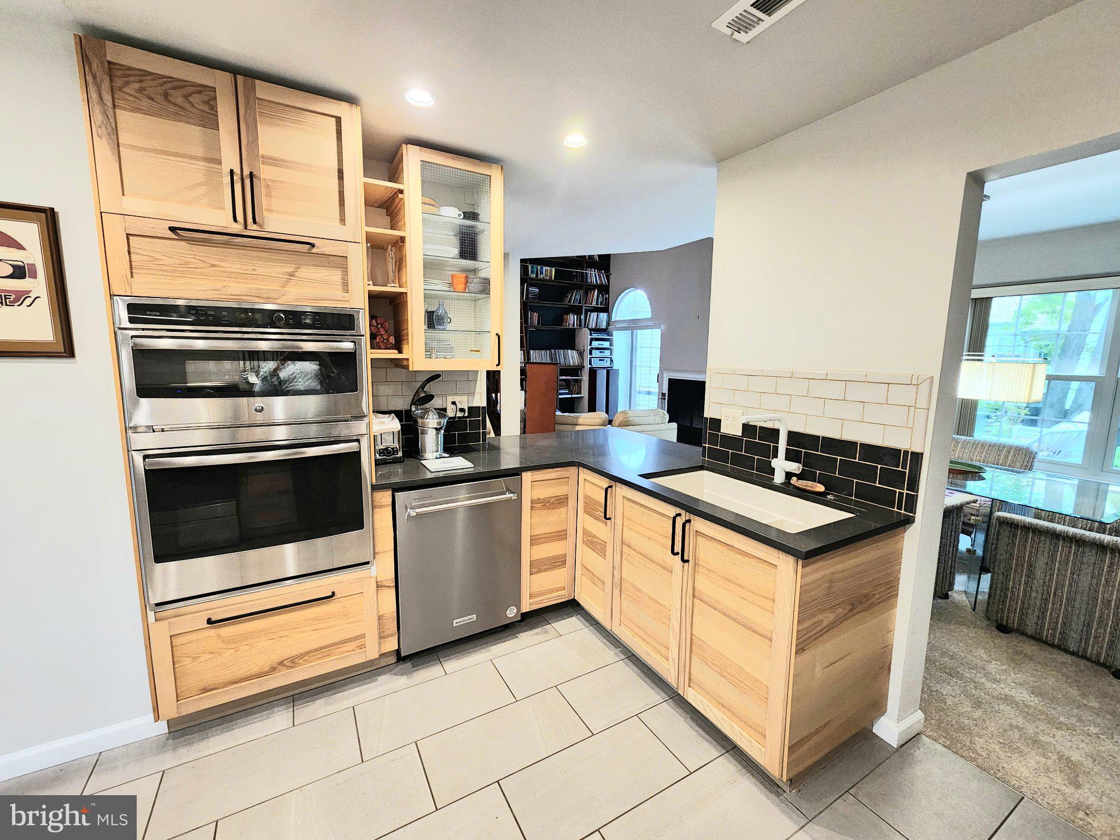
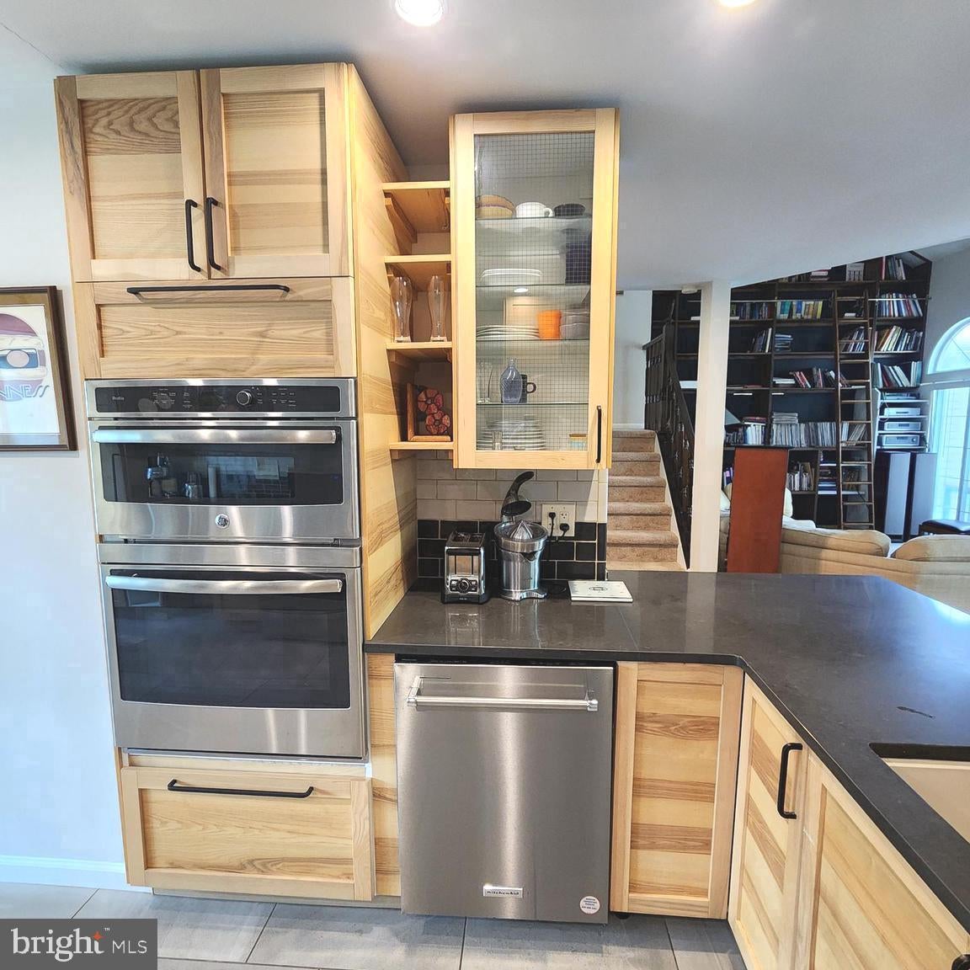
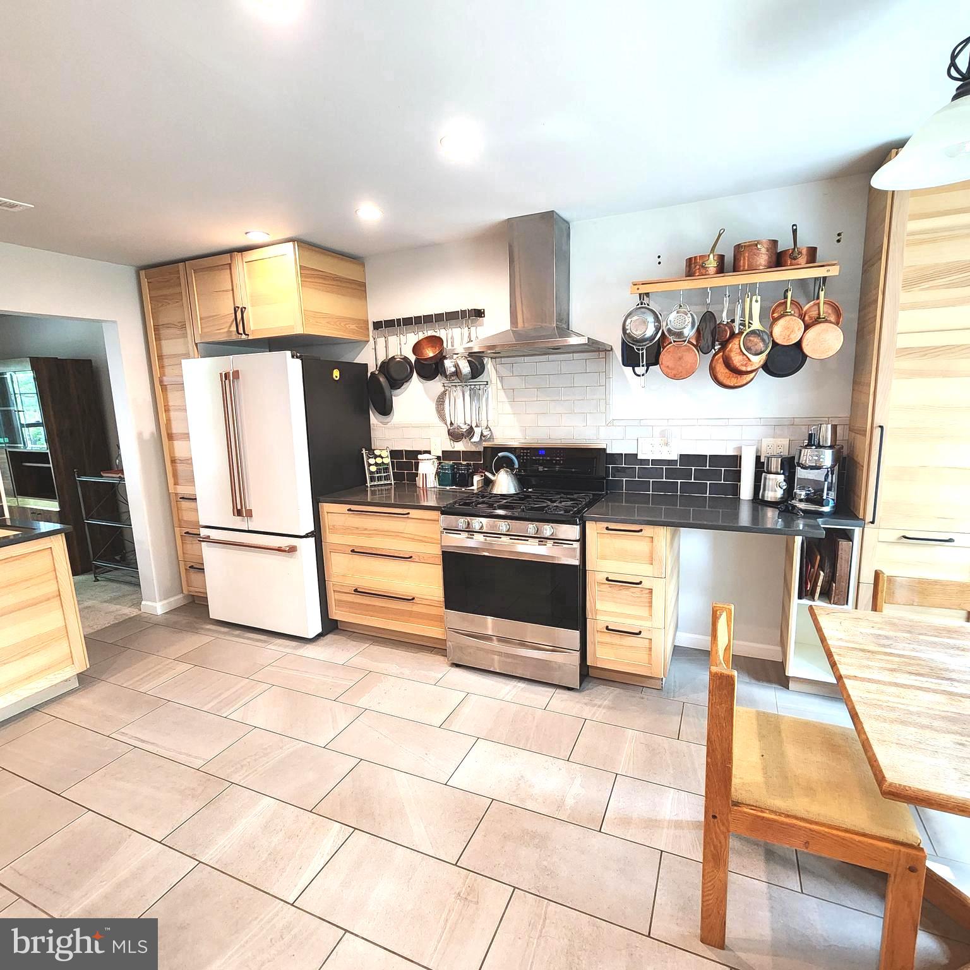
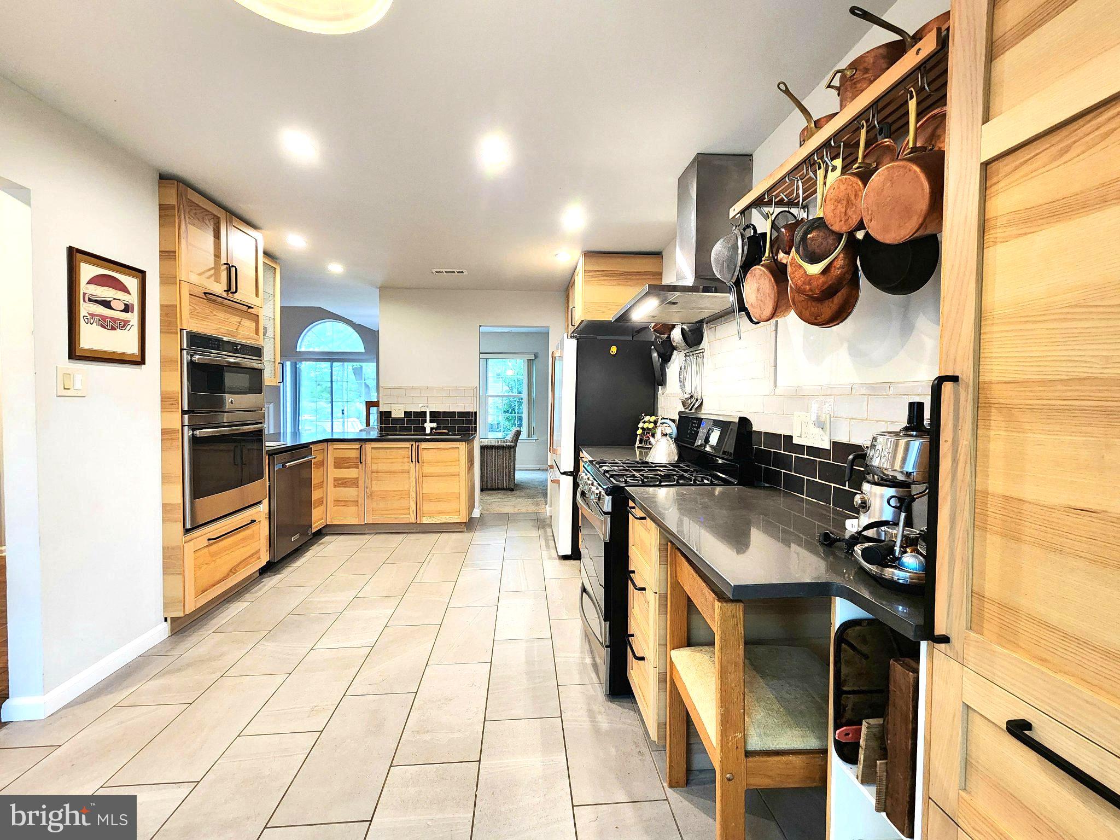
Be home for the holidays! Your opportunity just arrived! Step into this one-of-a-kind contemporary townhome offering the space, style, and feel of a single home without the single-home price tag. From the moment you walk in, your eyes are drawn to the dramatic cathedral ceiling and incredible custom library wall with built-in shelving and a movable ladder—a true showstopper you simply don’t see every day! The bright contemporary kitchen features tile flooring and custom downlighting, while fresh carpeting and padding throughout give the home a clean, move-in-ready feel. The spacious main bedroom offers a walk-in closet, relaxing soaking tub, and a charming window seat with cedar-lined storage. Add convenient garage-to-home access, a newer heater, new hot water tank, a quiet rear yard with custom patio, and an attractive custom front walkway, and you’ve got a home that checks all the boxes with plenty of personality to spare. Why settle for ordinary when you can own something this distinctive? Come see it, fall in love, and make your move in time to celebrate the holidays in your new home! Seller reserves the right to accept any offer at any time.
Save
Ask
Tour
Hide
Share
Listing Snapshot
Price
$524,900
Days On Site
52 Days
Bedrooms
2
Inside Area (SqFt)
1,980 sqft
Total Baths
3
Full Baths
2
Partial Baths
1
Lot Size
N/A
Year Built
1987
MLS® Number
PABU2128564
Status
Active
Property Tax
$5,397
HOA/Condo/Coop Fees
$61.33 monthly
Sq Ft Source
Assessor
Friends & Family
React
Comment
Invite
No Comments Yet
Did you know? You can invite friends and family to your search. They can join your search, rate and discuss listings with you.
Recent Activity
3 days ago
Listing updated with changes from the MLS®
2 weeks ago
Price changed to $524,900
2 months ago
Listing first seen on site
General Features
Attached Garage
Yes
Cross Street
North drive
Foundation
Slab
Garage
Yes
Garage Spaces
1
Levels
Two
Parking
Garage Door OpenerGarageDrivewayAttached
Parking Spaces
1
Pets
Dogs OKCats OKYes
Property Sub Type
Townhouse
Sewer
Public Sewer
Special Circumstances
Standard
SqFt Above
1980
SqFt Total
1980
Style
Contemporary
Utilities
Cable AvailableNatural Gas AvailableElectricity Available
Water Source
Public
Zoning
R2
Interior Features
Appliances
RangeDouble OvenGas RangeGas OvenGas Water HeaterBuilt-In RangeDishwasherDisposalRange HoodRefrigeratorStainless Steel Appliance(s)WasherMicrowave
Cooling
Central AirGas
Electric
200+ Amp Service
Fireplace
Yes
Fireplaces
1
Flooring
CarpetCeramic Tile
Heating
Natural GasForced Air
Interior
Walk-In Closet(s)Cathedral Ceiling(s)
Bedroom 2
Dining Room
Level - Main
Kitchen
Level - Main
Living Room
Level - Main
Maid/Guest Quarters
Save
Ask
Tour
Hide
Share
Exterior Features
Construction Details
Frame
Lot Features
Front YardLevelBack Yard
Pool Features
Community
Roof
Asphalt
Community Features
Association Fee
$184.0
Association Fee Frequency
Quarterly
Community Features
Pool
MLS Area
Newtown Twp (10129)
School District
COUNCIL ROCK
Schools
School District
COUNCIL ROCK
Elementary School
Unknown
Middle School
Unknown
High School
Unknown
Listing courtesy of Realty Mark Cityscape-Huntingdon Valley



Did you know? You can invite friends and family to your search. They can join your search, rate and discuss listings with you.