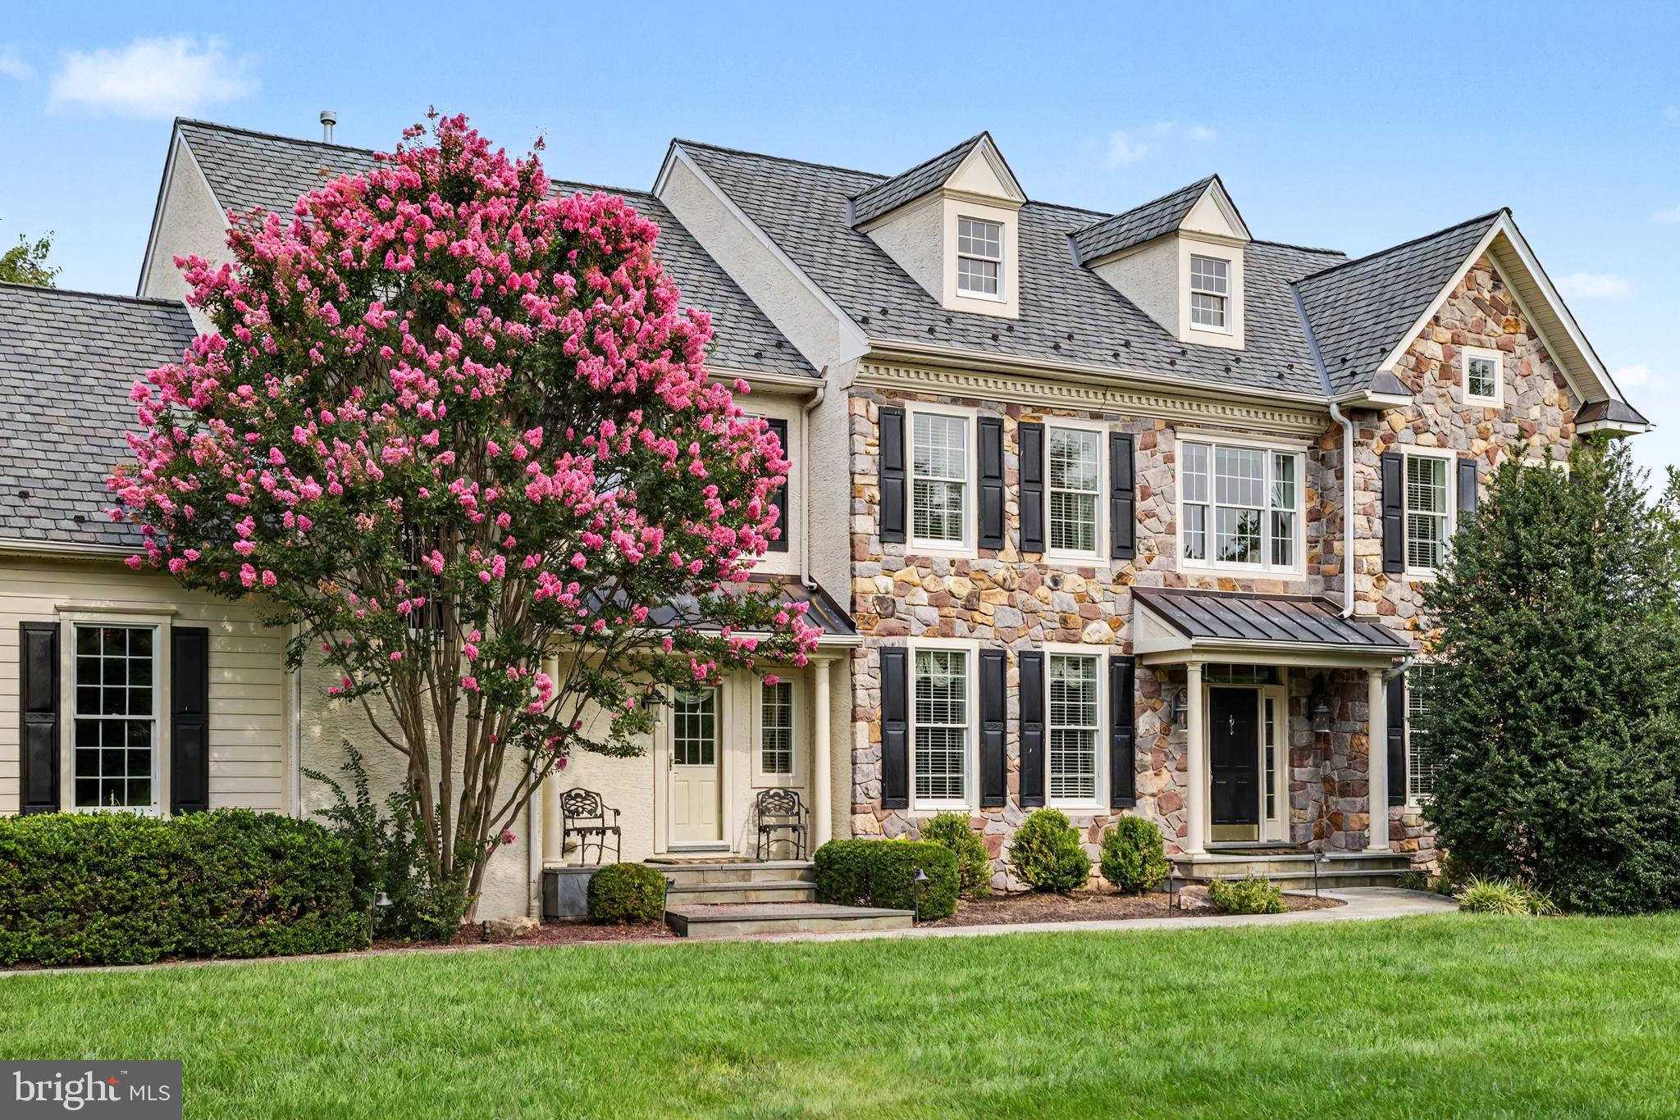
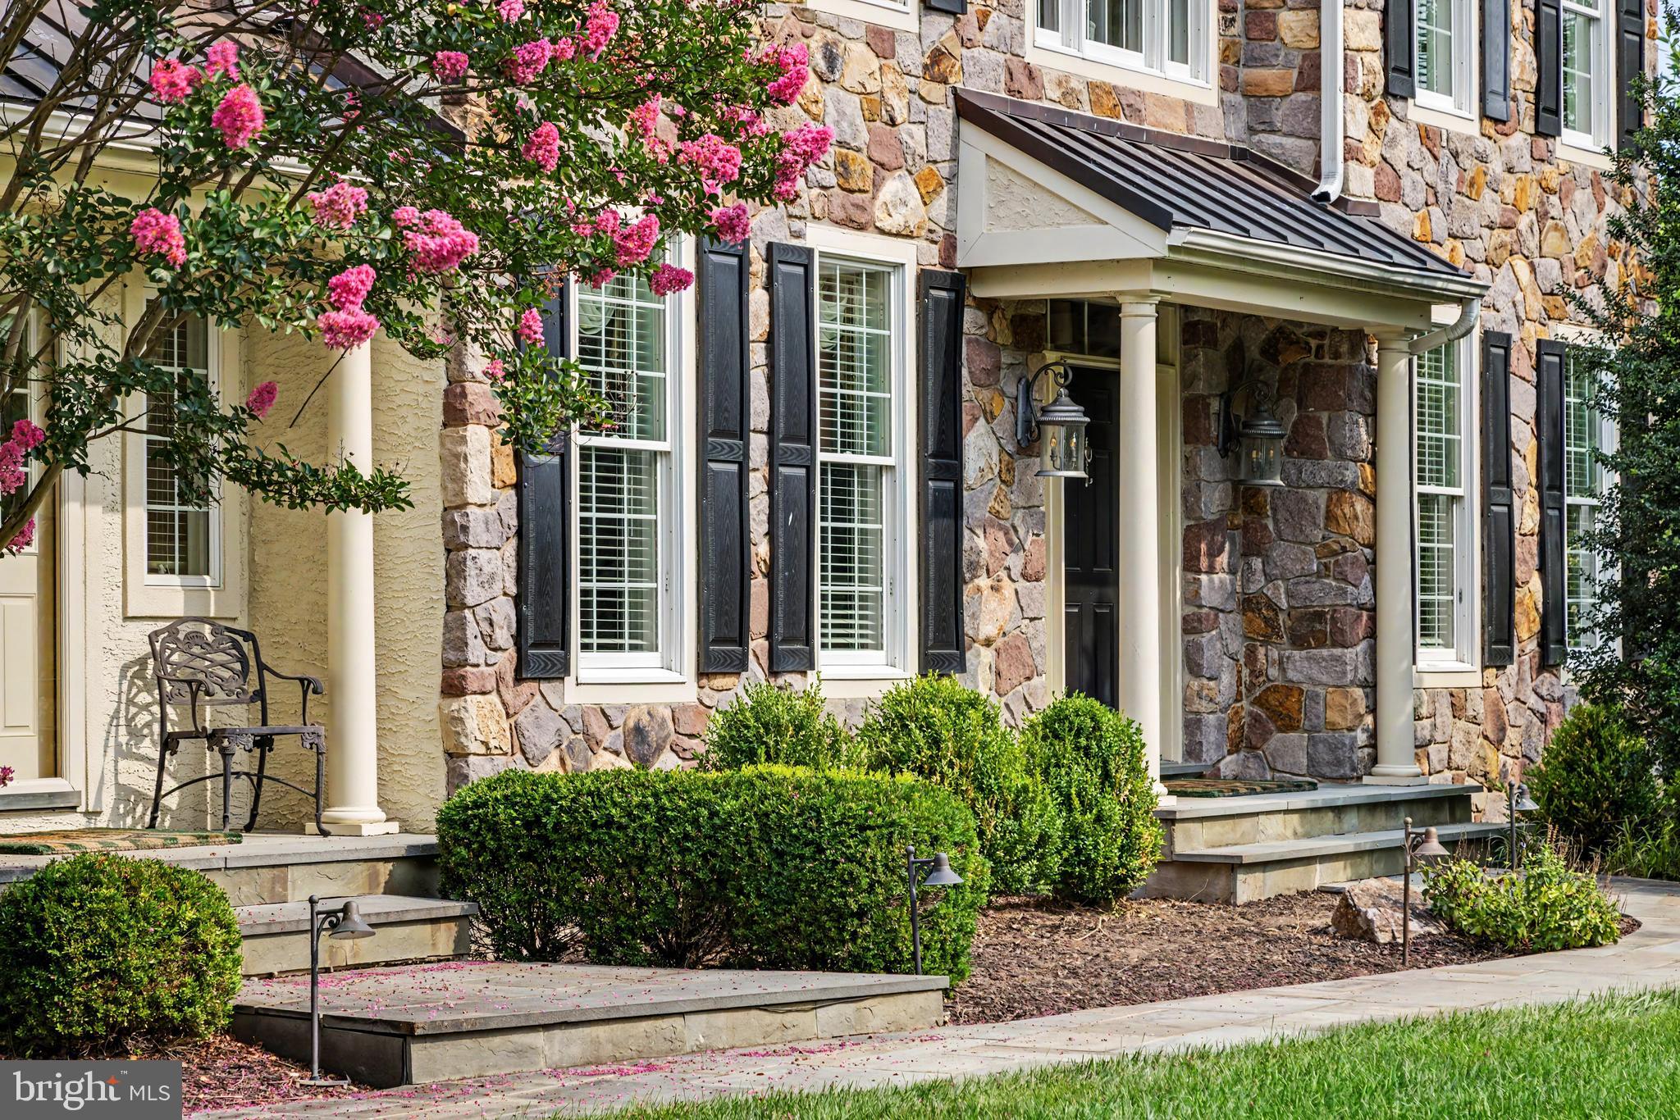
Tucked away at the end of a quiet cul-de-sac within an exclusive collection of just six distinguished estates, this remarkable three-acre residence is enveloped by mature woodlands, offering an extraordinary sense of privacy and tranquility.
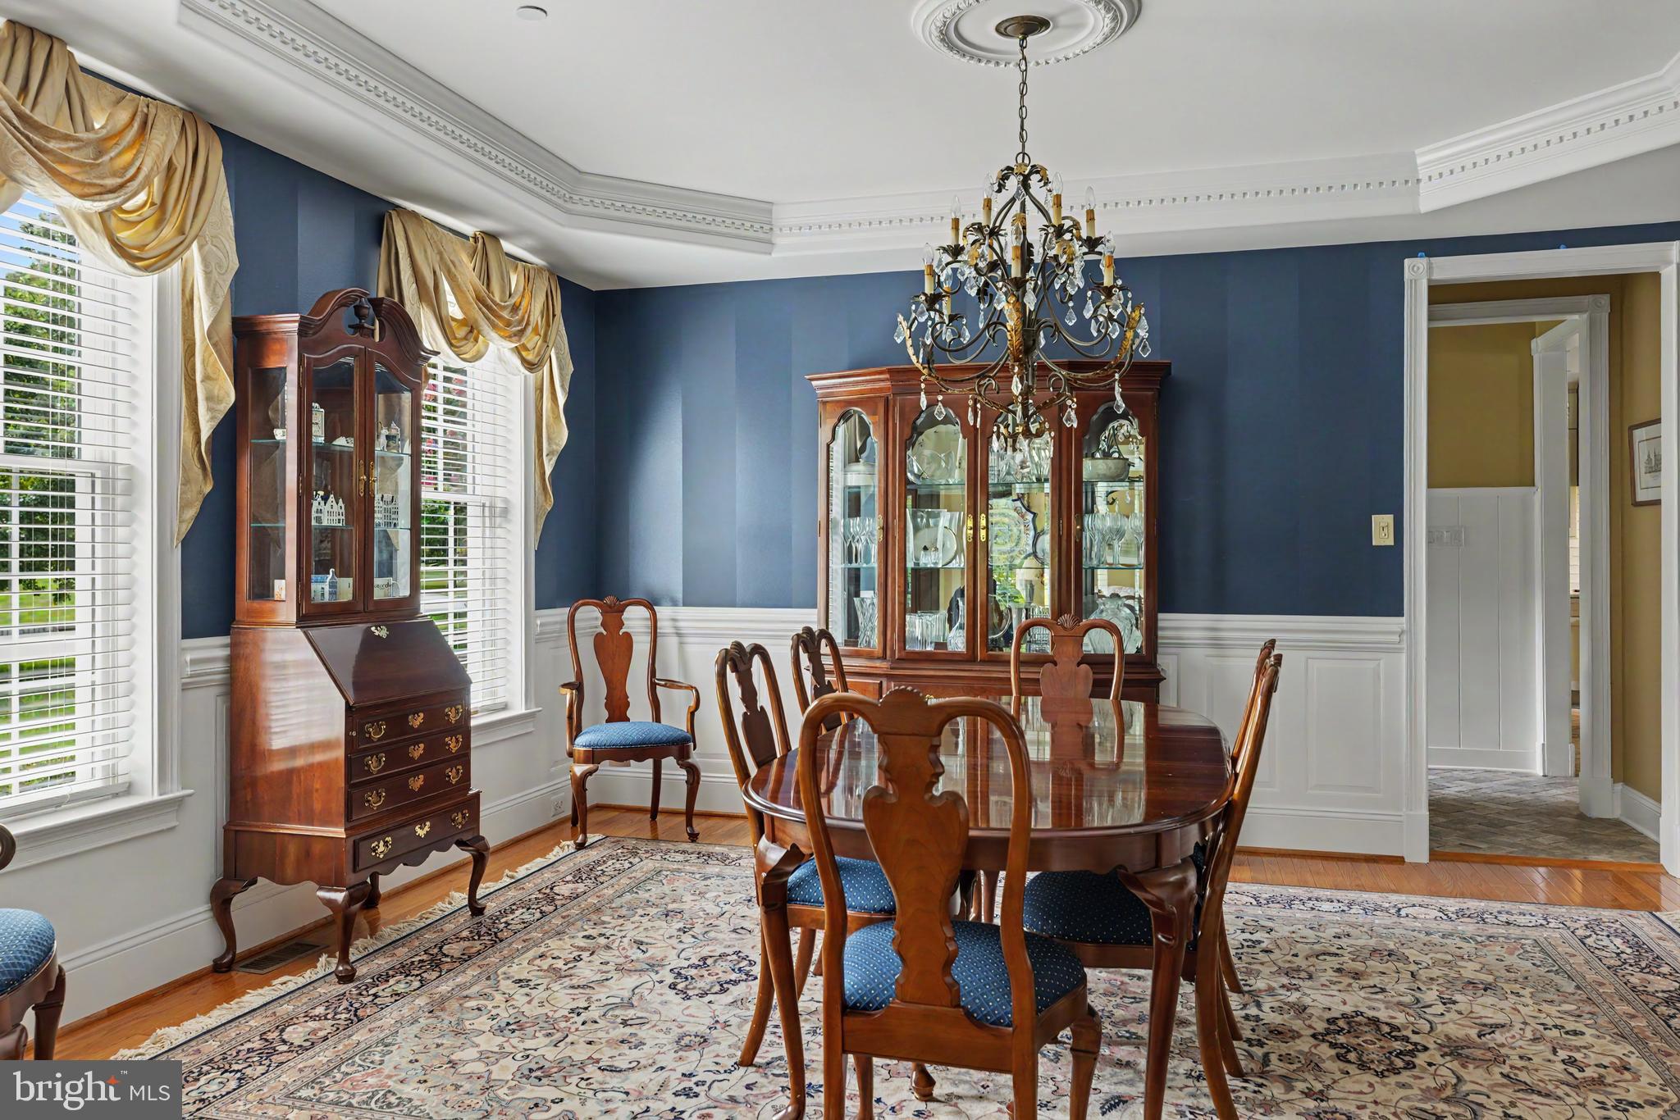
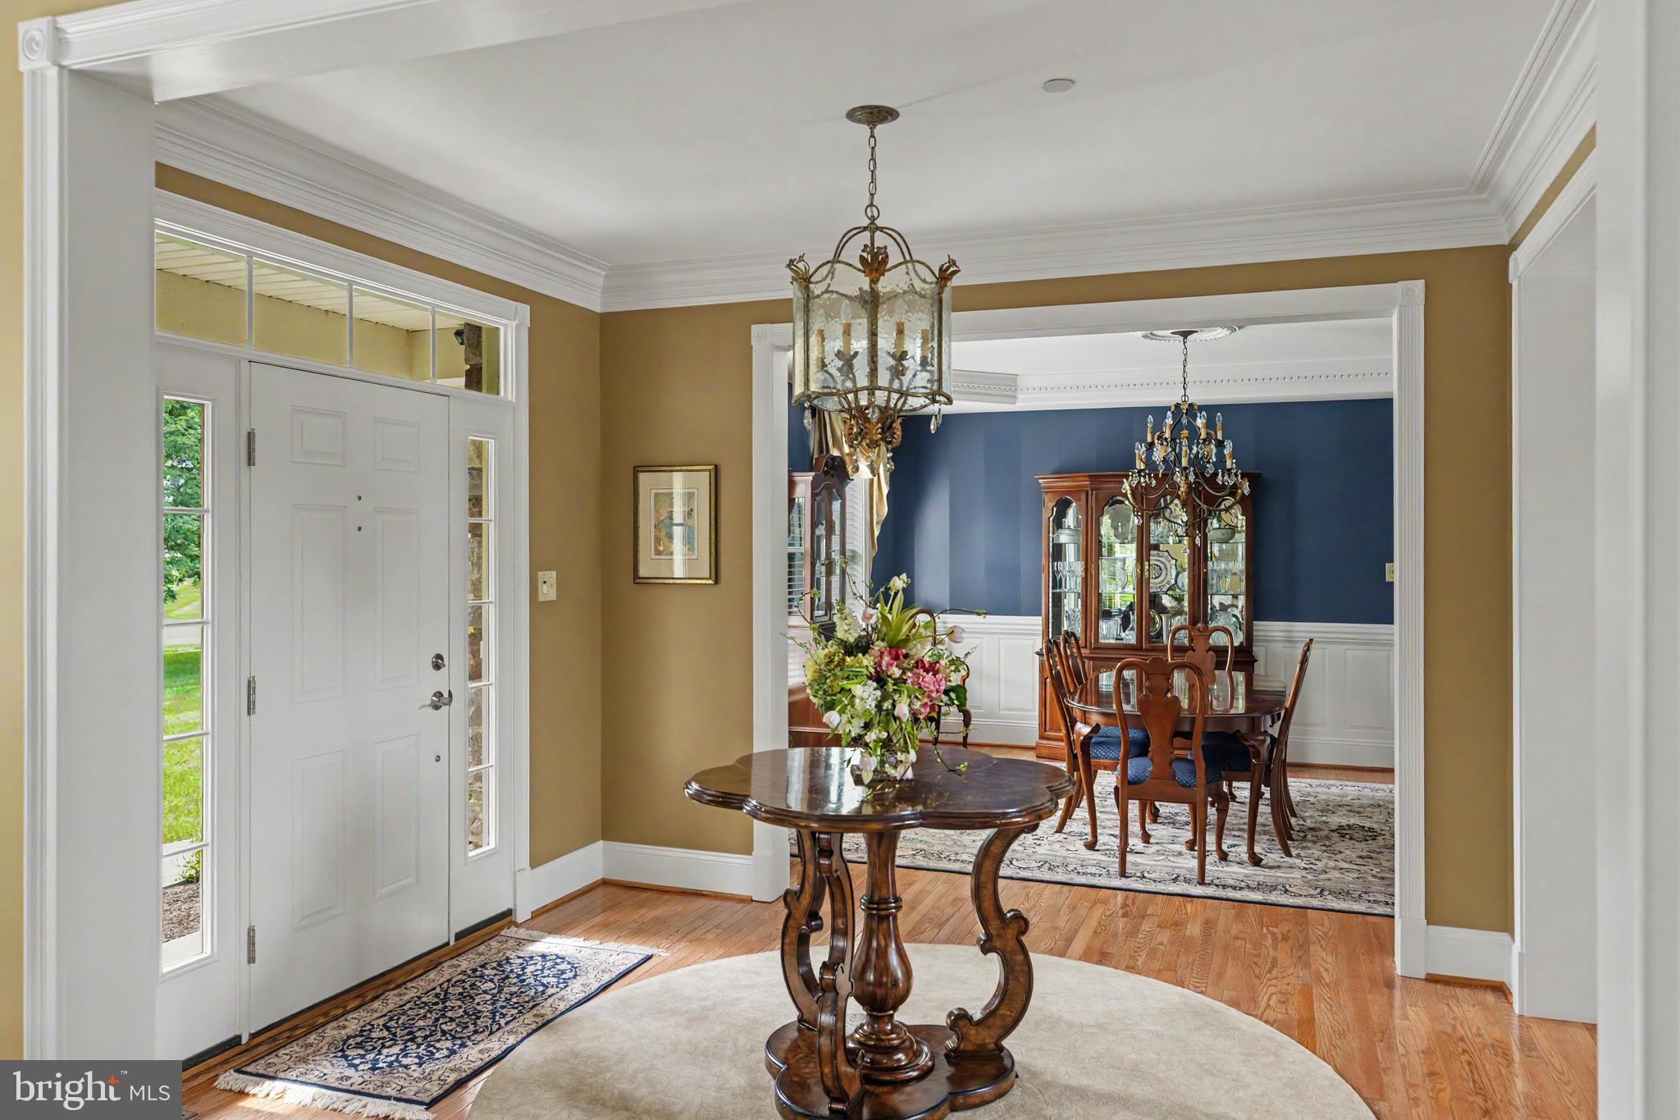
Designed for both grand-scale entertaining and everyday living, the home encompasses five bedrooms, four full baths, and two powder rooms, where timeless architecture is complemented by sophisticated interiors and impeccable craftsmanship. Rich hardwood flooring flows throughout the main level, introducing elegant formal living and dining rooms, a private executive study, and beautifully proportioned gathering spaces.
At the heart of the residence, a recently reimagined culinary kitchen blends exceptional design with professional-grade performance. Appointed with a Wolf range, Sub-Zero refrigeration, a bespoke Italian range hood, honed quartz countertops, handcrafted brick flooring, and extensive custom cabinetry, the space is anchored by an oversized center island designed for effortless entertaining. A light-filled breakfast room overlooks the surrounding landscape, while the kitchen opens seamlessly to the Great Room, where a soaring floor-to-ceiling stone fireplace creates a dramatic architectural focal point.
Occupying its own private wing, the Owner's Suite is a serene retreat featuring an elegant sitting room and a newly renovated spa bath finished with designer tile, an oversized walk-in shower, sculptural porcelain soaking tub, and refined custom appointments. Four additional bedrooms—including two private en-suite accommodations and two thoughtfully connected by a Jack-and-Jill bath—provide exceptional comfort for family and guests, complemented by a conveniently located second-floor laundry room.
The fully renovated lower level has been thoughtfully transformed into an extension of the home's entertaining spaces, complete with new flooring, a designer kitchenette, and generous open-concept living areas ideal for hosting, recreation, or multigenerational living.
Equally compelling are the home's outdoor living spaces. A screened porch and expansive multi-tiered decks overlook the property's picturesque park-like setting, while a substantial stone fireplace and built-in grilling station create an exceptional open-air venue for year-round entertaining. A three-car garage completes this distinguished Chalfont estate—a rare offering where timeless elegance, exceptional privacy, and refined living converge.
Save
Ask
Tour
Hide
Share
Listing Snapshot
Price
$1,695,000
Days On Site
37 Days
Bedrooms
5
Inside Area (SqFt)
5,822 sqft
Total Baths
6
Full Baths
4
Partial Baths
2
Lot Size
3 Acres
Year Built
2006
MLS® Number
PABU2128636
Status
Active
Property Tax
$17,991
HOA/Condo/Coop Fees
N/A
Sq Ft Source
Estimated
Friends & Family
React
Comment
Invite
No Comments Yet
Did you know? You can invite friends and family to your search. They can join your search, rate and discuss listings with you.
Recent Activity
6 days ago
Listing updated with changes from the MLS®
a month ago
Status changed to Active
a month ago
Listing first seen on site
General Features
Acres
3
Attached Garage
Yes
Foundation
Concrete Perimeter
Garage
Yes
Garage Spaces
3
Levels
Three Or More
Parking
Garage Door OpenerPrivateGarageDrivewayCoveredInside EntranceAttached
Parking Spaces
8
Property Sub Type
Single Family Residence
Sewer
Public Sewer
Special Circumstances
Standard
SqFt Above
4322
SqFt Below
1500
SqFt Total
5822
Style
Colonial
Water Source
Public
Zoning
RA
Interior Features
Appliances
Electric Water HeaterGas Water Heater
Basement
FinishedInterior Entry
Cooling
Central AirGas
Fireplace
Yes
Fireplace Features
Wood BurningStone
Fireplaces
1
Flooring
Wood
Heating
PropaneForced Air
Interior
Kitchen IslandPantryWalk-In Closet(s)Built-in FeaturesCrown MoldingSoaking Tub



Did you know? You can invite friends and family to your search. They can join your search, rate and discuss listings with you.