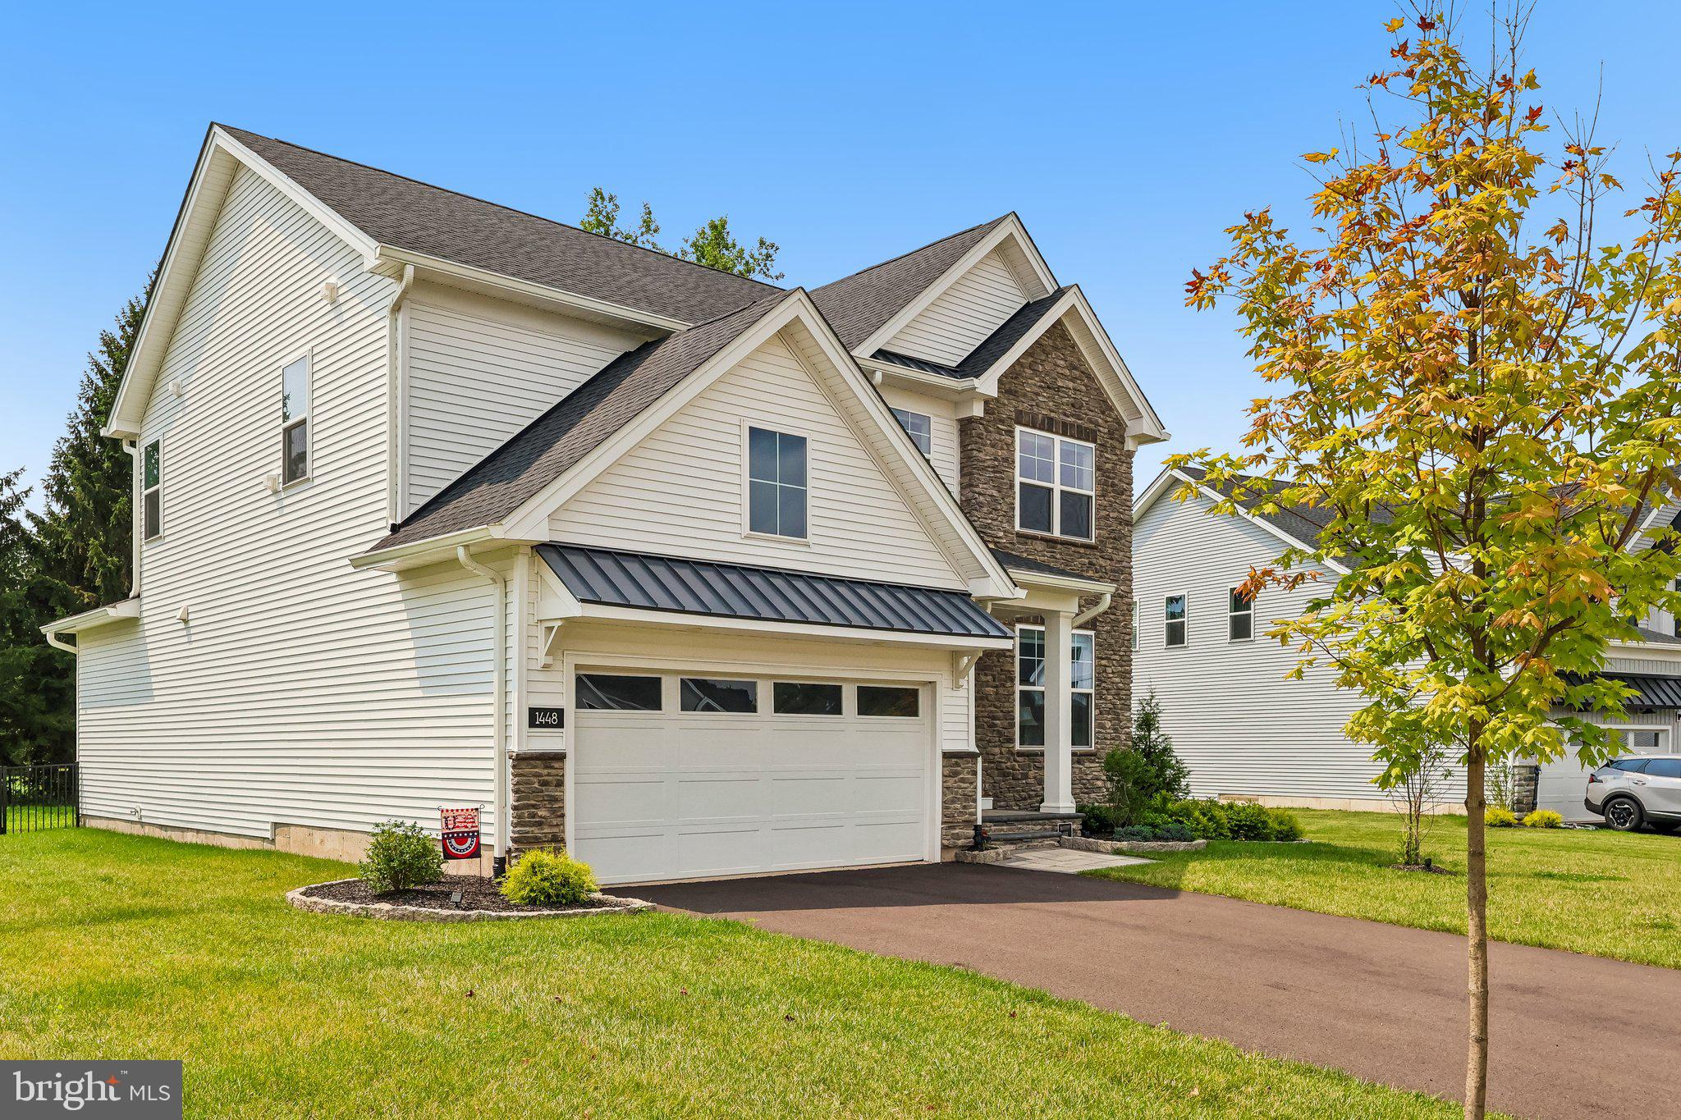
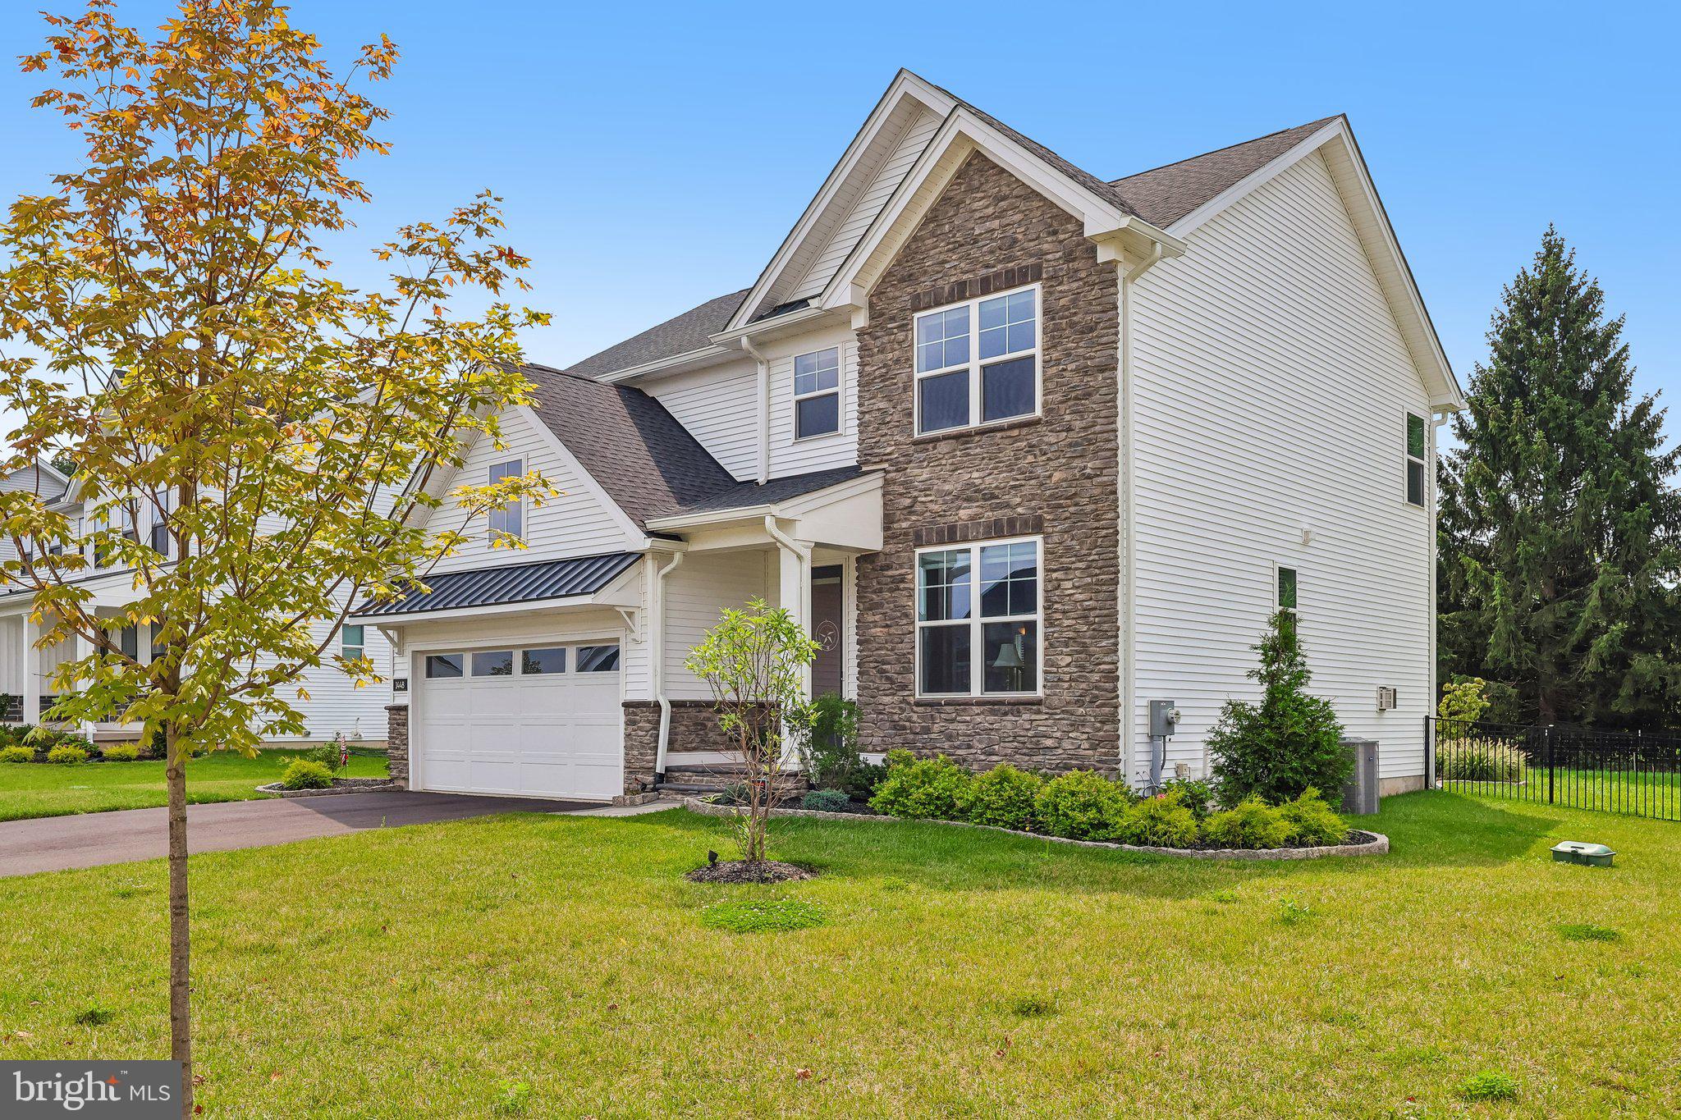
Last one standing in Steeple Run, and it’s ready for you.
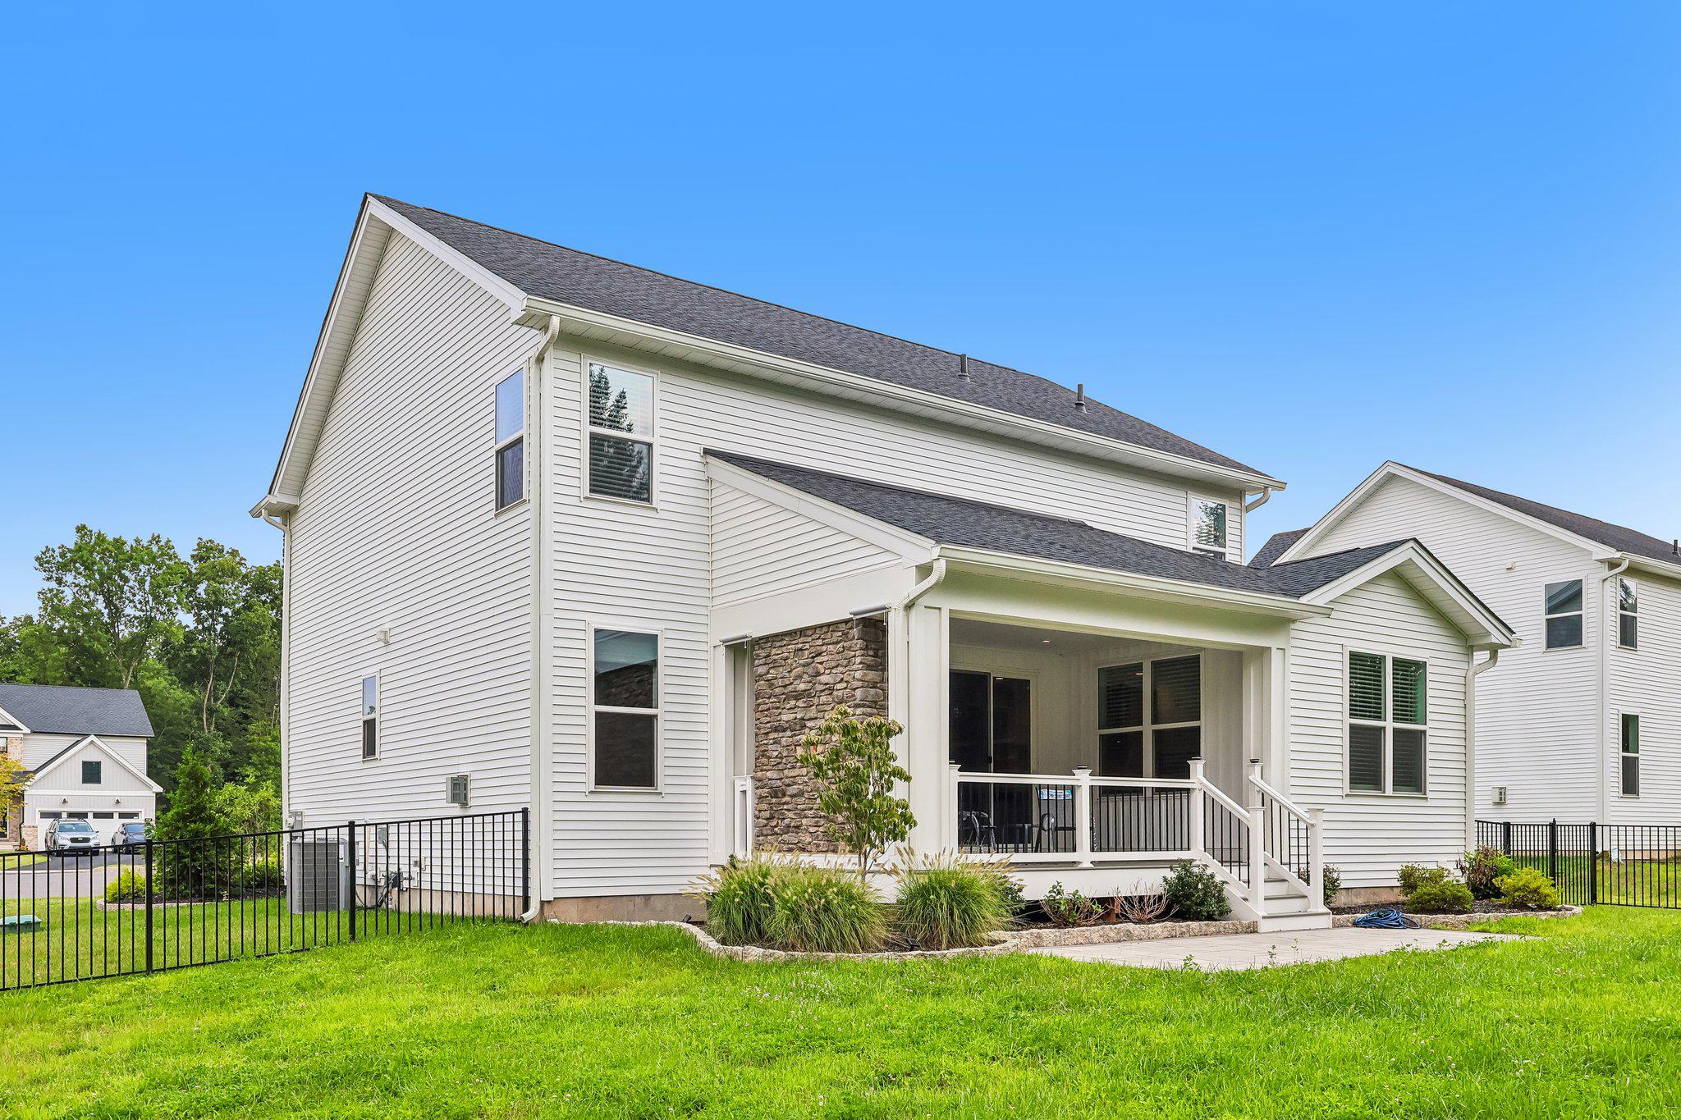
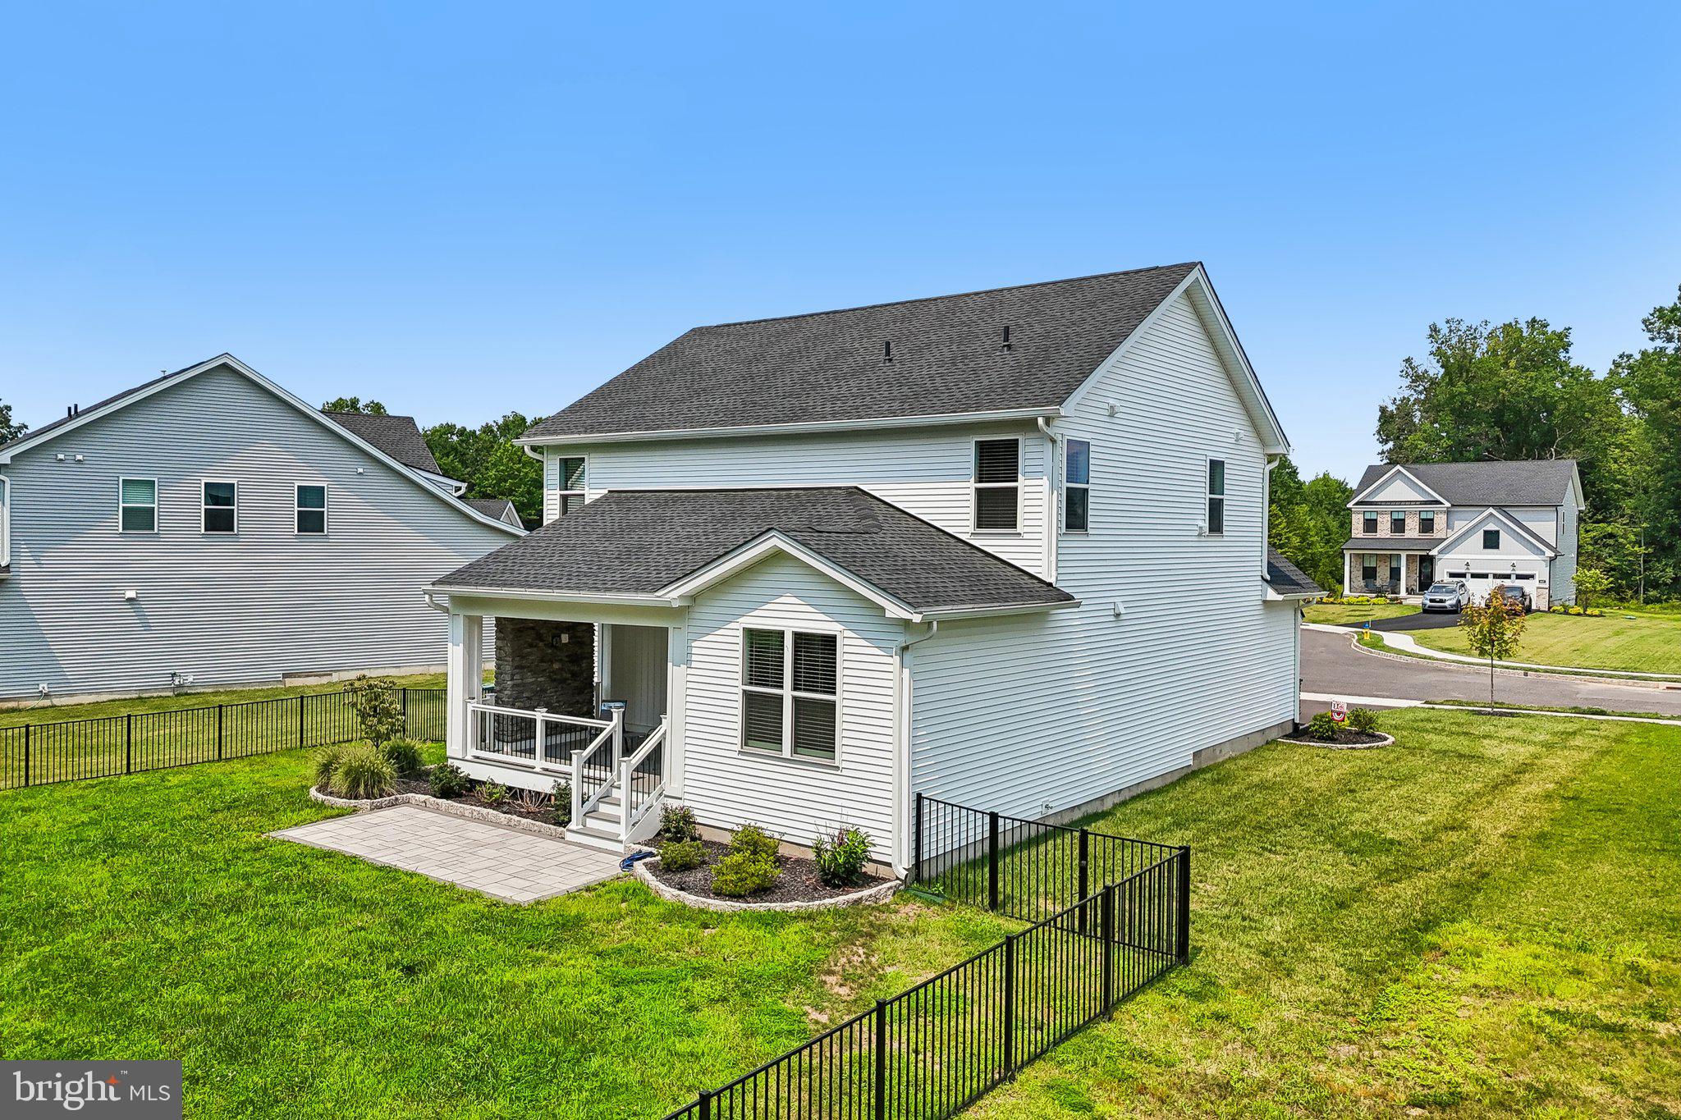
Here’s the good news: every other home in this sought after Toll Brothers community has sold, and this one is completely finished. The deck, the patio, the wrought iron fence, the landscaping? All done. You won’t be waiting on a builder or living through a construction zone. Just pack up and move in.
It sits at the end of a quiet cul-de-sac on a .27-acre lot, with a nice stand of mature trees out back. And with over $100,000 in upgrades already in place, it’s a step above your typical new build. Security upgrades include wiring on all the first floor windows as well as the basement window.
Let’s start in the kitchen, because that’s where you’ll want to be. White cabinets with crown molding, a herringbone tile backsplash, and a big contrasting island with room for stools. There’s a deep farmhouse sink and a fully upgraded appliance package: double wall oven, 5-burner gas cooktop, and built-in microwave. It opens right up to the great room and dining area, and there’s a bonus room off the kitchen that could be a playroom, a family room, or whatever your household needs.
Coming home is easy. The attached two-car garage has direct entry into the kitchen, so unloading groceries on a rainy day couldn’t be simpler.
Also on the main level, a flex room by the front door makes a great home office or den, and a half bath is close by. You’ll love the 9-foot ceilings, the luxury vinyl plank floors, and the fireplace for chilly evenings.
Upstairs, the primary suite is a real retreat, with walk-in closets and a lovely private bath. Three more good-sized bedrooms share a full hall bath.
Downstairs, the unfinished basement gives you plenty of storage now, and it’s already plumbed for a full bathroom whenever you’re ready to finish it.
Step out back to the deck and look over your fenced, private yard. It’s a great spot for morning coffee, and a safe place for the dog to run.
You’ll also have zoned heating and central air. And if you’re a veteran or buying in a USDA-eligible area, ask me about financing. VA and USDA loans may allow no money down for qualified buyers.
Come see it. This is your chance to call 1448 Mill Race Drive home.
Save
Ask
Tour
Hide
Share
Listing Snapshot
Price
$725,000
Days On Site
93 Days
Bedrooms
4
Inside Area (SqFt)
2,312 sqft
Total Baths
3
Full Baths
2
Partial Baths
1
Lot Size
0.27 Acres
Year Built
2025
MLS Number
PABU2128646
Status
Active
Property Tax
$8,902
HOA/Condo/Coop Fees
$149 monthly
Sq Ft Source
Assessor
Friends & Family
React
Comment
Invite
No Comments Yet
Did you know? You can invite friends and family to your search. They can join your search, rate and discuss listings with you.
Recent Activity
a week ago
Listing updated with changes from the MLS
2 months ago
Price changed to $725,000
3 months ago
Status changed to Active
3 months ago
Listing first seen on site
General Features
Acres
0.27
Attached Garage
Yes
Cross Street
Steeple Run Drive
Foundation
Concrete Perimeter
Garage
Yes
Garage Spaces
2
Levels
Two
Parking
Garage Door OpenerGarageDrivewayAttached
Parking Spaces
4
Pets
Yes
Property Condition
New Construction
Property Sub Type
Single Family Residence
Sewer
Public Sewer
Special Circumstances
Standard
SqFt Above
2312
SqFt Total
3437
Style
ColonialTraditional
Utilities
Cable AvailableSewer AvailablePropaneWater AvailableElectricity Available



Did you know? You can invite friends and family to your search. They can join your search, rate and discuss listings with you.