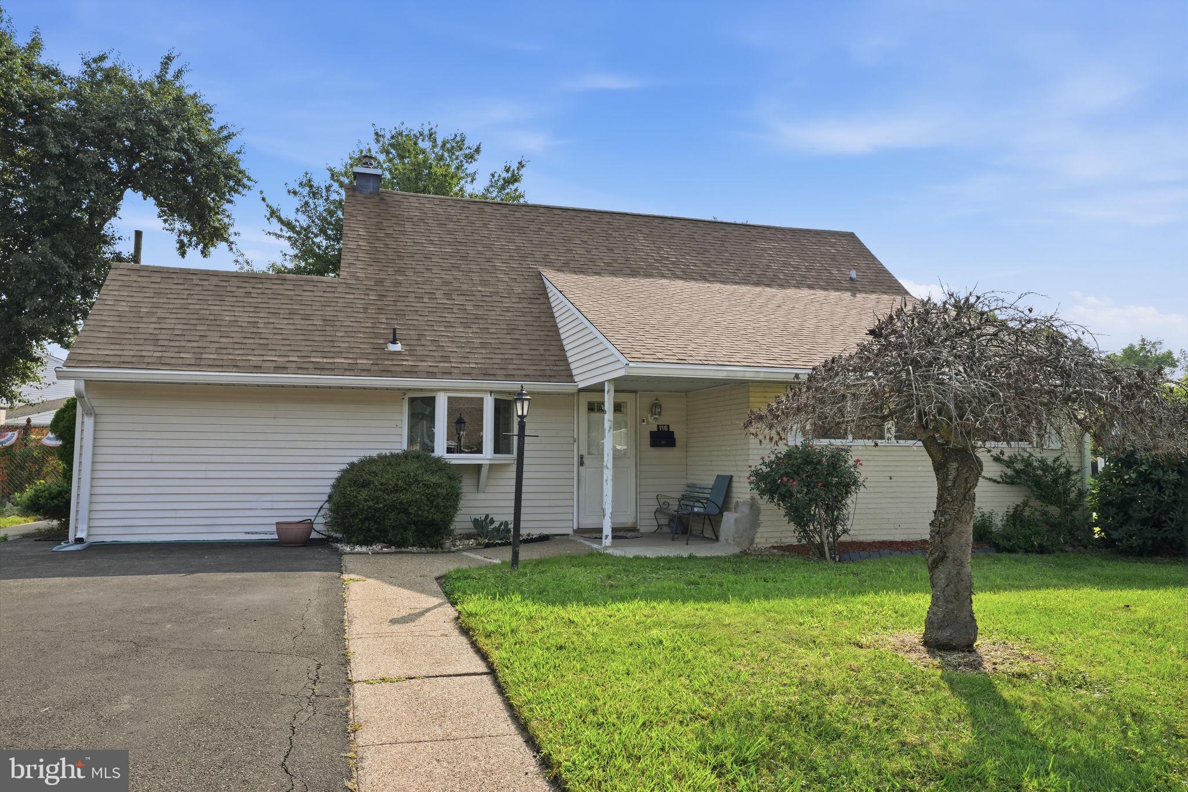
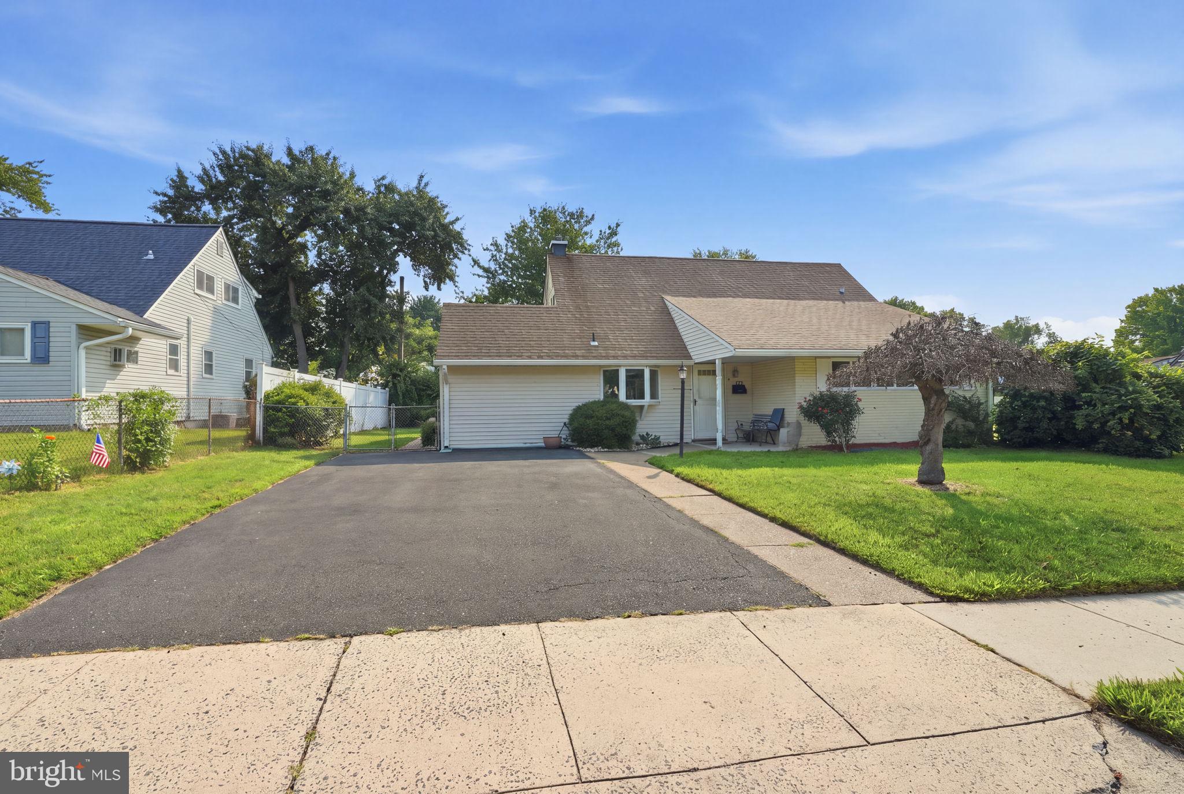
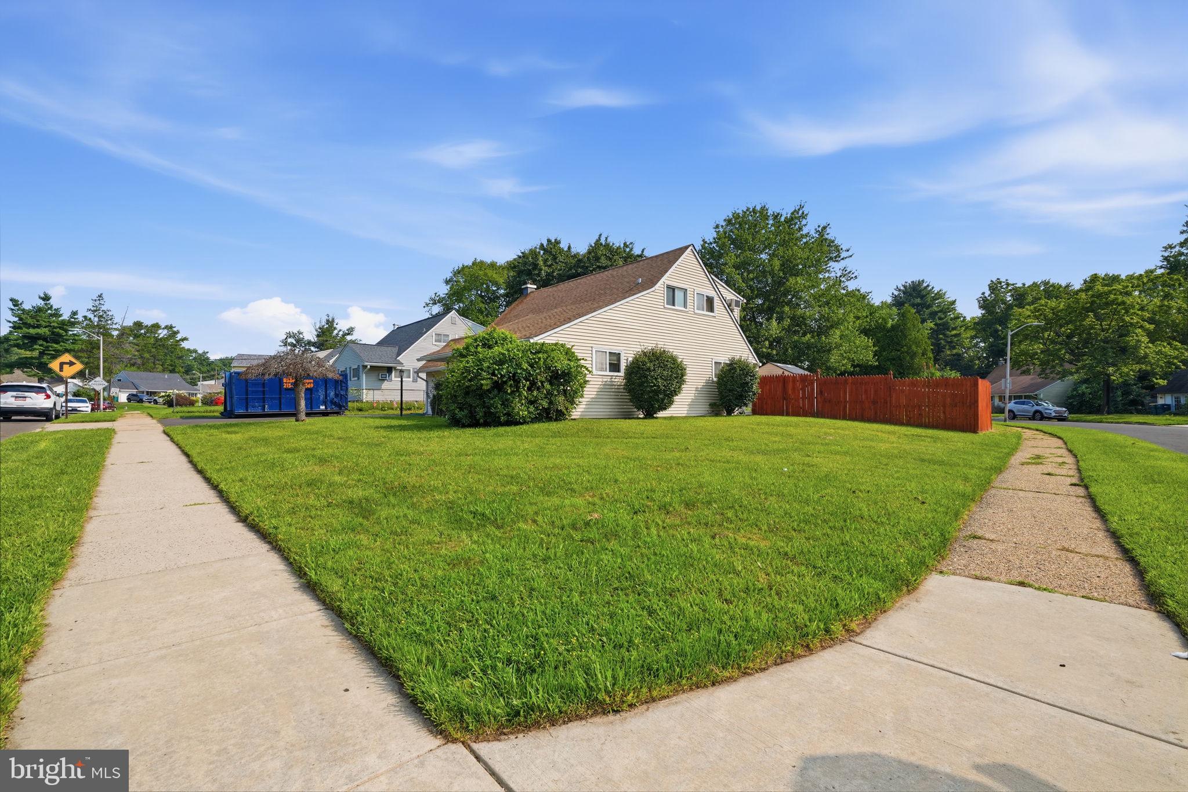
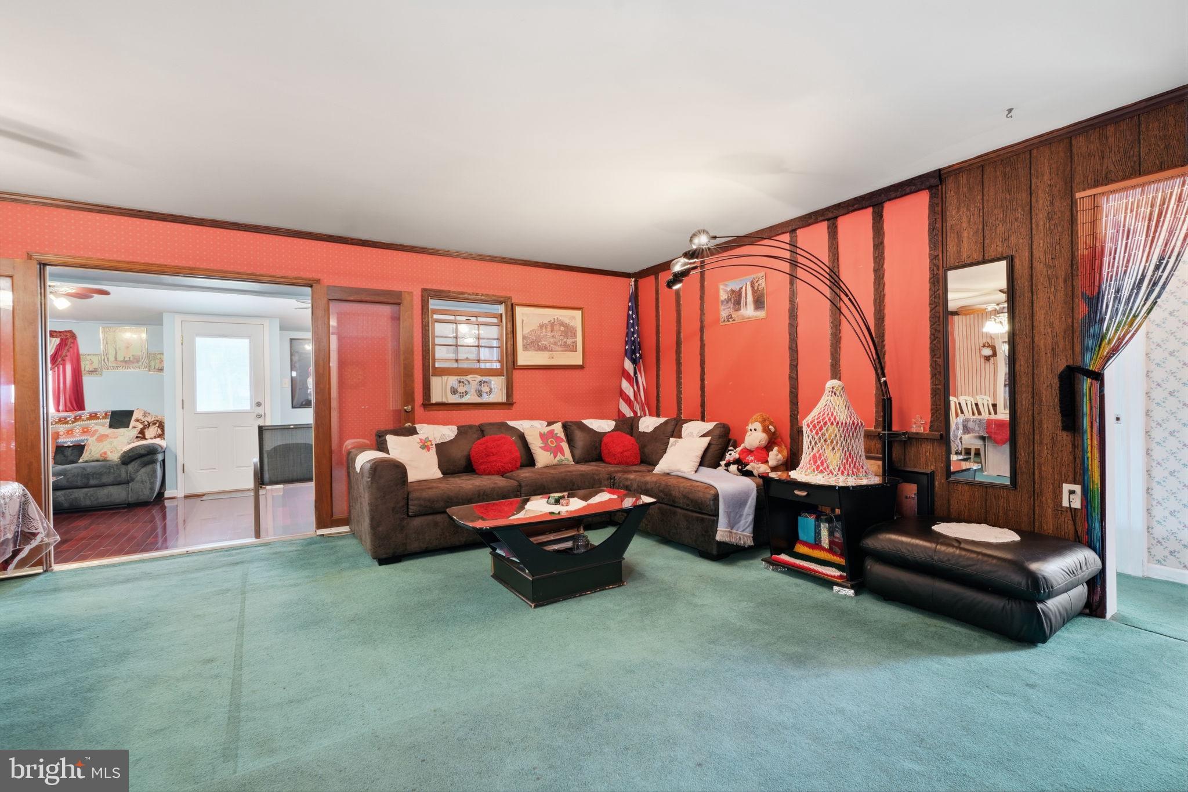
Welcome to 116 Highland Park Dr! Desirable Pennsylvanian Levitt-style home situated on a spacious corner lot in the Neshaminy School District. This well-maintained home is ready for its next owner and personal touches. The first floor features a spacious living and dining area with French doors leading to an enclosed sun room at the rear of the home. Two bedrooms and a full bath with tub/shower are also located on the first floor. The kitchen offers a bay window over the sink, bringing in plenty of natural light, newer oven and refrigerator, ample cabinetry and counter space. The former garage has been converted to a laundry area, utility room and additional prep space, while the original garage door remains in place should the new owner wish to convert the space back to a garage. The second floor offers two additional generously sized bedrooms, a second full bath and storage closet. Additional features include replacement windows, electric hot water heater installed in 2024, wall A/C units in each bedroom and the living room. The oversized, fully fenced rear yard is a gardener's dream and includes a storage shed. Conveniently located near shopping, dining and major roadways. One-year home warranty included for added peace of mind. Don't miss the opportunity to make this well-maintained home your own!
Save
Ask
Tour
Hide
Share
Listing Snapshot
Price
$424,900
Days On Site
50 Days
Bedrooms
4
Inside Area (SqFt)
1,845 sqft
Total Baths
2
Full Baths
2
Partial Baths
N/A
Lot Size
0.22 Acres
Year Built
1957
MLS® Number
PABU2128718
Status
Pending
Property Tax
$5,847
HOA/Condo/Coop Fees
N/A
Sq Ft Source
Estimated
Friends & Family
React
Comment
Invite
No Comments Yet
Did you know? You can invite friends and family to your search. They can join your search, rate and discuss listings with you.
Recent Activity
a month ago
Status changed to Pending
a month ago
Listing updated with changes from the MLS®
a month ago
Price changed to $424,900
2 months ago
Listing first seen on site
General Features
Acres
0.22
Foundation
Slab
Levels
Two
Parking
Driveway
Parking Spaces
4
Pets
Yes
Property Sub Type
Single Family Residence
Sewer
Public Sewer
Special Circumstances
Standard
SqFt Above
1845
SqFt Total
1845
Style
Other
Water Source
Public
Zoning
R2
Interior Features
Appliances
RangeElectric Water HeaterBuilt-In RangeCooktopDishwasherRefrigeratorMicrowave
Cooling
Ceiling Fan(s)Wall Unit(s)Electric
Flooring
Carpet
Heating
OilBaseboard
Interior
Ceiling Fan(s)Walk-In Closet(s)
Laundry Features
Main Level
Main Level Bedrooms
2
Bathroom 3
Bedroom 1
Level - Main
Bedroom 2
Level - Main
Bedroom 4
Dining Room
Level - Main
Family Room
Level - Main
Full Bath
Kitchen
Level - Main
Living Room
Level - Main
Utility Room
Level - Main
Save
Ask
Tour
Hide
Share
Exterior Features
Construction Details
Frame
Lot Features
Corner LotBack Yard
Pool Features
None
Community Features
Community Features
Sidewalks
MLS Area
Middletown Twp (10122)
School District
NESHAMINY
Schools
School District
NESHAMINY
Elementary School
Unknown
Middle School
Unknown
High School
NESHAMINY
Listing courtesy of Keller Williams Real Estate - Newtown



Did you know? You can invite friends and family to your search. They can join your search, rate and discuss listings with you.